About this apartment
This condominium in Düsseldorf’s Flingern district is becoming available for the first time after more than twenty years of continuous occupancy. It will be handed over vacant and is therefore suitable both for owner-occupiers and as an investment.
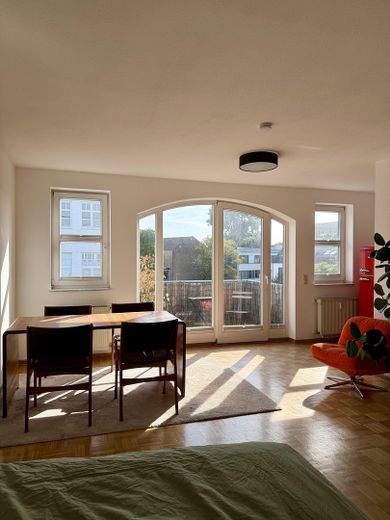
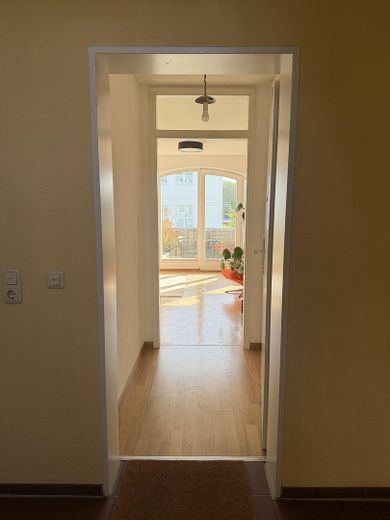
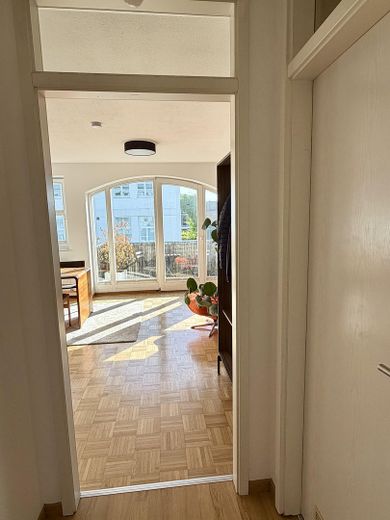
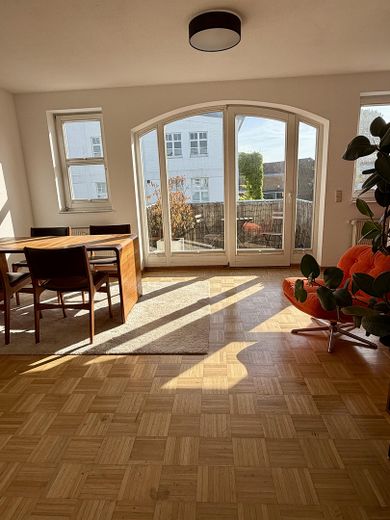
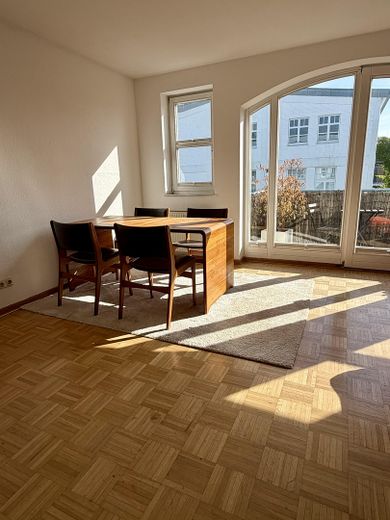
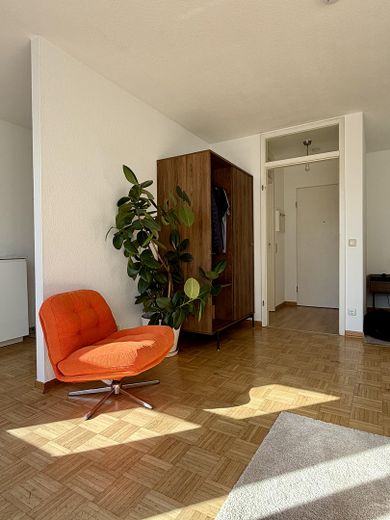
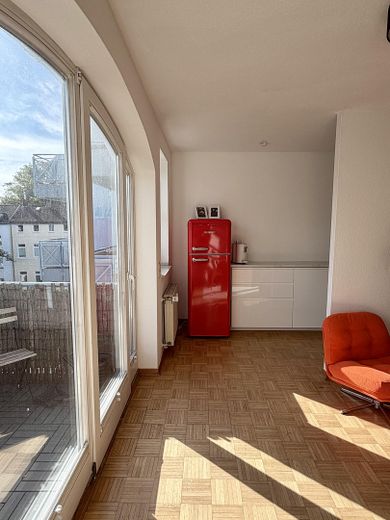
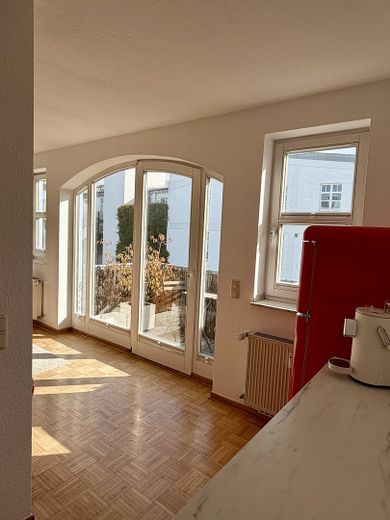
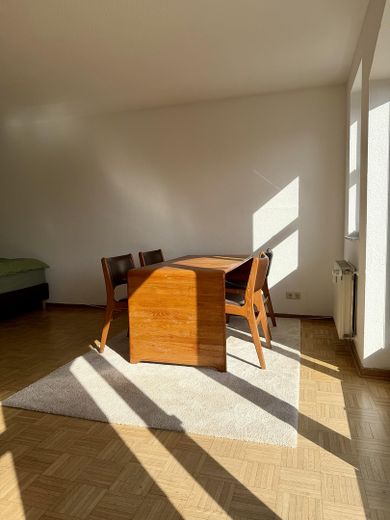
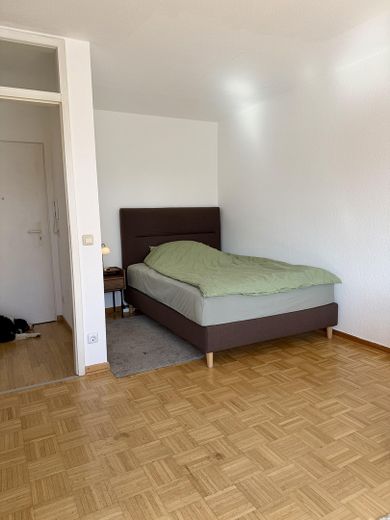
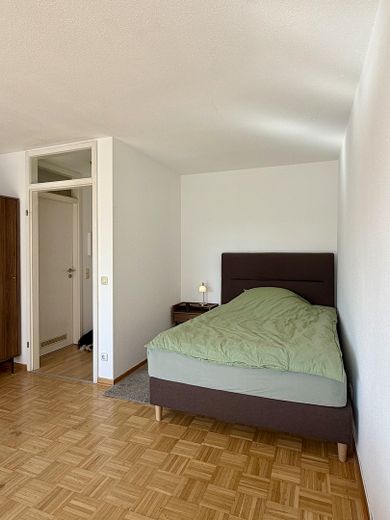
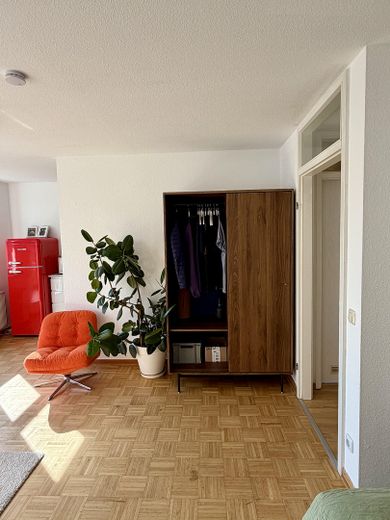
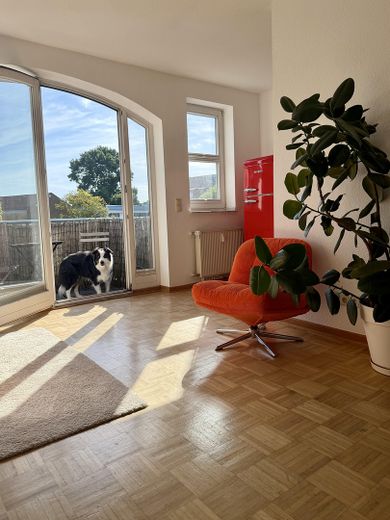
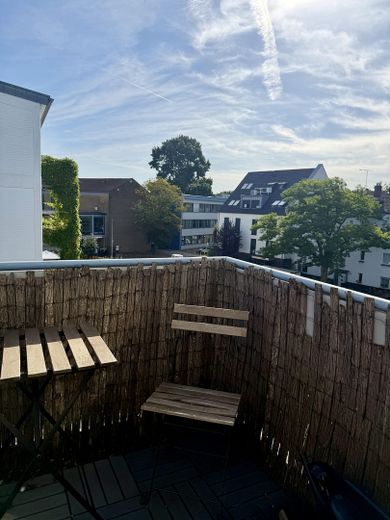
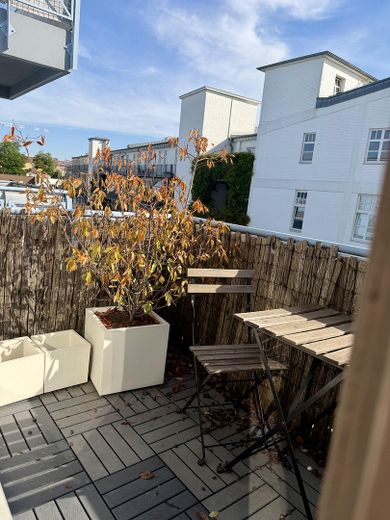
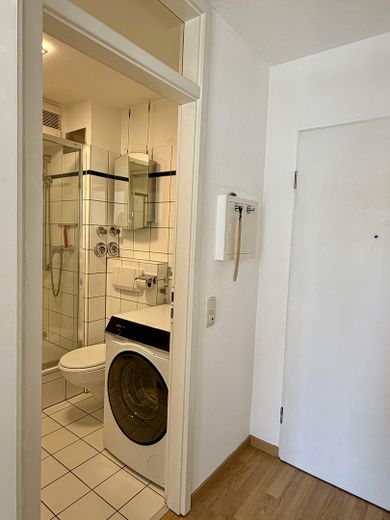
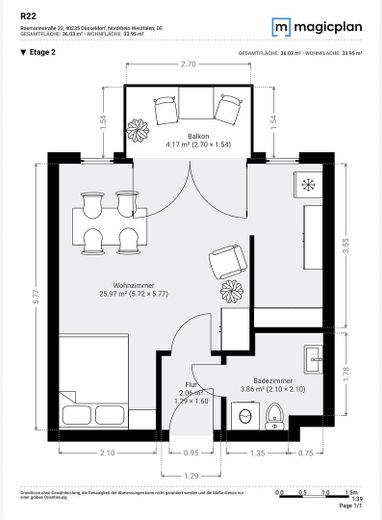
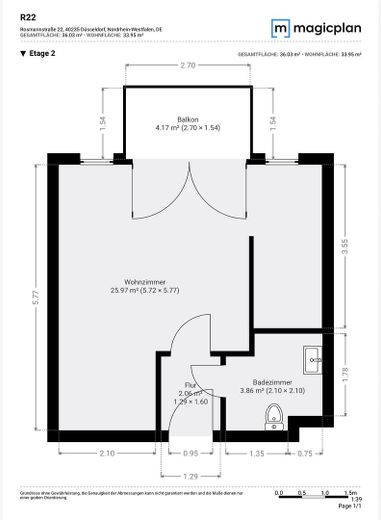
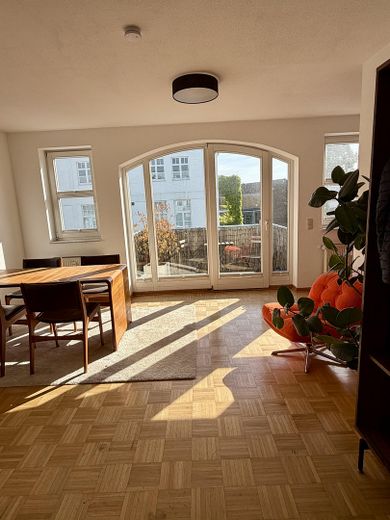
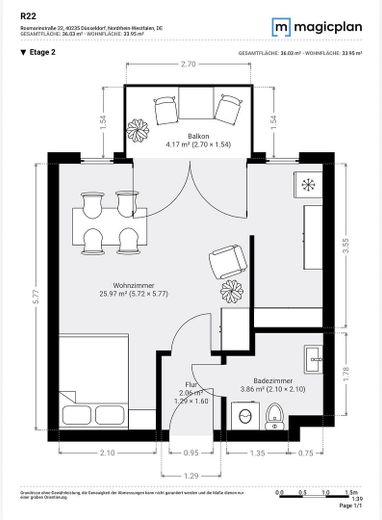
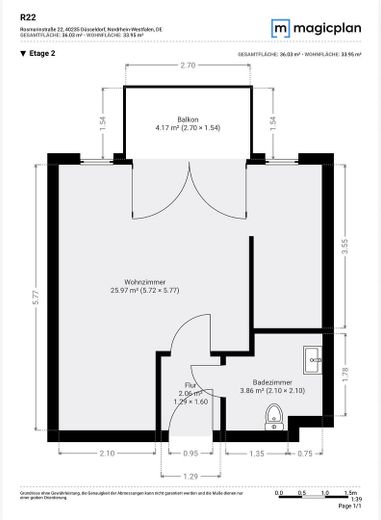
The layout is unusually spacious for approximately 33 square metres. The living area measures around 26 square metres in one continuous space, allowing it to be clearly divided into sleeping, living and working areas without feeling cramped. A patio door leads to the balcony. There is also a bathroom and a small hallway.
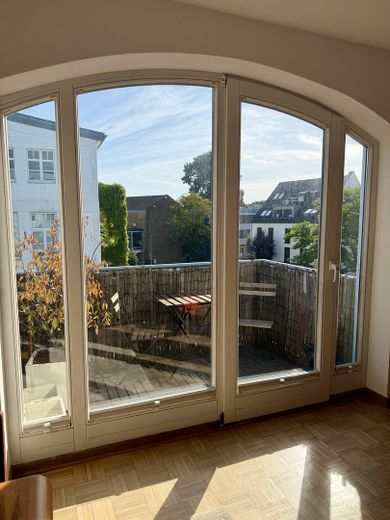
The apartment faces east and therefore overlooks the quiet side, not the street. The morning sun reaches the balcony. Anyone who has lived on a major road in a city-centre location knows the value of that.
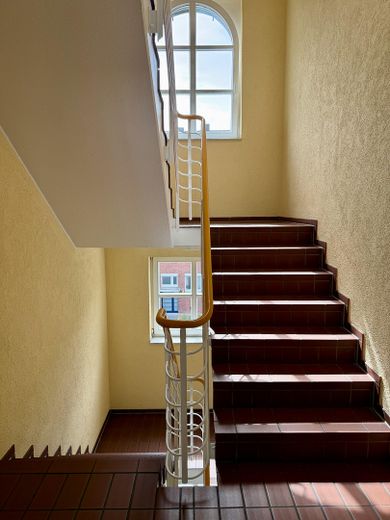
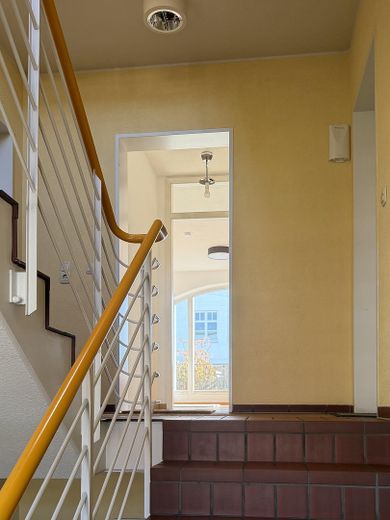
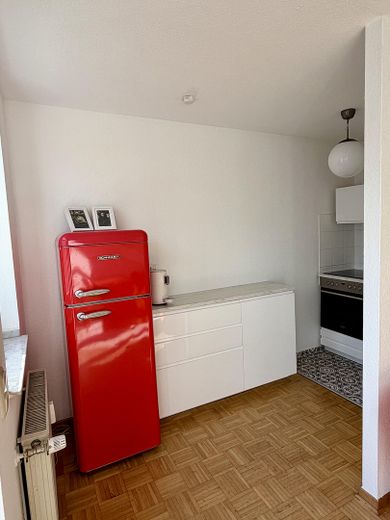
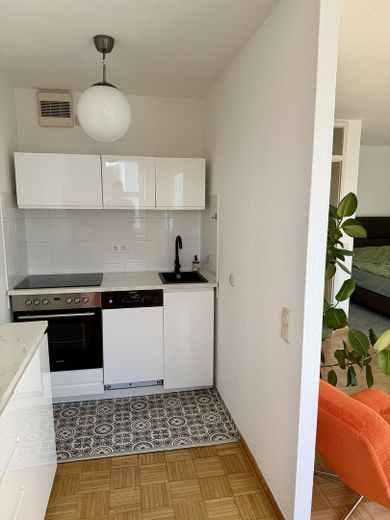
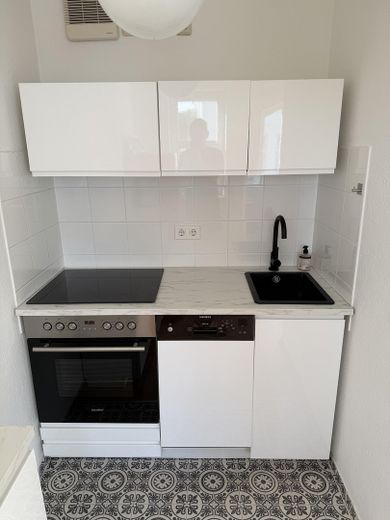
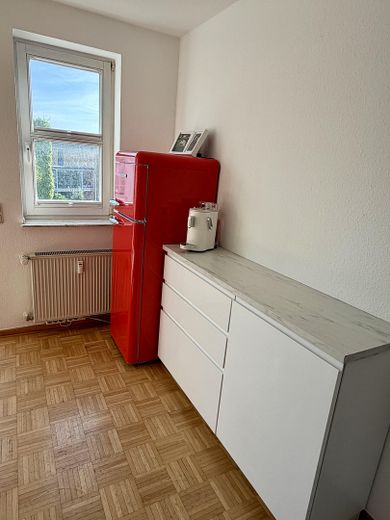
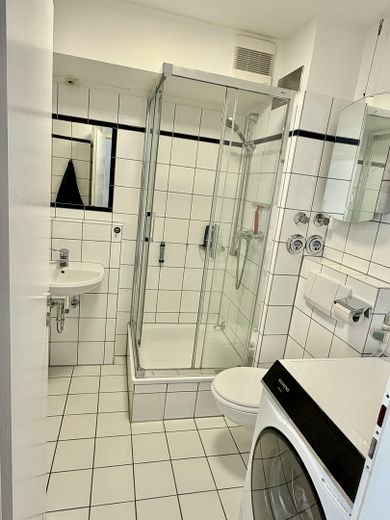
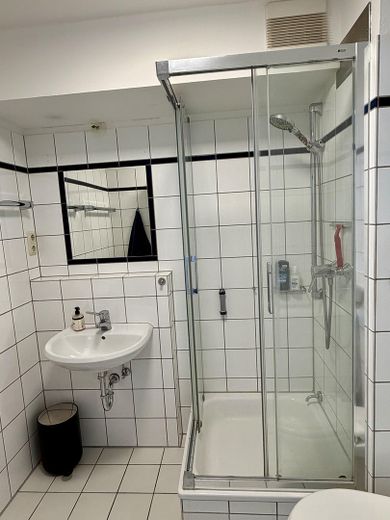
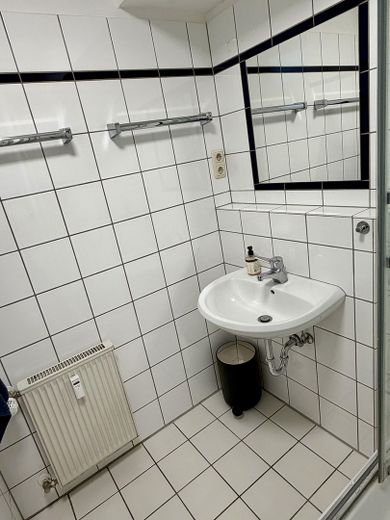
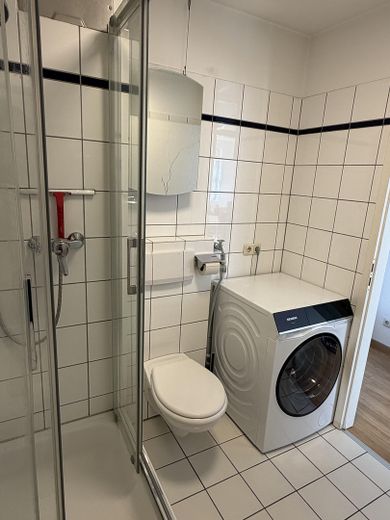
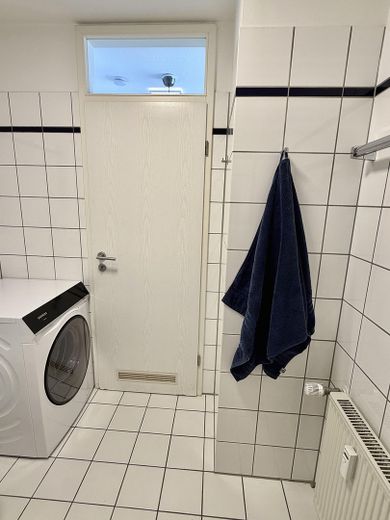
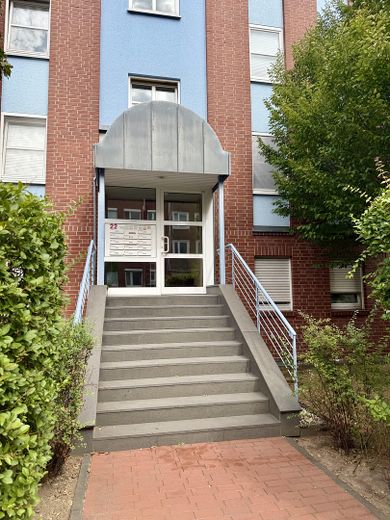
Regarding the condition, to be completely open so you can save yourself the trip to a viewing if it is not suitable: The apartment is on the 3rd floor; the building has no lift. Since the ground floor is elevated, there are only a few flights from the building entrance, but climbing stairs is part of it. The parquet flooring is clearly worn and has never been sanded because the apartment was never vacant. The full wear layer is therefore still present; sanding will restore it to like-new condition. The bathroom is well maintained. The fitted kitchen will remain in the apartment and is functional, but visually outdated. I am not including it in the price, or only at the buyer’s request.
The apartment was last painted in January 2026. The wooden windows are currently being sanded, repainted and fitted with new seals at the expense of the owners’ association. The contractor’s appointment has already been scheduled.
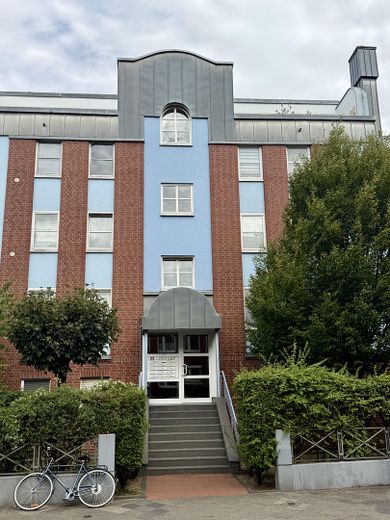
The building dates from 1994 and is in remarkably good condition because the association consistently carries out maintenance instead of postponing it. The central heating was completely renewed in 2016. In recent years, among other things, the fire alarm system was renewed, both wastewater pumps in the underground garage were replaced, and the underground garage was resealed. All of this was financed from the maintenance reserve, without a special assessment. The energy consumption certificate states 94 kWh per square metre per year, efficiency class C.
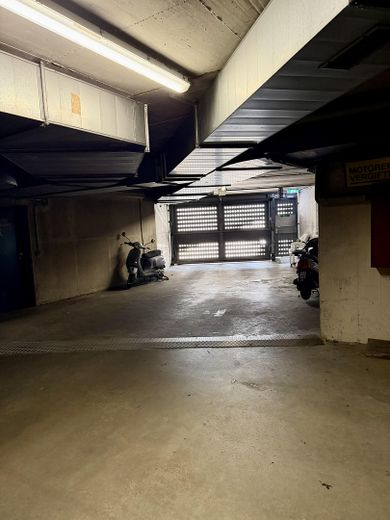
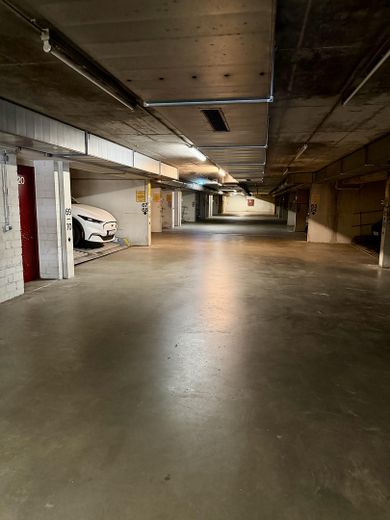
The apartment includes a private cellar room and an underground parking space. The sale is commission-free directly from the owner.
Fittings and features, as described
Apartment:
- Living area 31.92 square metres according to the property management statement, plus balcony with 4.17 square metres
- One room of just under 26 square metres, bathroom with window, hallway
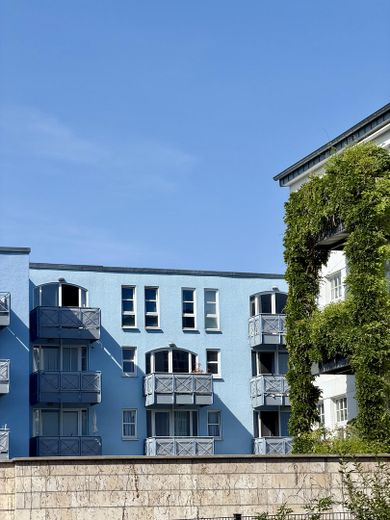
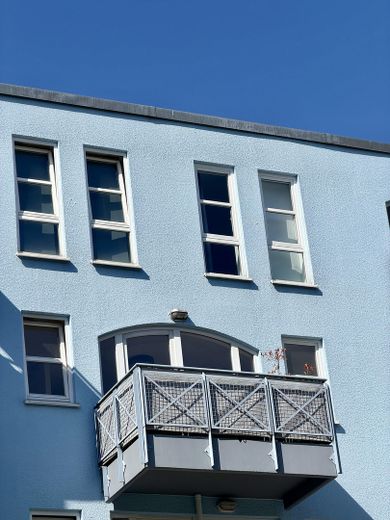
- East-facing balcony overlooking the quiet courtyard side, accessed via double-leaf terrace door
- Upper floor, no elevator, ground floor designed as raised ground floor
- Strip parquet flooring in the living area, worn, never sanded, full wear layer available
- Walls and ceilings completely repainted in January 2026
- Fitted kitchen remains in the apartment, functional, with visible signs of use
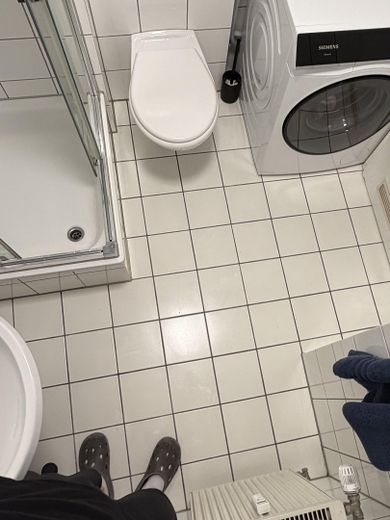
- Bathroom in good, well-maintained condition; minor chips on individual tiles without functional significance
- Wooden windows with roller shutters, currently being sanded, repainted and fitted with new seals at the expense of the condominium owners’ association
Accessories:
- Own basement room as separate property, on the first basement level
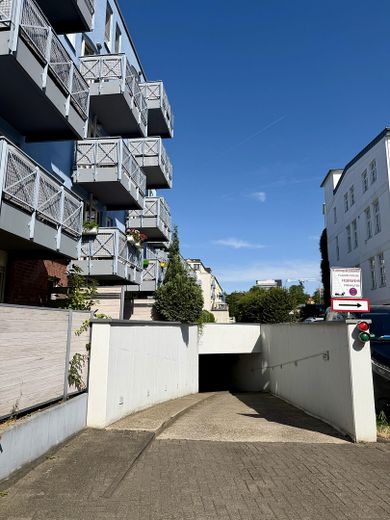
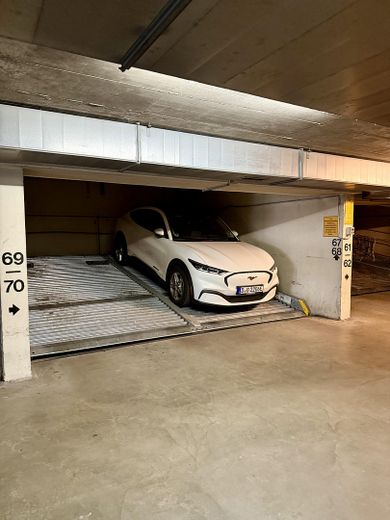
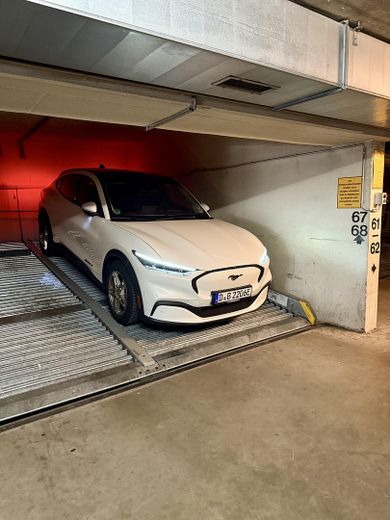
- Underground parking space as an exclusive right of use, duplex parking system on the upper level, vehicle height restricted
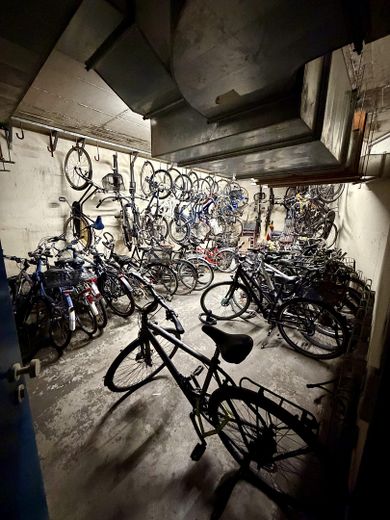
- Generous bicycle storage area in the basement, plus bicycle parking space in the underground garage
Building and technology:
- Built in 1994, residential complex with 84 residential units and 84 underground parking spaces
- Central heating with natural gas, heat generator completely replaced in 2016
- Central hot-water supply via the heating system
- Energy consumption certificate, final energy consumption 94 kWh per square metre and year, energy efficiency class C, primary energy source natural gas, valid until 17.05.2028
- Consumption recording for heating and water available, billing via ista
- Fire alarm system, smoke detectors, smoke and heat extraction system, and gas detection system in the underground garage, all regularly maintained
Maintenance of the owners’ association:
- Maintenance reserve of the owners’ association as of 31.12.2025: 137,666.12 euros
- Annual contribution to the reserve: 57,016.50 euros
- Replacement of the fire alarm system, cost 27,238.13 euros, financed from the reserve
- Replacement of both wastewater pumps in the underground garage, cost 20,760.26 euros, financed from the reserve
- Resealing of the underground garage
- Replacement of the gas detection system in the underground garage approved, cost 7,690.79 euros, financed from the reserve
- No special assessments levied
Costs:
- Current monthly service charge 209.00 euros, of which 42.29 euros is allocated to the maintenance reserve
- Approved from 01.01.2027: 206.00 euros per month
- Co-ownership share 89/10,000, residential unit no. 67
- Very reliable condominium management!
Other
These documents are complete and will be made available to serious interested parties after the viewing:
- Declaration of Partition with Community Regulations and division plan
- Minutes of the owners’ meetings from recent years
- Service charge statement for 2025 and financial plan for 2027
- Energy performance certificate
- Floor plan
- Land register extract
Regarding the procedure: I am selling directly as the owner and without an estate agent. This saves you the buyer’s commission customary in North Rhine-Westphalia of 3.57 percent, which amounts to around 5,900 euros at this purchase price. The notarization will take place at a notary of your choice in Düsseldorf.
The sale of the condominium and the special right of use for the underground parking space will take place together. Separate sale is not possible under the Declaration of Partition.
To get in touch: Please write to me via the contact form and briefly state whether you are buying for your own use or as an investment and what your financing situation is. A financing confirmation or proof of equity is not a prerequisite for the viewing, but it significantly speeds everything up afterward. I try to conduct viewings individually and one at a time, but cannot always guarantee this.
I ask estate agents and purchase inquiries from real estate companies to refrain from contacting me. A sale through third parties is not intended; I will not respond to corresponding inquiries.
All information is based on information from the property management, the owner’s documents, and my own knowledge as a resident. It is provided to the best of my knowledge but without guarantee. The notarized purchase agreement alone is authoritative.
Location
Area and routes
Plan a route
Your destination goes to Google Maps only when you submit the form. TraumImmo neither stores nor logs it.
Location details
Flingern has been one of Düsseldorf’s most sought-after districts for years. The district is shaped by young professionals, singles and couples, interspersed with plenty of long-established residents. The result is a mix that works.
Local amenities are practically all within easy walking distance. On Bruchstraße, there is a REWE and a Lidl, each around 250 meters away; the REWE is open until midnight on weekdays. An ALDI SÜD on Gaußstraße follows after approximately 400 meters. Directly on Rosmarinstraße, there is also a beverage market with a kiosk range, which is open on Sundays and accepts parcels. Pharmacies, bakeries and restaurants are located within the same radius.
As for transport links: The Rosmarinstraße bus stop is around 150 meters away and is served by line 738 and, at night, by the NE5. Tram 709 and various underground trains are approximately an 8-minute walk away. Düsseldorf-Flingern S-Bahn station can be reached in about twelve minutes on foot and takes you to the main station in just a few minutes, or in the opposite direction to Gerresheim. By car, you can quickly reach the A46 via the Südring and thus the airport or the A3.
Those who cycle have it particularly easy here: The city center and the Kö are flat and can be reached in a good ten minutes, as can the Hofgarten and the Rhine promenade. About 800 meters to the west, Hoffeldstraße begins; together with Ackerstraße, it is the district’s unofficial main artery, with cafés, small shops, galleries and restaurants. Places such as Café Hüftgold, Café Kleinod, Sattgrün and Jaenner Modern Coffee are known beyond Flingern. The trip is worthwhile for a weekend breakfast.
The district has noticeably caught up in recent years. Former commercial and industrial areas have been converted into residential neighborhoods, bringing new infrastructure without displacing the established character. It is precisely this combination of substance and development that makes the location interesting for a long-term investment.
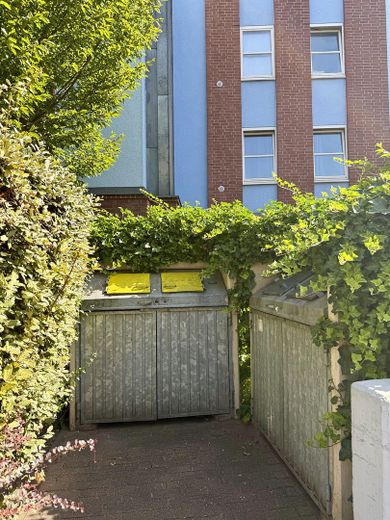
The residential complex itself is set back in a quiet section of Rosmarinstraße. The apartment faces east toward the courtyard and is therefore turned away from street traffic. The complex includes well-maintained garden areas in the inner courtyard.
My recommendation: Take a look at the location yourself before the viewing. Anyone familiar with Flingern knows that the streets here differ considerably. This one is among the quiet ones.