| Type | End-of-terrace house |
|---|---|
| Living area approx. | 119 m² |
| Year built | 1979 |
| Bedrooms | 3 |
| Available from | sofort |
|---|---|
| Rooms | 5 |
| Bathrooms | 2 |
| Heating | Central heating |
| Fuel type | Gas |
| Plot area | 527 m² |
|---|---|
| Parking spaces | 1 |
| Condition | Modernised |
| Floors in the building | 3 |
| Usable floor area | 37 m² |
| Purchase price | 595.000 € |
|---|---|
| Price per m² | 5,000.00 €/m² |
| Commission | no commission for buyers |
Calculate using this listing's purchase price. Every assumption is editable and all figures are non-binding estimates.
The initial payment is estimated as loan amount × (interest + repayment) ÷ 12. Individual lending terms, special repayments and further fees are not included. Tax, notary and agent costs may differ in your case. This is not a financing offer or financial advice.
Your inputs are calculated only in this browser and are not saved or sent to TraumImmo.
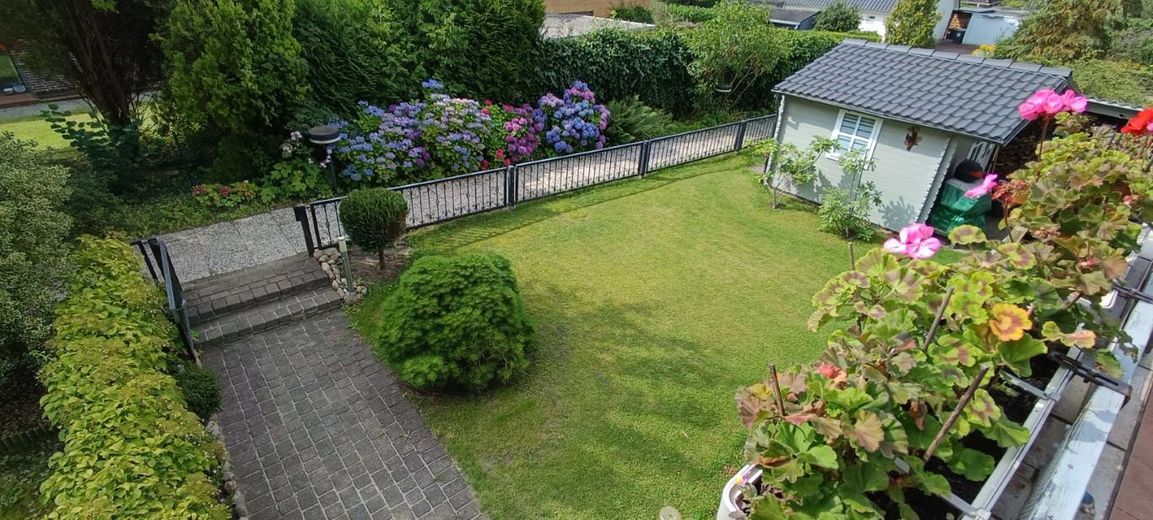
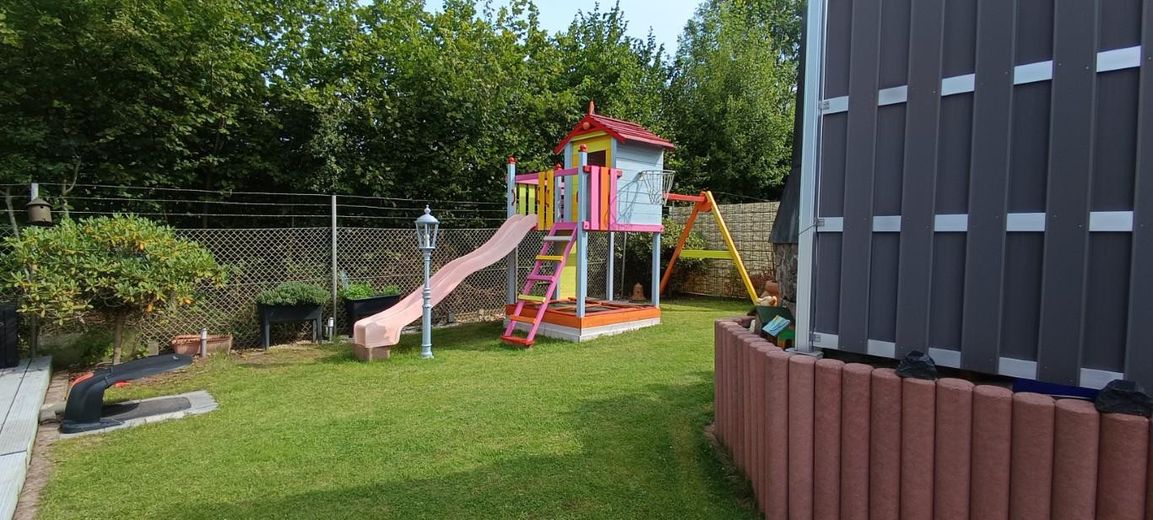
More financing calculators and assumptionsA spacious, family-friendly and modernized end-terrace house with a private garage and a secluded, beautiful garden for relaxing and enjoying awaits you in Wentorf.
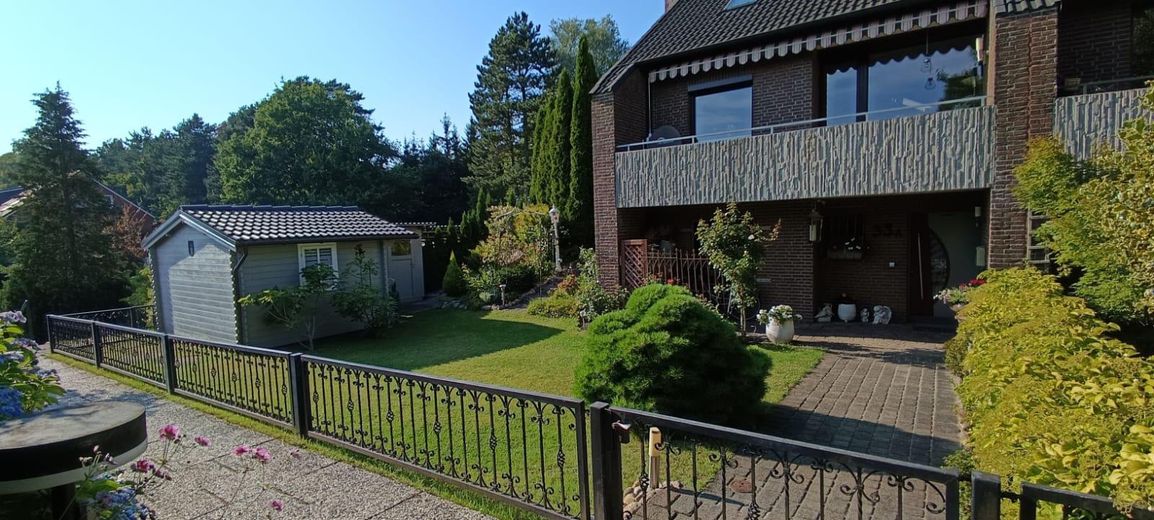
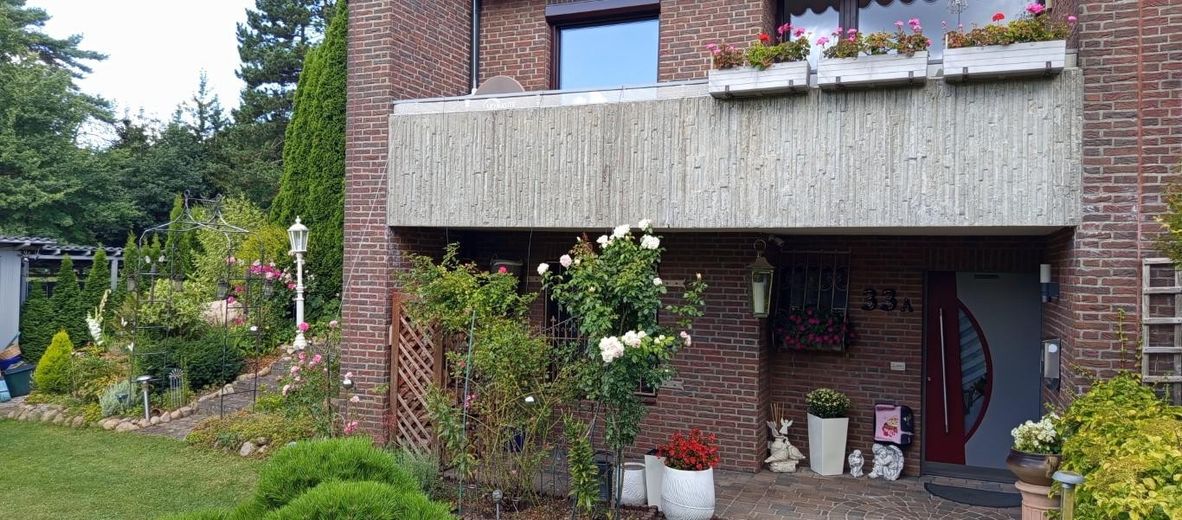
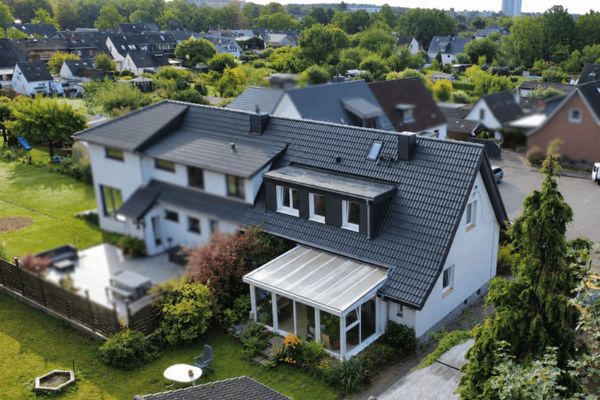
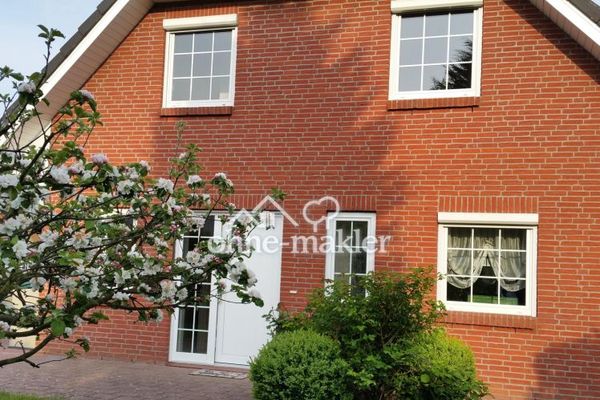
The end-terrace house was built in 1979 on a hillside using solid construction, with extra-thick walls and attractive red brick, and is located on a wide cul-de-sac with little traffic. The associated single garage, which is extra-long, has an electrically operated door (remote-controlled).
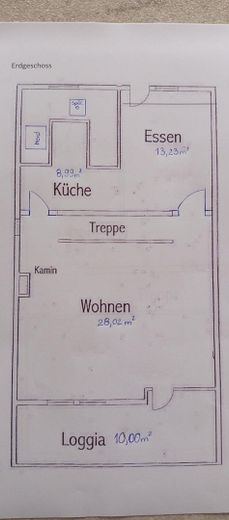
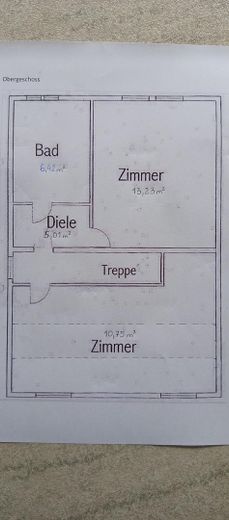
The layout of the house is very well thought out; the living area of approx. 119 m² is distributed across the ground floor, main floor and additional floors. In addition, there is a converted attic of approx. 15 m² and a basement of approx. 22 m². The house has been renovated and modernized in recent years. All windows have triple glazing, except for the roof windows, which have double glazing.
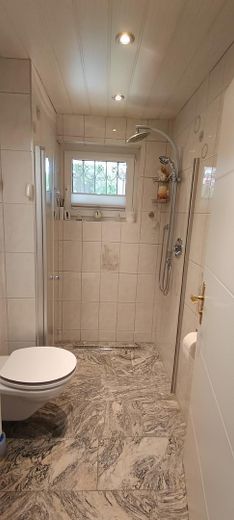
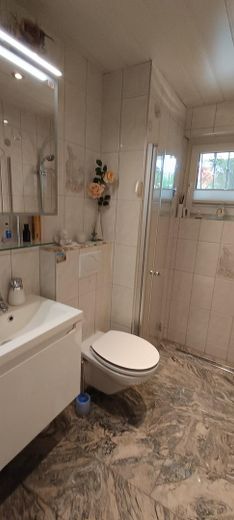
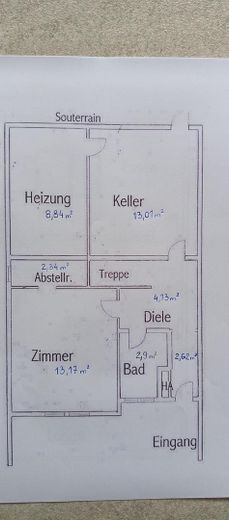
In the lower area of the house there is a room with a small dressing room or storage room, a bathroom with a window, level-access shower and WC. There is also a partial basement with two rooms: a heating and laundry room and a heated basement room; both rooms offer plenty of storage space.
The garden can be reached directly from the basement room via an exterior staircase.
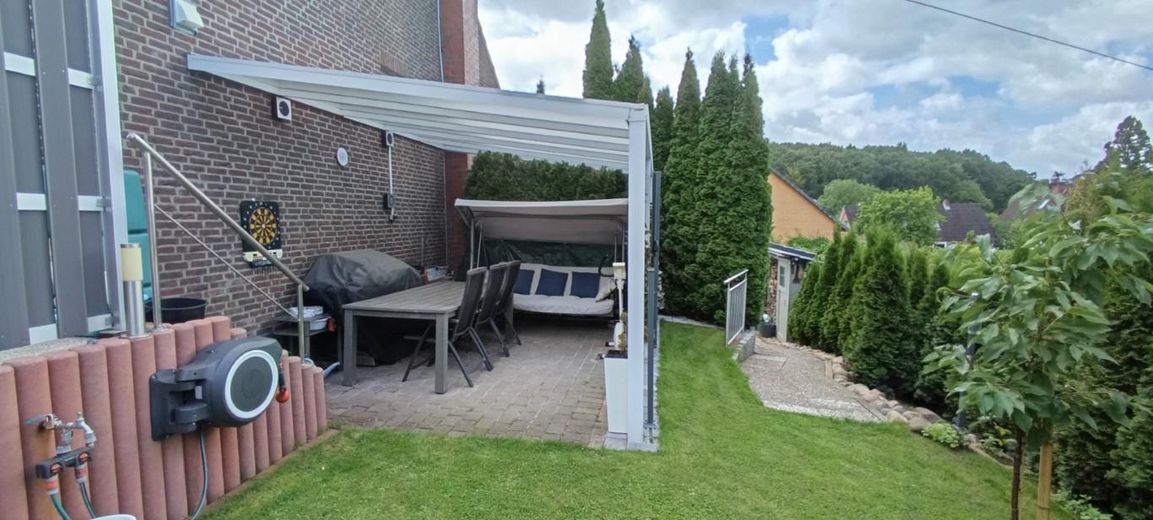
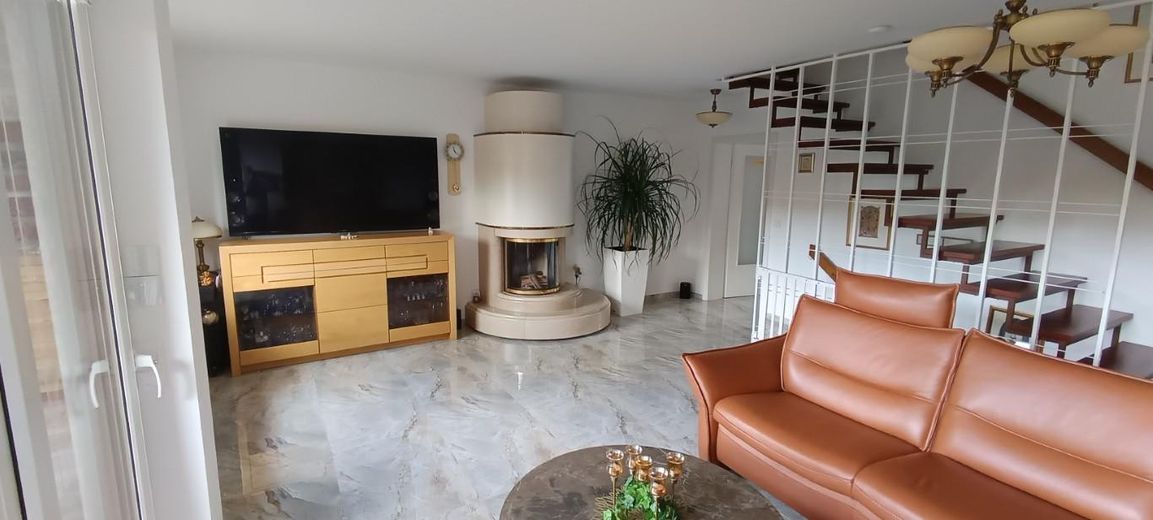
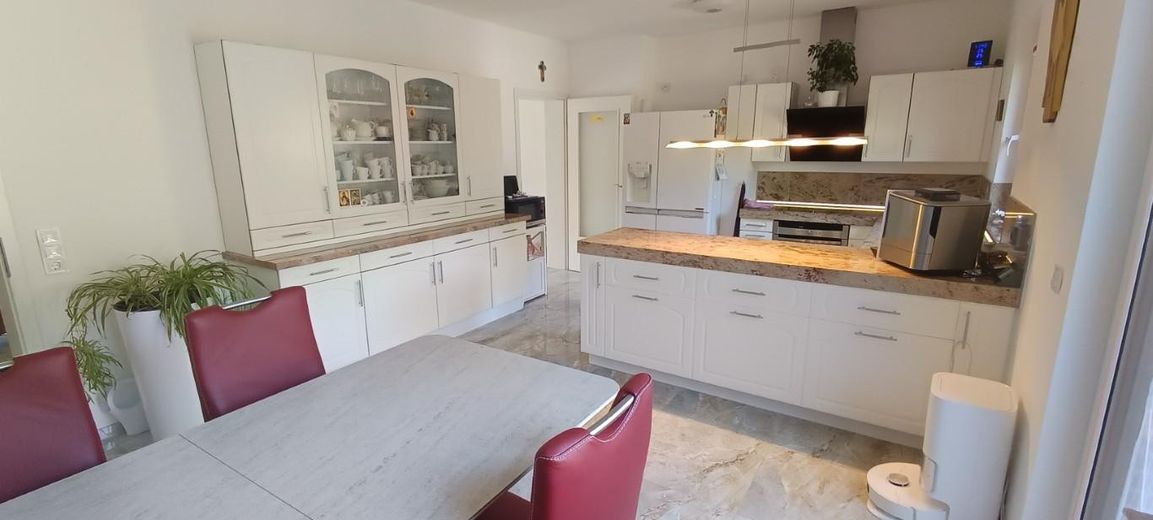
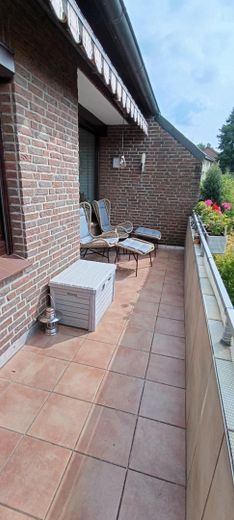
The inviting entrance hall leads to the next floor, to the beautiful, spacious, bright living area with access to the approx. 10 m² partially covered south-facing loggia (not included in the living area), as well as a large, modern kitchen-living room with enough space for a dining area with a large table.
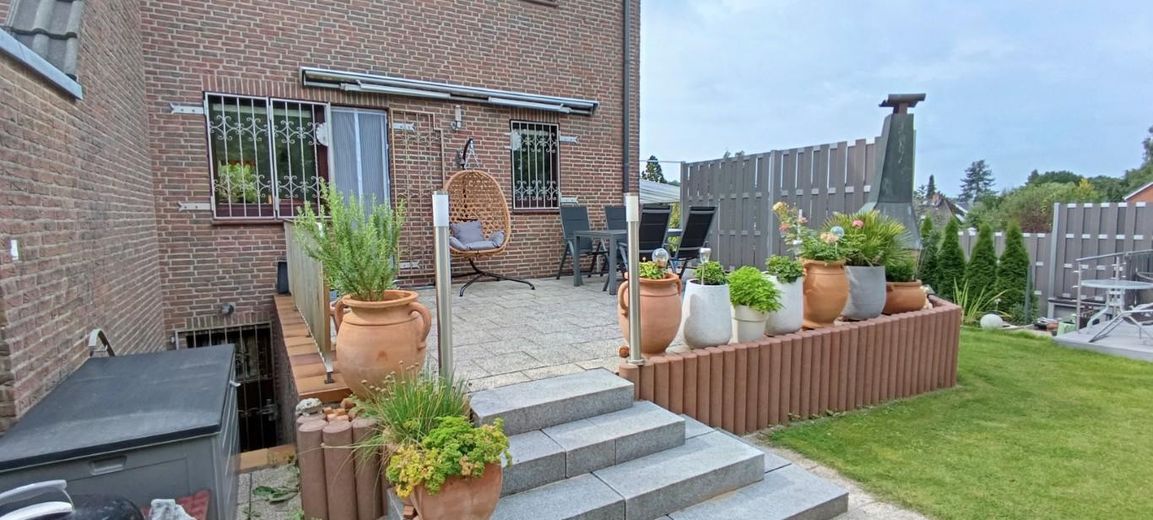
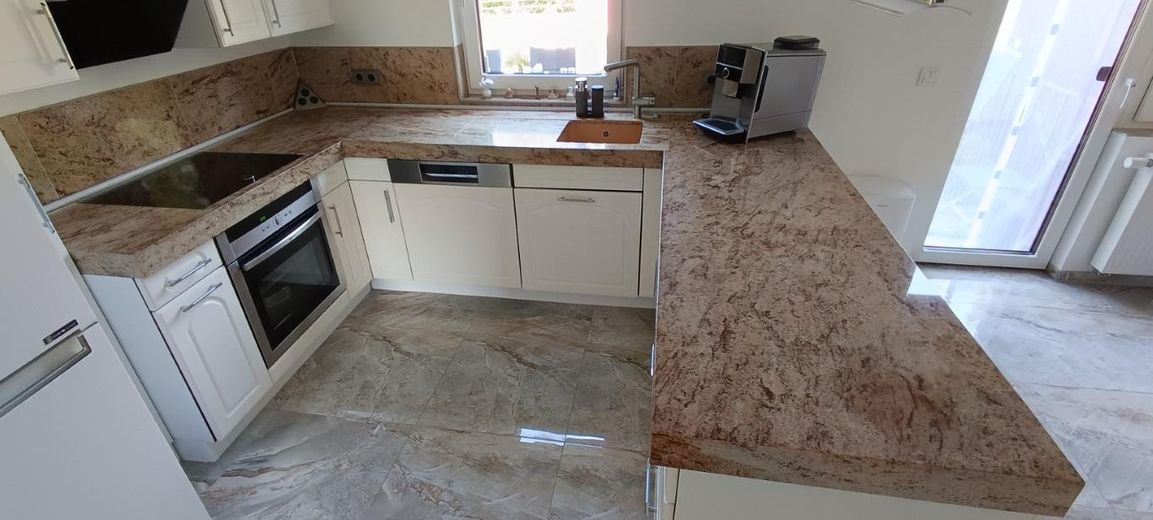
In the living room, a stylish marble wood-burning stove accentuates the harmonious overall picture and additionally creates a cosy atmosphere and warmth. From the kitchen, a large terrace with a barbecue fireplace and the beautiful, low-maintenance garden can be reached.
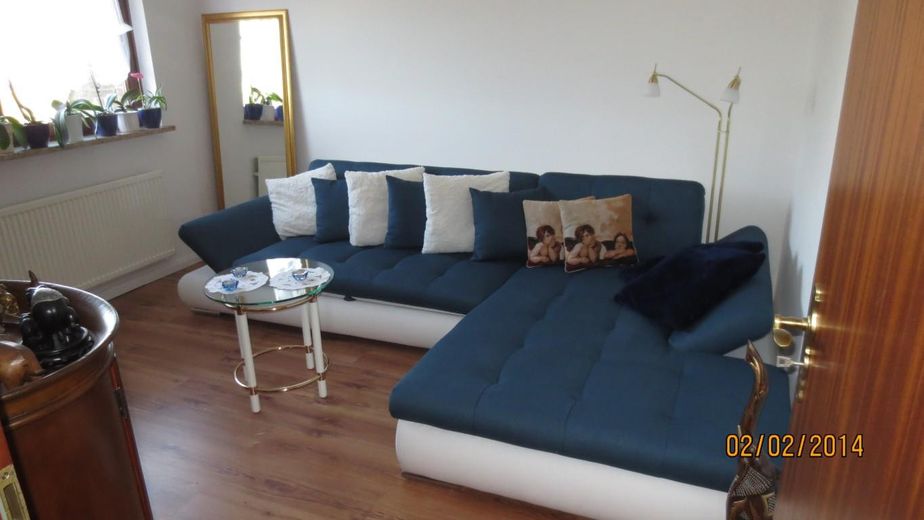
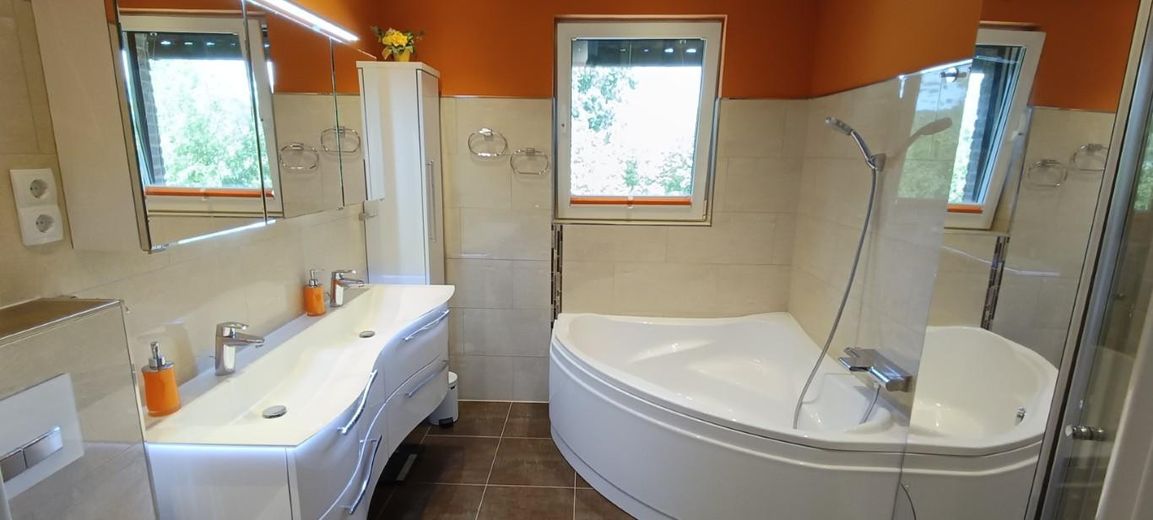
The next floor contains two further rooms, only one room with sloping ceilings, as well as a spacious bathroom with a window, double washbasin, corner bathtub, level-access shower and WC.
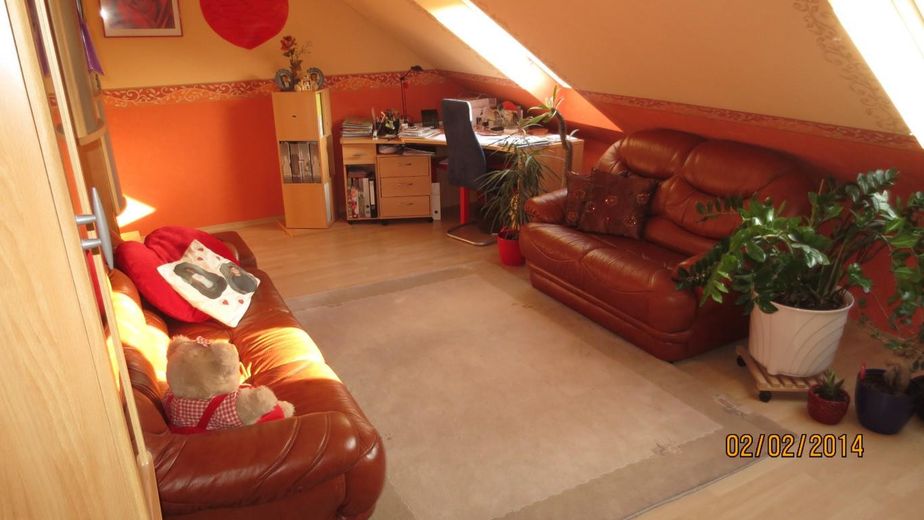
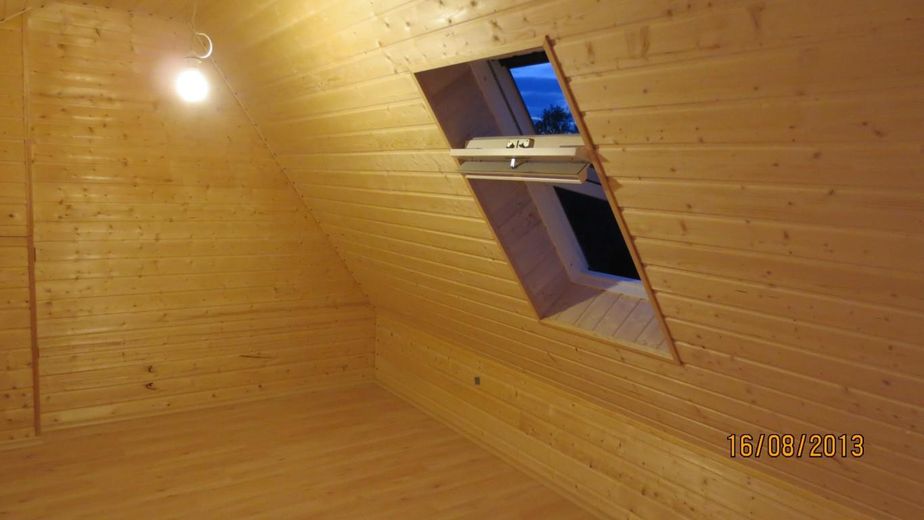
The bright attic, which offers enough space for residential purposes or as a home office or hobby room, can be reached from one of the rooms.
The low-maintenance floor coverings consist of elegant granite, large-format designer tiles and laminate.
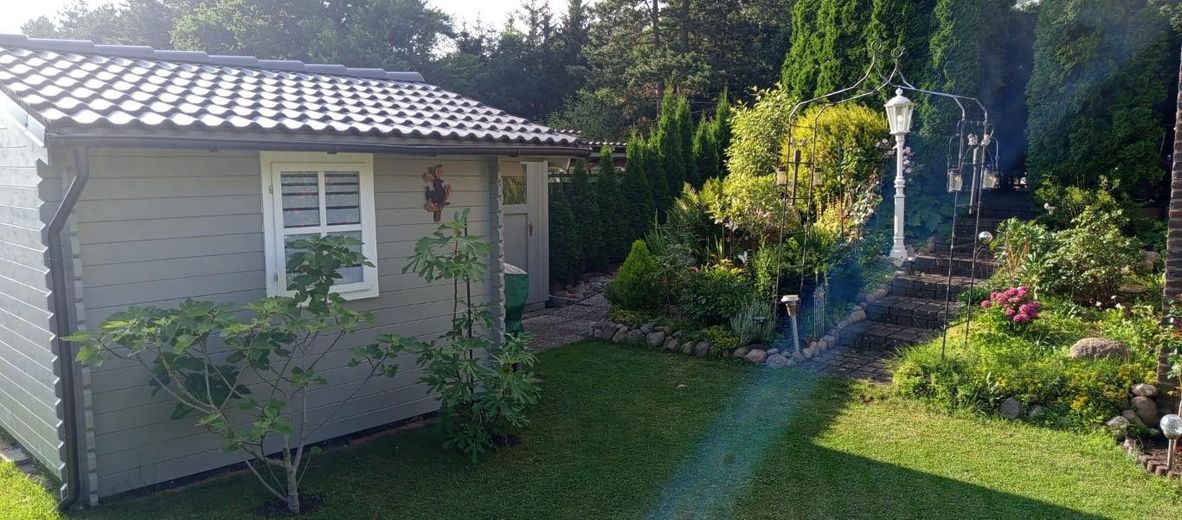
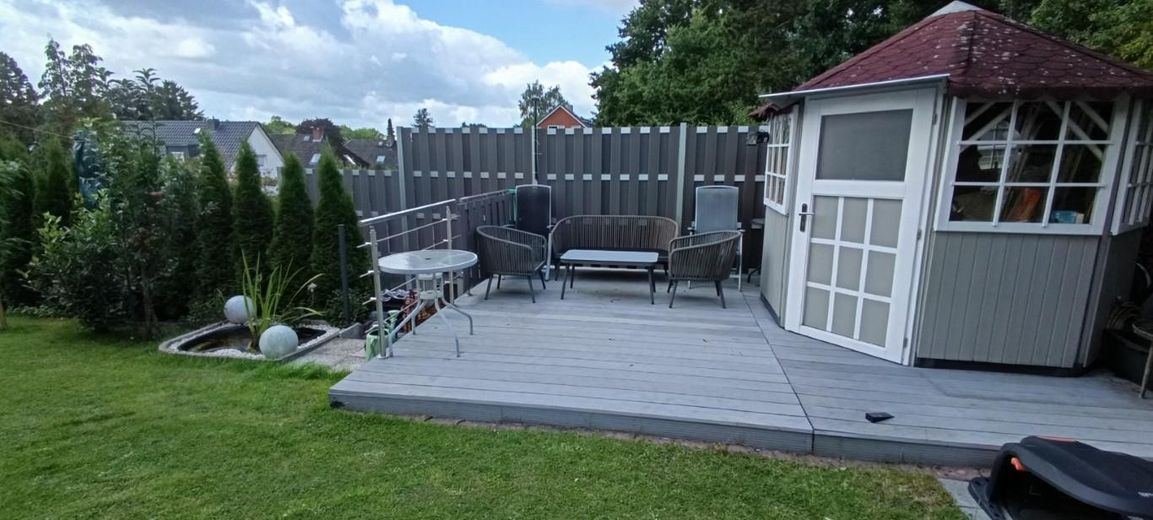
The approx. 527 m² plot includes 3 spacious terraces, a garden house, a tool shed and a storage area for firewood.
High-quality, burglar-resistant entrance doors provide additional security for the house, as do the exterior roller shutters on the front of the house, which can be operated electrically via remote control/mobile phone or manually, and the lockable grilles on the windows at the rear of the house, which are easy to open and close.
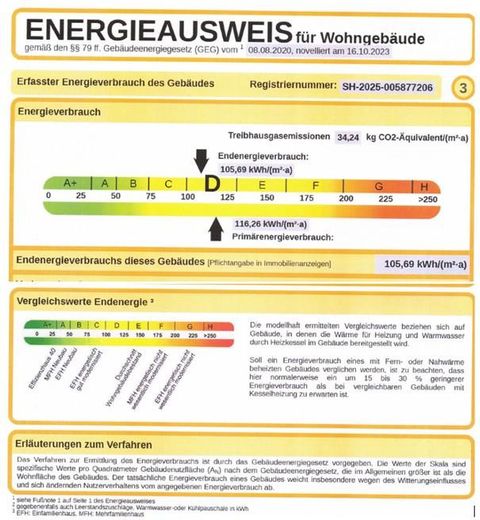
The gas central heating system provides heating and hot water in the house. According to the “energy consumption certificate”, energy consumption amounts to 105.69 kWh (m²*a), energy efficiency class: D.
Individual viewing appointments will only be arranged after receipt of the complete contact details. Please provide: first name, surname, telephone number, email address, and whether financing through a bank is possible.
This is a private sale; therefore, any liability for material defects is excluded.
Please note that entering the private property without the owner’s consent is prohibited!
Your destination goes to Google Maps only when you submit the form. TraumImmo neither stores nor logs it.
Wentorf is situated on the edge of the Sachsenwald forest and the River Bille. Its scenic location makes Wentorf a popular local recreation area and one of the most sought-after locations in Hamburg’s commuter belt. All shopping facilities, kindergartens, all types of schools, medical practices, and restaurants are available. Various bus routes and Bergedorf’s S-Bahn and long-distance railway station provide excellent connections to the public transport network. Hamburg city centre is only approximately 20 km away. The convenient connections to the A1 and A25 motorways are also a major advantage.
 579.000 € Energy-renovated semi-detached house on a 1,063 m² plot with 170 m² of living and usable space in Reinbek21465 Reinbek
 599.000 € Family Dream: Detached House in Reinbek-Schönningstedt21465 Reinbek
 665.900 € DETACHED HOUSE WITH OPEN ARCHITECTURE21465 Reinbek


