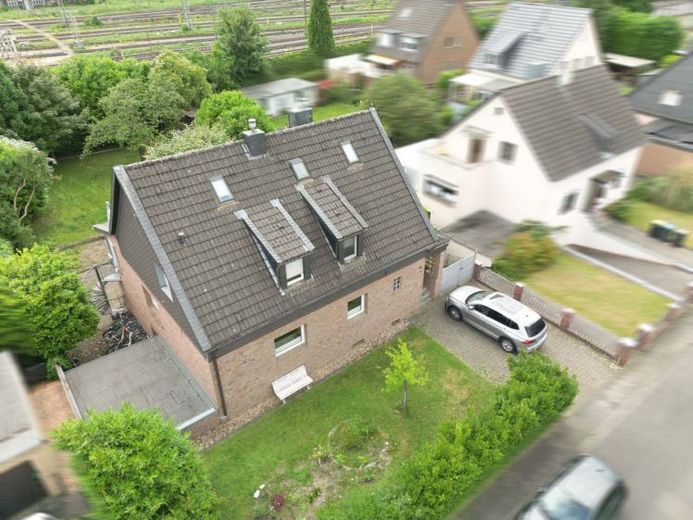
| Type | Detached house |
|---|---|
| Living area approx. | 226 m² |
| Bedrooms | 6 |
| Rooms | 12 |
|---|---|
| Bathrooms | 5 |
| Plot area | 882 m² |
|---|---|
| Usable floor area | 62 m² |
| Purchase price | 775.000 € |
|---|---|
| Price per m² | 3,429.20 €/m² |
| Commission | no commission for buyers |
Calculate using this listing's purchase price. Every assumption is editable and all figures are non-binding estimates.
The initial payment is estimated as loan amount × (interest + repayment) ÷ 12. Individual lending terms, special repayments and further fees are not included. Tax, notary and agent costs may differ in your case. This is not a financing offer or financial advice.
Your inputs are calculated only in this browser and are not saved or sent to TraumImmo.
More financing calculators and assumptionsPlease note that the price is a fixed price.
Individually usable – property divisible into three units with potential for multigenerational living, letting or working and living under one roof
This generously laid-out property extends over four floors and, with approximately 226 m² of living space and a total of 12 rooms – including 6 bedrooms and 5 bathrooms – offers a variety of usage options. A particular highlight is the possibility of dividing it into three independent units, each with separate use:
* Unit 1: Ground floor
* Unit 2: First floor and attic
* Unit 3: Basement level with separate access
The electrical circuits for the ground floor and first floor are already separate; an extension for the basement level can be implemented quickly thanks to the existing infrastructure in the basement. The existing doorbell system for two parties can also be easily expanded to a third unit – ideal for use as a multigenerational home, partial letting or living and working under one roof.
The well-designed room structure is apparent as soon as you enter, offering contemporary living quality thanks to numerous modernizations. The centre of the house is the particularly spacious kitchen-living room with double equipment: Two cookers, two ovens and two sinks make cooking for larger households a pleasure. The living space is complemented by a bright living room with direct access to the well-maintained garden.
A total of five bathrooms – three of which were modernized in 2010 – provide comfort and privacy for all residents.
You can find a 360° tour for an initial viewing on our website:
www.vester-immobilien.de
Modernizations and features at a glance:
* New thermal insulation for improved energy efficiency
* Replacement of all windows
* Renewal of the pipes by 2010
* Solar thermal system (2009) for hot water production
* Proven gas central heating (1991)
The green garden behind the house is a peaceful retreat, ideal for relaxing, gardening or socializing.
The house includes a garage, a shed and four outdoor parking spaces.
The fully basemented lower level offers plenty of storage space and is additionally equipped with its own residential unit with a separate entrance – ideal for guests, hobbies, a home office or letting.
Conclusion:
This well-maintained property impresses with its versatility, modern features and the possibility of clear division into three residential units – perfect for families, investors, or owner-occupiers interested in renting.
Out of consideration for the residents, we ask you to refrain from unannounced viewings of the property. Of course, we will be happy to arrange a viewing with you by prior appointment.
Your destination goes to Google Maps only when you submit the form. TraumImmo neither stores nor logs it.
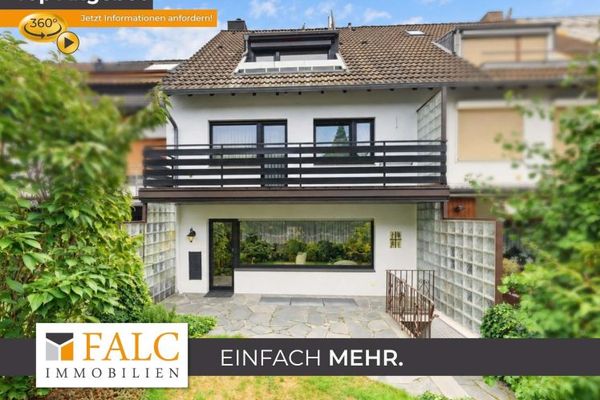 549.000 € Exceptionally much space for the whole family – spacious terraced house in a quiet location40229 Düsseldorf-Eller
 2.000.000 € TOP INVESTMENT IN DÜSSELDORF WITH 6% YIELD40215 Düsseldorf
 2.000.000 € TOP INVESTMENT IN DÜSSELDORF WITH 6% YIELD40215 Düsseldorf– Friedrichstadt

