About this house
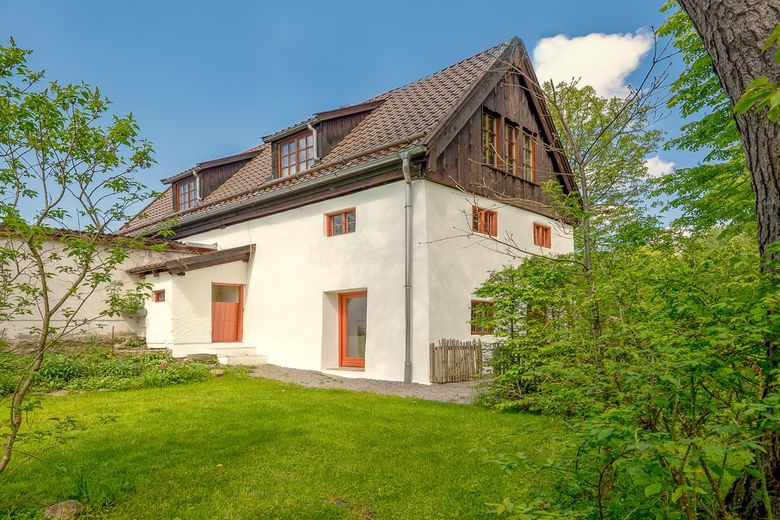
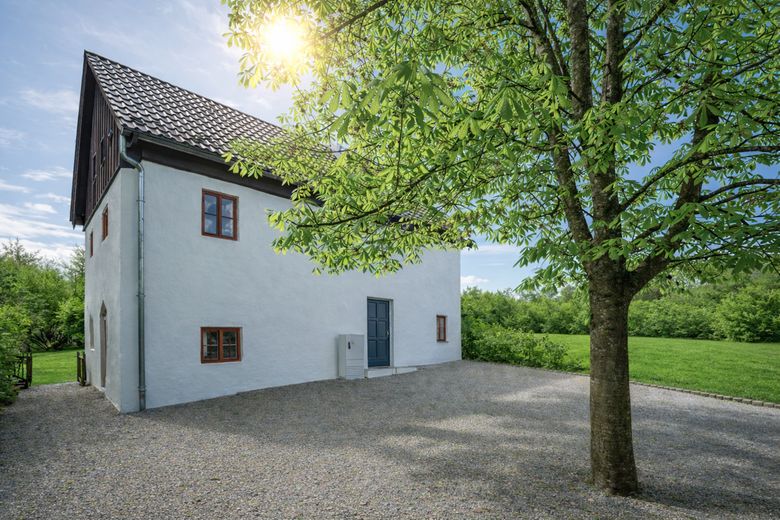
This former water mill is an exceptional residential property for people who want to combine historic architecture, spacious living, and a location close to nature.
Originally used as a mill, the building was converted into an individual single-family home with respect for its historic substance and modernized in various areas. In total, approx. 151 m² of living and usable space are available, of which approx. 130 m² is living space. The house extends over the ground floor and two fully developed upper floors.
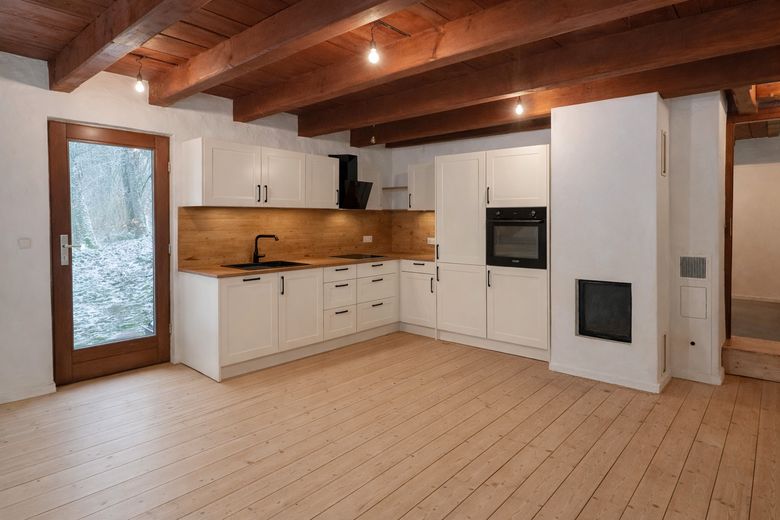
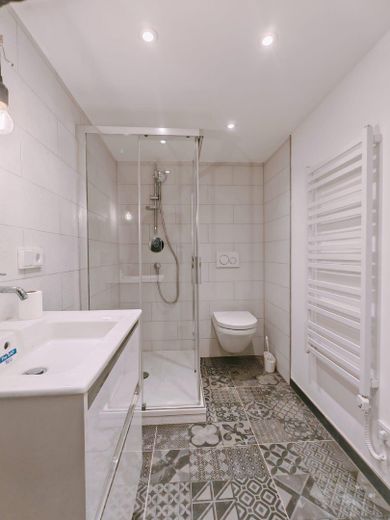
On the ground floor there is the spacious eat-in kitchen with the central wood-burning stove. This level is complemented by a sanitary area with shower and WC as well as an approx. 10 m² room that is currently used as a storage and utility room.
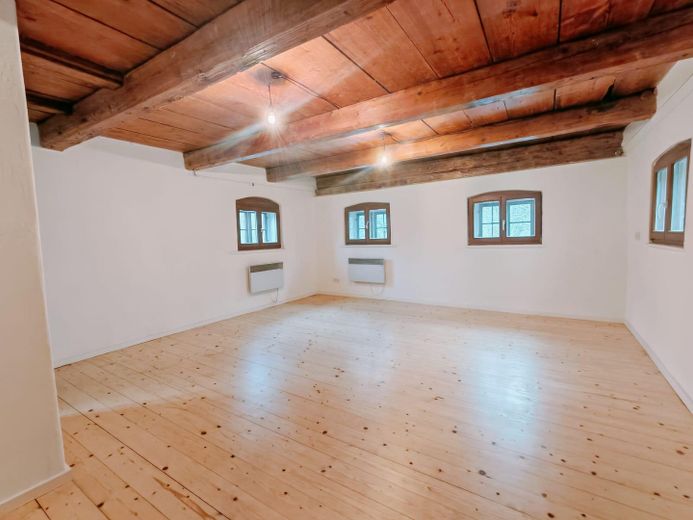
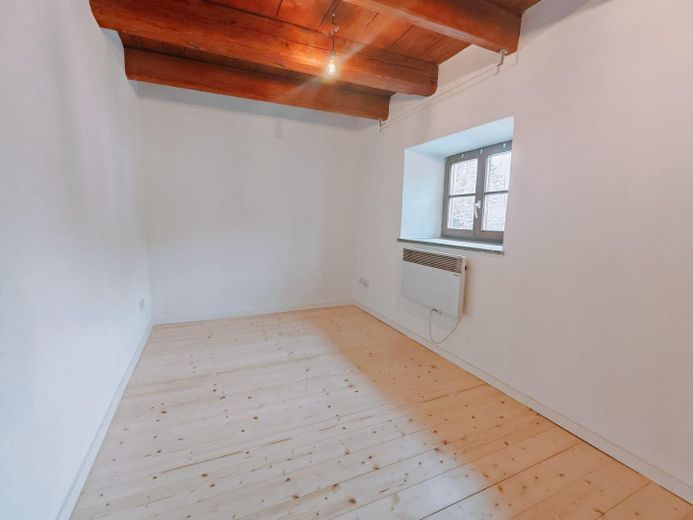
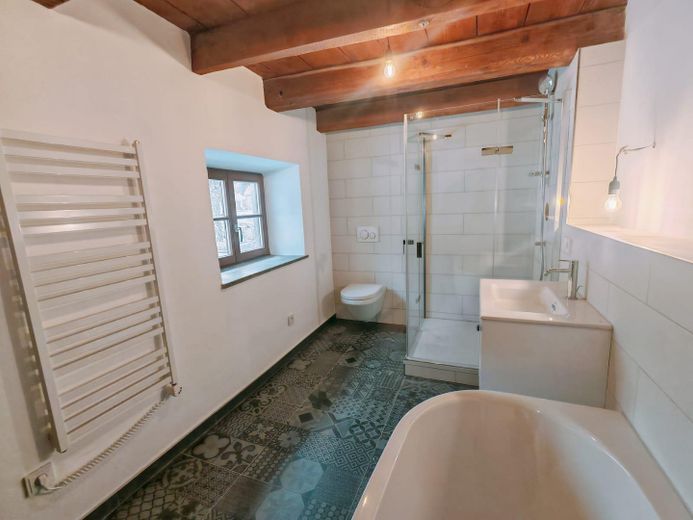
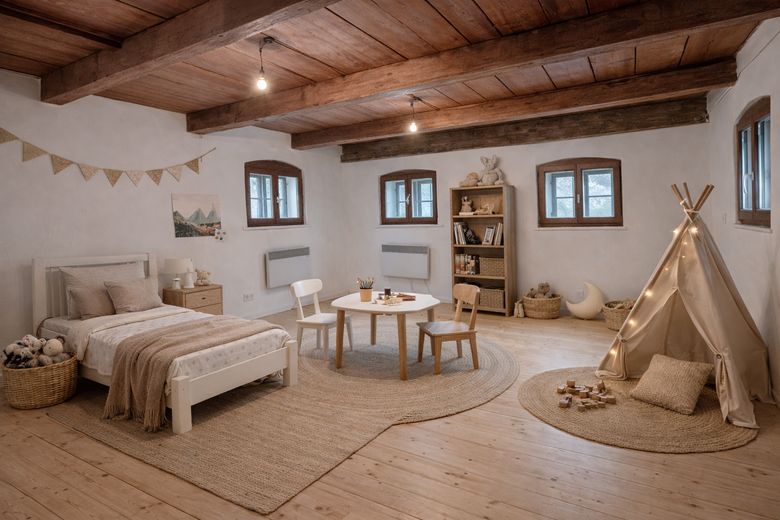
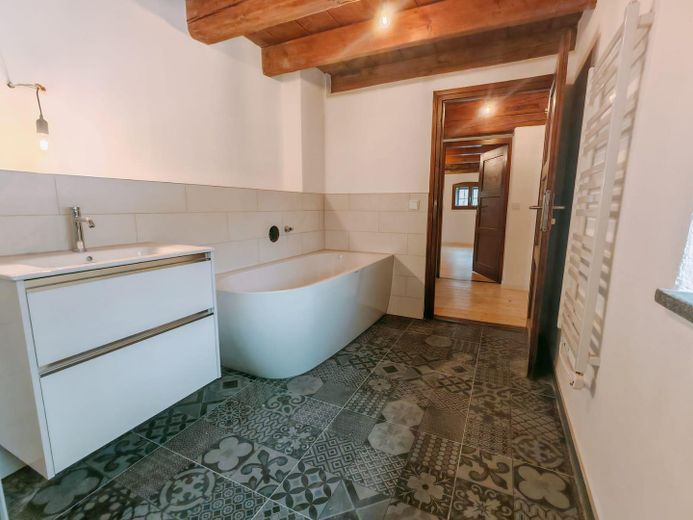
The first upper floor comprises two spacious rooms that are suitable as children's rooms, an office, or additional bedrooms. Both rooms are each more than 20 m² in size and could, in principle, be divided if required. This level also contains the main bathroom with bathtub, shower, and WC.
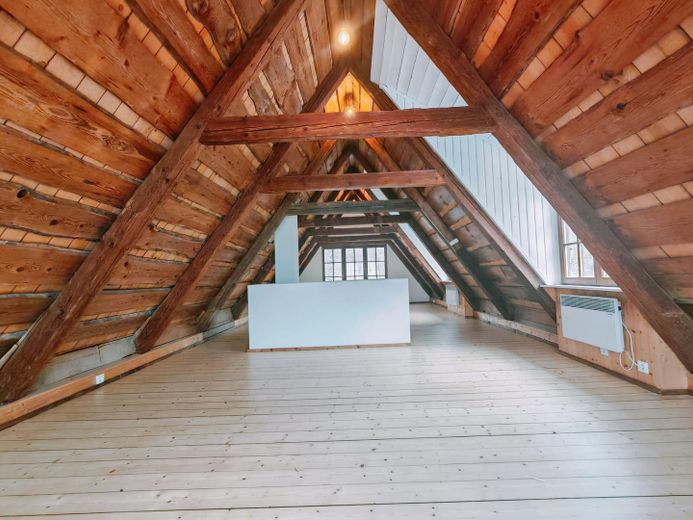
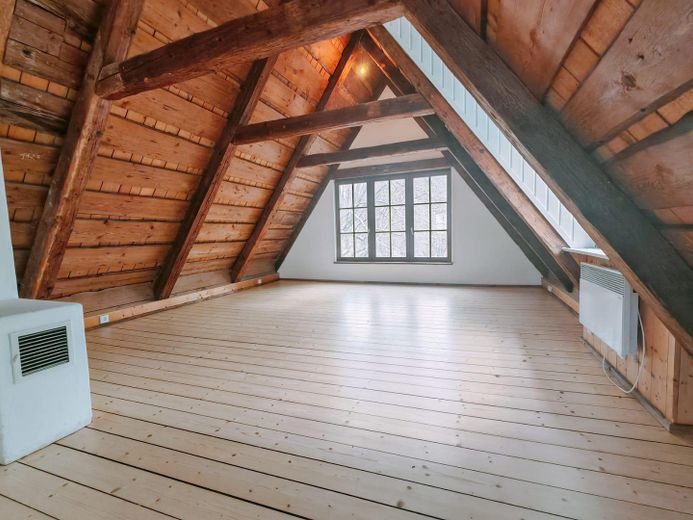
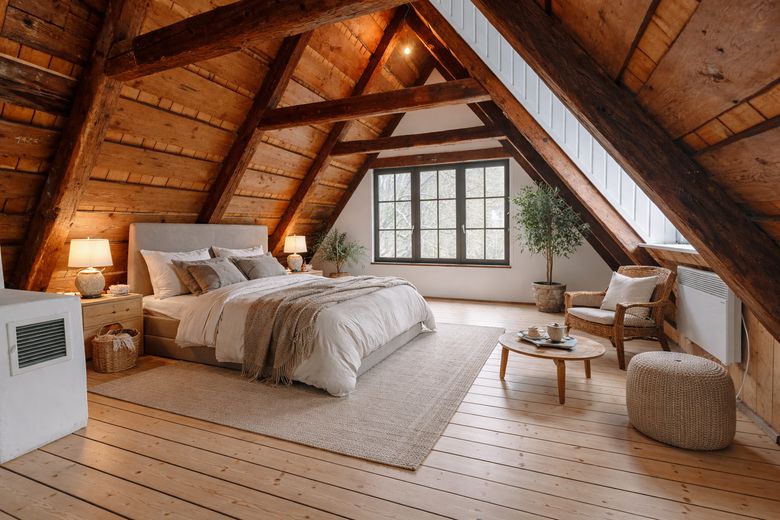
The fully developed second upper floor is currently used as a spacious master bedroom and extends over nearly the entire floor area. Exposed wooden beams, individual room layouts, and preserved historic details give the house its special character.
In total, three bedrooms are available. By potentially dividing the two large rooms on the first upper floor, the number of rooms could be increased further if needed.
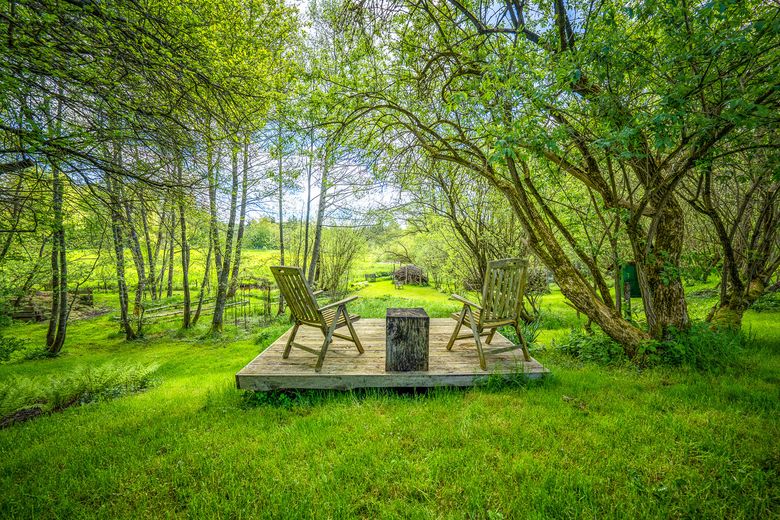
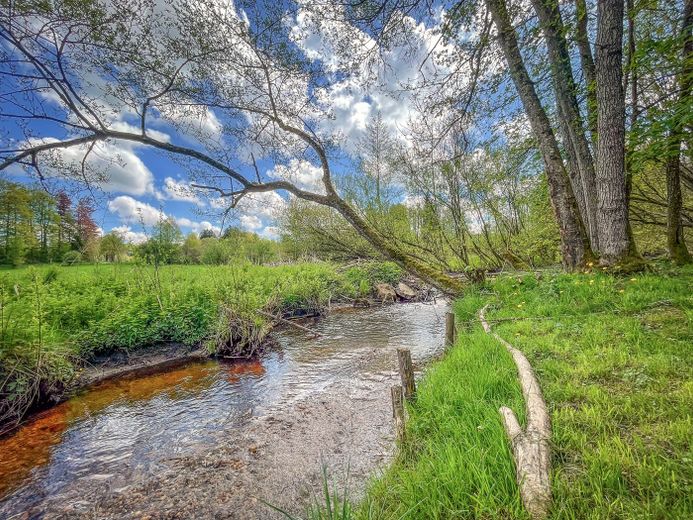
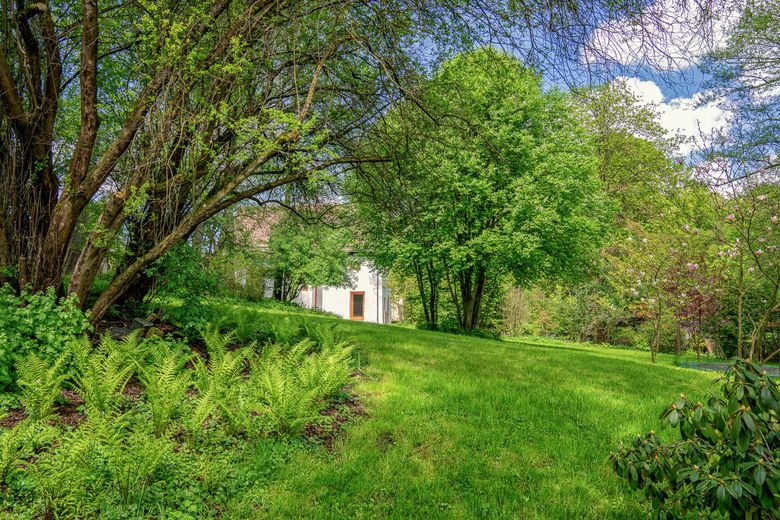
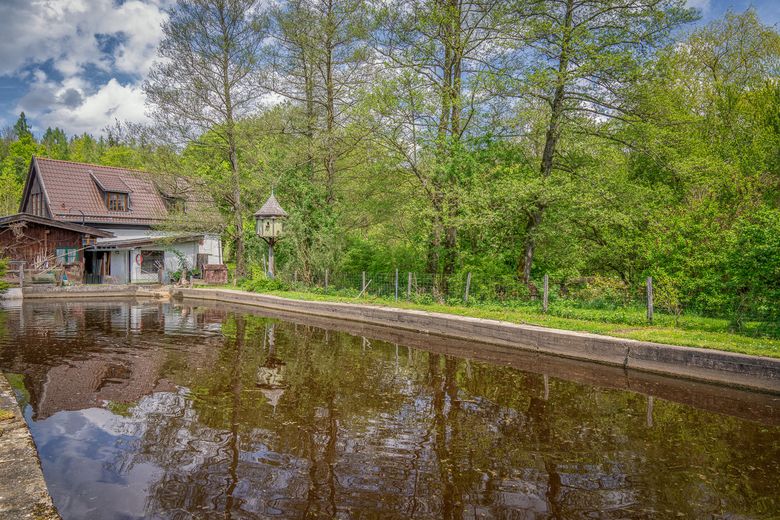
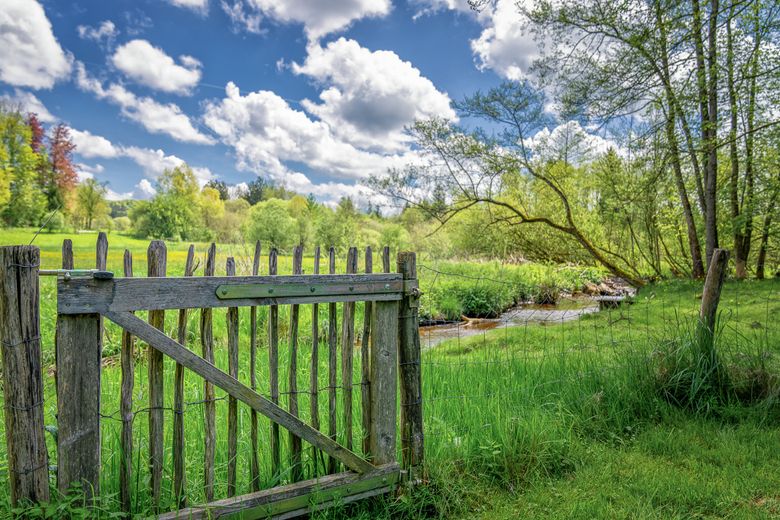
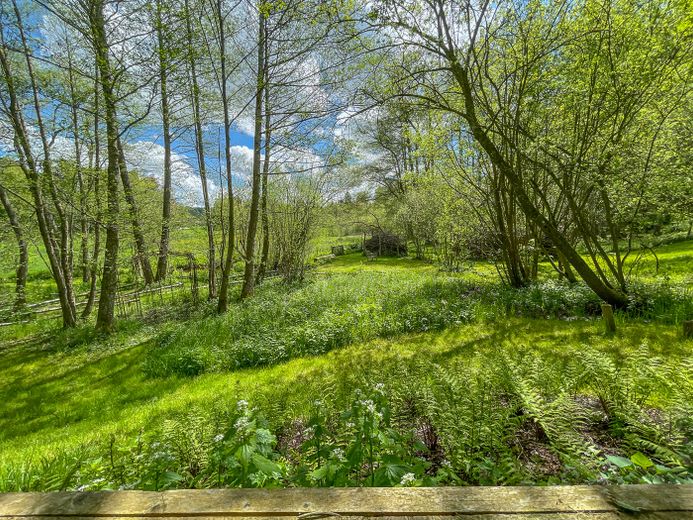
The approx. 2,678 m² plot is characterized by mature trees, meadow areas, and various seating areas. The Lüßbach runs along one boundary of the property and contributes significantly to the special, natural atmosphere of the estate. A freestanding seating platform in the garden offers a sheltered place to relax with a view of the greenery.
Four parking spaces are located on the property.
The property is not rented out and can be taken over at short notice.
Room layout
Ground floor:
spacious eat-in kitchen with central wood-burning stove
sanitary area with shower and WC
approx. 10 m² storage and utility room
1st upper floor:
spacious children's room
office, children's room, or additional bedroom
both rooms each over 20 m² in size and in principle divisible
bathroom with bathtub, shower, and WC
2nd upper floor
fully developed floor
spacious master bedroomover almost the entire floor area
Fittings and features, as described
As part of the renovation, the building was comprehensively modernized without losing its original charm. Among other things, the following measures were carried out:
- new bathrooms
- new flooring
- new fitted kitchen
- complete renewal of the electrical system
- new water pipes
Heating and hot water:
The house is heated by a central wood stove in the kitchen-living room. The heat is distributed to the various floors and rooms via an existing warm-air duct system.
Heat-storing elements are located in the warm-air ducts, which absorb part of the generated heat and release it again with a time delay.
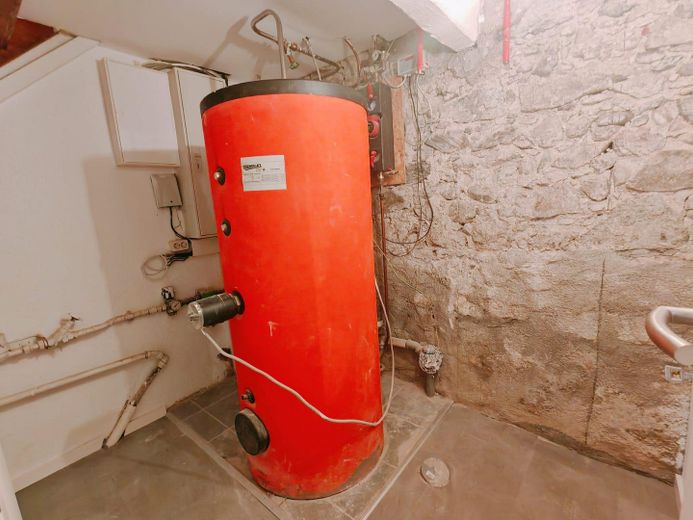
In addition, electric radiators are installed in all bedrooms. These can be used independently of the wood stove and provide additional comfort, for example in the transitional season or when the wood stove is not to be operated temporarily. Hot water is produced separately via a hot water storage tank.
The combination of historic substance and modern technology ensures comfortable and safe living.
Other
This estate is not an ordinary single-family house, but a special retreat for people who wish to combine historic architecture, nature, and individuality.
The former water mill is ideally suited for buyers seeking peace and privacy while also appreciating the unmistakable character of a mature building.
Viewings are by prior appointment only. For better preparation, we ask for full contact details and a brief note regarding the intention to purchase.
Location
Area and routes
Plan a route
Your destination goes to Google Maps only when you submit the form. TraumImmo neither stores nor logs it.
Location details
The property is located in a quiet, nature-oriented setting east of Lake Starnberg. The surroundings are characterized by forests, meadows, and waterways and offer a high degree of privacy and relaxation.
At the same time, the places in the surrounding area as well as the Munich metropolitan region are easily accessible. This rare combination of retreat and connectivity makes the estate particularly attractive.