| Type | Detached house |
|---|---|
| Living area approx. | 141 m² |
| Bedrooms | 6 |
| Rooms | 7 |
|---|---|
| Bathrooms | 1 |
| Plot area | 1411 m² |
|---|---|
| Usable floor area | 55 m² |
| Purchase price | 199.000 € |
|---|---|
| Price per m² | 1,408.55 €/m² |
| Commission | 2,97% (2,97 % inkl. MwSt.) |
Calculate using this listing's purchase price. Every assumption is editable and all figures are non-binding estimates.
The initial payment is estimated as loan amount × (interest + repayment) ÷ 12. Individual lending terms, special repayments and further fees are not included. Tax, notary and agent costs may differ in your case. This is not a financing offer or financial advice.
Your inputs are calculated only in this browser and are not saved or sent to TraumImmo.
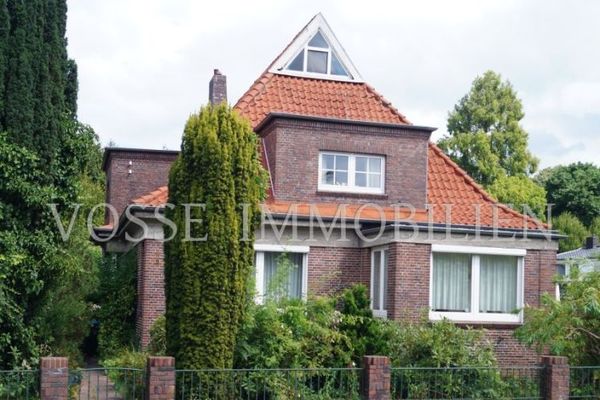
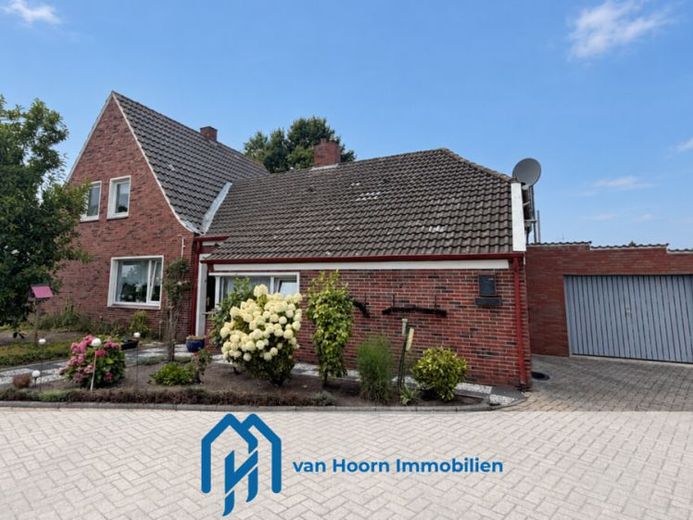
More financing calculators and assumptionsA house with room for your own ideas and a plot that opens up possibilities: In Weener-Möhlenwarf, a detached single-family home with approximately 141.28 m² of living space awaits you on a 1,411 m² plot. This offer is aimed at buyers who wish to modernise an existing home, as well as those considering a new residential use for the plot.
The layout offers a versatile arrangement across the ground and upper floors. The ground floor comprises a living room, a separate dining room, two rooms designated as bedrooms and an office. There is also a kitchen with an existing fitted kitchen, a bathroom and a separate WC. This floor already provides rooms for living, sleeping and working. On the upper floor, three further rooms designated as bedrooms add to the available space and can also be used as guest or hobby rooms as required.
According to the area calculation, approximately 54.88 m² of additional usable space is spread across the partial basement, a storage room, the heating room and a garage. These provide storage and practical space for everyday use. The existing terrace and the size of the plot offer scope for landscaping according to your own preferences – for example, with seating areas, play areas or a kitchen garden.
The house requires renovation and offers the opportunity to customise its fittings and living comfort as part of a modernisation. It is heated by a gas central heating system; according to the energy certificate, the heat generator dates from 2013. The property is unoccupied and available immediately. The current consumption certificate indicates a final energy demand of 249.8 kWh/(m²·a) and energy efficiency class G.
For any potential redevelopment, Development Plan No. 93 WM “Lilienstraße” is applicable. According to the available property data, the relevant provisions are a general residential area, a site coverage ratio of 0.4, a floor area ratio of 0.8, up to two full storeys and open construction. Building lines and specified noise protection requirements must be observed. Whether the plot can be subdivided, additional construction carried out or a replacement building erected depends on the specific plans and approval by the authorities.
The living and usable areas are based on the area calculation provided. No building-law assessment of the measured areas and their use was carried out as part of this calculation.
Your destination goes to Google Maps only when you submit the form. TraumImmo neither stores nor logs it.