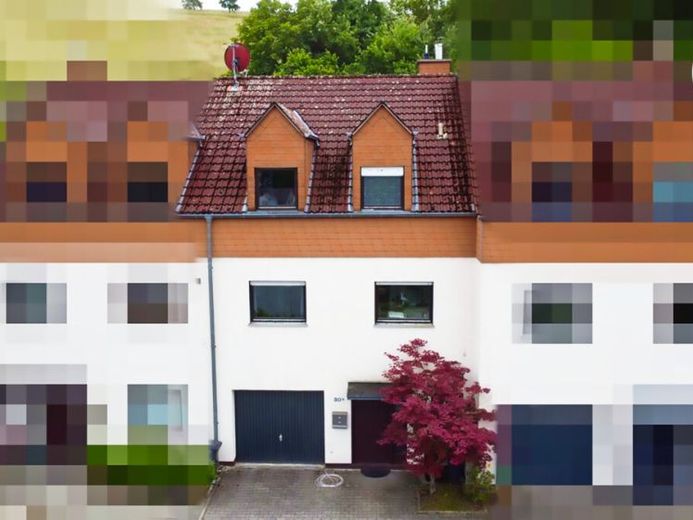
| Type | Mid-terrace house |
|---|---|
| Living area approx. | 122 m² |
| Bedrooms | 3 |
| Rooms | 5 |
|---|---|
| Bathrooms | 1 |
| Plot area | 1359 m² |
|---|
| Purchase price | 365.000 € |
|---|---|
| Price per m² | 2,991.80 €/m² |
| Commission | 3,57% (3,57 % Käuferprovision inkl. MwSt., verdient und fällig mit Beurkundung des notariellen Kaufvertrages.) |
Calculate using this listing's purchase price. Every assumption is editable and all figures are non-binding estimates.
The initial payment is estimated as loan amount × (interest + repayment) ÷ 12. Individual lending terms, special repayments and further fees are not included. Tax, notary and agent costs may differ in your case. This is not a financing offer or financial advice.
Your inputs are calculated only in this browser and are not saved or sent to TraumImmo.
More financing calculators and assumptionsThis well-maintained mid-terrace house of solid construction from 1984 offers approximately 122 m² of living space, a well-planned layout across several levels, and therefore good conditions for family life. The house is divided according to the German Condominium Act (WEG) and has a co-ownership share of 1/5 as well as exclusive usage rights to the terrace and the garden behind it. The plot on which 4 terraced houses and one detached house stand has a total area of 1,359 m².
Entrance Area and Basement
Upon entering, you reach the practical entrance area with short routes to the other areas of the house. In the basement, in addition to a classic storage cellar, there is a laundry room (including heating) and a guest WC. The garage is also located on this floor. An outdoor parking space is provided as well.
Ground Floor
On the ground floor, the living/dining area forms the centre of the house. An open fireplace creates a pleasant atmosphere here. From here, access opens onto the terrace and the terraced hillside garden, which is well suited for play and spending time outdoors. The kitchen is arranged separately. This floor is complemented by an area that can be partitioned off as an additional room; currently, it contains a spacious reading nook that sensibly extends the living area.
Upper Floor
The upper floor offers three bedrooms, which can be flexibly used as children’s rooms, a master bedroom, or as an office and guest room. The bathroom is equipped with a bathtub and has natural daylight.
Attic
In addition, the unfinished attic, designed as a loft space, provides further storage options and valuable storage space.
Features and Construction
The house has double-glazed wooden windows with roller shutters. The flooring consists of tiles and strip parquet. The property is heated by a gas central heating system from 2019. The insulation of the rafters and the top-floor ceiling was carried out around 2010. Overall, the property is well maintained and offers a solid basis for long-term living with well-utilisable indoor and outdoor areas, but also requires some modernisation. The energy efficiency rating of class A and an end energy consumption of only 47.44 kWh/(m²a) keep ancillary costs low.
Make this house your own home and let your new home come true! Contact us for further information.
Energy certificate: consumption, 47.44 kWh/(m²a), gas, 1984, A
Your destination goes to Google Maps only when you submit the form. TraumImmo neither stores nor logs it.
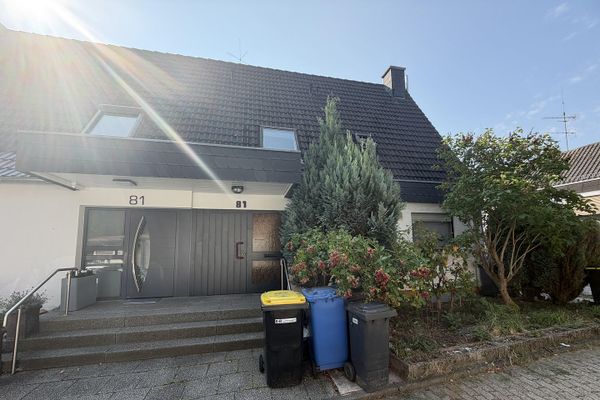 389.000 € House-within-a-house for sale in Bad Schwalbach65307 Bad Schwalbach– Bad Schwalbach
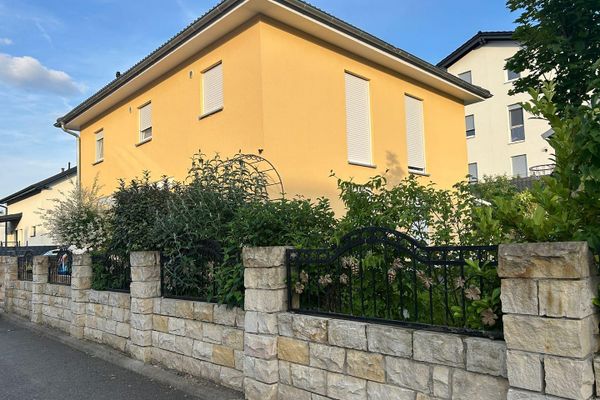 690.000 € -No commission- Modern city villa in Bad Schwalbach – energy-efficient65307 Bad Schwalbach– Bad Schwalbach
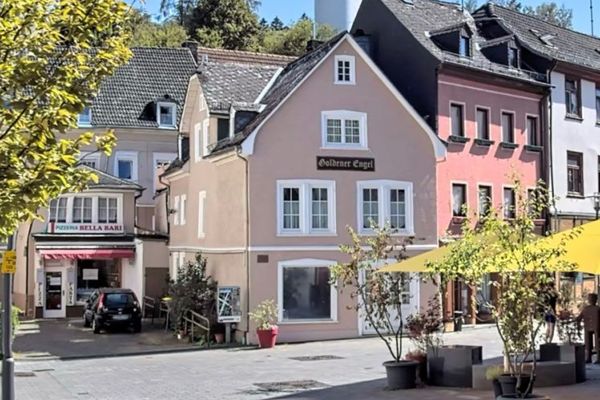 170.000 € BAD SCHWALBACH: Work-life property in a central & quiet location! Pedestrian zone! 2 parking spaces!65307 Bad Schwalbach

