| Type | Detached house |
|---|---|
| Living area approx. | 330 m² |
| Year built | 2020 |
| Bedrooms | 4 |
| Available from | Nach Vereinbarung |
|---|---|
| Rooms | 7 |
| Bathrooms | 4 |
| Heating | Underfloor heating |
| Plot area | 408 m² |
|---|---|
| Condition | Like new |
| Floors in the building | 4 |
| Purchase price | 895.000 € |
|---|---|
| Price per m² | 2,712.12 €/m² |
| Commission | no commission for buyers |
Calculate using this listing's purchase price. Every assumption is editable and all figures are non-binding estimates.
The initial payment is estimated as loan amount × (interest + repayment) ÷ 12. Individual lending terms, special repayments and further fees are not included. Tax, notary and agent costs may differ in your case. This is not a financing offer or financial advice.
Your inputs are calculated only in this browser and are not saved or sent to TraumImmo.
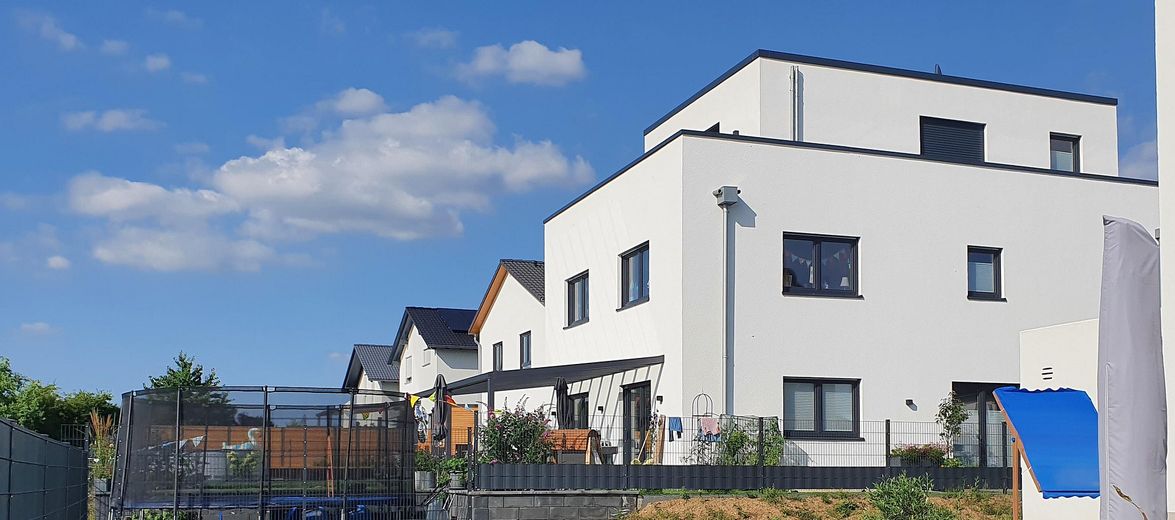
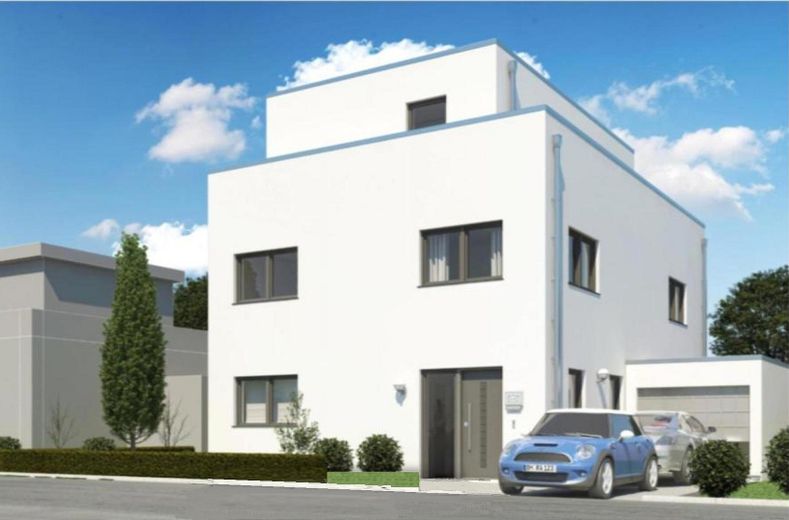
More financing calculators and assumptionsClean lines, well-conceived architecture and an open-plan layout define this detached single-family home in modern Bauhaus architecture, built in 2020. With approximately 330 m², it combines timeless design with the highest level of living comfort across four levels.
Large glass surfaces, seamless transitions between indoor and outdoor spaces, and a harmonious choice of materials create a light-filled living environment.
State-of-the-art technology at new-build level – underfloor heating, central residential ventilation and centrally/decentrally controllable roller shutters – complete the property.
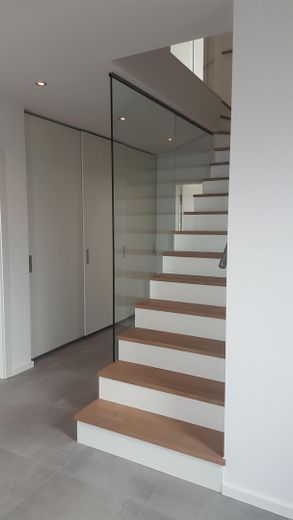
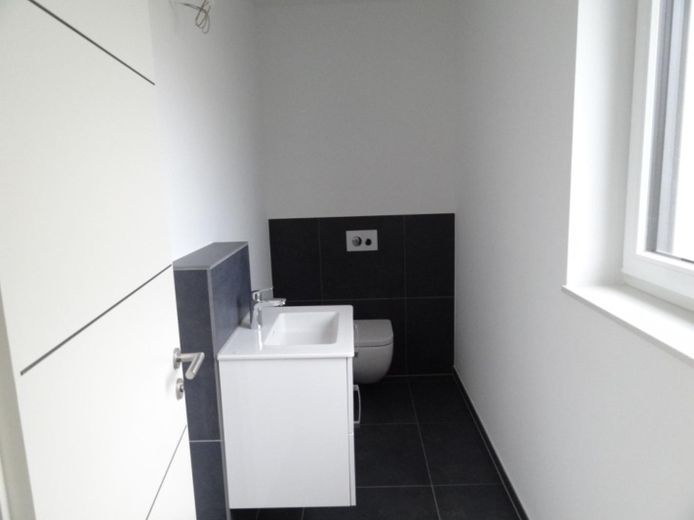
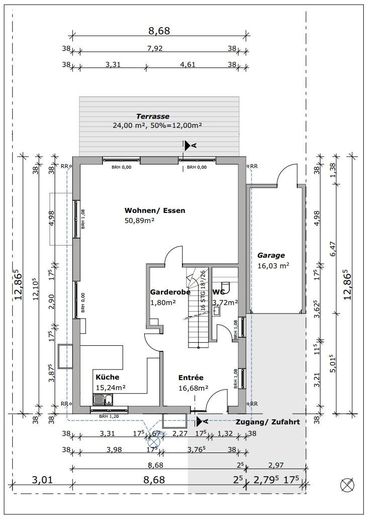
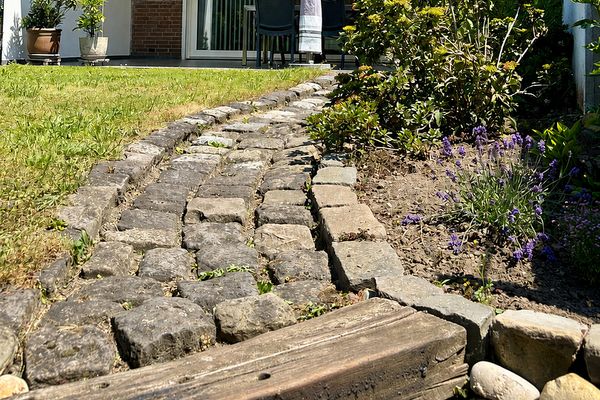
The entrance area leads into the open-plan living, dining and kitchen area – the heart of the home. Floor-to-ceiling window fronts open the room onto the terrace and well-maintained garden. The continuous concrete-look tiled floor and generous layout convey modern elegance and homeliness. A guest WC and cloakroom complete the ground floor.
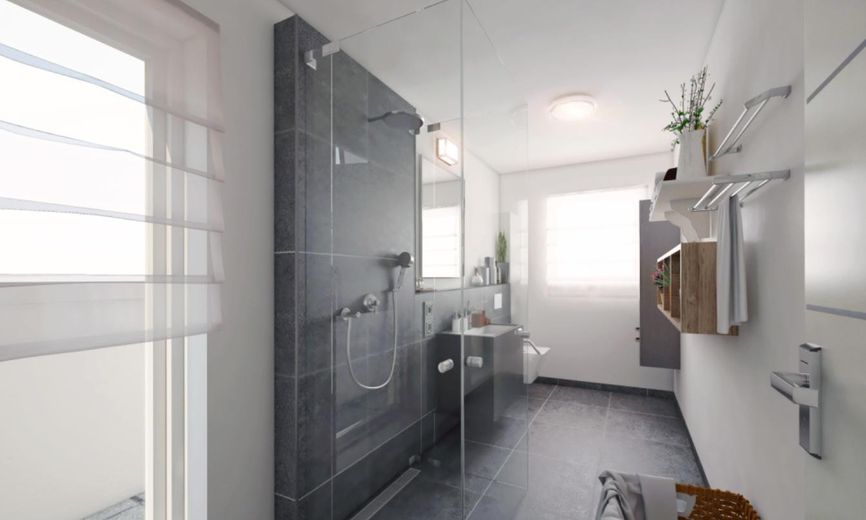
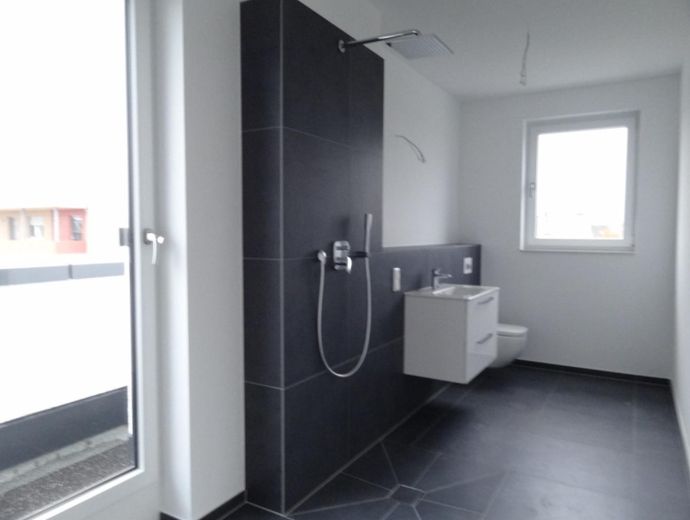
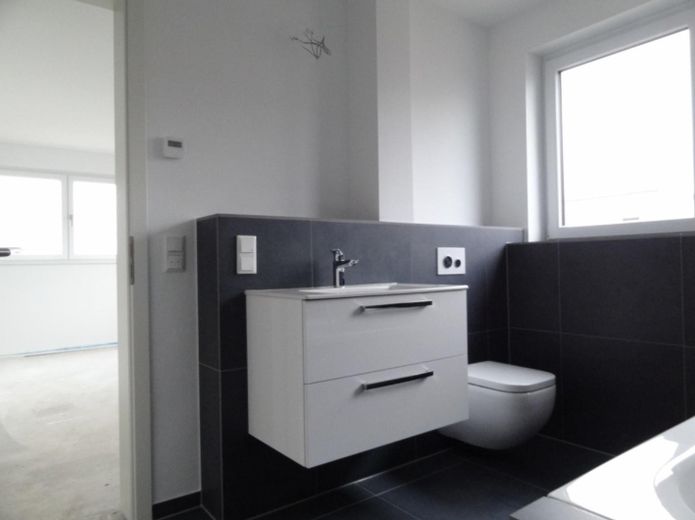
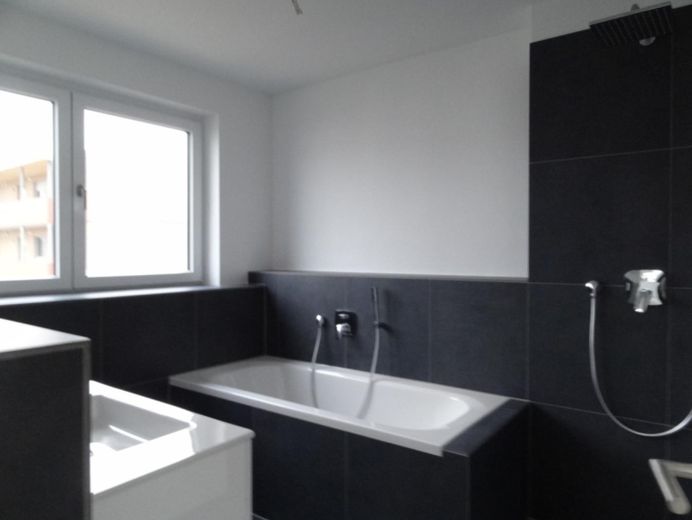
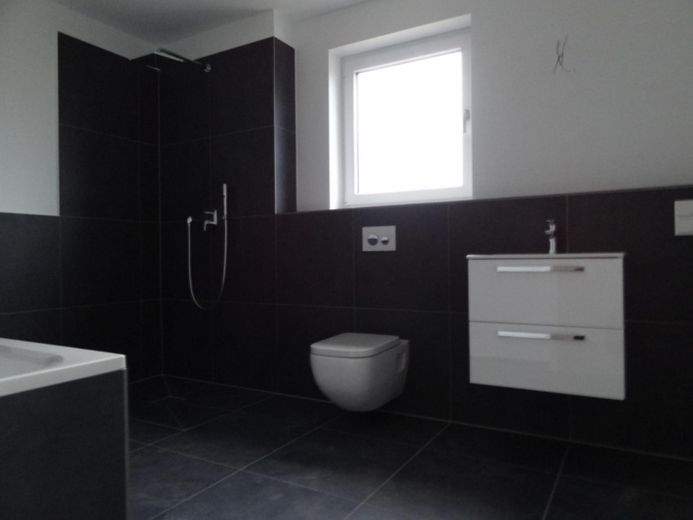
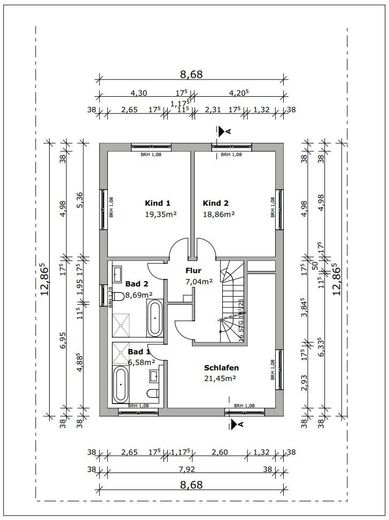
On the upper floor, you will find a spacious master bedroom with dressing area and a stylish en-suite bathroom with bathtub, walk-in shower, large washbasin and natural light. Two further large, bright rooms and another bathroom with bathtub, walk-in shower, large washbasin and natural light offer ideal conditions for a family, guests or a home office.
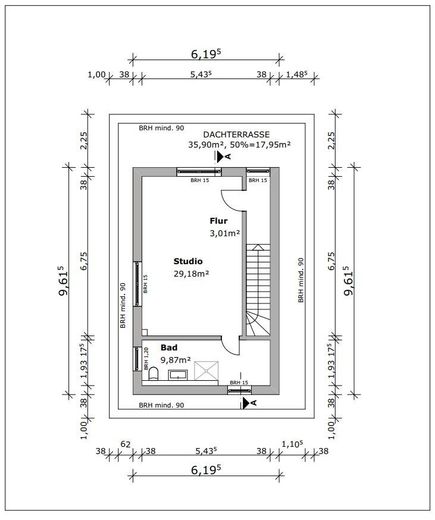
The light-filled setback upper floor impresses with a versatile studio and a wraparound roof terrace. Another bathroom completes this level – a retreat offering expansive views and tranquillity.
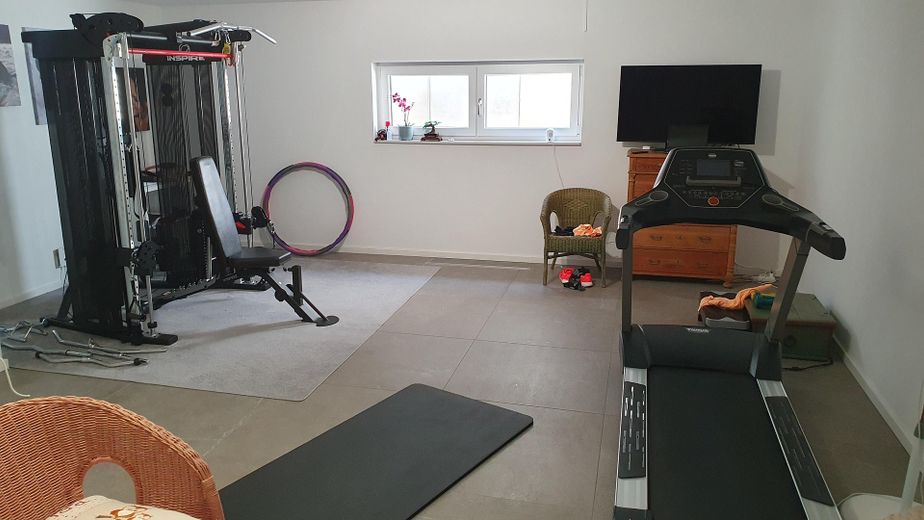
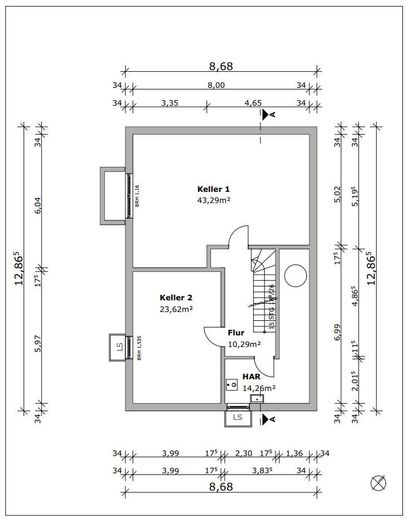
The high-quality basement with three large, tiled rooms offers a wide range of possible uses, such as a fitness, hobby or work area.
With an energy efficiency class of A+, the house meets the highest standards of sustainable living. Underfloor heating in all rooms and a modern air-source heat pump with integrated cooling function, combined with central residential ventilation in all rooms, ensure perfect temperatures, even on hot summer days.
Handover immediately or later by agreement.
Your destination goes to Google Maps only when you submit the form. TraumImmo neither stores nor logs it.
Bliesheim is one of the most sought-after residential areas in the Rhein-Erft district, because nature begins right on your doorstep here. Surrounded by the Ville hills and the Rhineland Nature Park, this location offers a quality of life that has become rare today.
Whether enjoying a morning jog around Lake Liblar or taking extended walks in the surrounding forests – you live where others go on vacation.
Despite its idyllic location, you do not have to forgo the advantages of the big city. Bliesheim is a strategic prime location for commuters and city lovers: via the Erftstadt motorway interchange (A1 / A61), you can reach Cologne city center in approx. 20 minutes and Bonn in approx. 25 minutes.
Erftstadt-Liblar train station is only a few minutes away by car. From there, the regional train takes you to Cologne Central Station in approx. 18 minutes.
All shops for everyday needs, supermarkets (REWE, EDEKA), and the popular “Erftstadt-Center” shopping center can be reached within a short time.
Several kindergartens and a primary school are located directly in the town. Secondary schools in Liblar, Lechenich, and Weilerswist can be conveniently reached by bicycle or school bus.
Comprehensive medical care from various specialist practices and the nearby Frauenthal Hospital provides security in every situation.
 319.000 € Liblar, detached single-family house on a huge cul-de-sac plot!50374 Erftstadt
 499.000 € Well-maintained mid-terrace house with garden and garage in a cul-de-sac location in Erftstadt-Liblar50374 Erftstadt
 445.000 € Top-renovated mid-terrace house with garden in Erftstadt – move in immediately and feel at home!50374 Erftstadt– Liblar


