| Type | Detached house |
|---|---|
| Living area approx. | 130 m² |
| Year built | 2025 |
| Bedrooms | 4 |
| Available from | sofort |
|---|---|
| Rooms | 5 |
| Bathrooms | 2 |
| Heating | Underfloor heating |
| Fuel type | Electricity |
| Plot area | 370 m² |
|---|---|
| Parking spaces | 4 |
| Condition | Like new |
| Floors in the building | 2 |
| Purchase price | 399.999 € |
|---|---|
| Price per m² | 3,076.92 €/m² |
| Commission | no commission for buyers |
Calculate using this listing's purchase price. Every assumption is editable and all figures are non-binding estimates.
The initial payment is estimated as loan amount × (interest + repayment) ÷ 12. Individual lending terms, special repayments and further fees are not included. Tax, notary and agent costs may differ in your case. This is not a financing offer or financial advice.
Your inputs are calculated only in this browser and are not saved or sent to TraumImmo.
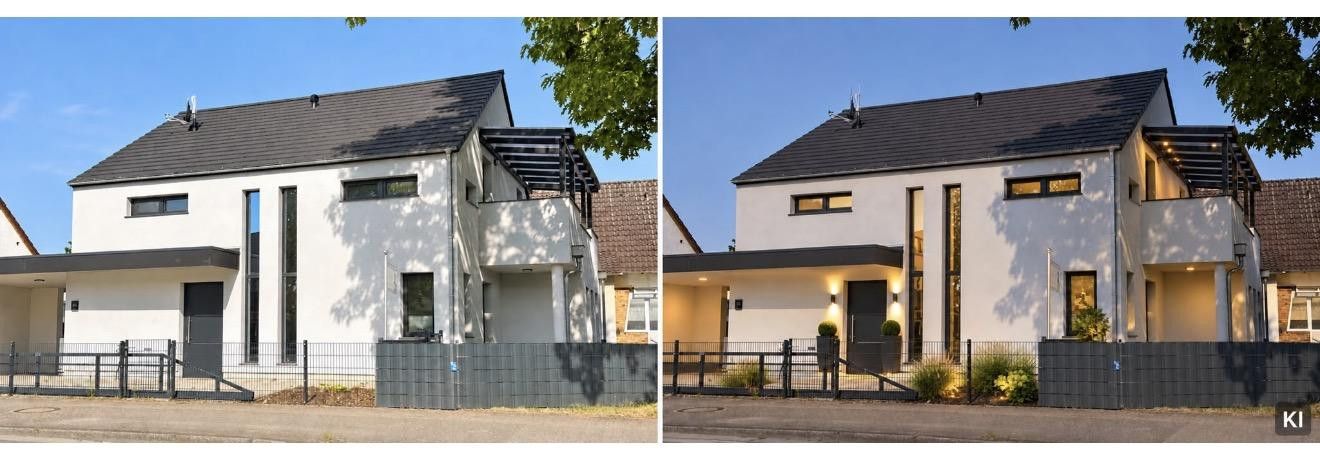
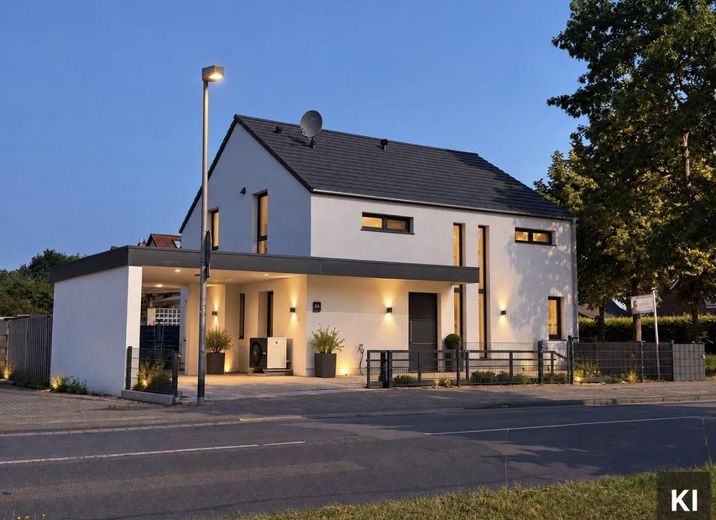
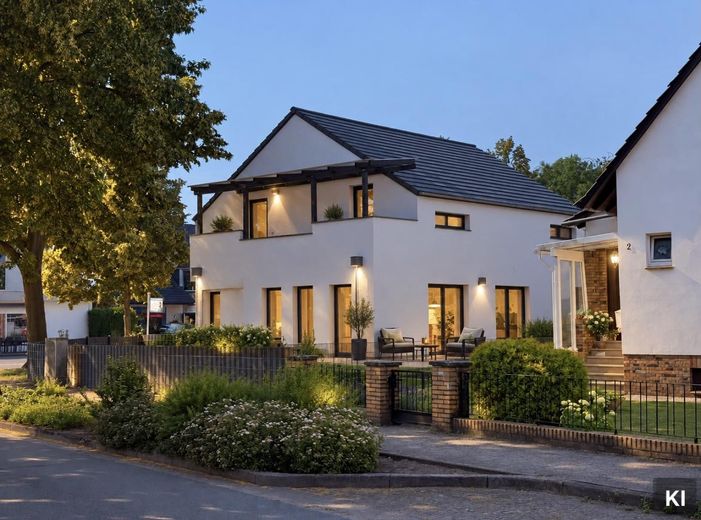
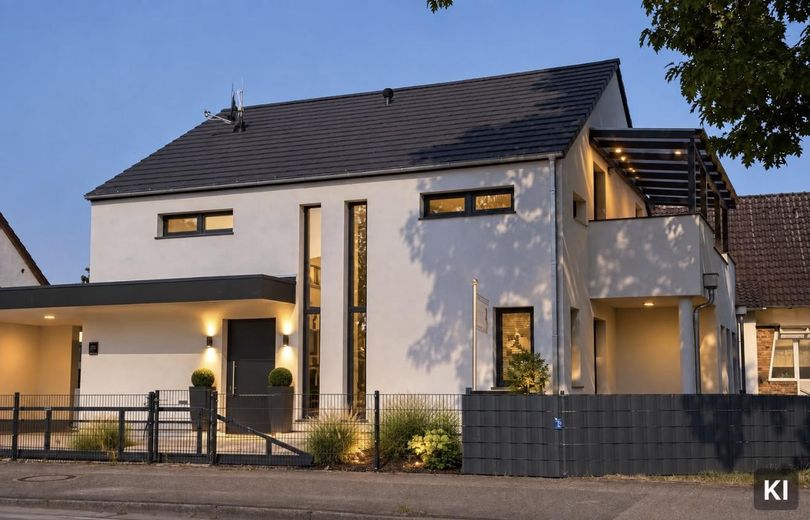
More financing calculators and assumptionsA family-friendly new build in Nienhagen (Celle district) offers the ideal combination of affordable housing in a green setting and excellent connections to the Hanover region
Property description
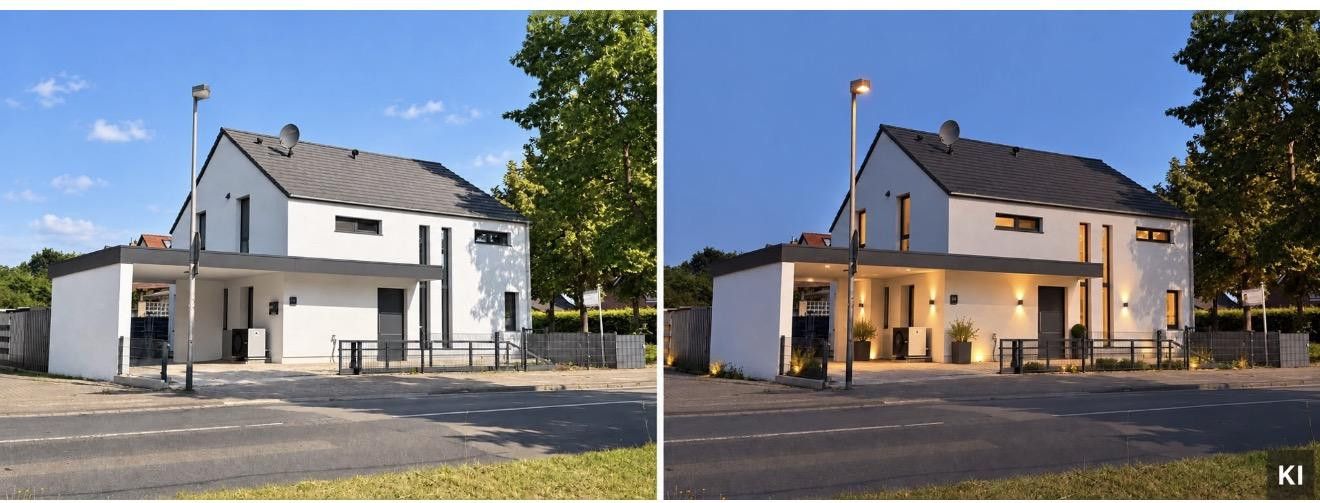
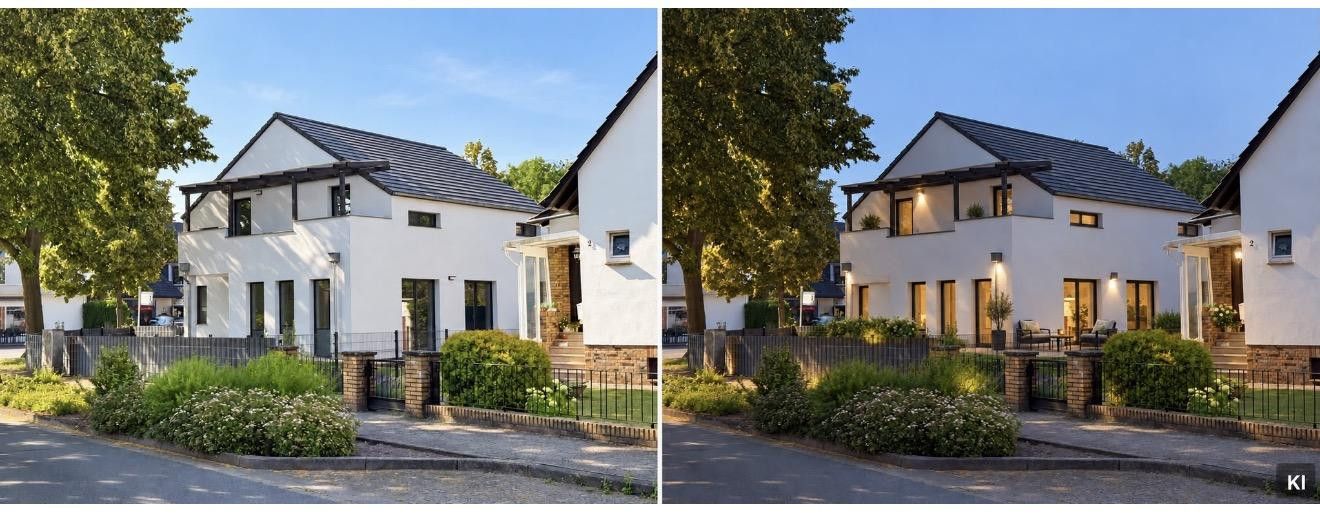
Welcome to your new home in popular Nienhagen! Built in 2025, this detached single-family house combines modern design, maximum energy efficiency and pure residential comfort for the whole family.
The ground floor – Openness and functionality:
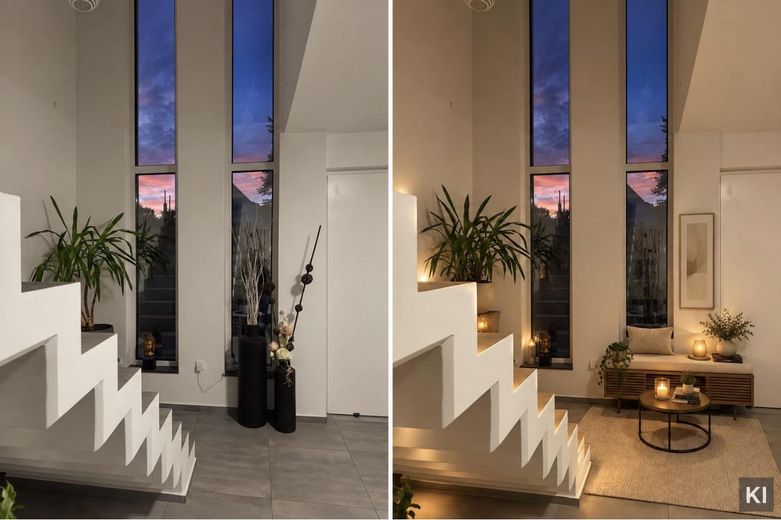
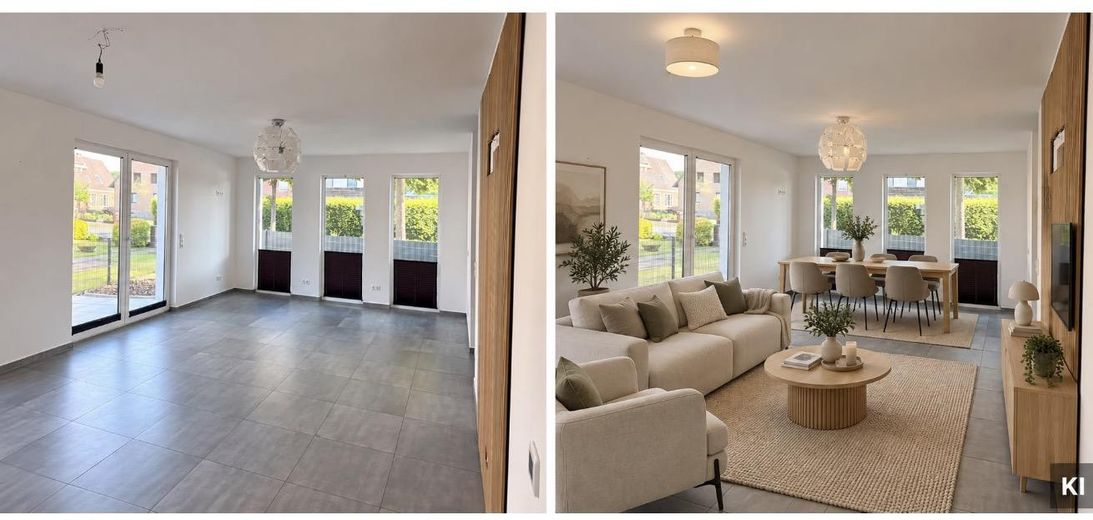
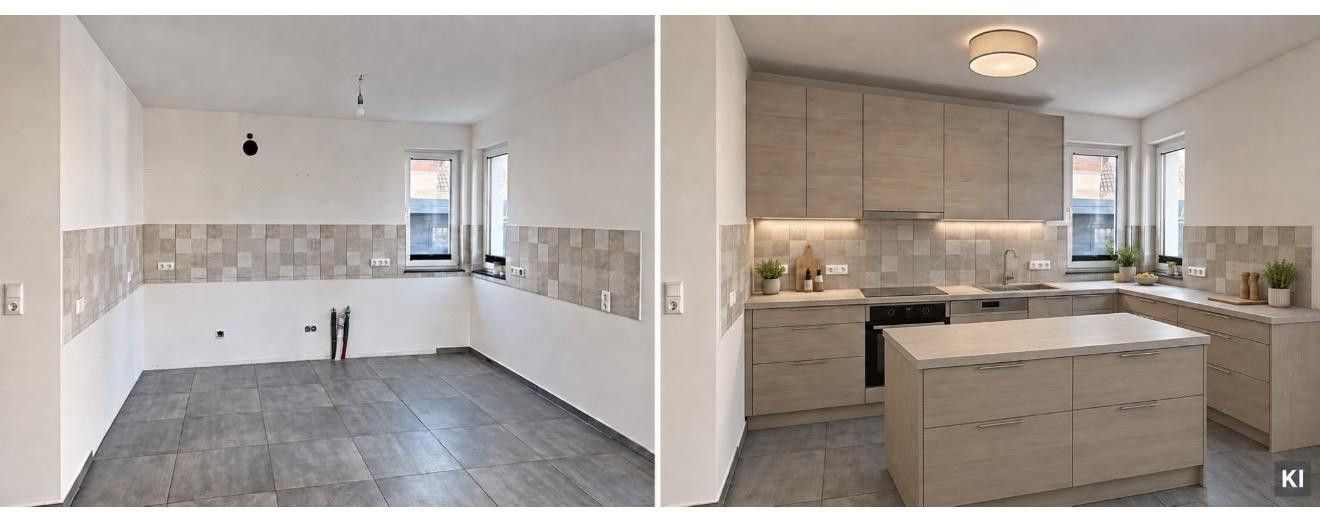
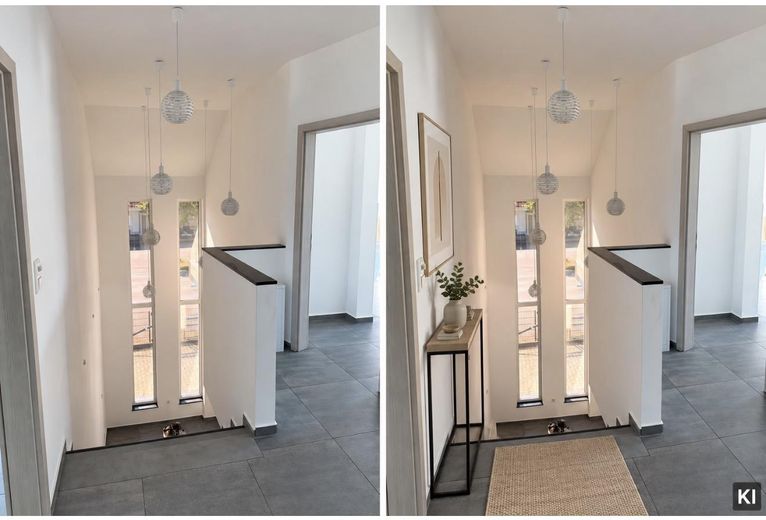
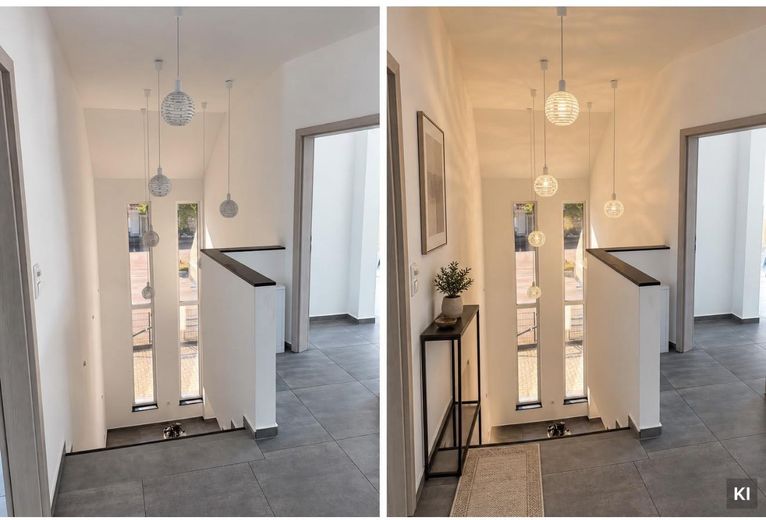
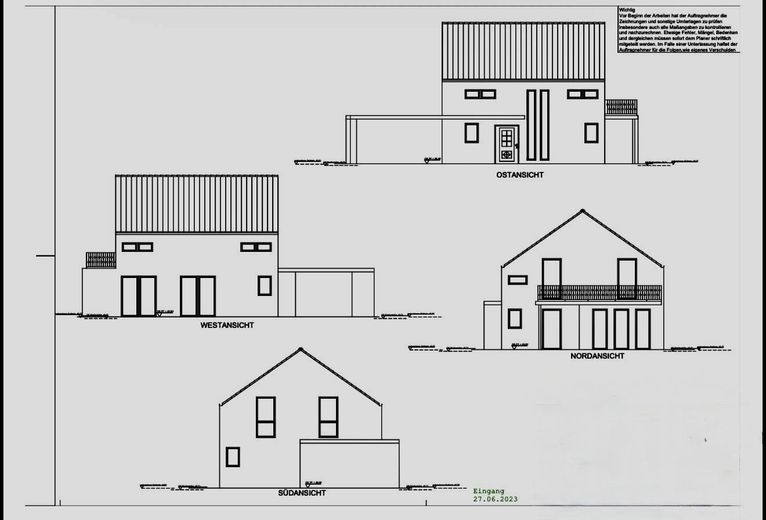
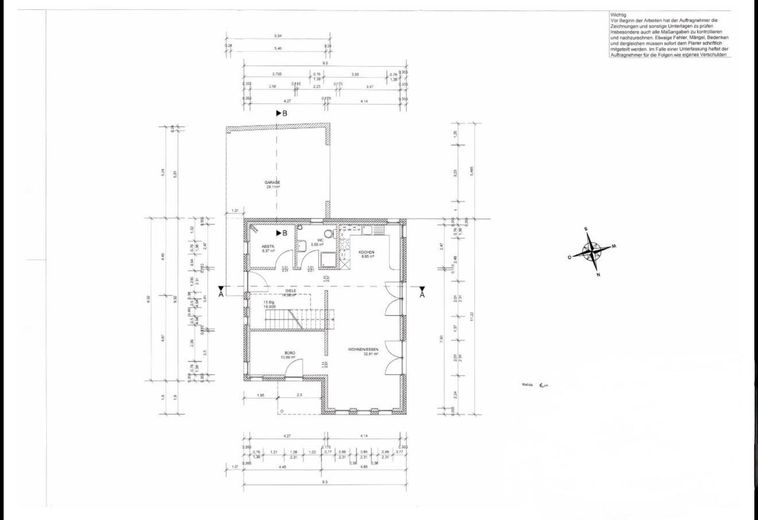
As soon as you enter the house, the spacious entrance area with an elegant, cantilevered staircase is captivating. The heart of the house is the light-filled, open-plan living and dining area with an adjoining kitchen. Thanks to the generous floor-to-ceiling window fronts, the indoor and outdoor areas merge perfectly and create a wonderfully bright, feel-good atmosphere.
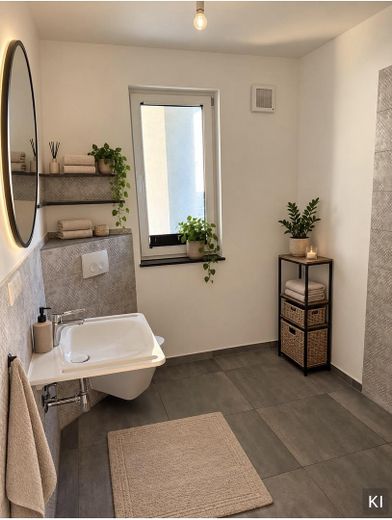
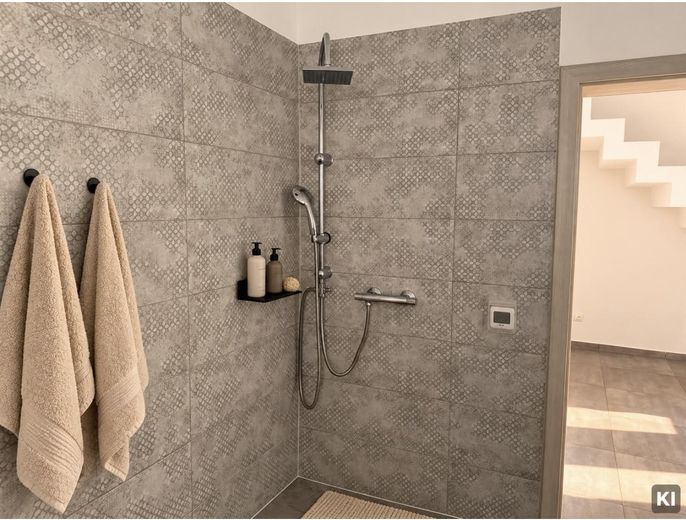
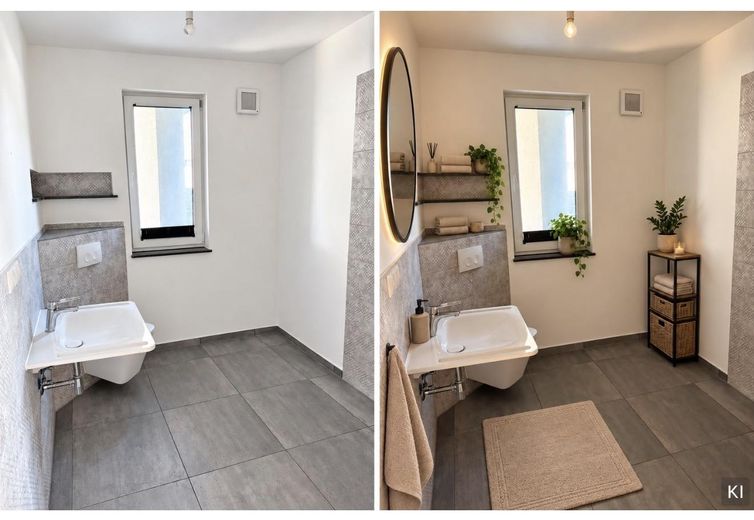
Particularly practical for self-employed professionals or working from home: A separate office has its own direct outside access – ideal for undisturbed work or receiving customers and clients. A modern utility room (HWR) and a daylight bathroom with shower perfectly round off the available space on this level.
The upper floor – Your private feel-good oasis:
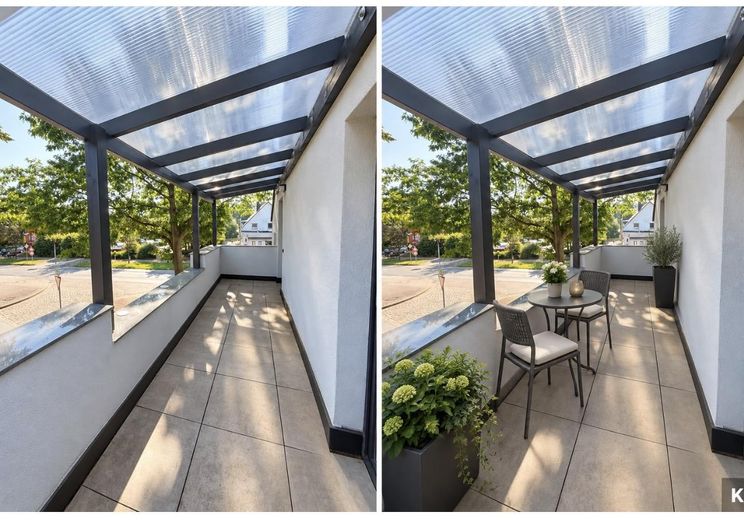
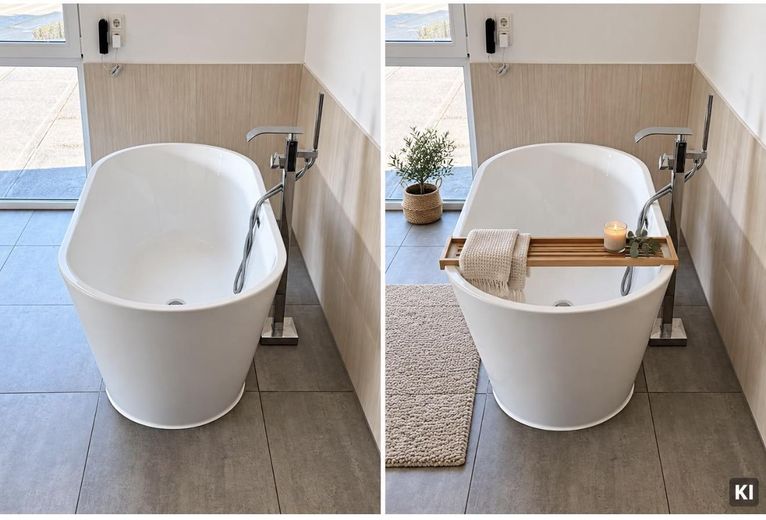
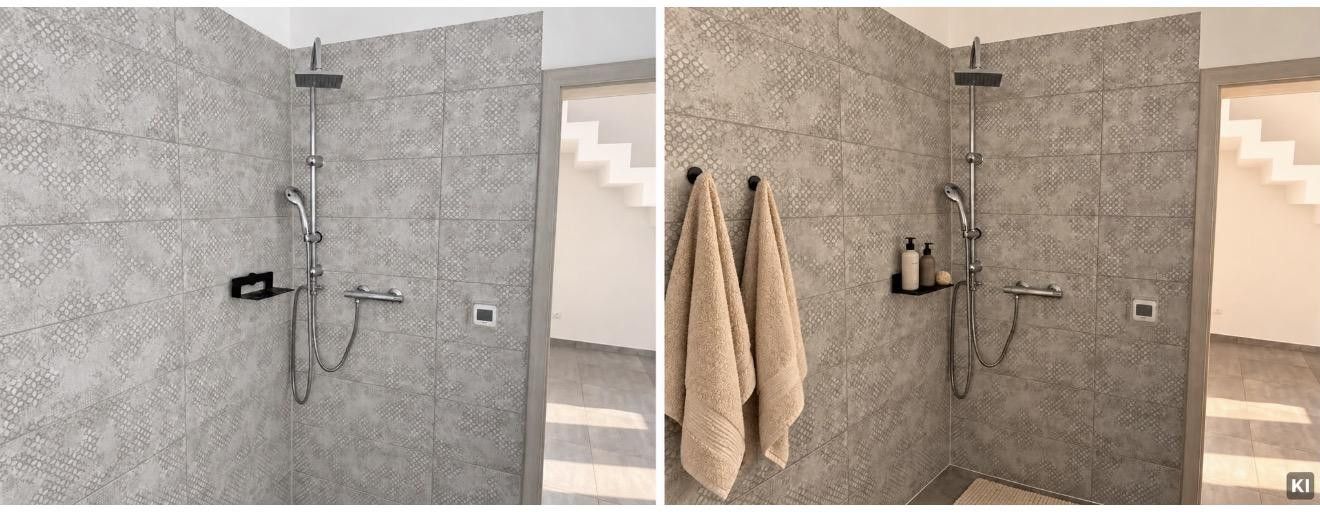
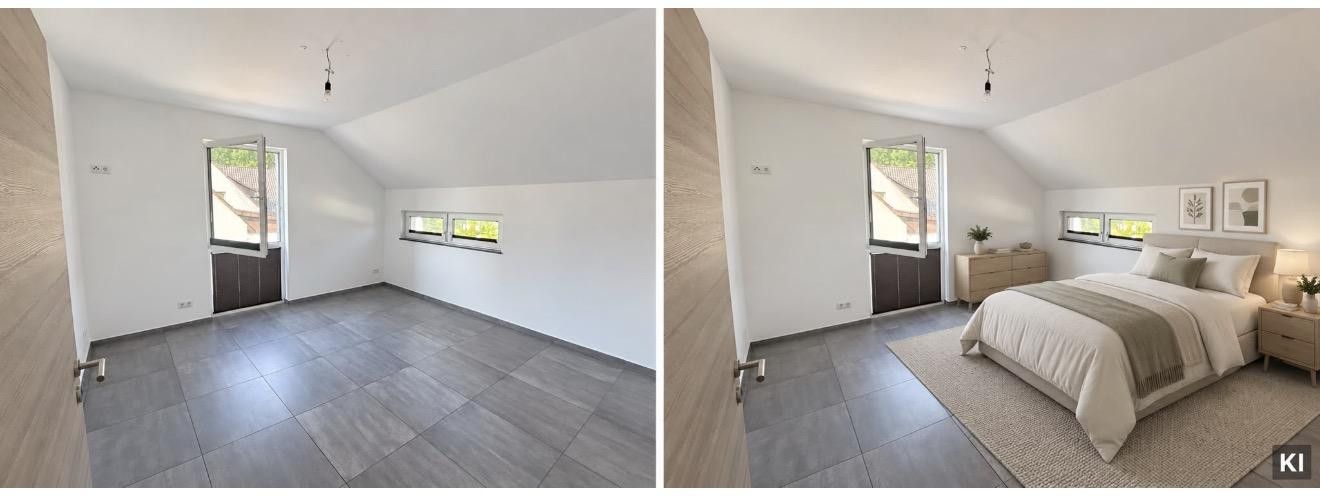
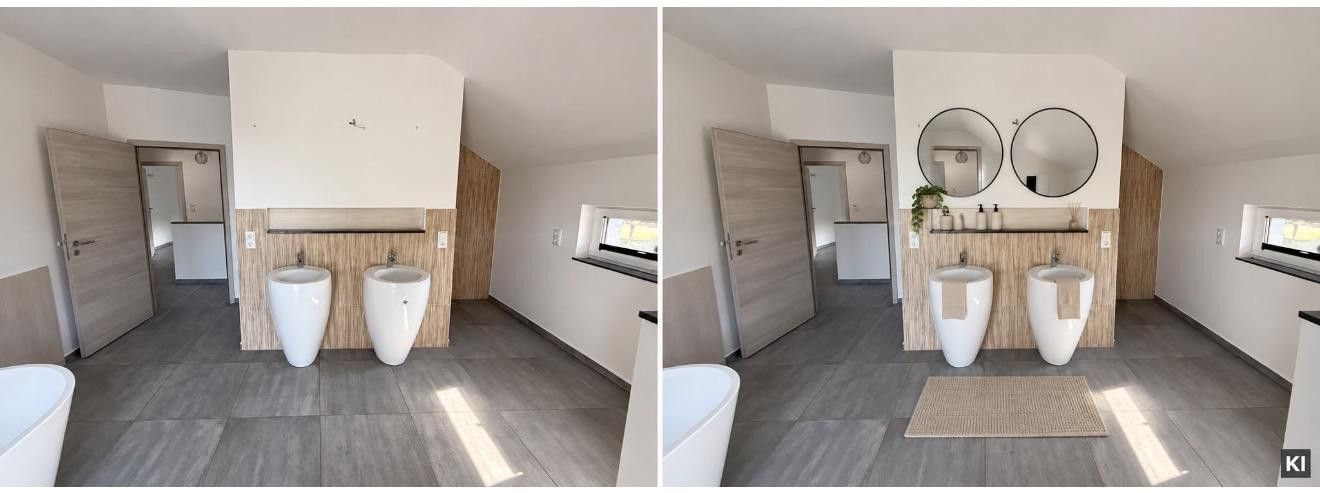
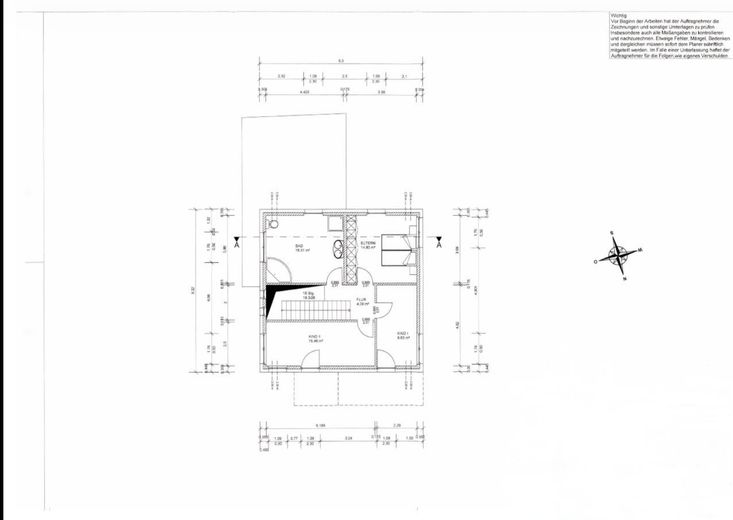
The cantilevered staircase takes you to the upper floor. Here you will find two bright, friendly children's rooms, both offering direct access to the shared balcony – an absolute highlight for the children. In addition to the cozy master bedroom, this floor features the spectacular, very large wellness bathroom. Equipped with a freestanding bathtub, a separate shower, two washbasins and numerous stylish storage surfaces, this bathroom leaves nothing to be desired.
Additional storage:
The attic is designed as an unheated attic, but has additionally been insulated to a high standard for optimum energy efficiency and offers enormous storage space for everything that is not needed every day.
Features and highlights
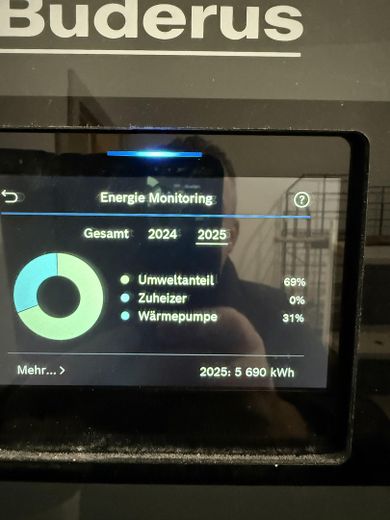
* Future-proof & Efficient: Built in 2025 with modern heat pump
* Comfort: Pleasant underfloor heating in all rooms of the house
* Architecture: Elegant, cantilevered staircase in the inviting hallway
* Flooded with light: Floor-to-ceiling windows throughout the living and dining area, triple-glazed.
* Business-Ready: Separate office with its own customer entrance/outside access
* Pure wellness: Luxurious main bathroom with freestanding bathtub and double vanity
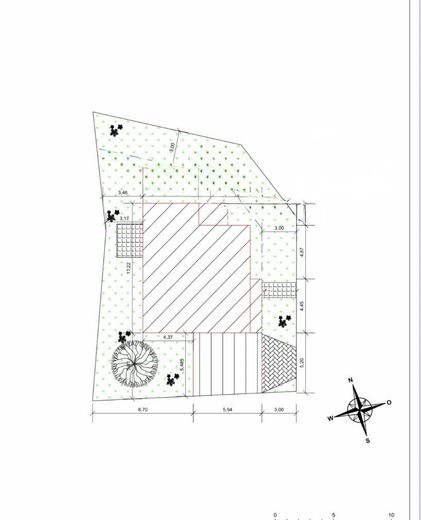
* Outdoor area: Beautiful balcony on the upper floor and low-maintenance 370 m² plot
* Parking: 3 convenient parking spaces directly at the house
Energy certificate
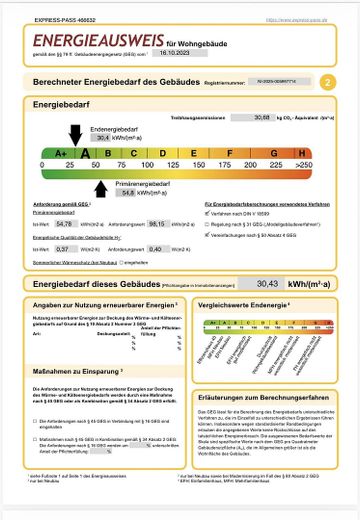
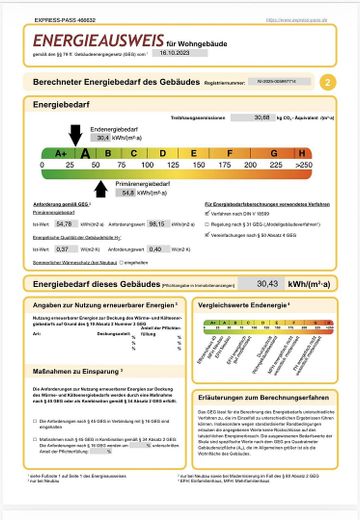
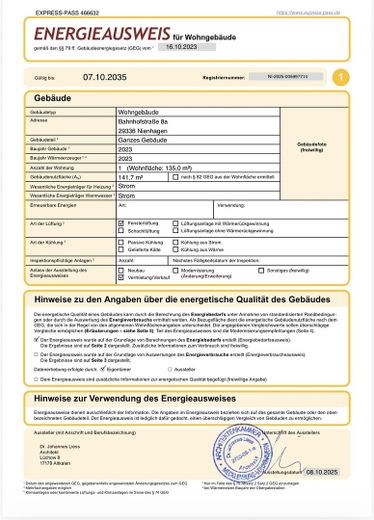
* Energy certificate: Available (will be presented during the viewing)
* Main energy source: Environmentally friendly heat pump / electricity
Other information & viewing
The sale is private and therefore commission-free for the buyer (you save the estate agent’s fee!).
Please understand that only complete enquiries including name, telephone number and email address can be processed. As this is a nearly new property, proof of financing or corresponding proof of creditworthiness is required for the viewing.
Estate agent enquiries are expressly not desired
Your destination goes to Google Maps only when you submit the form. TraumImmo neither stores nor logs it.
Location description
The property is located in an attractive and family-friendly residential area in 29336 Nienhagen.
Nienhagen is characterised by its excellent infrastructure in the Celle region. All shops for daily needs (supermarkets, bakeries, doctors and pharmacies), as well as kindergartens and schools, can be reached within a few minutes. The surrounding countryside invites you to enjoy leisure activities, while the nearby ducal town of Celle and the state capital Hanover can be reached quickly and conveniently via the federal roads and local public transport.
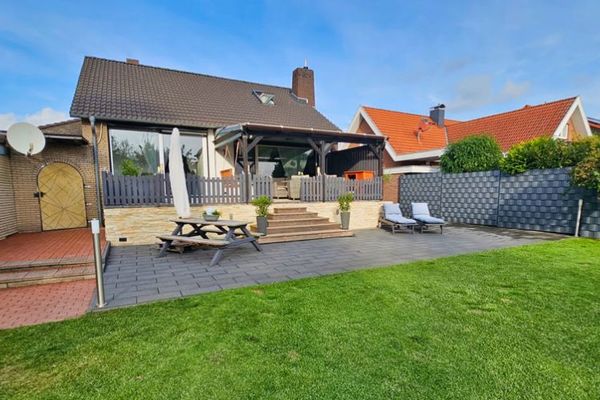 395.000 € Pack your bags and move in: Modernized detached single-family house with conservatory in Nienhagen!29336 Nienhagen
 595.000 € Comfortable living with the Baltic Sea almost right on your doorstep18211 Nienhagen
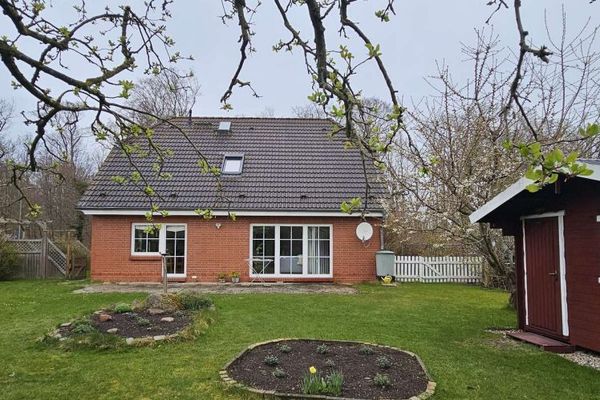 595.000 € Detached house with 5 rooms, 2 bathrooms, terrace and large plot in the Baltic seaside resort of Nienhagen18211 Nienhagen


