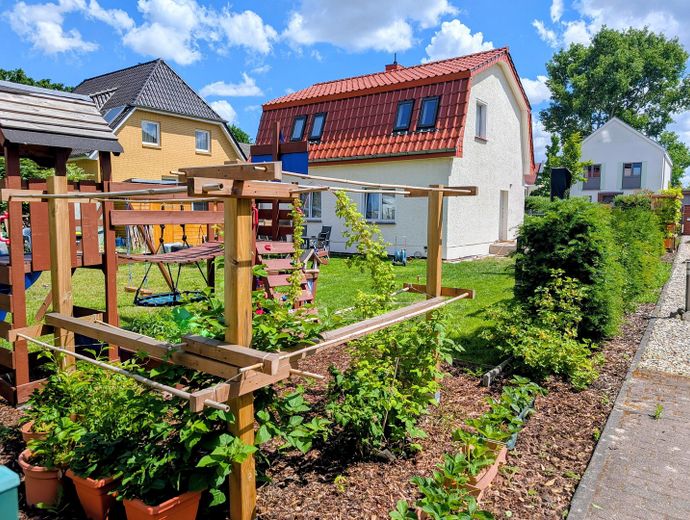
Ansicht von vorne
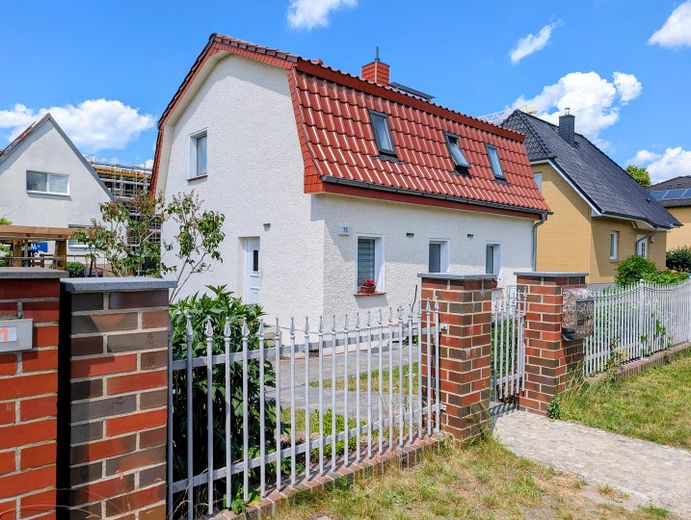
Ansicht von hinten
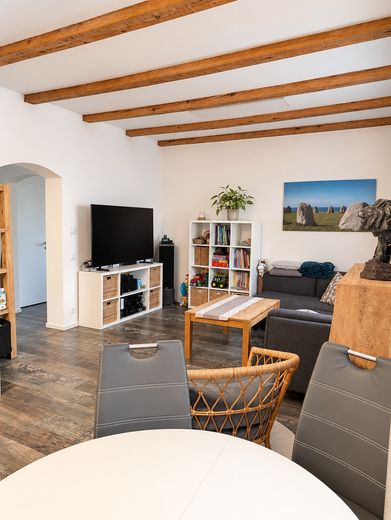
Wohnzimmer
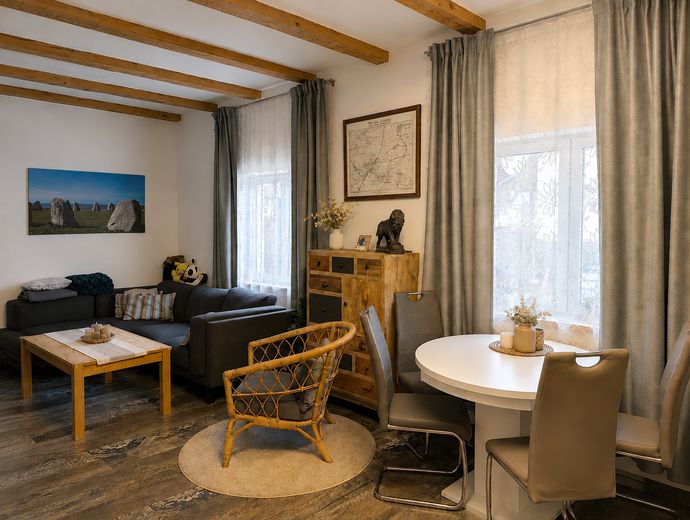
Wohnzimmer
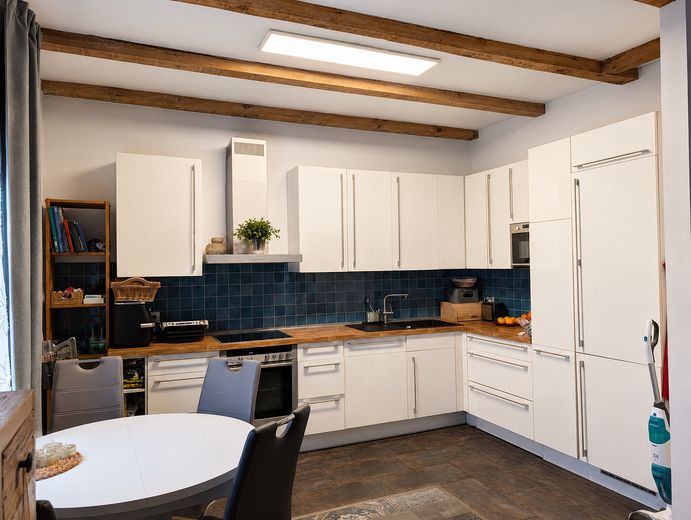
Küche
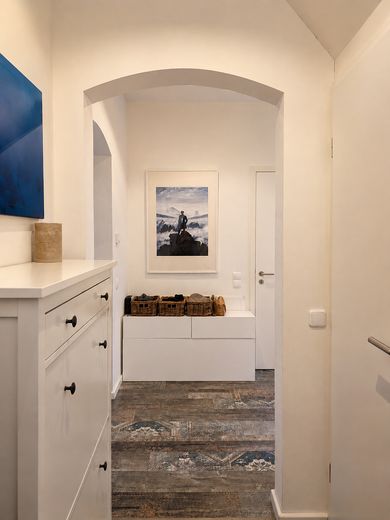
Flur
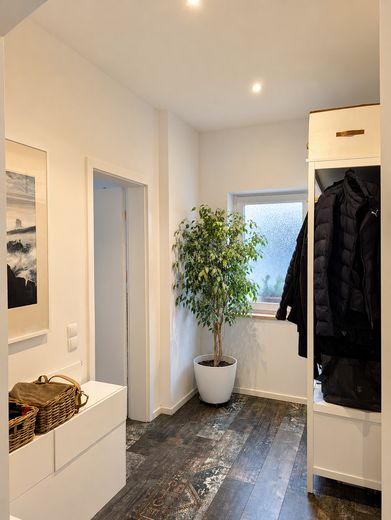
Flur
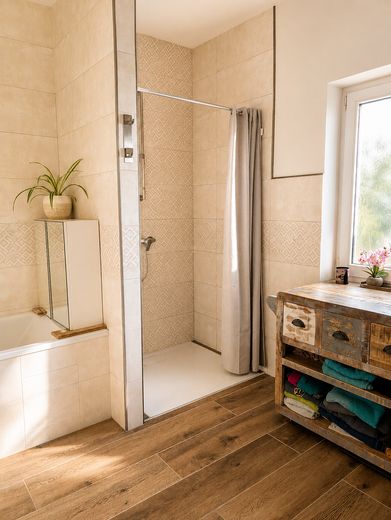
Bad
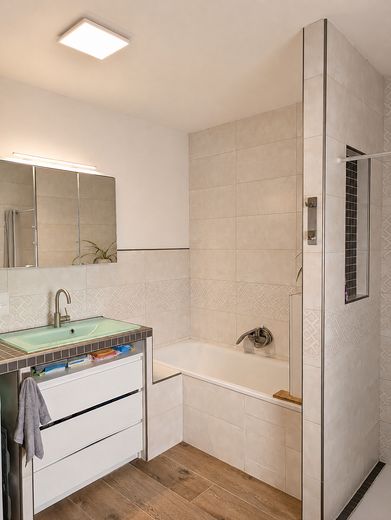
Bad
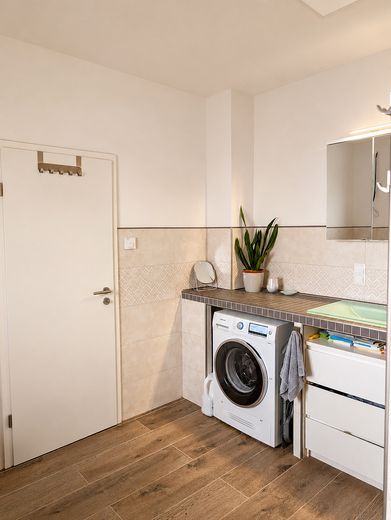
Bad
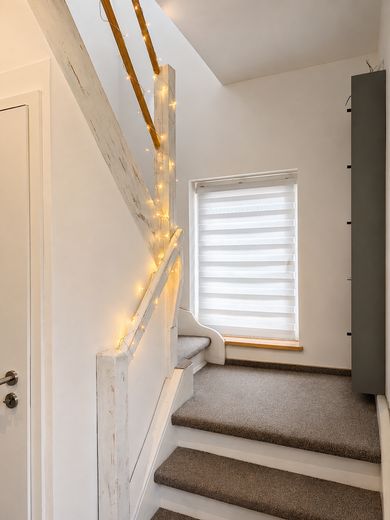
Treppe
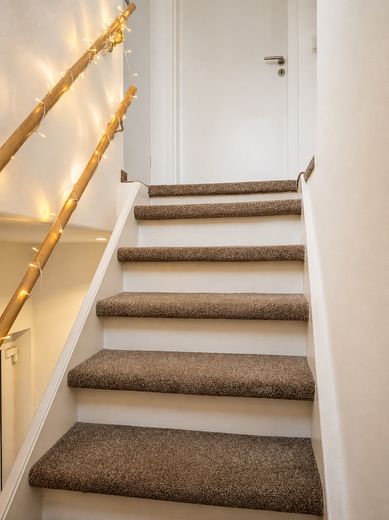
Treppe
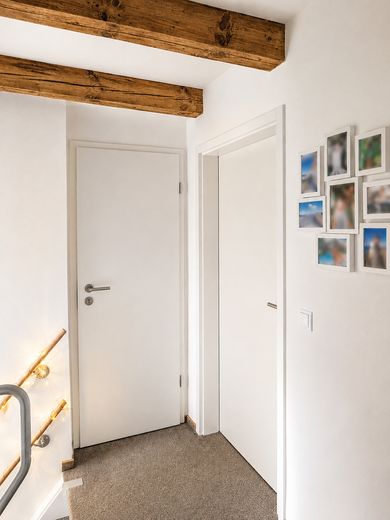
Flur
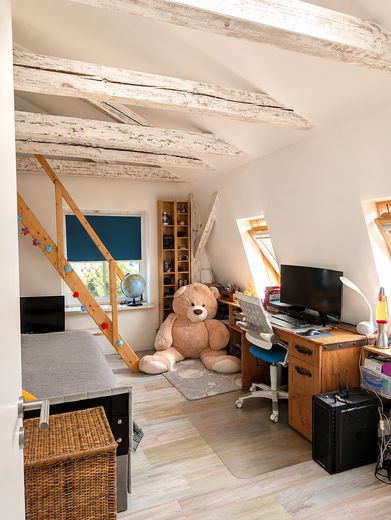
Kinderzimmer
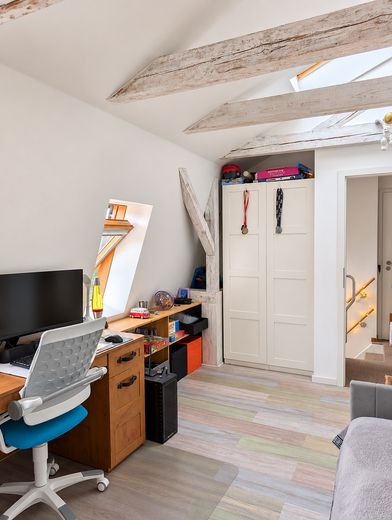
Kinderzimmer
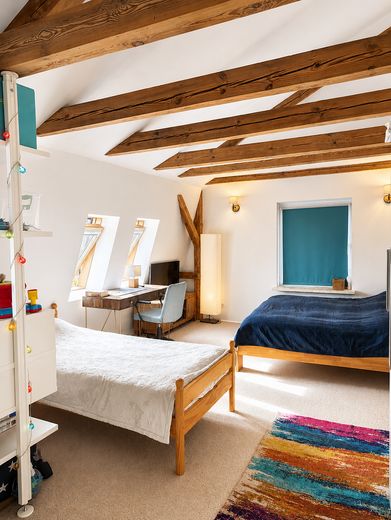
Schlafzimmer
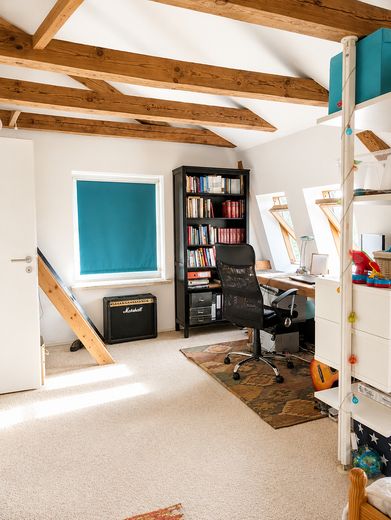
Schlafzimmer
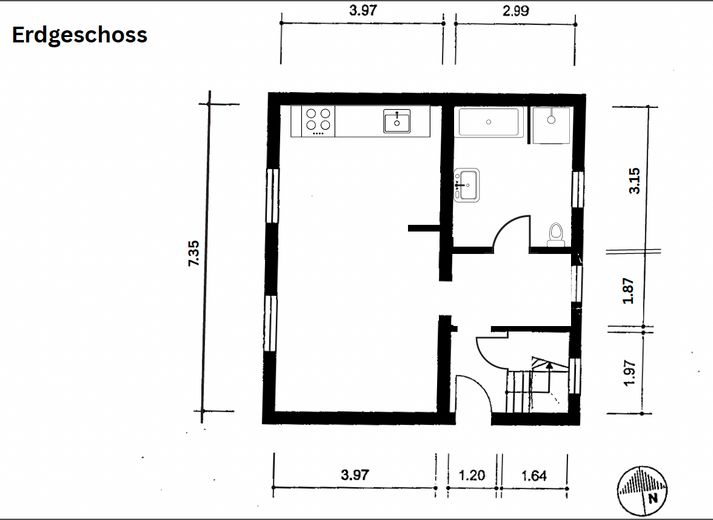
EG
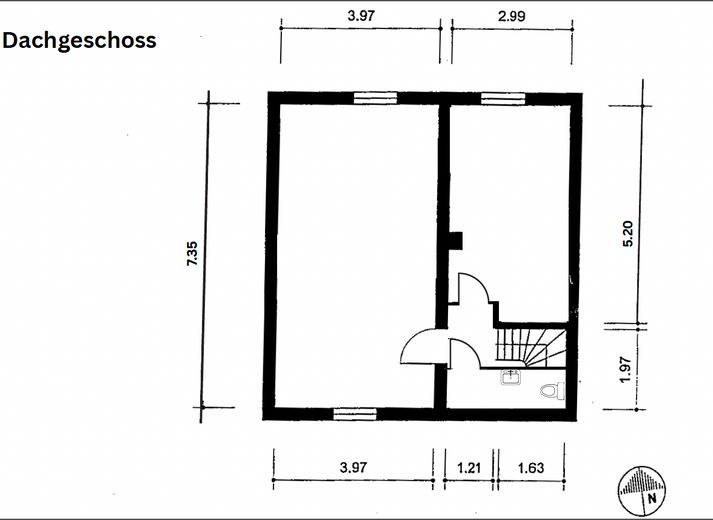
OG
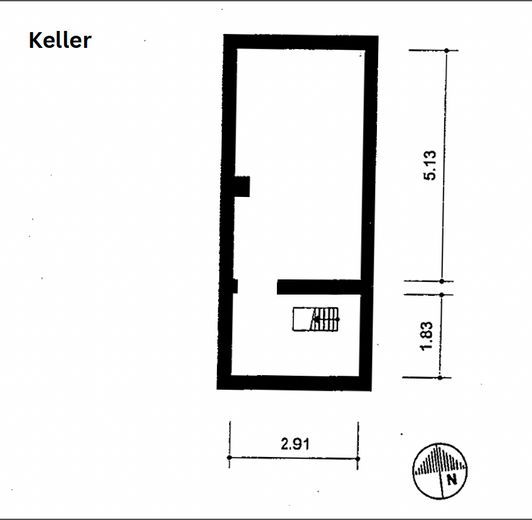
Keller
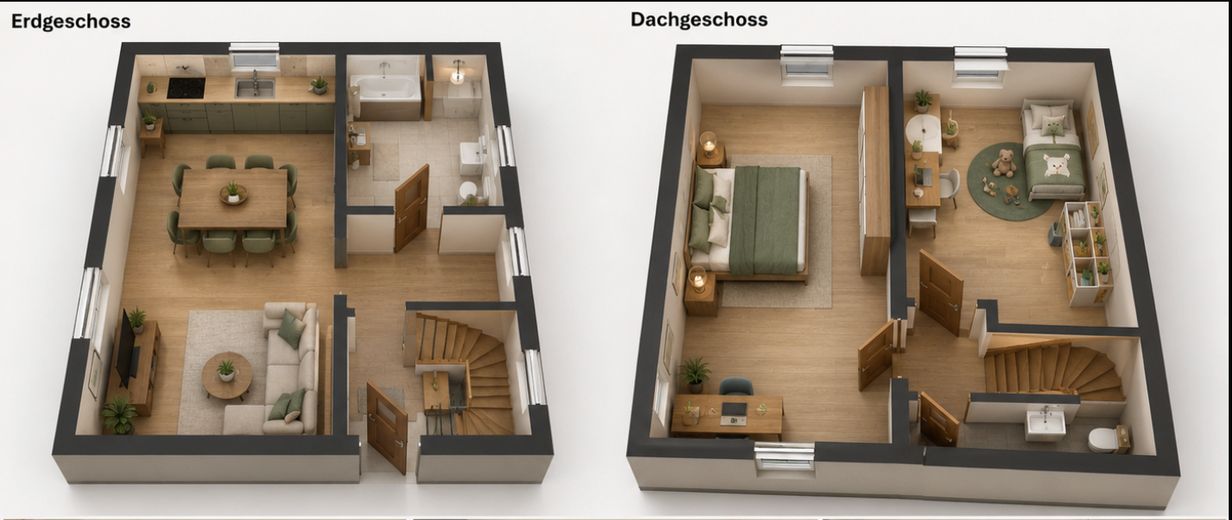
EG und OG
Published on 09/08/2026 · Last checked on 16/08/2026
| Type | Detached house |
|---|---|
| Living area approx. | 97 m² |
| Available from | Nach Vereinbarung |
|---|---|
| Rooms | 3 |
| Plot area | 492 m² |
|---|---|
| Year built | 1936 |
| Condition | Refurbished |
| Heating | Underfloor heating |
| Fuel type | Gas |
| Floors in the building | 2 |
| Bathrooms | 1 |
| Purchase price | 590.000 € |
|---|---|
| Price per m² | 6,082.47 €/m² |
| Commission | no commission for buyers |
Calculate using this listing's purchase price. Every assumption is editable and all figures are non-binding estimates.
The initial payment is estimated as loan amount × (interest + repayment) ÷ 12. Individual lending terms, special repayments and further fees are not included. Tax, notary and agent costs may differ in your case. This is not a financing offer or financial advice.
Your inputs are calculated only in this browser and are not saved or sent to TraumImmo.
More financing calculators and assumptionsFor sale is a detached single-family house in solid construction on a plot of approx. 492 m². The property is located in the district of Karlshorst and was extensively renovated and modernized in 2022–2023. The house offers approx. 97 m² of living space, spread over two floors, as well as a partly basement area. The sale is commission-free.
General information
Property type: Single-family house
Location: Berlin, Karlshorst
Year of construction: 1936
Construction: Solid construction
Plot size: approx. 492 m²
Living space: approx. 97 m², expandable.
Rooms: 3
Floors: 2
Basement: partly basement
Roof type: Mansard roof (upper floor)
Room layout on the ground floor:
- Kitchen-living room
- Spacious bathroom
- Hallway
Room layout on the upper floor:
- Bedroom
- Children's room
- Additional guest bathroom
Features and modernization (2022–2023)
The property was fundamentally modernized in recent years:
- Renewal of all water and sewage pipes
- Complete renewal of the electrical system including fuse box
- Installation of data cables throughout the entire house
- Fiber optic connection available
- New gas heating system (boiler in the basement)
- Underfloor heating throughout the entire house (with the option of expansion for a possible extension)
- All walls newly plastered and painted with breathable clay paint
- Intermediate floors between the ground and upper floor completely renewed
- Roof completely re-covered and insulated
- Installation of new roof windows on the upper floor
Sanitary fittings:
- Main bathroom on the ground floor with bathtub and shower, tiled walls
- Guest bathroom on the upper floor
Floor coverings:
- Kitchen: tiles
- Living room: laminate
- Children's room: laminate
- Bedroom: carpet
- Hallway: laminate
- Bathrooms: tiles
Outdoor area
- New fence facing the street (2023, foundation, brick pillars and fence panels)
- Foundation and preparatory work for the construction of a garage already in place
Your destination goes to Google Maps only when you submit the form. TraumImmo neither stores nor logs it.
Karlshorst, a charming part of Lichtenberg, Berlin, offers a pleasant mix of tranquility and urban life. The location is characterized by:
- Family-friendly residential environment with a high level of leisure and recreational value
- Quiet and safe residential area
- State German-Russian European School in the immediate vicinity
- Museum Karlshorst within walking distance
- Numerous shopping opportunities for daily needs in the surrounding area
- Bus stop within walking distance
- S-Bahn station Karlshorst and U-Bahn station Tierpark reachable by bus in a few minutes
- Several playgrounds in the immediate vicinity
- Biesenhorster Sand nature reserve within walking distance
- Berlin Zoo within walking distance


