Calculate using this listing's purchase price. Every assumption is editable and all figures are non-binding estimates.
The initial payment is estimated as loan amount × (interest + repayment) ÷ 12. Individual lending terms, special repayments and further fees are not included. Tax, notary and agent costs may differ in your case. This is not a financing offer or financial advice.
Your inputs are calculated only in this browser and are not saved or sent to TraumImmo.
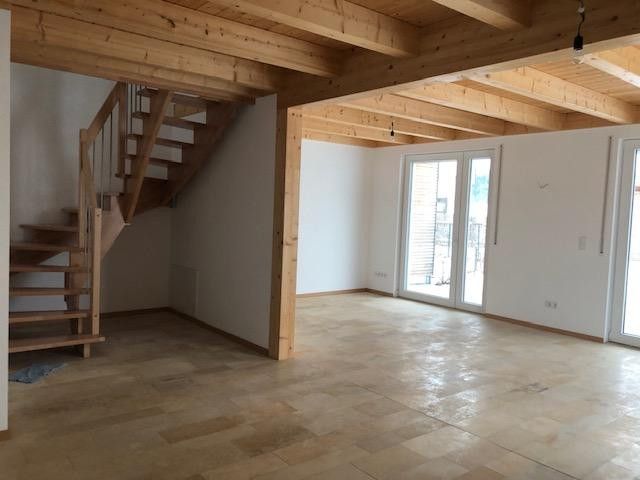
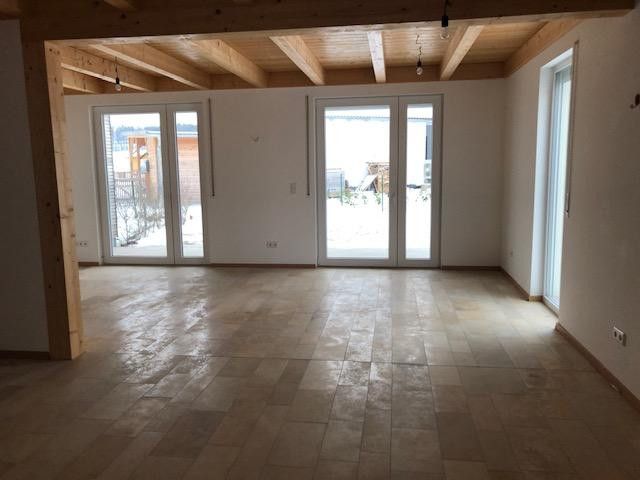
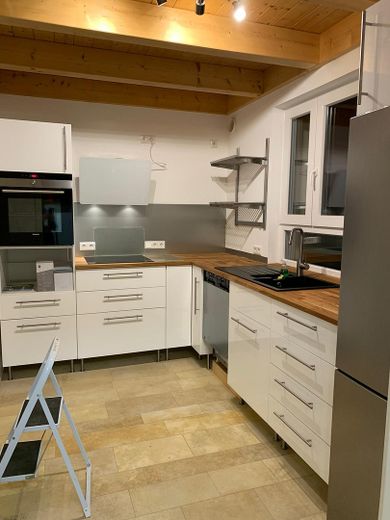
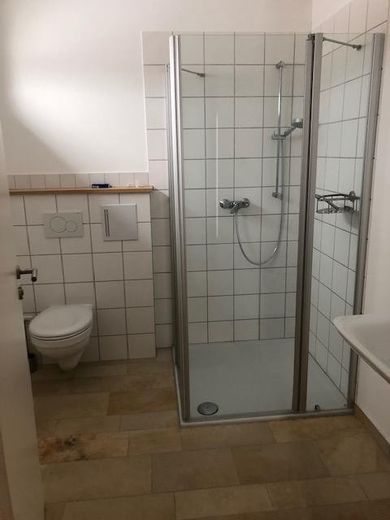
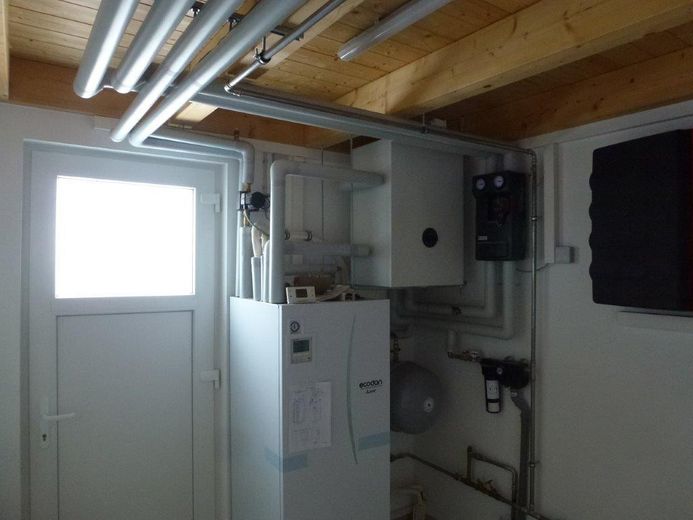
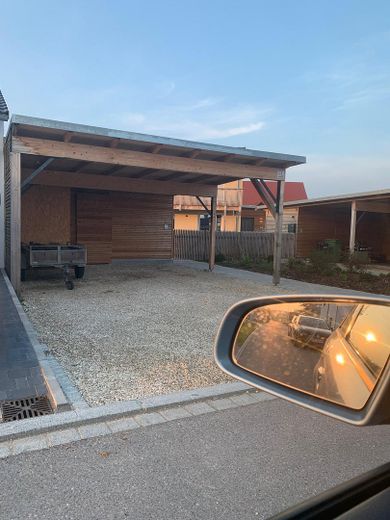
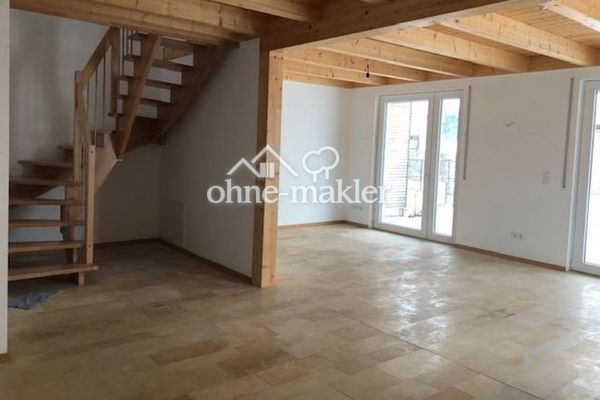
Come in and feel at home—that’s how it should be! The property is a passive house with an air-source heat pump and photovoltaic system—including on the carport roof! Large living/dining room with access to the south-facing terrace, kitchen with fitted kitchen and adjoining utility/technical room. The guest bathroom with shower and toilet is also located on the ground floor.
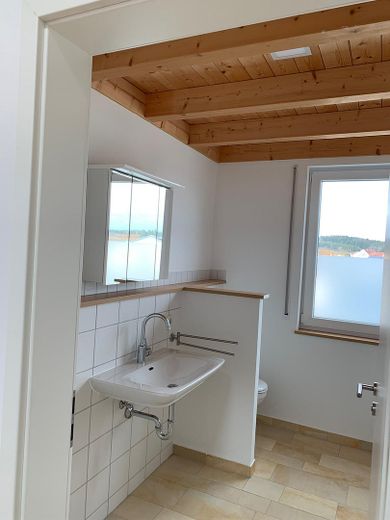
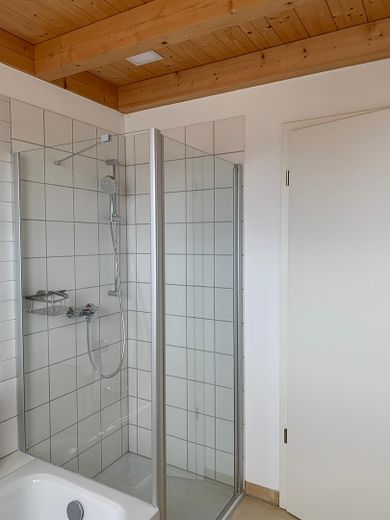
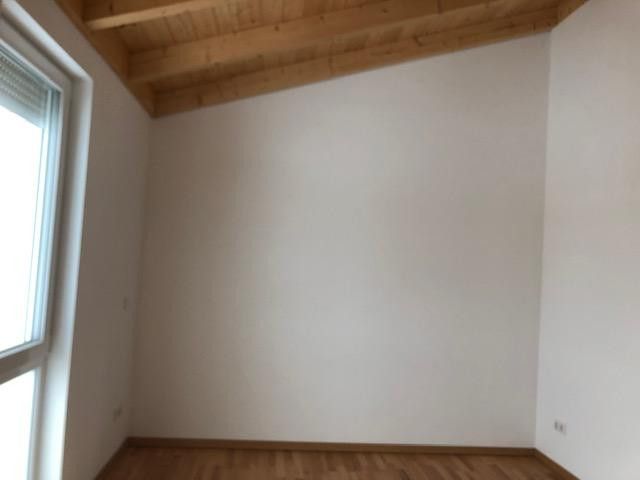
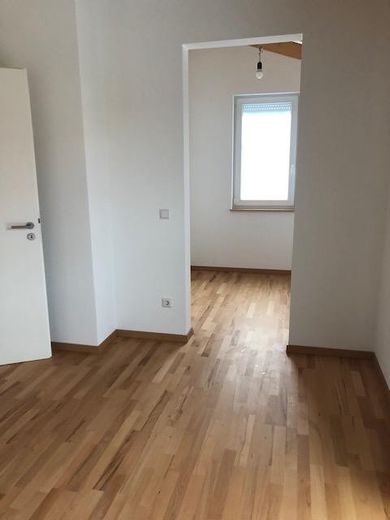
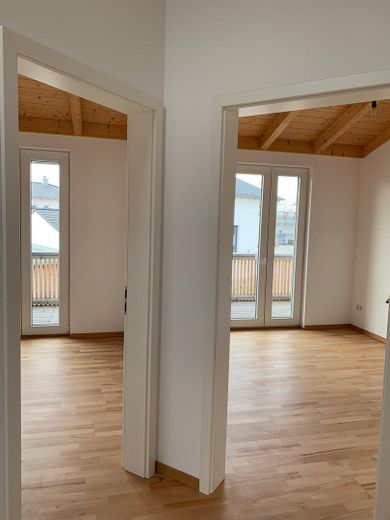
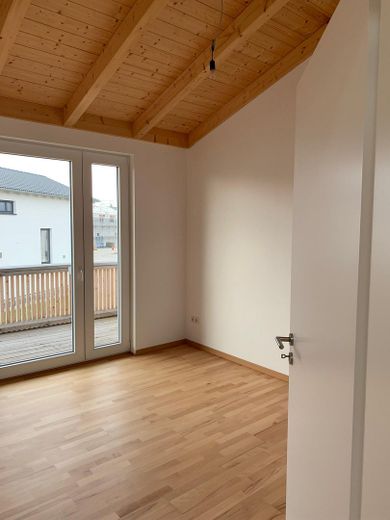
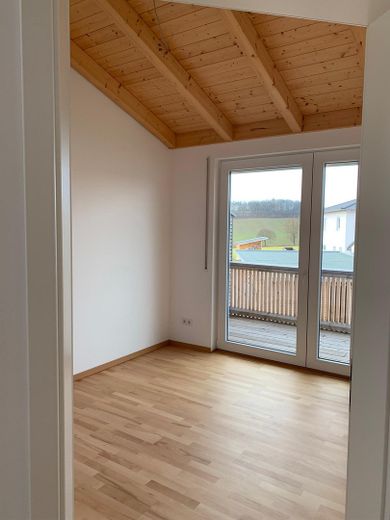
The upper floor contains the master bedroom with dressing room, the large bathroom with bathtub, shower and toilet, as well as two children’s bedrooms, each with access to the balcony.
The double carport with adjoining storage room provides sufficient space for two vehicles. The storage room for sports equipment and garden furniture, etc.
Fittings and features, as described
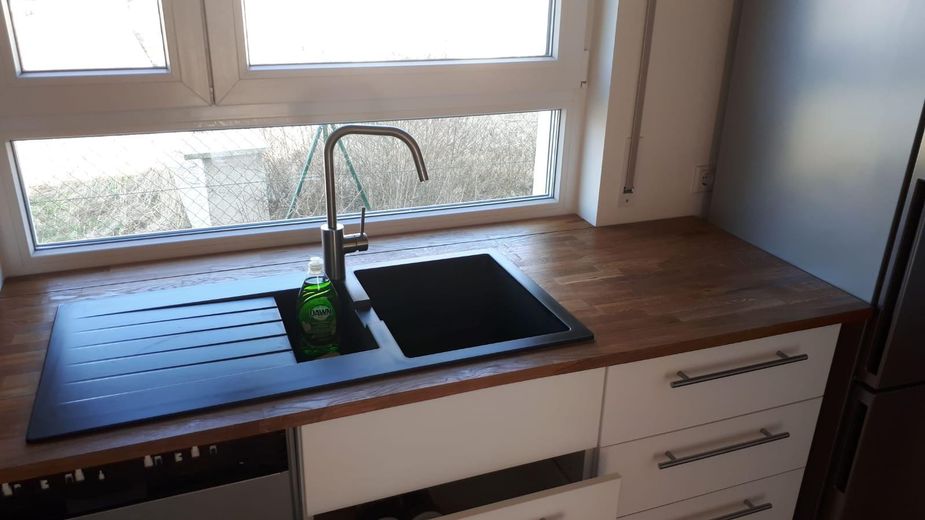
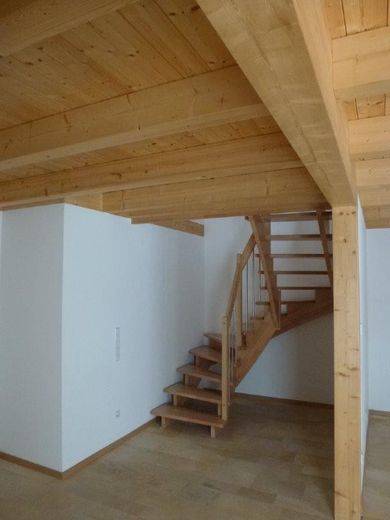
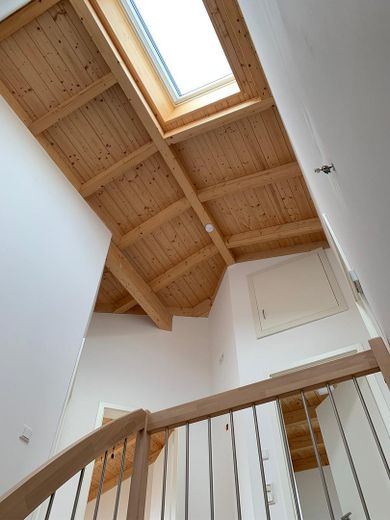
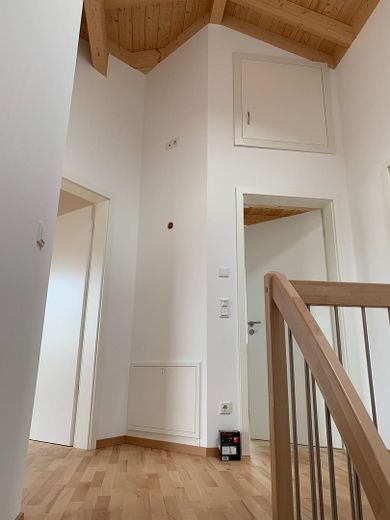
- Eco-house with cellulose insulation in the roof and exterior walls! - Foam glass gravel insulation beneath the floor slab - Exposed roof structure - Air-source heat pump, underfloor heating throughout the house - Photovoltaic system for self-consumption (100%) on the house, 5 kW - Photovoltaic system for feed-in (100%) on the carport, 7 kW - Flooring: Solnhofen slabs on the ground floor and parquet flooring on the upper floor - Fiber-optic cable for television and internet - Fitted kitchen with stove and dishwasher (Siemens appliances)
Other
Rental income: € 1,715.50—including € 150.00 ancillary costs (excluding heating) The tenants (2 people) are very reliable and have been renting since May 2025—they would also be happy to stay for another 10 years, if possible.
Location
Area and routes
Plan a route
Your destination goes to Google Maps only when you submit the form. TraumImmo neither stores nor logs it.
Location details
Brunn belongs to the Laaber administrative community and is located in the Regensburg district—approx. 22 km west of Regensburg, with very good transport connections via the A3 motorway—Laaber exit. Laaber railway station can be reached by bicycle in approx. 15 minutes and is located on the main Regensburg–Nuremberg route! Primary and middle schools are in Laaber; grammar schools are in Parsberg or Regensburg. There is a kindergarten in the village! There are also now many young families. Shopping facilities are available in Laaber or Nittendorf.