Calculate using this listing's purchase price. Every assumption is editable and all figures are non-binding estimates.
The initial payment is estimated as loan amount × (interest + repayment) ÷ 12. Individual lending terms, special repayments and further fees are not included. Tax, notary and agent costs may differ in your case. This is not a financing offer or financial advice.
Your inputs are calculated only in this browser and are not saved or sent to TraumImmo.
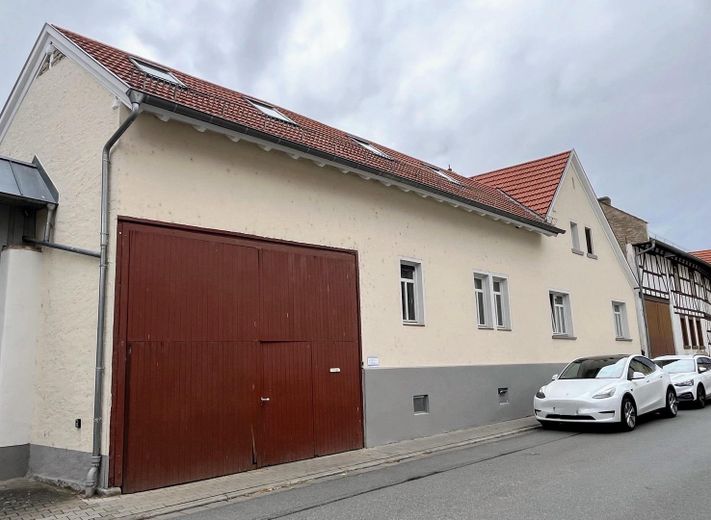
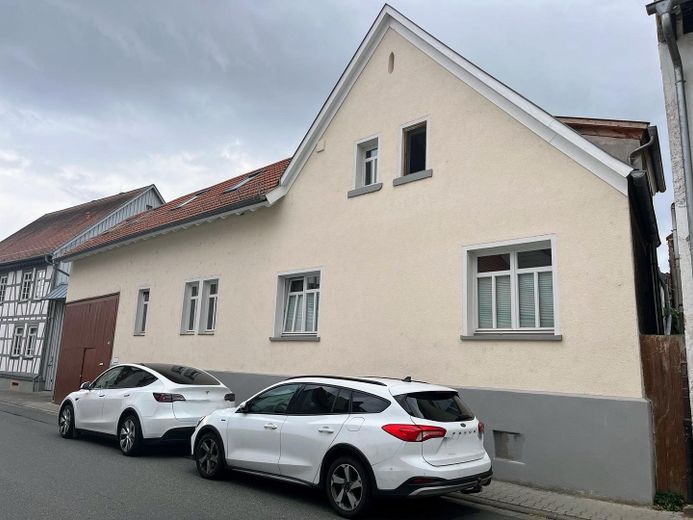
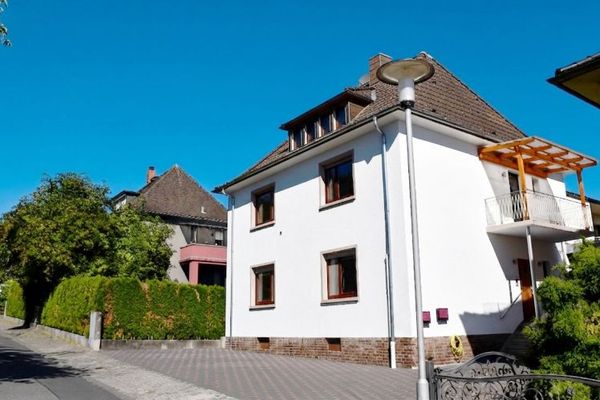
This completely renovated detached house in the form of a small historic two-sided farmstead combines special charm with modern living comfort.
The house is located in 64372 Rohrbach, at the gateway to the Odenwald and nevertheless with good connections to Darmstadt and the Rhine-Main region.
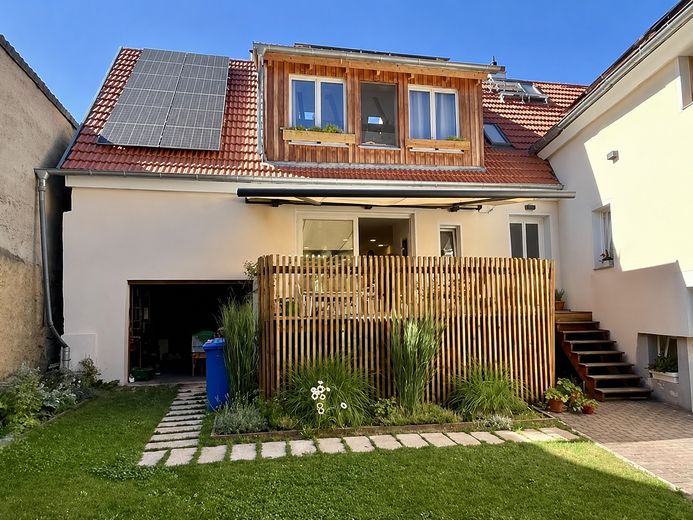
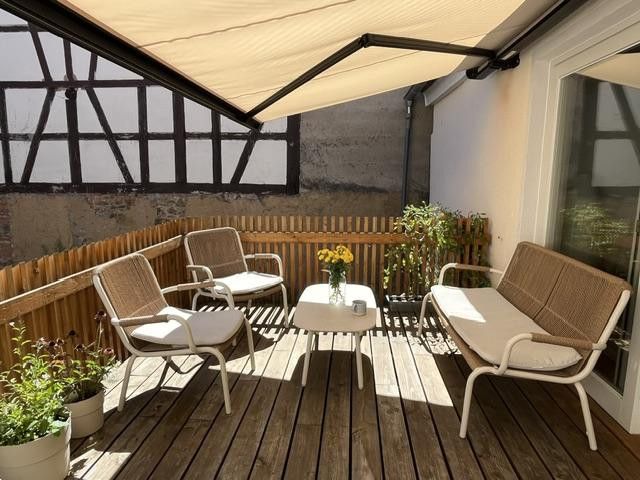
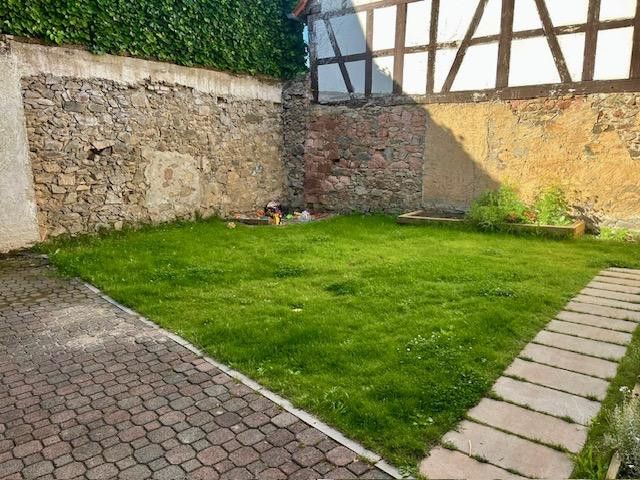
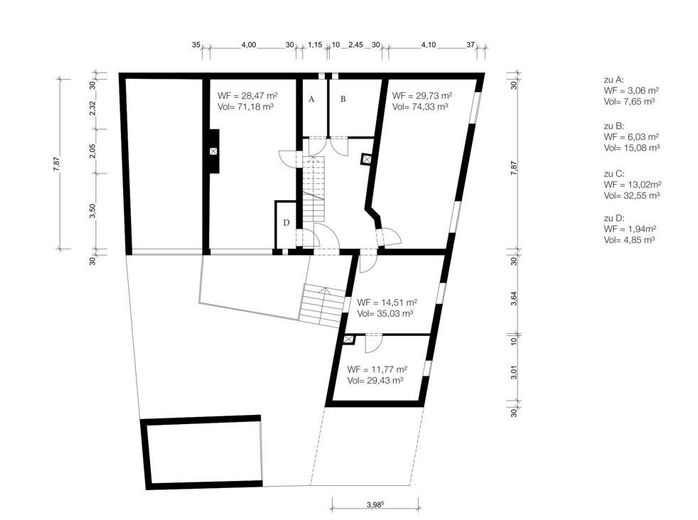
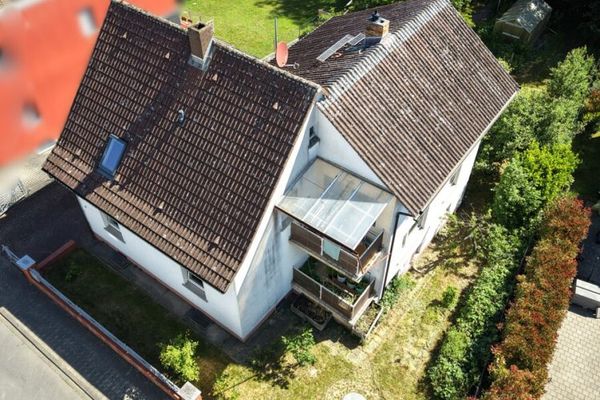
With 169 m² of living space, the house offers plenty of room. The sheltered inner courtyard, the partially shaded garden and the newly built wooden terrace create a private outdoor area.
The essential and costly renovation work has already been completed. The house is ready for occupancy and can be lived in immediately.
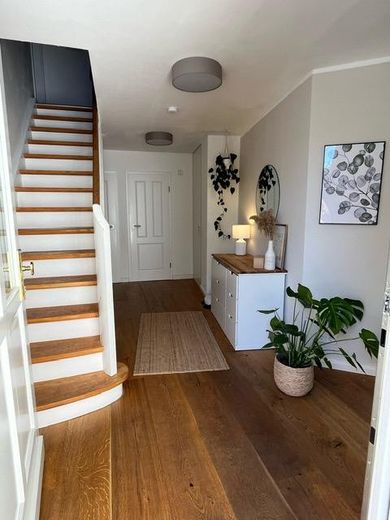
The house dates from 1856 and was comprehensively renovated in 2022. Great care was taken to preserve its historic character while creating modern living comfort.
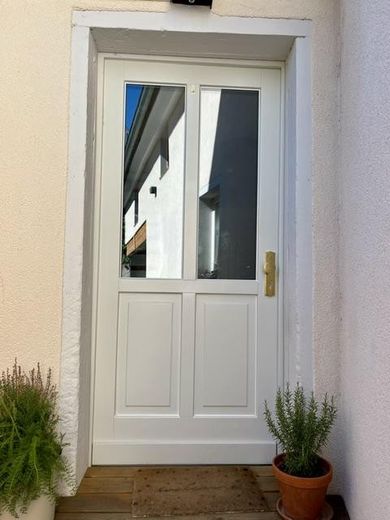
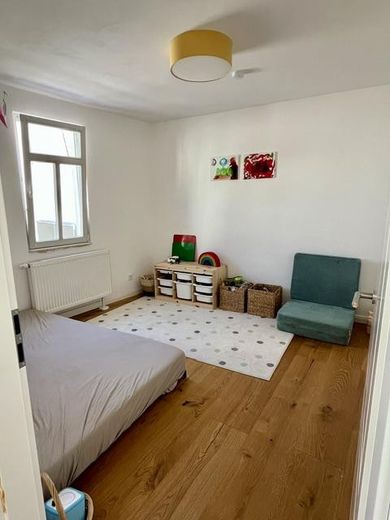
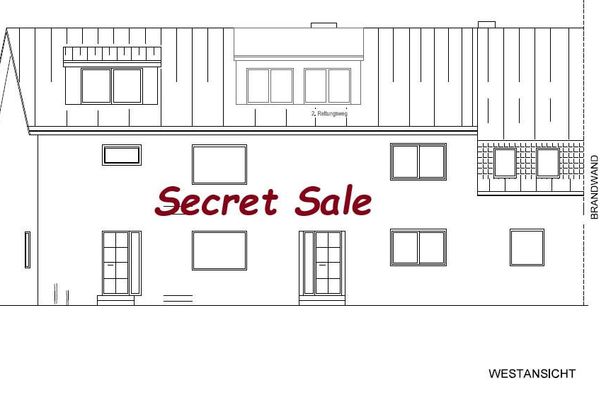
The partly half-timbered building is protected as part of a historic ensemble, which did not present an obstacle during the renovation. The renovation was carried out using high-quality, largely natural materials such as wooden windows, solid wood doors, genuine wood parquet flooring and vapor-permeable insulation materials.
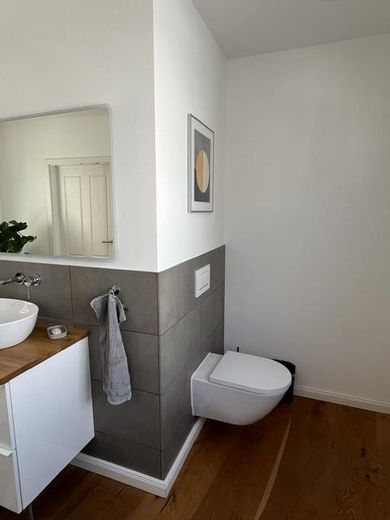
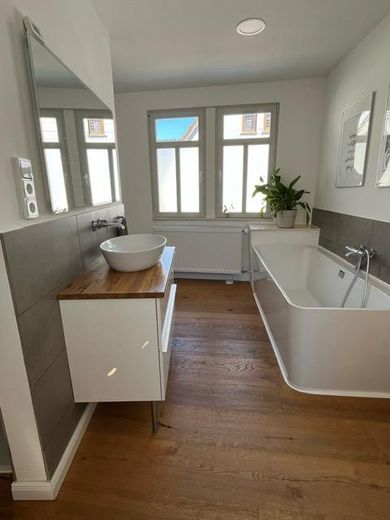
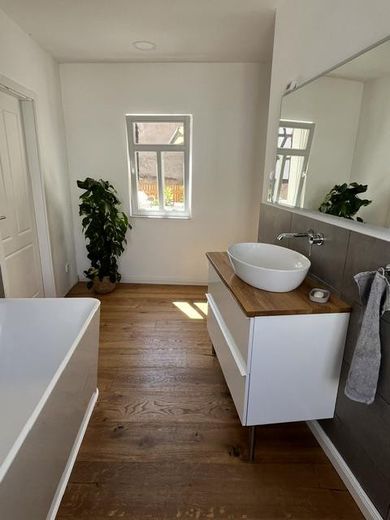
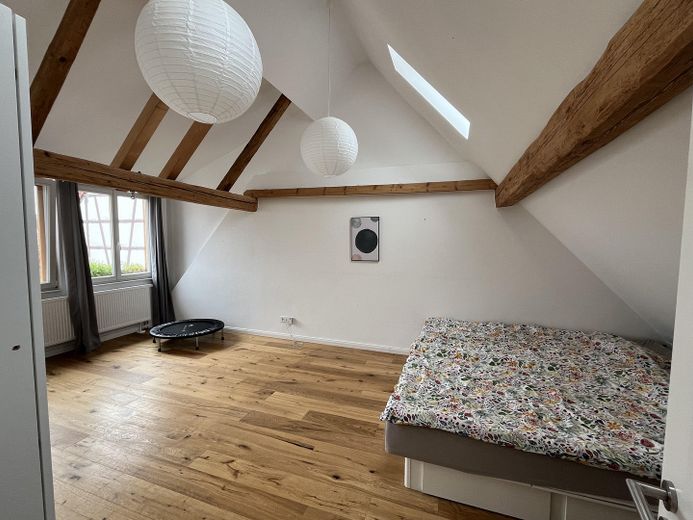
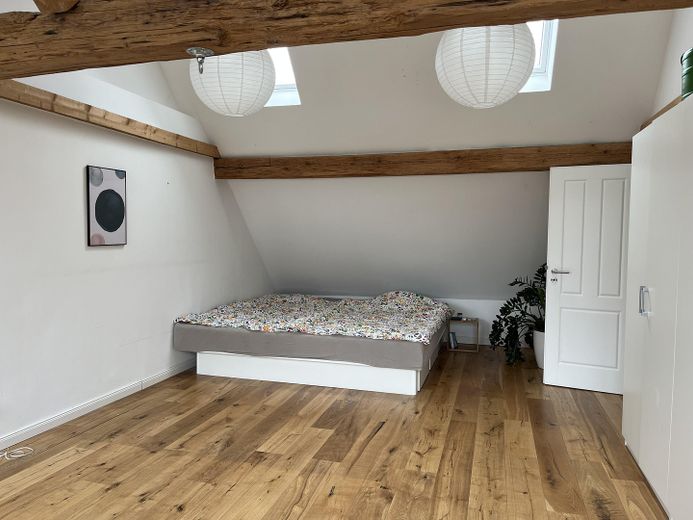
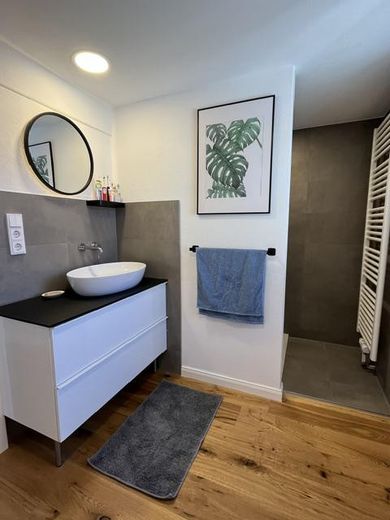
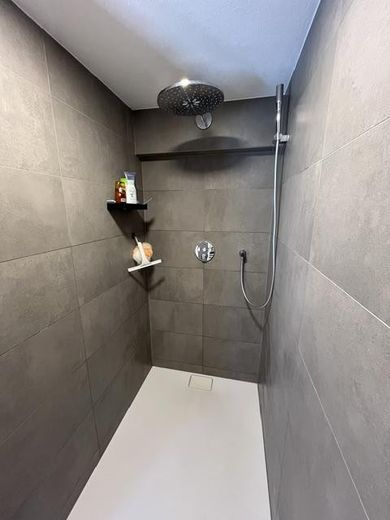
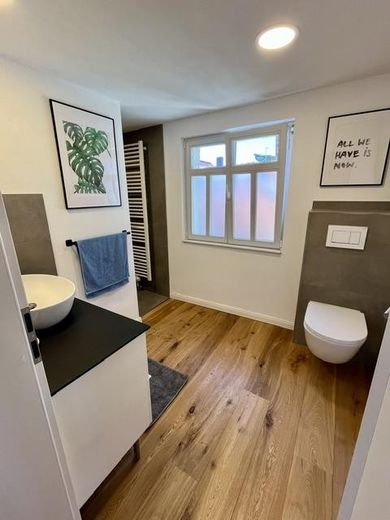
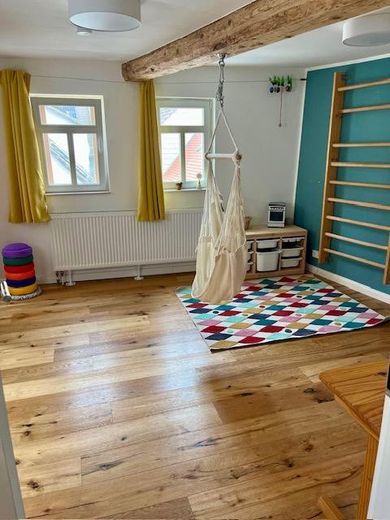
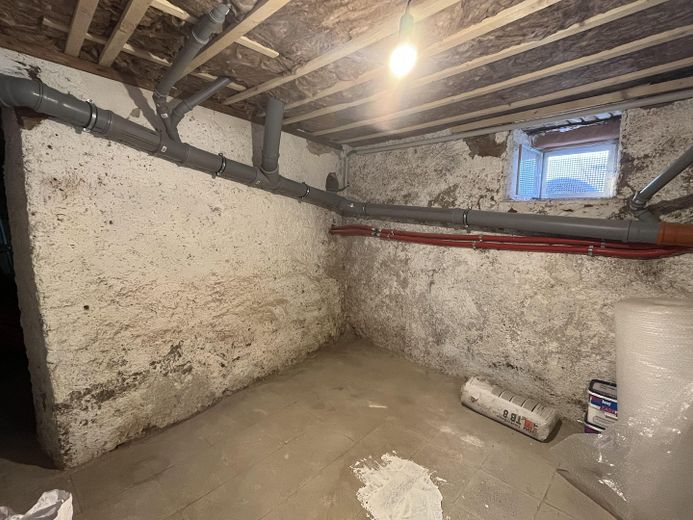
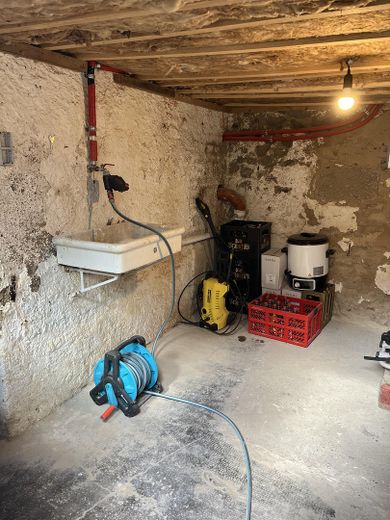
As part of the renovation, the following work was carried out, among other things: • Roof structure refurbished, insulated and covered with clay tiles • Façade insulated and walls replastered • Complete electrical installation renewed • All water and heating pipes newly installed • Central heating and radiators installed • Gas connection and gas boiler installed • Energy certificate class E • Solar thermal system installed to support hot-water heating • Two high-quality bathrooms planned and built • All windows replaced with new wooden windows • Solid wood doors installed • Genuine wood parquet flooring laid in all living rooms
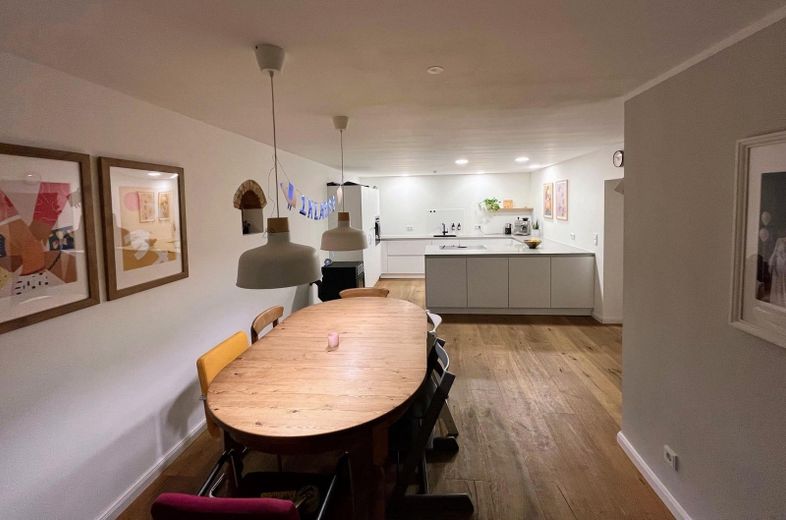
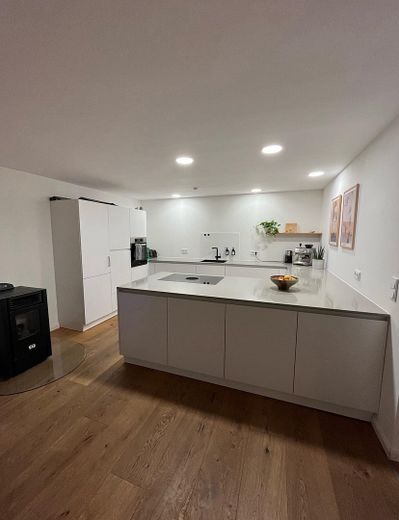
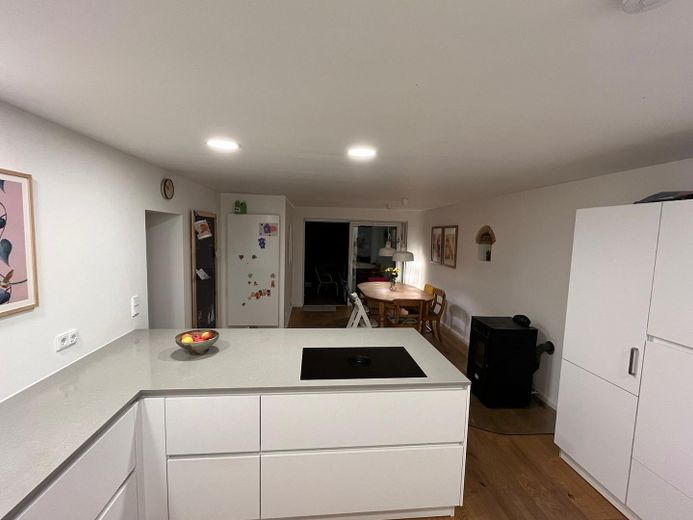
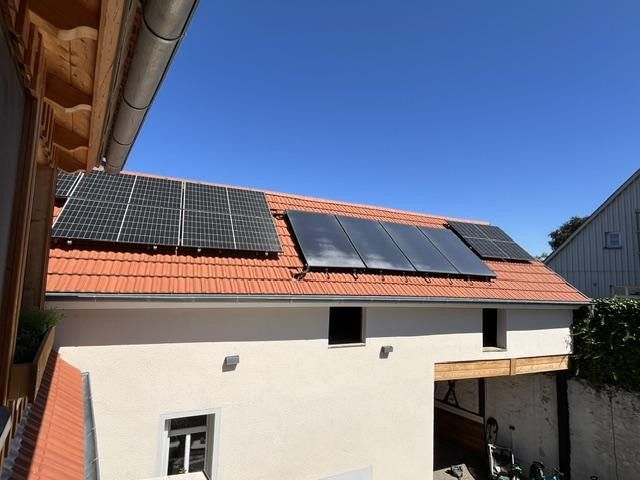
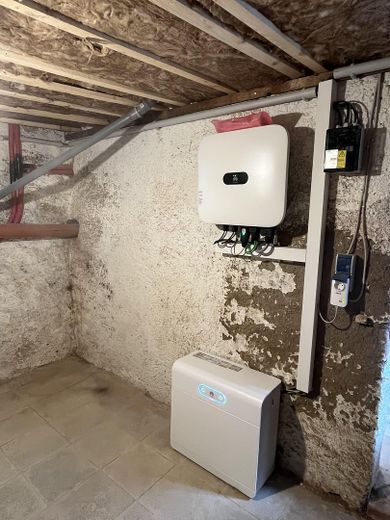
The spacious kitchen is the heart of the house. The high-quality fitted kitchen, valued at €21,000 at the time, is included in the purchase price. A new stainless-steel chimney liner allows a pellet stove to be connected. The photovoltaic system with approx. 7 kWp is supplemented by a battery storage system with approx. 6 kWh. A wallbox is also available.
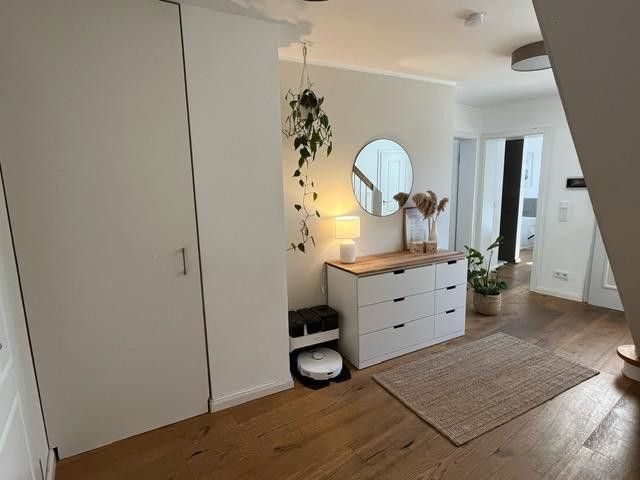
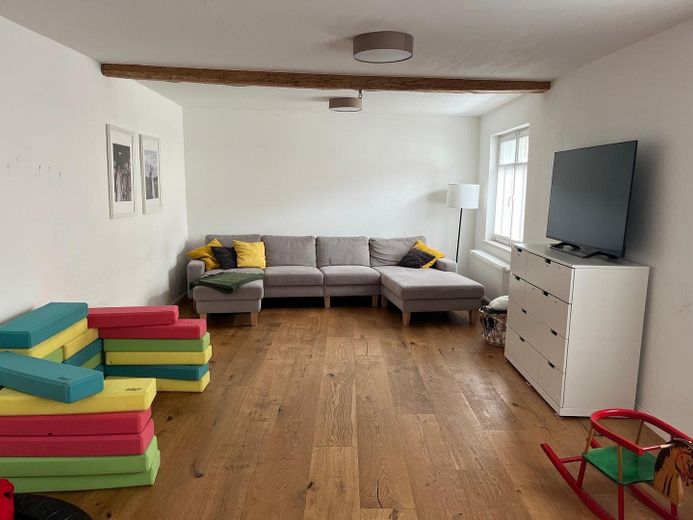
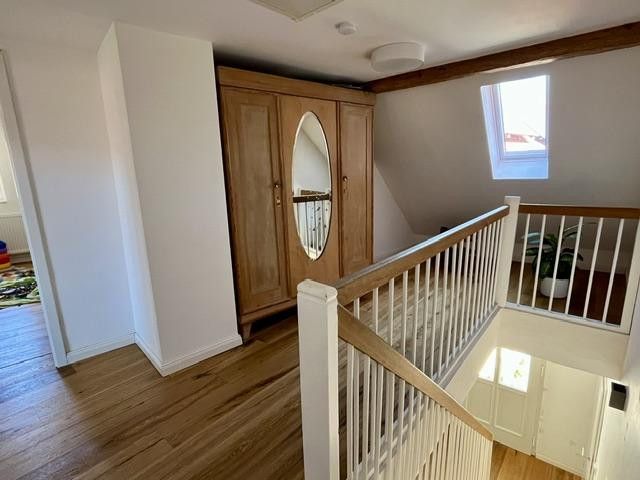
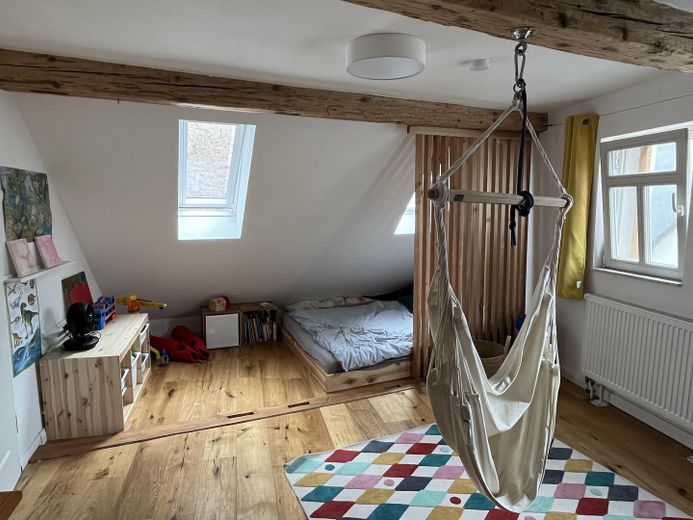
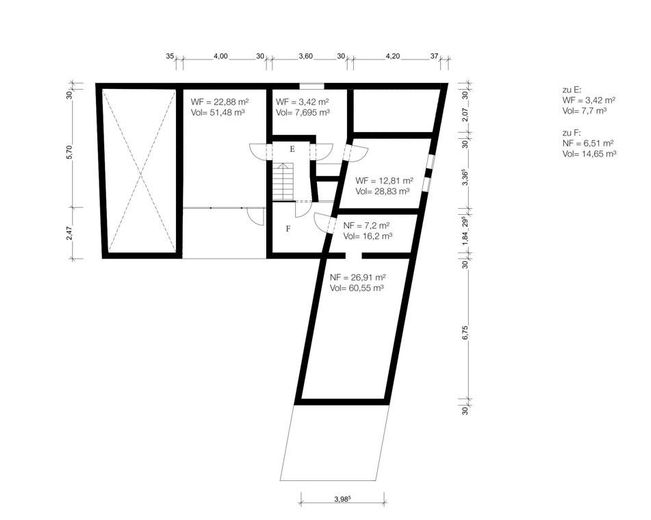
Living on two floors The 169 m² of living space comprises a total of 3 bedrooms, a spacious living room on the ground floor, a large kitchen, 2 full bathrooms (ground-floor bathroom with walk-in shower and bathtub; upper-floor bathroom with walk-in shower), a spacious entrance area, a pantry, the heating room with washing-machine connection, a separate cleaning-supplies cupboard, the renovated historic wooden staircase, as well as genuine wood floors and historicWooden elements and roof beams.
Courtyard, garden and barn The shape of the two-sided courtyard creates a protected, private outdoor area. The garden was completely redesigned, and parts of the paved areas were renewed. A new wooden terrace was built on a new foundation. The garden is pleasantly partially shaded. In 2026, an electric awning approximately 5 metres wide was additionally installed.
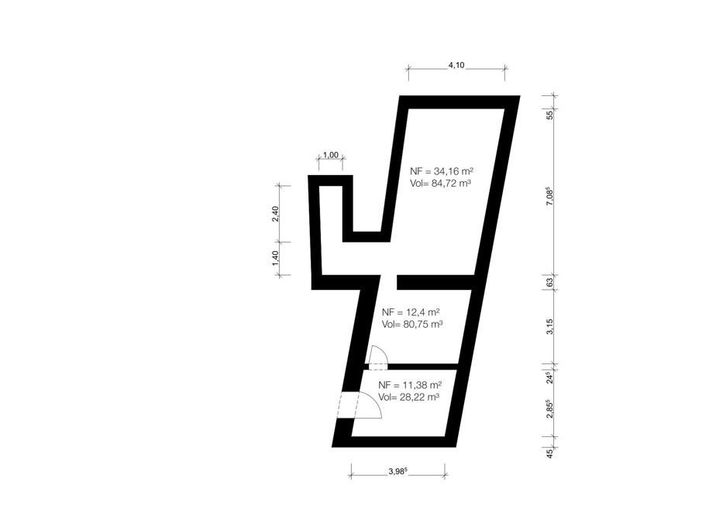
The barn directly adjoins the residential house. On the ground floor, around 40 m² of workshop, hobby or storage space is available. Above it is a large former hayloft.
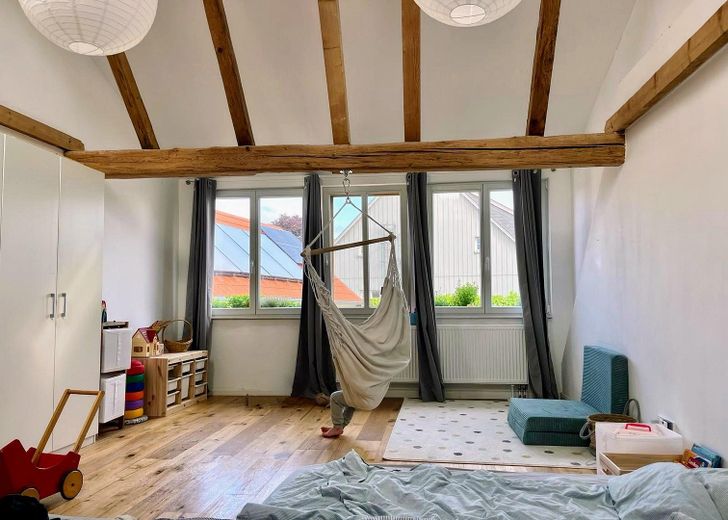
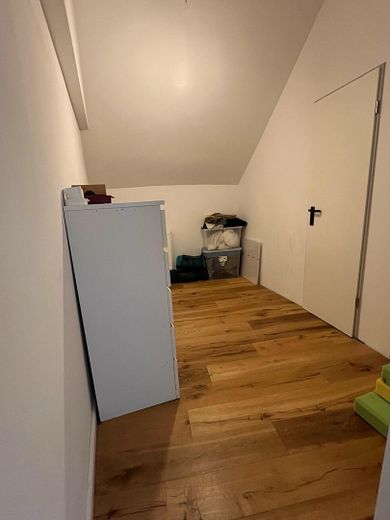
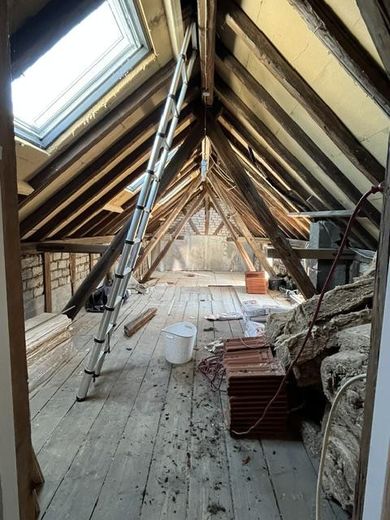
The residential house also offers further potential: The conversion of around 70 m² of space in the attic has already begun. Four roof windows have been installed, insulation material is available, and heating pipes and electrical wiring have already been laid.
The house is fully habitable and ready for occupancy. If required, the additional space can be developed at leisure according to your own ideas or continue to be used as utility space.
A special home for people who appreciate historic houses, wood, natural materials and individual details – without having to renovate for years.
Fittings and features, as described
Key details • historic two-sided courtyard, built in 1856 • use as a single-family house • approx. 169 m² living space • approx. 307 m² plot • comprehensive renovation in 2022 • approx. 40 m² barn / workshop with large hayloft • approx. 70 m² attic with potential for conversion • four VELUX roof windows • photovoltaic system approx. 7 kWp • battery storage approx. 6 kWh • wallbox • solar thermal system • new gas heating system • solid wood parquet flooring • wooden windows • solid wood doors • two completely newly built bathrooms • high-quality fitted kitchen including appliances • new stainless-steel chimney flue • protected courtyard • newly landscaped partially shaded garden • newly built wooden terrace with new foundation • electric awning from 2026 • partly half-timbered • ensemble protection • energy certificate class E • fibre-optic connection
Other
Energy performance certificate available. Note on energy consumption: PV system with battery storage, solar thermal system and pellet stove – added after the existing energy performance certificate was issued and not yet taken into account there. All data can be viewed during the viewing.
Location
Area and routes
Plan a route
Your destination goes to Google Maps only when you submit the form. TraumImmo neither stores nor logs it.
Location details
Close to the Odenwald and nevertheless well connected.
Rohrbach is a district of Ober-Ramstadt and is located directly at the transition to the Odenwald. This location thus combines two worlds: nature, tranquillity and proximity to the Odenwald on the one hand – Ober-Ramstadt, Darmstadt and the Rhine-Main region on the other.
Forests, fields and numerous opportunities for hiking, cycling and recreation are practically on the doorstep, while shopping facilities, schools, doctors and the infrastructure of the surrounding towns remain easily accessible. The kindergarten is in the immediate vicinity.
The house is located on the district’s main road. Nevertheless, the sheltered courtyard situation creates a private retreat area of its own within the property.