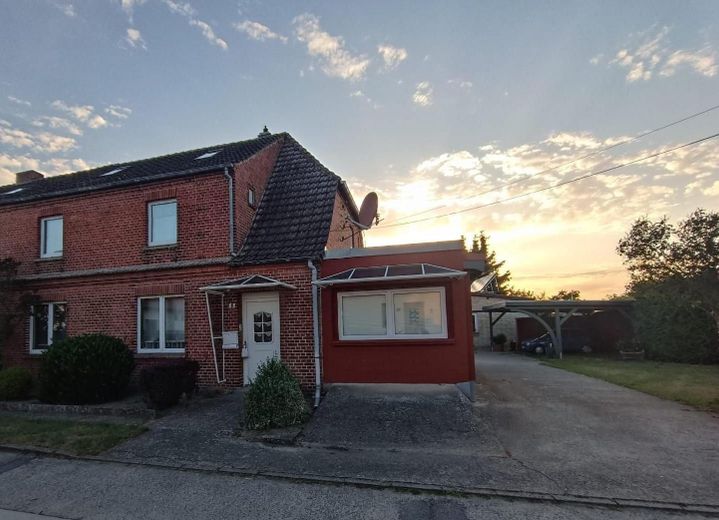
Plenty of Space in Güstrow 190 m², Large Plot, Pool & Workshop – Strassenansicht und Einfahrt
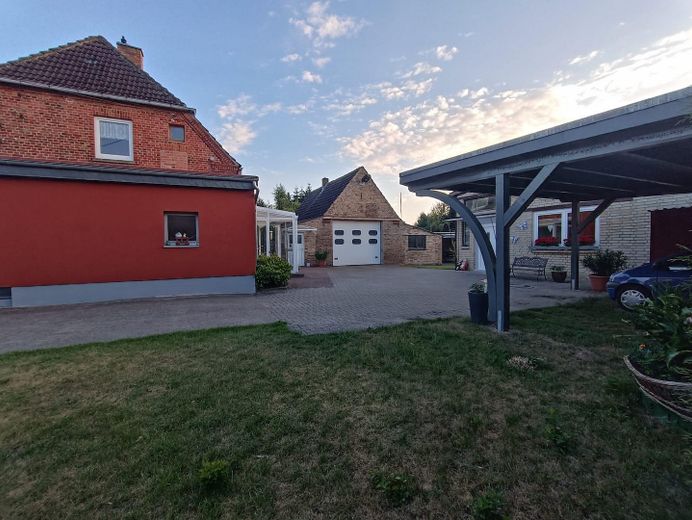
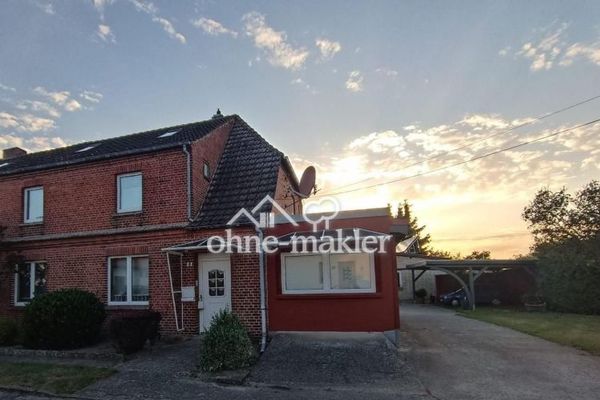
Plenty of Space in Güstrow 190 m², Large Plot, Pool & Workshop – Blick von der Straße
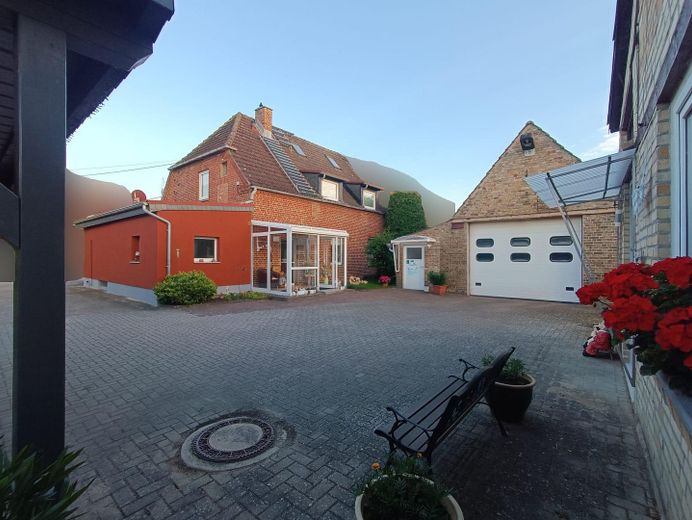
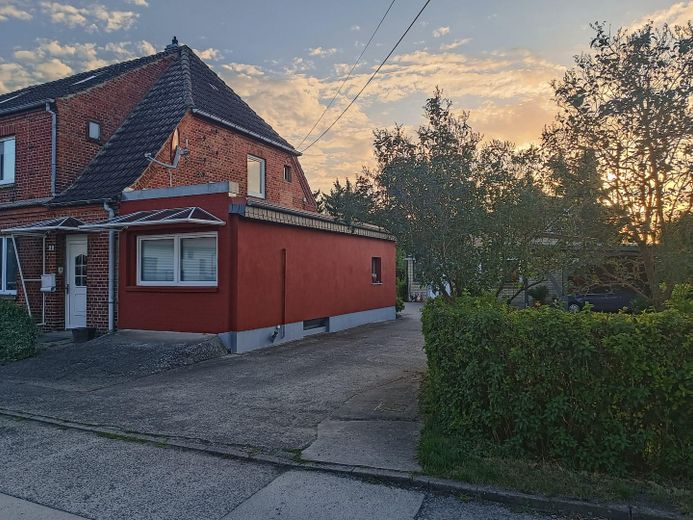
Plenty of Space in Güstrow 190 m², Large Plot, Pool & Workshop – Hofbereich Seitenansicht
Plenty of Space in Güstrow 190 m², Large Plot, Pool & Workshop – Hof aus Carport Perspektive
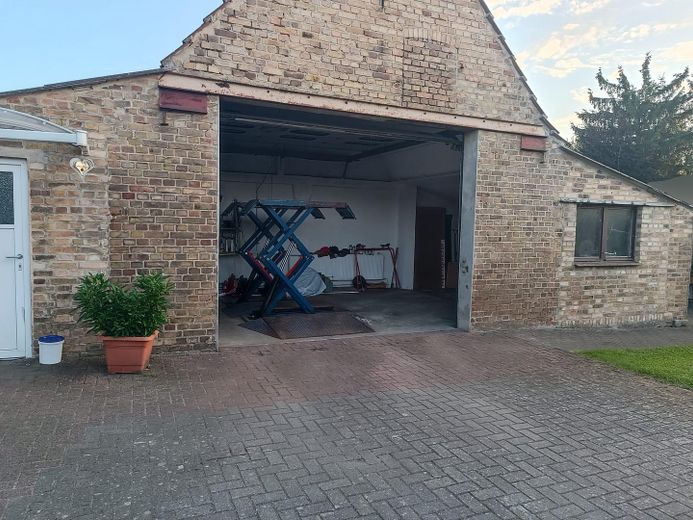
Plenty of Space in Güstrow 190 m², Large Plot, Pool & Workshop – Werkstatt mit Hebebühne
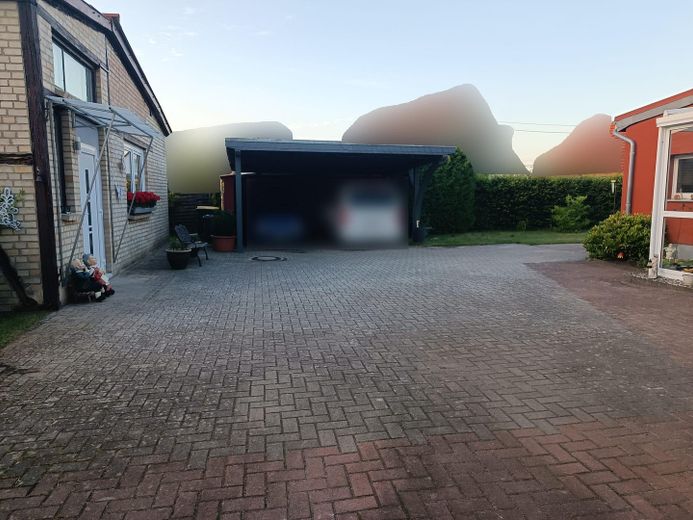
Plenty of Space in Güstrow 190 m², Large Plot, Pool & Workshop – Carport aus Werkstatt-Sicht
Plenty of Space in Güstrow 190 m², Large Plot, Pool & Workshop – Ausblick aus dem Bad im OG
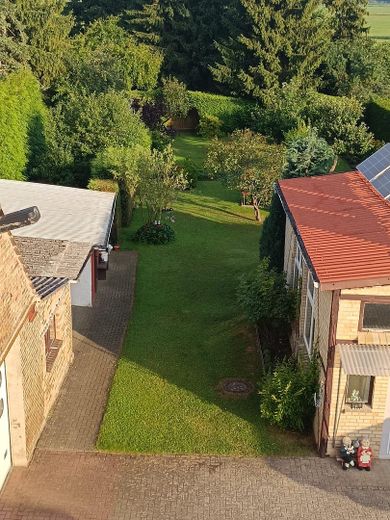
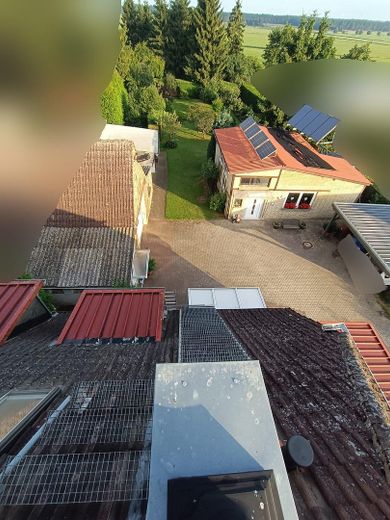
Plenty of Space in Güstrow 190 m², Large Plot, Pool & Workshop – Blick vom Dach auf das Grundst
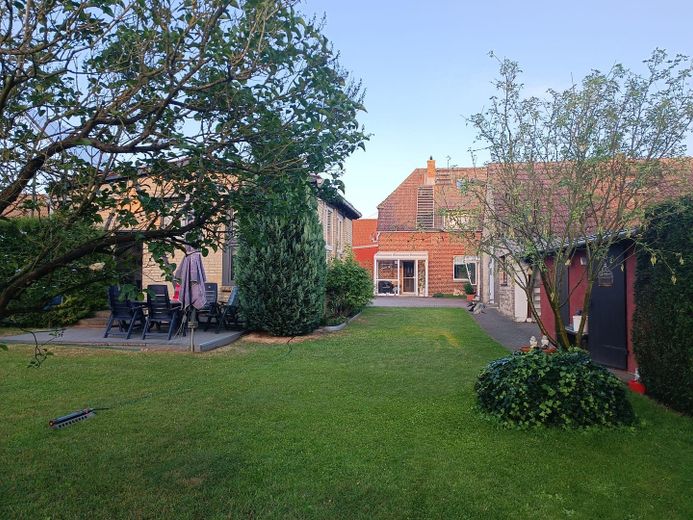
Plenty of Space in Güstrow 190 m², Large Plot, Pool & Workshop – Blick aus dem Garten
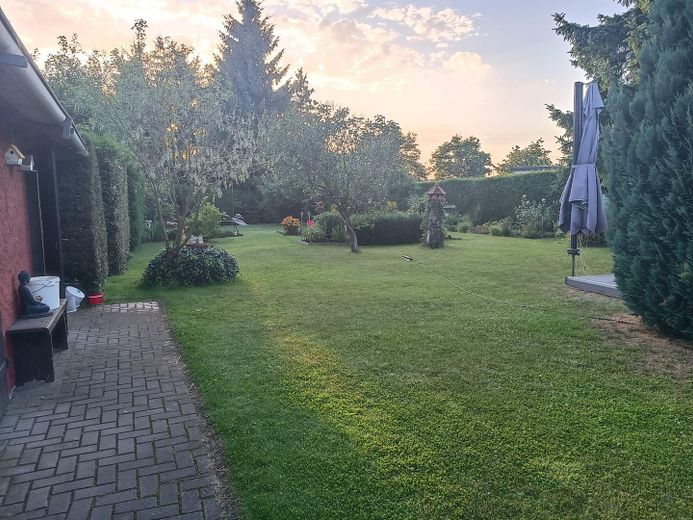
Plenty of Space in Güstrow 190 m², Large Plot, Pool & Workshop – Gartenblick aus Richtung Haus
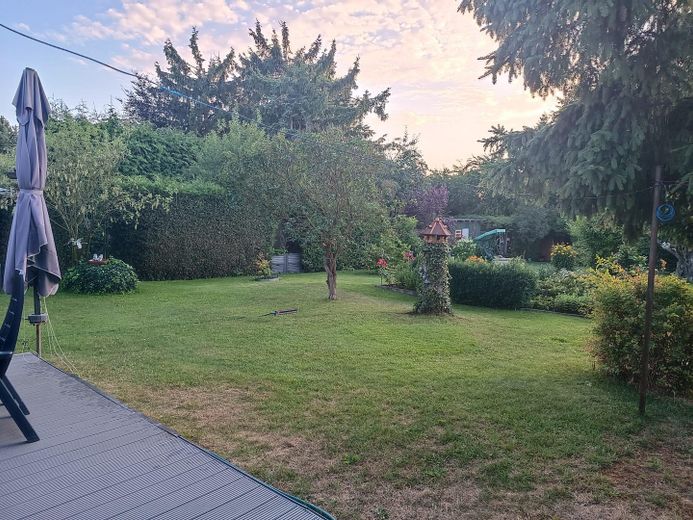
Plenty of Space in Güstrow 190 m², Large Plot, Pool & Workshop – Garten und Terrasse
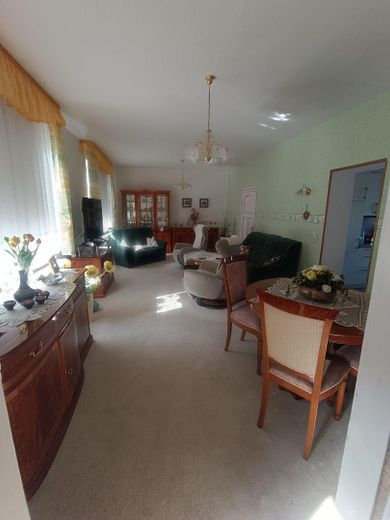
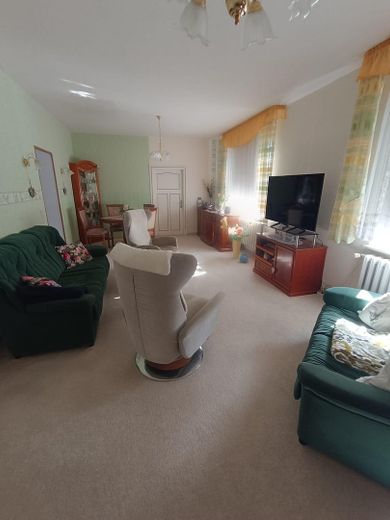
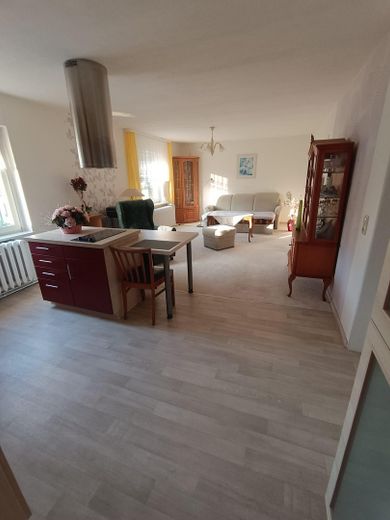
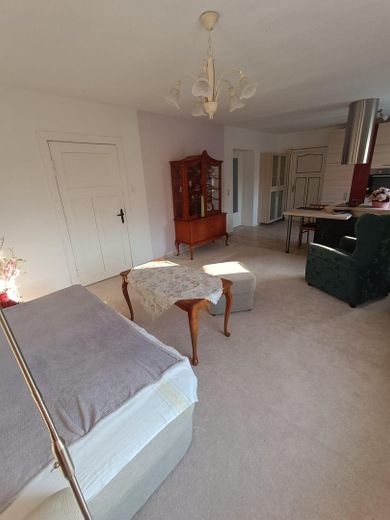
Plenty of Space in Güstrow 190 m², Large Plot, Pool & Workshop – Wohnzimmer EG
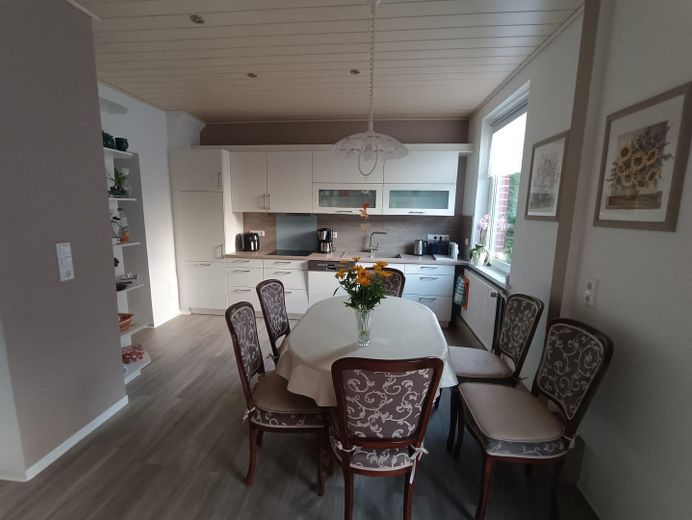
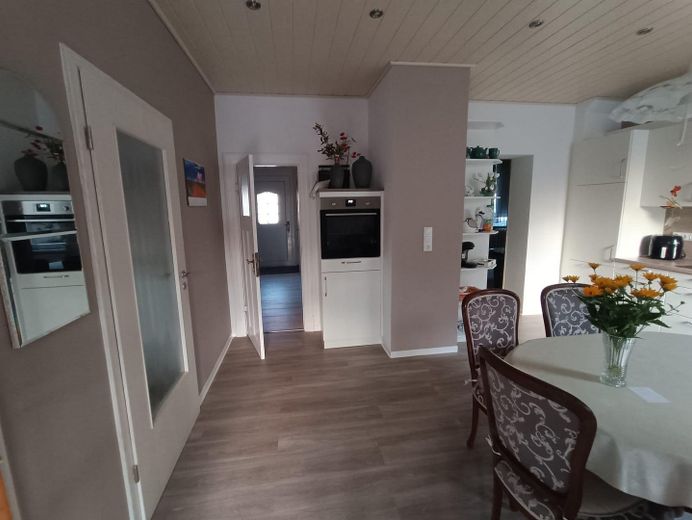
Plenty of Space in Güstrow 190 m², Large Plot, Pool & Workshop – Küche EG
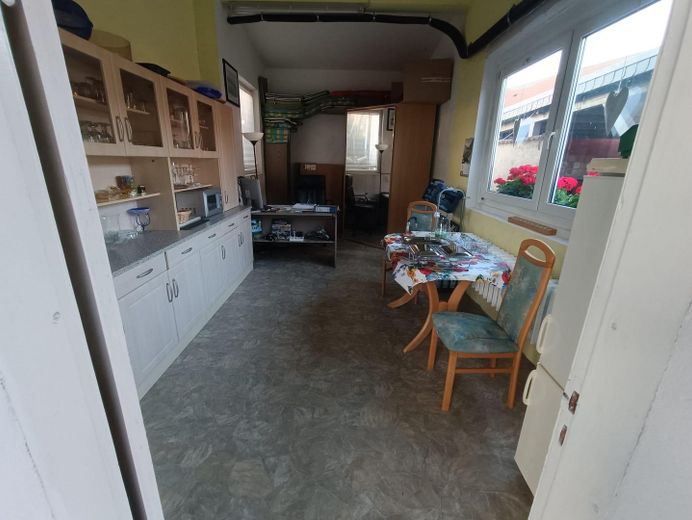
Plenty of Space in Güstrow 190 m², Large Plot, Pool & Workshop – Küche und Flur EG
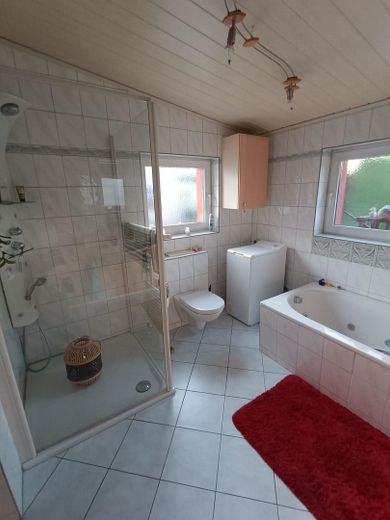
Plenty of Space in Güstrow 190 m², Large Plot, Pool & Workshop – Bad EG
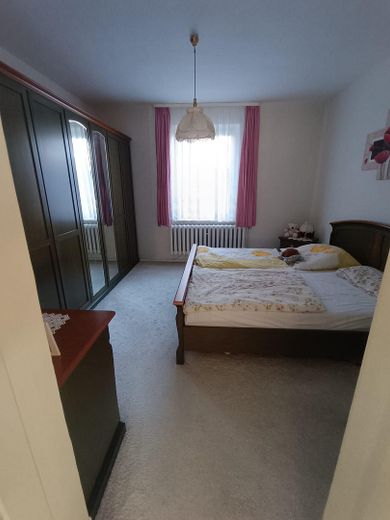
Plenty of Space in Güstrow 190 m², Large Plot, Pool & Workshop – Schlafzimmer EG
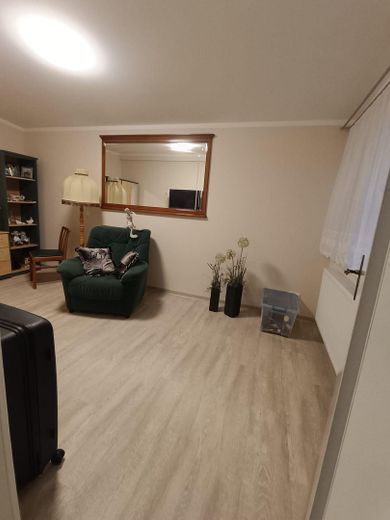
Plenty of Space in Güstrow 190 m², Large Plot, Pool & Workshop – Gästezimmer EG
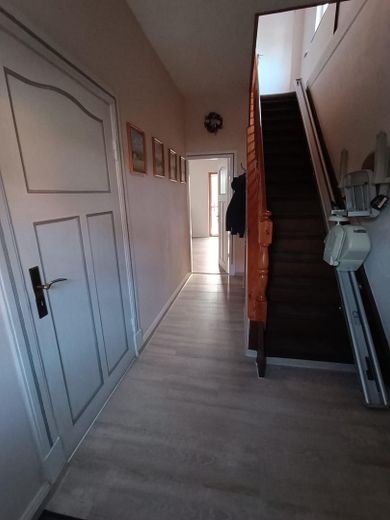
Plenty of Space in Güstrow 190 m², Large Plot, Pool & Workshop – Flur EG
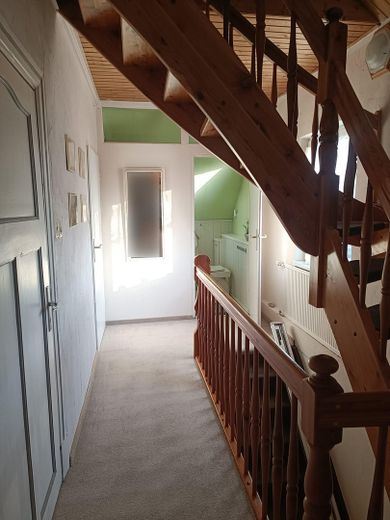
Plenty of Space in Güstrow 190 m², Large Plot, Pool & Workshop – Flurbereich OG
Plenty of Space in Güstrow 190 m², Large Plot, Pool & Workshop – Wohnzimmer OG
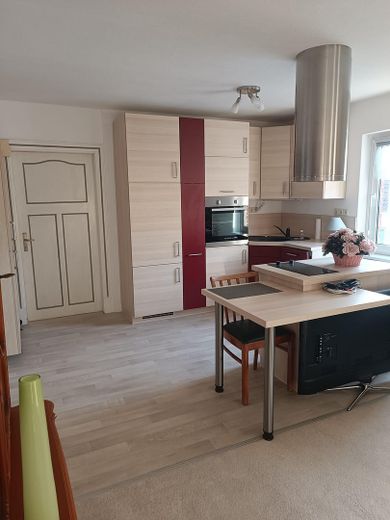
Plenty of Space in Güstrow 190 m², Large Plot, Pool & Workshop – Küche OG
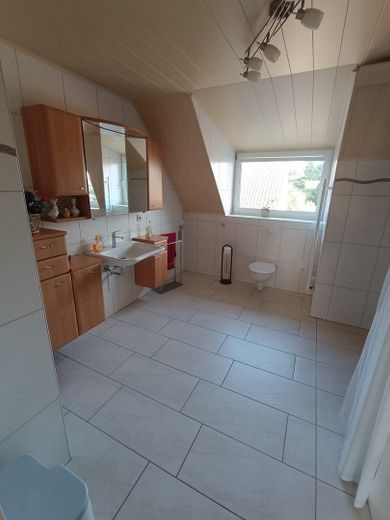
Plenty of Space in Güstrow 190 m², Large Plot, Pool & Workshop – Bad OG
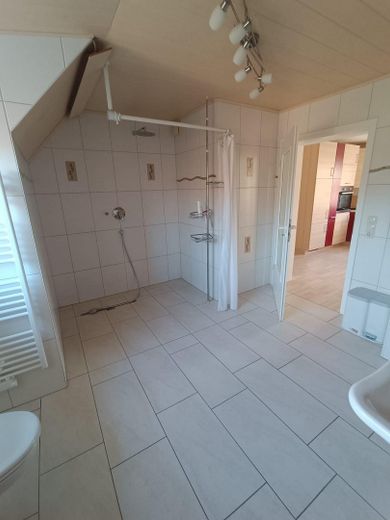
Plenty of Space in Güstrow 190 m², Large Plot, Pool & Workshop – Ebenerdige Dusche OG
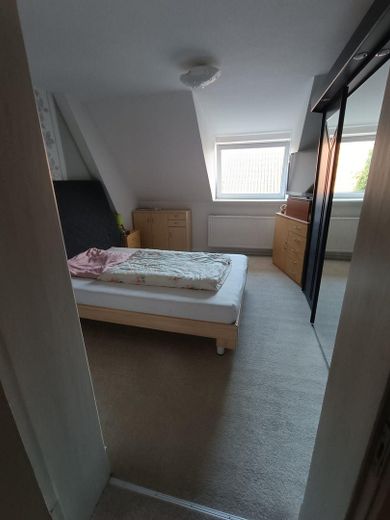
Plenty of Space in Güstrow 190 m², Large Plot, Pool & Workshop – Schlafzimmer OG
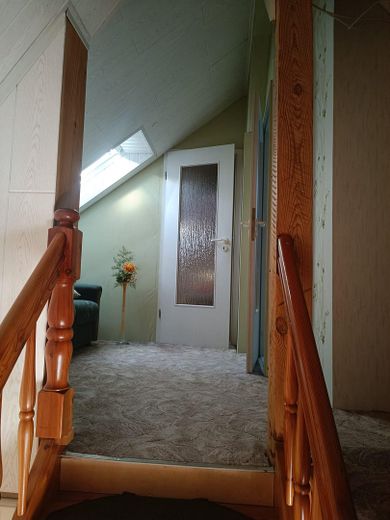
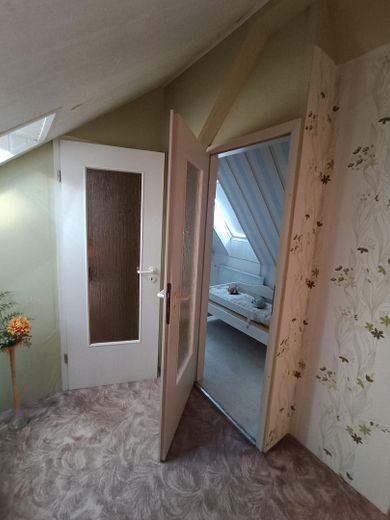
Plenty of Space in Güstrow 190 m², Large Plot, Pool & Workshop – Flur DG
Plenty of Space in Güstrow 190 m², Large Plot, Pool & Workshop – Kleines Zimmer DG
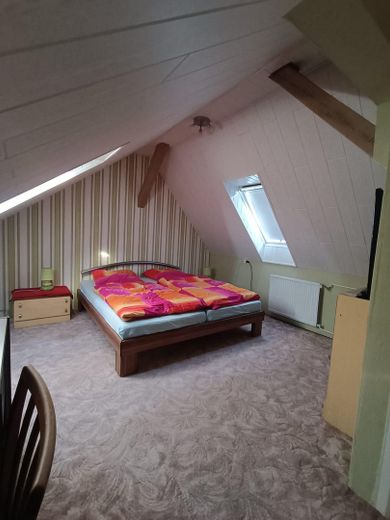
Plenty of Space in Güstrow 190 m², Large Plot, Pool & Workshop – Gästezimmer DG
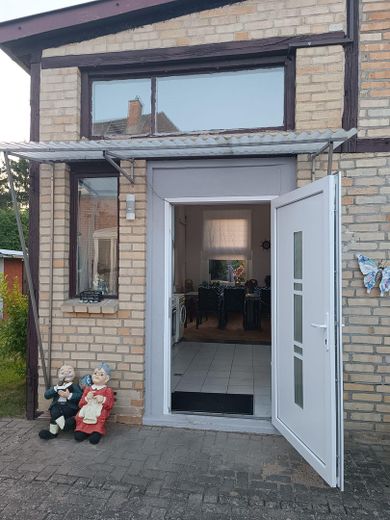
Plenty of Space in Güstrow 190 m², Large Plot, Pool & Workshop – Eingang Poolhaus
Plenty of Space in Güstrow 190 m², Large Plot, Pool & Workshop – Küche und Abstellraum Poolhaus
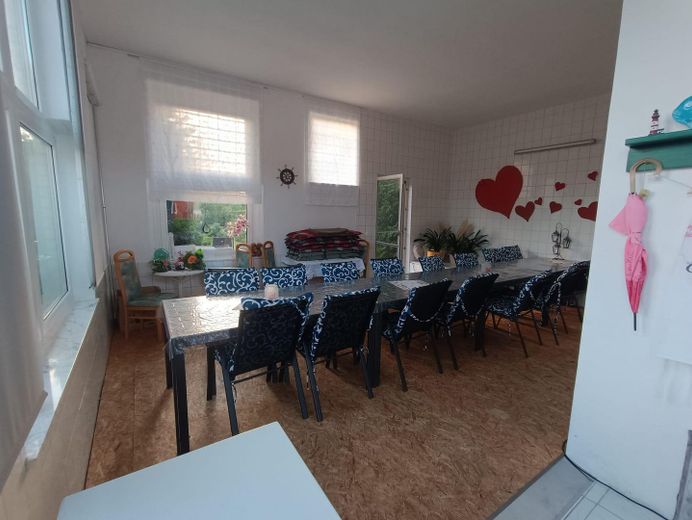
Plenty of Space in Güstrow 190 m², Large Plot, Pool & Workshop – Poolbereich als Feierraum
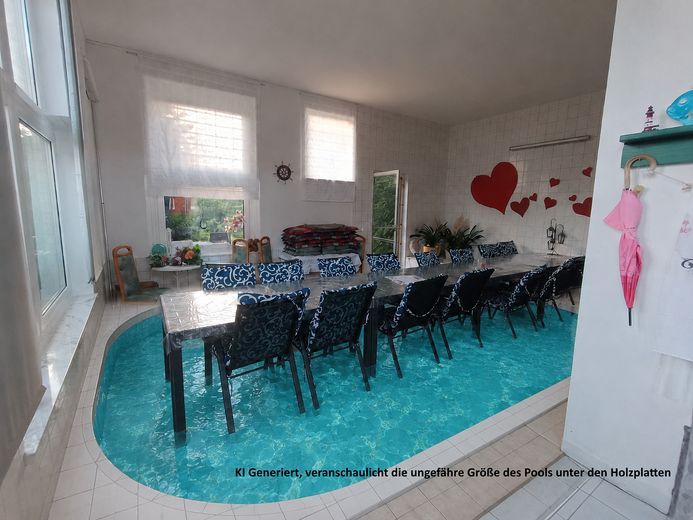
Plenty of Space in Güstrow 190 m², Large Plot, Pool & Workshop – Beheizter Pool u. Holzplatten

Plenty of Space in Güstrow 190 m², Large Plot, Pool & Workshop

Commission-freePrivate listingohne-makler.net
The advertiser will give you the exact address on request.18273 Güstrow – Neu StrenzMecklenburg-Vorpommern
Purchase price
349.000 €
Living area
190 m²
Rooms
6
TraumImmo ID: V4REXP6
Partner ID: 483968

Published on 11/08/2026 · Last checked on 26/09/2026

Advertiser:
Privat von Andy Seidel

Key facts

TypeSemi-detached house
Living area approx.190 m²
Year built1939
Bedrooms3
Available fromNach Vereinbarung
Rooms6
Bathrooms3
HeatingCentral heating
Fuel typeOil
CellarGuest toiletParkingFitted kitchenShowerBathtubTerraceConservatoryPoolGarden

Plot area1980 m²
Parking spaces6
ConditionWell kept
Floors in the building3

Energy certificate

F
198,1 kWh/(m²·a) Energy requirement

Purchase price & costs

Purchase price349.000 €
Price per m²1,836.84 €/m²
Commissionno commission for buyers

Estimate financing and purchase costs

Calculate using this listing's purchase price. Every assumption is editable and all figures are non-binding estimates.

The initial payment is estimated as loan amount × (interest + repayment) ÷ 12. Individual lending terms, special repayments and further fees are not included. Tax, notary and agent costs may differ in your case. This is not a financing offer or financial advice.

Your inputs are calculated only in this browser and are not saved or sent to TraumImmo.

More financing calculators and assumptions

About this house

A Home with Character and Exceptional Space

On a lovingly maintained plot of approx. 1,980 m², this charming semi-detached house dating from 1939 awaits you. With around 190 m² of living space, it offers plenty of room for families, multigenerational living, or combining living and working.

In addition to the residential house, numerous outbuildings, generous parking areas, a workshop, and a separate pool house, currently used as an event and party room, are impressive features.

On the ground floor, the approx. 32 m² living room forms the center of the house. Directly adjoining it is the high-quality renovated kitchen, renovated in July 2025.

The bathroom has a spacious bathtub, a shower, and underfloor heating.

The upper floor contains an almost self-contained residential unit with an open living and dining area, fitted kitchen, bedroom, and a modern bathroom with a level-access shower and underfloor heating. This area is ideal for adult children, guests, or multigenerational living.

A guest room in the converted attic complements the available space. The house has a partial basement and offers additional storage space.

The almost 2,000 m² plot offers diverse possibilities for gardening enthusiasts, tradespeople, vehicle owners, or animal lovers.

A particular highlight is the separate outbuilding with a heated indoor pool. The oval pool measures approx. 6 x 2.5 meters and has not been used in recent years. However, the required equipment is present. In addition, pipes are located on the roof to support pool heating.

The pool was professionally covered with stable wooden panels, allowing the building to currently be used as a spacious party room. The covering can be removed without leaving any traces. A fully equipped kitchen makes the pool house an ideal place for family celebrations and convivial evenings.

The property also includes:
* a spacious workshop with a vehicle lift
* a high double carport
* two additional carports
* three solid garden sheds
* a well-maintained flower and vegetable garden
* a chicken coop, currently with approximately 10 chickens


Fittings and features, as described

* Semi-detached house, built in 1939
* approx. 190 m² living space
* approx. 1,980 m² plot
* partially basemented
* renovated kitchen from July 2025
* living room of approx. 32 m²
* two bathrooms with underfloor heating
* separate residential unit on the upper floor
* guest room in the attic
* Buderus oil heating system (condensing oil boiler) from 2018
* renewed 3,000-litre oil tank
* workshop with vehicle lift
* pool house with kitchen
* numerous carports and garden sheds
* well-maintained garden area with chicken coop


Location

Area and routes

Plan a route

Your destination goes to Google Maps only when you submit the form. TraumImmo neither stores nor logs it.

Location details

The property is located in the Barlach town of Güstrow in the heart of Mecklenburg-Western Pomerania. The town combines historic charm with well-developed infrastructure and a high quality of life. The property is situated in a quiet location; Güstrow railway station is approximately 2.5 km away. The nearby A19 provides good connections to Rostock, the Baltic Sea coast and towards Hamburg.
More houses in Güstrow

All listings in Güstrow
ohne-makler.net
Interested in this property?
Contact the advertiser
Advertiser:
Privat von Andy Seidel
Partner listing by: ohne-makler.net
Calculate financing