| Plot area | 6115 m² |
|---|---|
| Usable floor area | 1282 m² |
| Purchase price | 1.999.000 € |
|---|---|
| Commission | 3,75% |
Calculate using this listing's purchase price. Every assumption is editable and all figures are non-binding estimates.
The initial payment is estimated as loan amount × (interest + repayment) ÷ 12. Individual lending terms, special repayments and further fees are not included. Tax, notary and agent costs may differ in your case. This is not a financing offer or financial advice.
Your inputs are calculated only in this browser and are not saved or sent to TraumImmo.
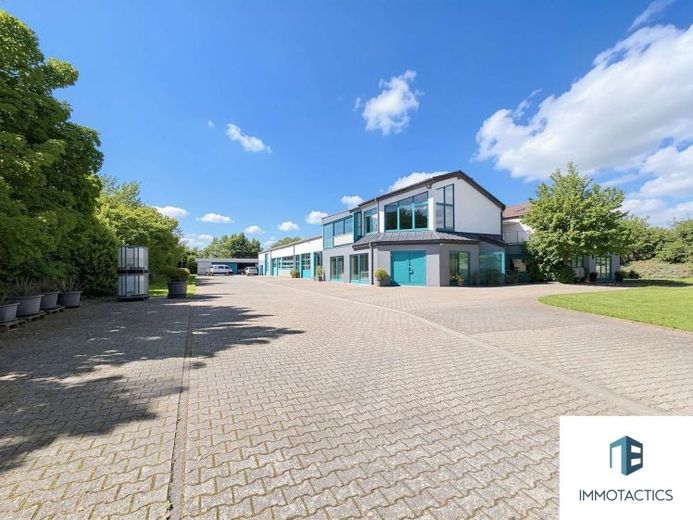
More financing calculators and assumptionsReceiving customers, presenting products, working in your own workshop and reaching the living area in just a few steps: This property in Gensingen combines everyday business operations with a generous private retreat. On the 6,115 m² plot, hall, workshop, storage, office and living areas form a cohesive ensemble with short distances and striking architecture.
The building complex, constructed around 1991/1992, is located on Kieselberg in a commercially oriented environment. The approach already conveys an impression of the spaciousness of the site: Extensive paved courtyard areas provide access to the building and offer space for vehicles, deliveries and operational processes. Mature green areas and the adjacent vineyards also give the location a distinctive setting.
The bright exhibition hall is the focal point of the commercial area. Its open spatial impression, exposed structural framework and generous skylight create an attractive setting for presenting vehicles or products. Large door openings provide direct access from the courtyard and make it easier to bring in even larger exhibits.
The adjoining workshop offers a functional working environment with good natural lighting and direct access to the other operational areas. There are also storage areas with a multi-level shelving system. This spatial connection is particularly interesting for companies wishing to closely integrate workshop, inventory and presentation.
The reception and office areas are located in the front section of the building. Generous glazing and the distinctive façade design give this area an independent presence. Customer contact, organisation and day-to-day business operations can thus be combined within a single building complex. Social and sanitary facilities complete the available space.
The spacious apartment on the upper floor offers a special quality. The expansive living and dining area with a high, openly designed ceiling, large window surfaces and fireplace creates a pleasant living atmosphere. The kitchen, bedroom with dressing room, bathrooms, as well as utility and storage areas complete the floor plan. A conservatory and terrace extend the living area and enable a retreat into private life, while the owner’s business remains immediately accessible.
The living area is accessible via a separate entrance with staircase. Two additional units on the ground floor, approved as caretaker apartments, complete the ensemble.
The combination of showroom, workshop, storage, offices and living space addresses the requirements of a personally managed business. The existing structure also offers starting points for an individual usage concept for other companies with corresponding space requirements.
Those seeking their own business location while valuing short distances, a representative appearance and spacious living will find an exceptional combination here.
We would be pleased to show you during a personal viewing how the individual areas work together and what possibilities the ensemble offers for your project.
Your destination goes to Google Maps only when you submit the form. TraumImmo neither stores nor logs it.
