| Type | Detached house |
|---|---|
| Living area approx. | 184 m² |
| Bedrooms | 5 |
| Rooms | 10 |
|---|---|
| Bathrooms | 2 |
| Plot area | 621 m² |
|---|---|
| Usable floor area | 198 m² |
| Purchase price | 430.000 € |
|---|---|
| Price per m² | 2,336.96 €/m² |
| Commission | 3,57% (3,57 % inkl. MwSt. vom Kaufpreis durch Abwälzung, weitere Info unter "sonstige Angaben" im Exposé) |
Calculate using this listing's purchase price. Every assumption is editable and all figures are non-binding estimates.
The initial payment is estimated as loan amount × (interest + repayment) ÷ 12. Individual lending terms, special repayments and further fees are not included. Tax, notary and agent costs may differ in your case. This is not a financing offer or financial advice.
Your inputs are calculated only in this browser and are not saved or sent to TraumImmo.
More financing calculators and assumptionsSie suchen? Wir haben! Ein Zuhause für Generationen!
Mr. Franzke from FALC immobilien is pleased to present to you a gem in the greenery, in beautiful Nordheim. This charming house combines versatile usage possibilities on approximately 184 m² of living space and an idyllic 621 m² plot into a home that opens up numerous perspectives for both families and multi-generational households.
As soon as you enter, you are welcomed by an inviting atmosphere, shaped by the stylish solid wood staircase with its artistically forged iron railing. A little love will make the house shine again; expansion possibilities are definitely available.
Thanks to the separate entrance, the ground floor is ideally suited as an independent living area for adult children or the parents-in-law as an accessory dwelling unit. The combination of living and working under one roof can also be ideally realized here.
A kitchen, a bedroom or guest room, a living room or hobby room, as well as a separate dining room create a complete range of rooms. The dining room in particular impresses with its exposed wooden beams, which give the room a distinctive character and an exceptionally cozy atmosphere.
The daylight bathroom with shower provides additional comfort, while a small storage room offers practical storage space for household items.
The raised ground floor forms the central living area of the house and impresses with its generous layout. Four rooms open up diverse design possibilities for individual living.
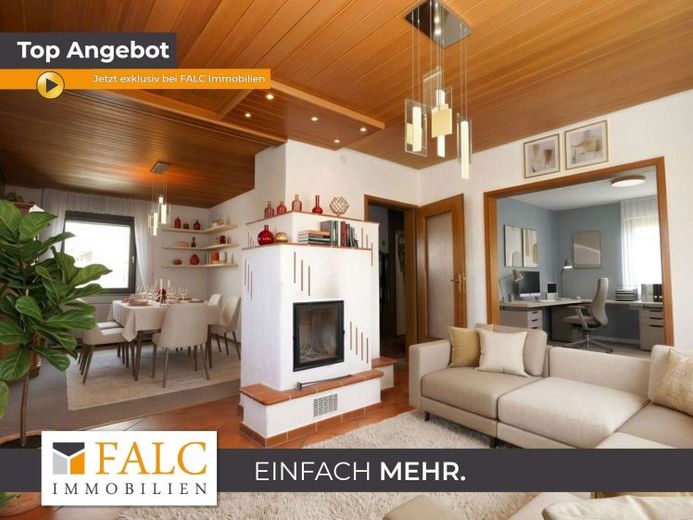
With an opening in the wall, a spacious living and dining area can be created, combining openness and living quality in a successful way. This could become a versatile focal point of life, with space for shared meals, social gatherings, and relaxed family time. A masonry tiled stove by Ambio/Biofire shapes the living area and combines comfort with functionality. As a masonry heater, it stores heat and releases it evenly over many hours as pleasant radiant warmth. In addition, similar to a pizza oven, it also offers the possibility of preparing delicious meals. The large viewing window makes the play of flames tangible and emphasizes the cozy atmosphere of the room.
The kitchen has a separate access via the balcony and is conveniently connected by a staircase to the lower Floor connected. The bathroom exudes a very special character with its retro charm and offers pleasant comfort with a bathtub and daylight window. A separate WC prevents annoying interruptions and additionally increases living comfort.
The front area is ideal as a utility room and ensures that practical everyday items such as vacuum cleaners, ironing boards or supplies can be neatly and invisibly stored.
The attic continues the generous space on offer. Three further rooms provide ample space for individual living concepts. The largest room impresses with its exceptional size and is ideally suited as a comfortable master bedroom with plenty of space for furniture and personal retreat areas. Thanks to existing water connections, it is also possible to create an additional bathroom here and thus create a separate living level.
The two other rooms can be used flexibly as children's rooms, a home office, guest room or dressing room. The balcony offers a beautiful view of the greenery and invites you to end the day in fresh air and a relaxed atmosphere.
A real highlight of the property is the traditional vaulted cellar. Thanks to its year-round constant temperatures, it is ideally suited for storing food, drinks or wine supplies and offers optimum conditions for natural storage.
The outdoor area also leaves nothing to be desired. The generous plot offers plenty of space for hobby gardeners, nature lovers and families with children. Vegetable beds can be created here, flower borders designed or play areas for the children established. The lovingly designed garden pavilion invites you to relax outdoors and, with its integrated wood-fired oven, offers the best conditions for sociable barbecues and special moments of enjoyment.
An additional storage room provides ample space for storing garden tools, equipment or leisure items. At the same time, the sheltered location of the garden pavilion offers a pleasant retreat in wind and weather.
The combination of mostly easy-care tile and laminate flooring as well as selected carpeted areas creates a harmonious blend of living comfort and suitability for everyday use. The jewel is heated by night storage heaters, and on the raised ground floor the stove provides a additional heat source, a descaling system for clear water.
This attractive offer is rounded off by a spacious double garage, where vehicles can be stored safely and protected from the weather. Two additional outdoor parking spaces in front of the garage offer further convenience for family members and visitors.
This property impresses with its exceptional flexibility, generous amount of space and numerous possibilities for individual design. Whether as a classic family home, a multi-generational residence or living with a separate area for guests or relatives – here you will find a home with plenty of potential, charm and quality of life.
Interested? Then arrange a viewing appointment today!
Your destination goes to Google Maps only when you submit the form. TraumImmo neither stores nor logs it.


