Calculate using this listing's purchase price. Every assumption is editable and all figures are non-binding estimates.
The initial payment is estimated as loan amount × (interest + repayment) ÷ 12. Individual lending terms, special repayments and further fees are not included. Tax, notary and agent costs may differ in your case. This is not a financing offer or financial advice.
Your inputs are calculated only in this browser and are not saved or sent to TraumImmo.
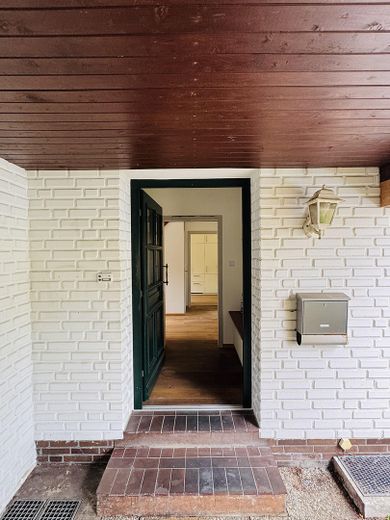
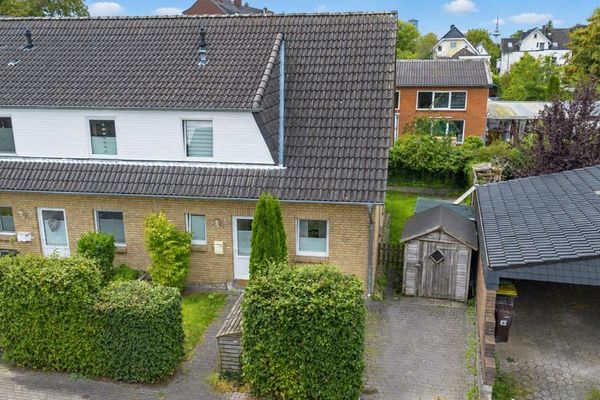
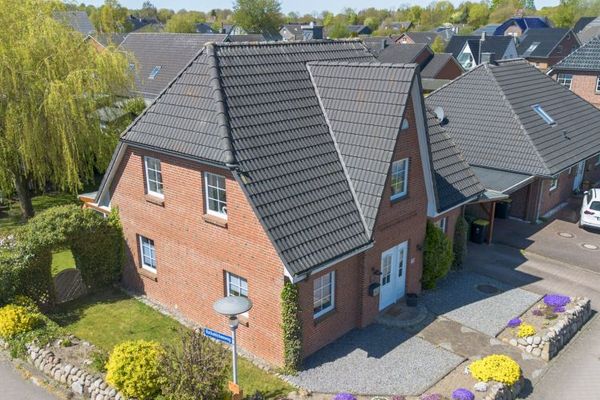
This spacious detached house at Kiebitzreihe 6 in Schleswig impresses with its special location, an exceptionally large plot and a well-thought-out room layout with a wide range of possible uses.
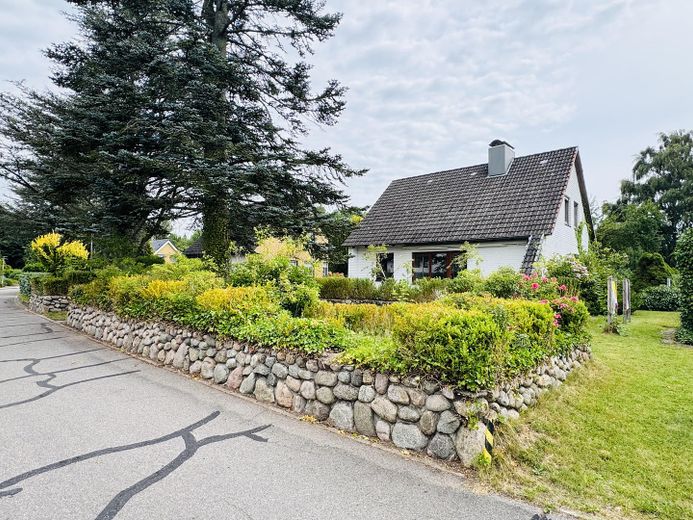
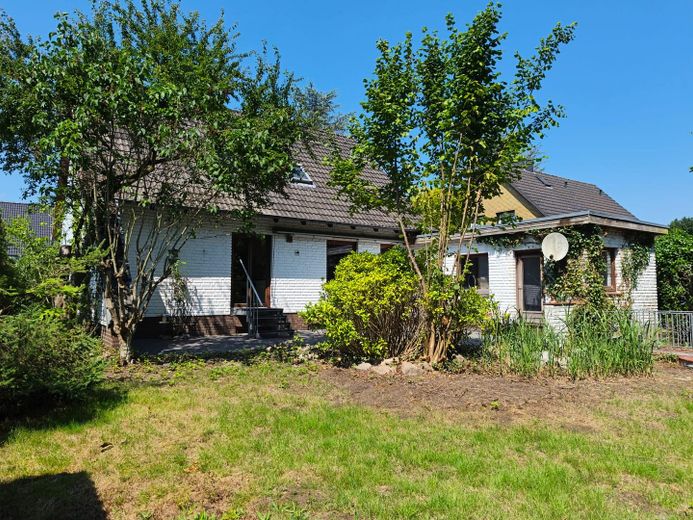
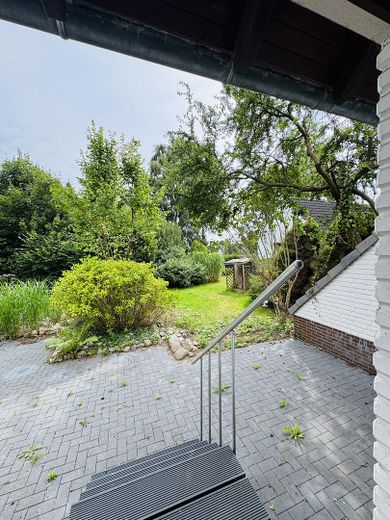
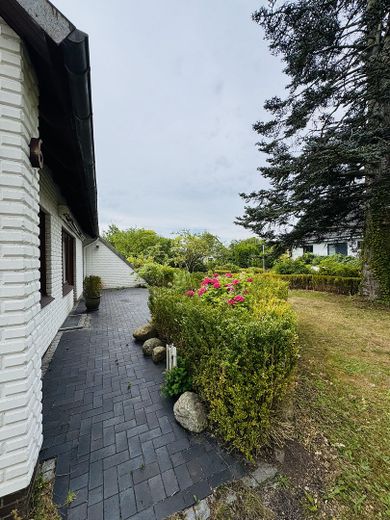
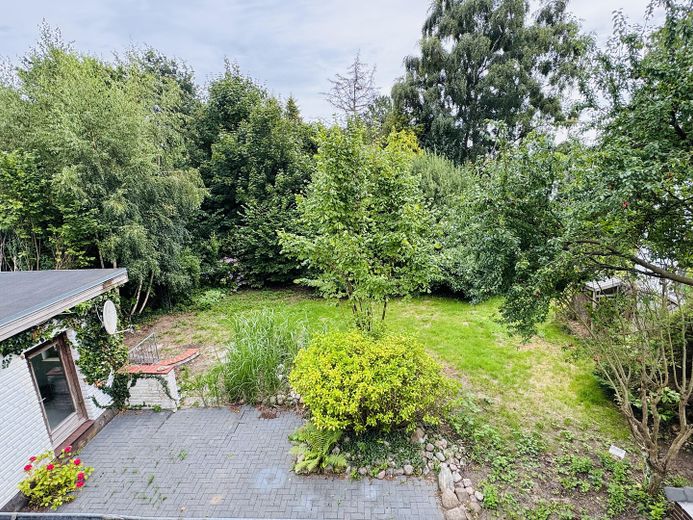
The plot of approx. 981 m² offers a high degree of privacy and stands out with its versatile, mature greenery. The street side is bordered by a characteristic Friesenwall and gives the property a special North German charm right at the entrance. The rear side of the plot borders directly on a park and opens up a far-reaching, nature-oriented connection to greenery – a rare quality that makes peace and relaxation possible right in the middle of the city.
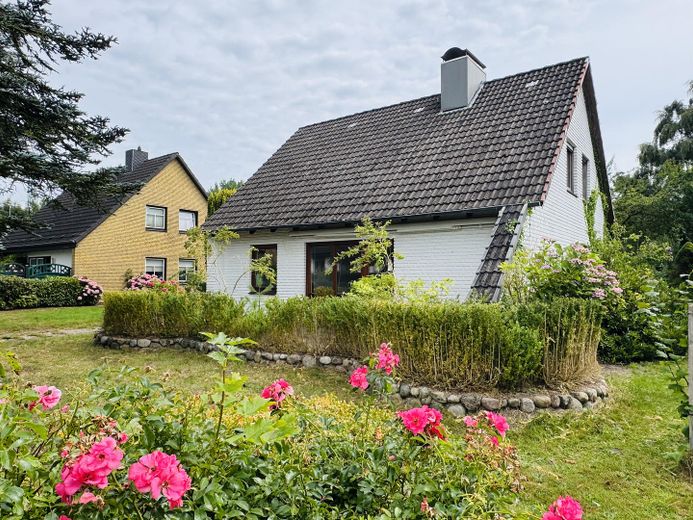
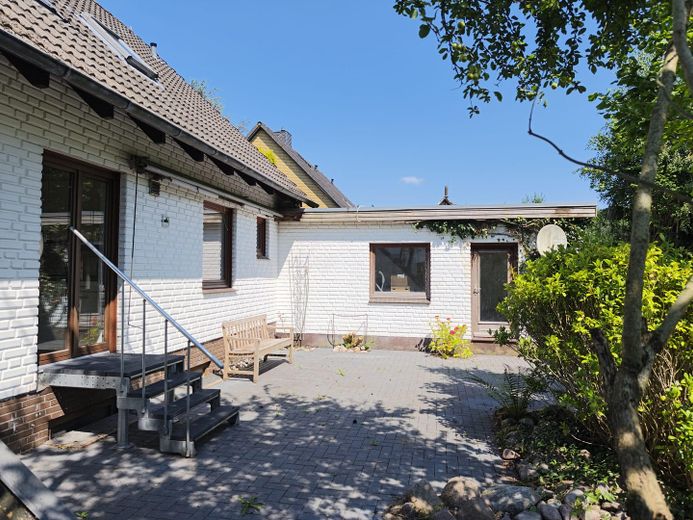
Two terraces are available for different times of day and needs: A west-facing terrace invites you to enjoy sunny afternoons and relaxed evening hours, while the east-facing terrace offers the perfect place to start the day or enjoy the early hours of sunshine. The lovingly landscaped garden with its diverse planting creates a harmonious connection between the house and nature.
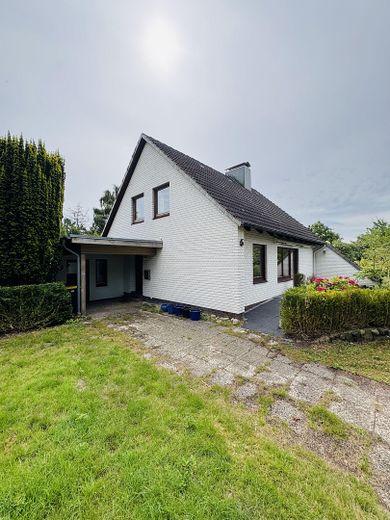
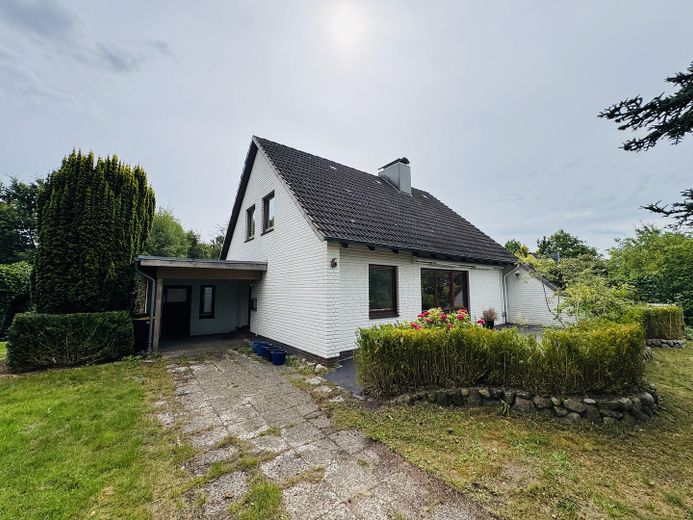
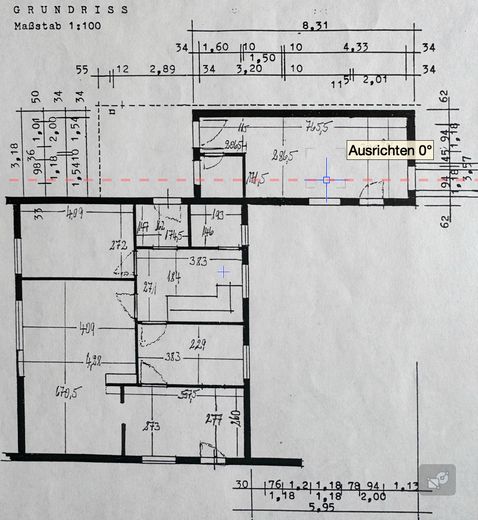
The house has a total of approx. 161 m² of living space, divided between the main house and a separate, approved adjoining studio. The studio with approx. 23 m² of living space has its own entrance and is ideal as an office, guest area, for a family member or for separate use.
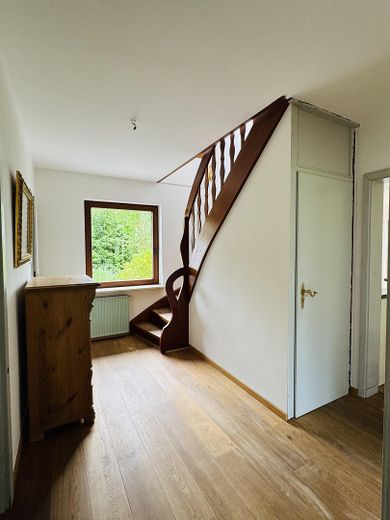
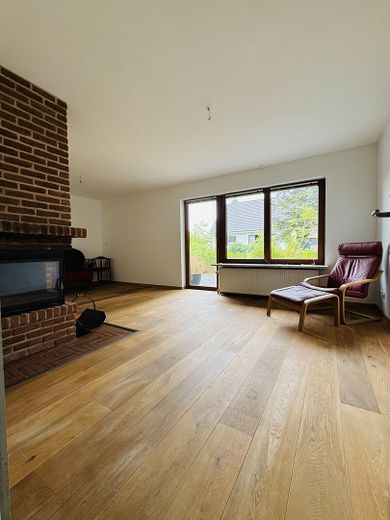
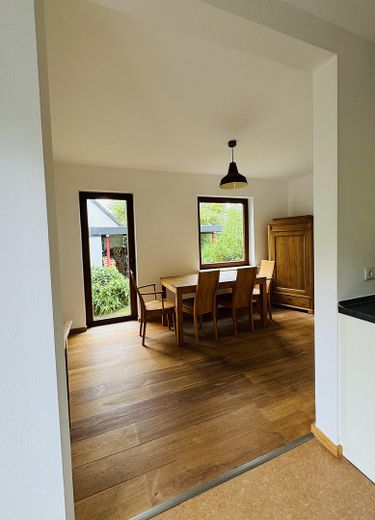
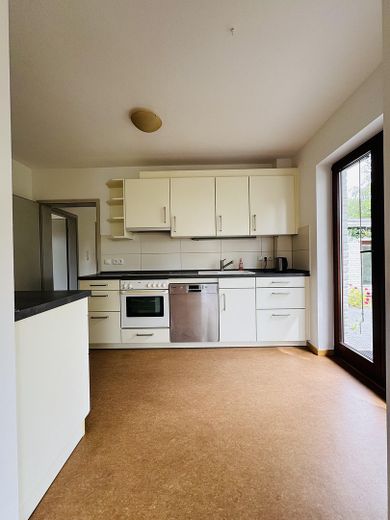
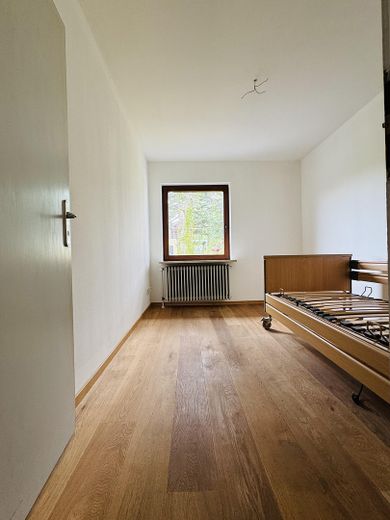
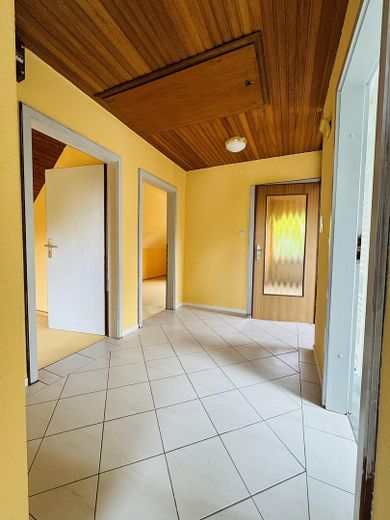
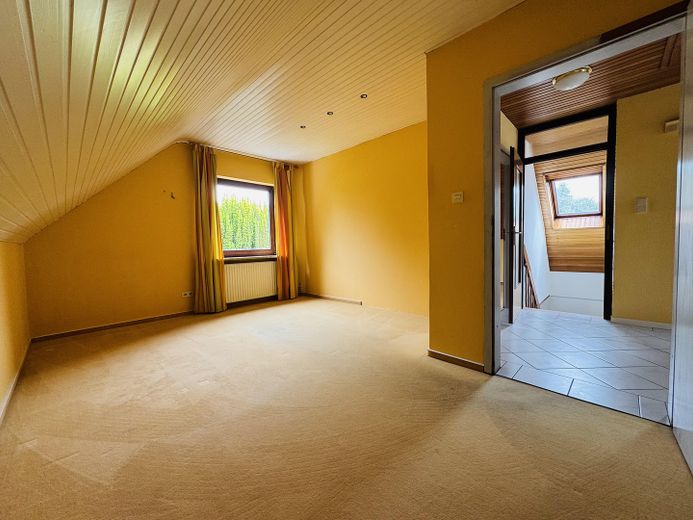
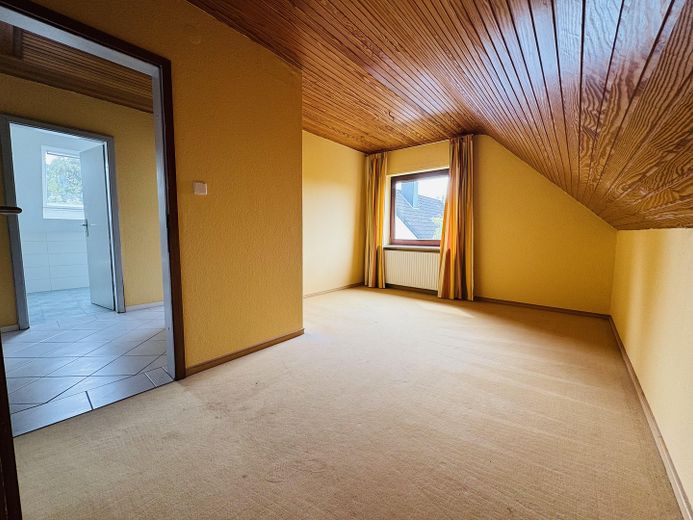
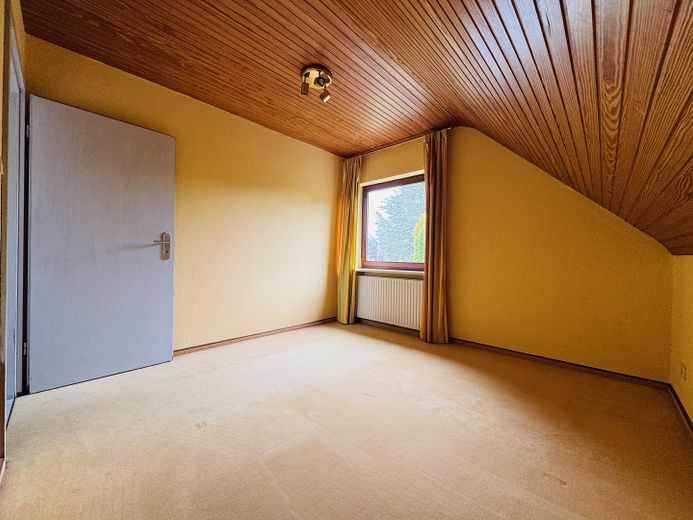
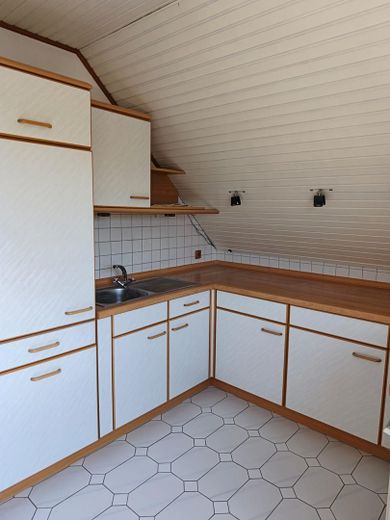
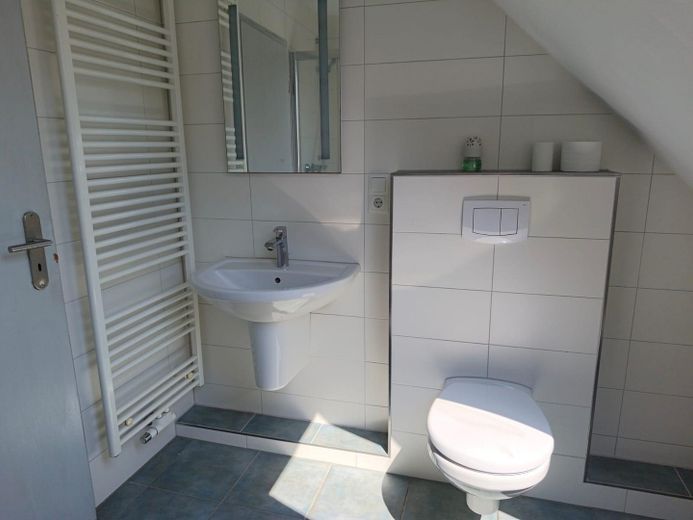
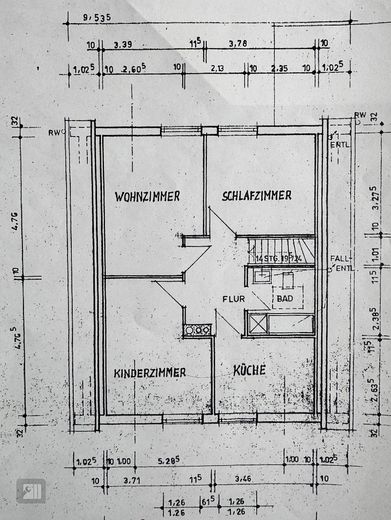
The actual house extends over two floors with approx. 138 m² of living space and impresses with a spacious and family-friendly layout. In total, there are four bedrooms, two bathrooms and two kitchen areas. The open dining area with adjoining living room forms the centerpiece of the house and, with its generosity, creates an inviting living area for family and guests.
The features combine comfort with a cozy atmosphere. These include fitted kitchen, a cozy fireplace, high-quality parquet floors, insulated glazing and partially floor-to-ceiling windows, which ensure bright rooms and a beautiful connection to the garden. Parts of the house have already been designed to be barrier-friendly and allow comfortable use even with changed housing needs.
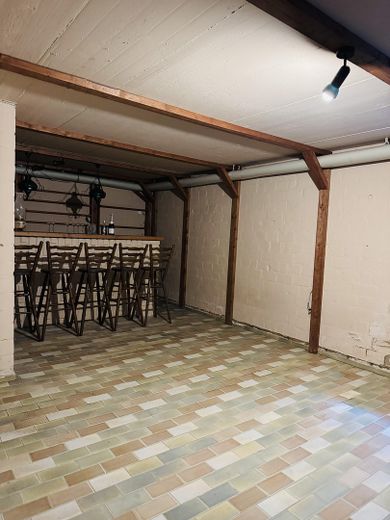
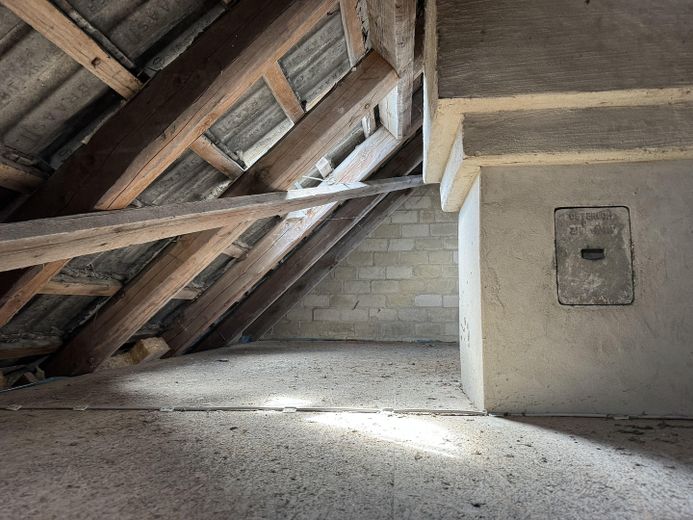
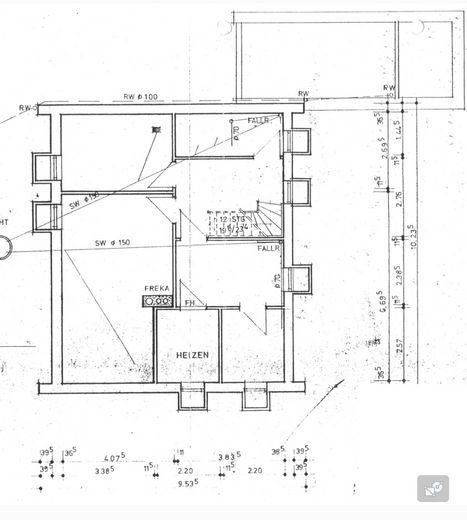
Additional storage space is provided by the attic. In addition, the property has a fully finished basement with approx. 96 m² of usable space, which offers a wide range ofoffers options for hobbies, supplies, a workshop or storage space.
This special property combines spacious living, a natural setting and flexible usage options. The combination of a large plot, park setting, separate adjoining area and family-friendly room layout makes this property a versatile home with exceptional potential.
Fittings and features, as described
The existing heating system was recently inspected and is in perfect, fully functional condition. This gives the house a reliable technical foundation for continued residential comfort.
Other
The stated purchase price already includes the brokerage commission for the buyer. Inquiries from brokers are not desired.
Viewings are possible at any time by prior appointment and are expressly welcome. However, we ask that you refrain from unannounced visits to the property or the house in order to protect the privacy of the residents and ensure a smooth process.
All relevant property documents are available and can be viewed if there is genuine interest. These include, among other things, any building permits, cadastral maps, as well as further property-related documents.
Location
Area and routes
Plan a route
Your destination goes to Google Maps only when you submit the form. TraumImmo neither stores nor logs it.
Location details
The detached house is located at Kiebitzreihe 6 in a quiet and established residential area northwest in Schleswig's St. Jürgen district. The neighborhood, characterized predominantly by detached houses, is distinguished by a pleasant living atmosphere, little through traffic and a family-friendly environment.
Shopping facilities for daily needs, bakeries, pharmacies, doctors as well as kindergartens and schools are within a short driving distance and ensure convenient local supply. Leisure and sports facilities as well as extensive green spaces and walking paths are also quickly accessible and offer a wide range of opportunities for recreation.
The historic center of Schleswig with its shops, restaurants and cafés as well as the city harbor on the Schlei are only a few minutes away. The Schlei with its numerous leisure and water sports opportunities gives the city a high residential and recreational value.
The transport connections are also very good. Via the federal roads B76 and B201 as well as the nearby A7 motorway, the cities of Flensburg, Kiel and Hamburg can be reached conveniently. Schleswig railway station also offers regular train connections towards Hamburg and Flensburg.
Overall, the location impresses with the successful combination of quiet living, good infrastructure and the attractive proximity to the Schlei – ideal for families, commuters and anyone who appreciates a high quality of living in a natural environment.