| Type | Semi-detached house |
|---|---|
| Living area approx. | 127 m² |
| Year built | 2026 |
| Bedrooms | 3 |
| Available from | Nach Vereinbarung |
|---|---|
| Rooms | 4 |
| Heating | Underfloor heating |
| Plot area | 346 m² |
|---|---|
| Parking spaces | 2 |
| Condition | First occupancy |
| Floors in the building | 3 |
| Purchase price | 385.000 € |
|---|---|
| Price per m² | 3,031.50 €/m² |
| Commission | no commission for buyers |
Calculate using this listing's purchase price. Every assumption is editable and all figures are non-binding estimates.
The initial payment is estimated as loan amount × (interest + repayment) ÷ 12. Individual lending terms, special repayments and further fees are not included. Tax, notary and agent costs may differ in your case. This is not a financing offer or financial advice.
Your inputs are calculated only in this browser and are not saved or sent to TraumImmo.
More financing calculators and assumptionsTHE HOUSES
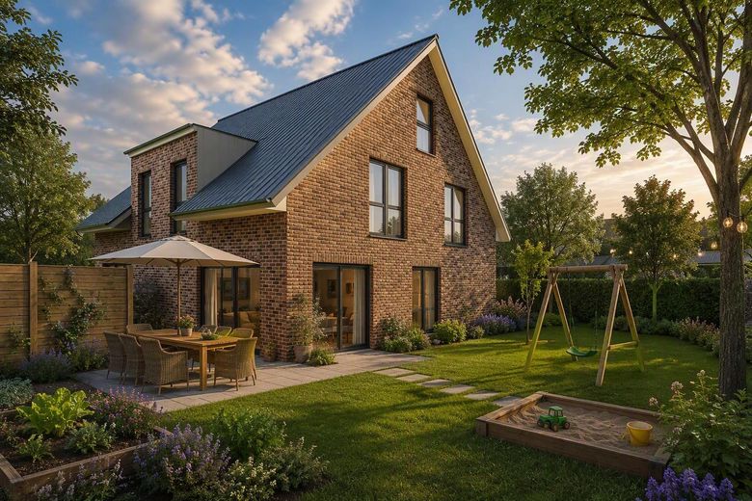
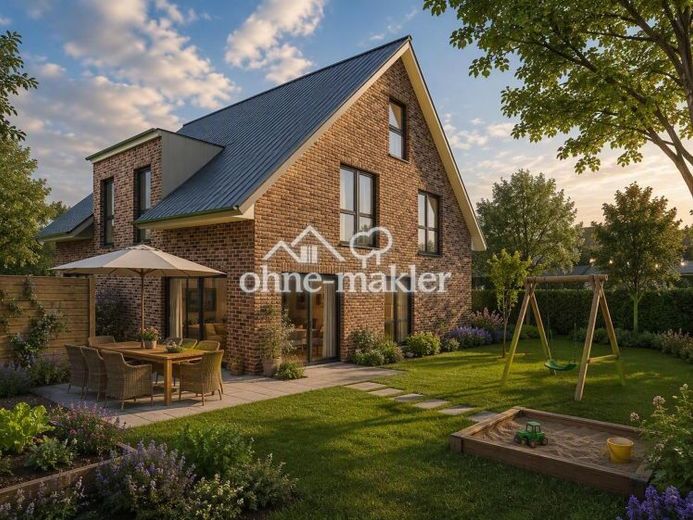
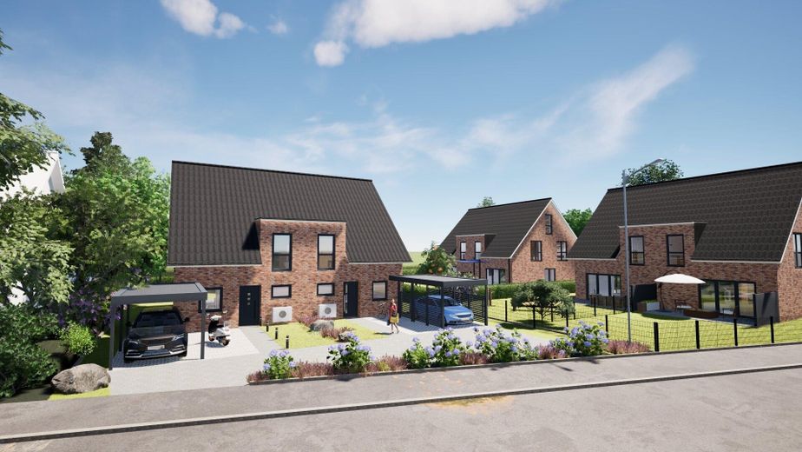
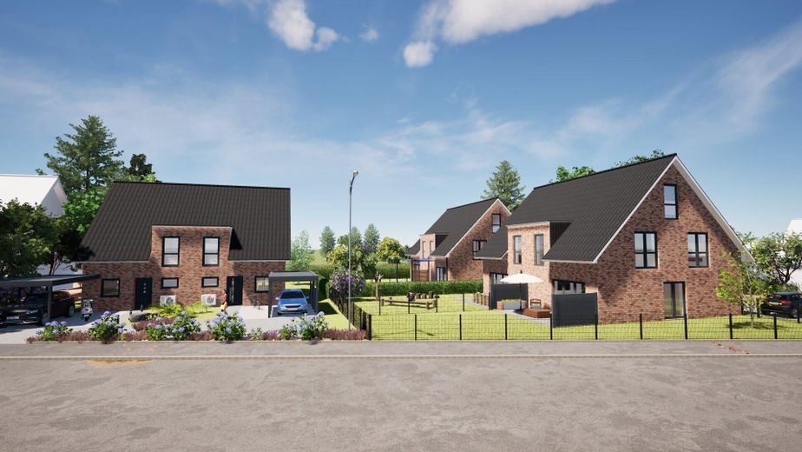
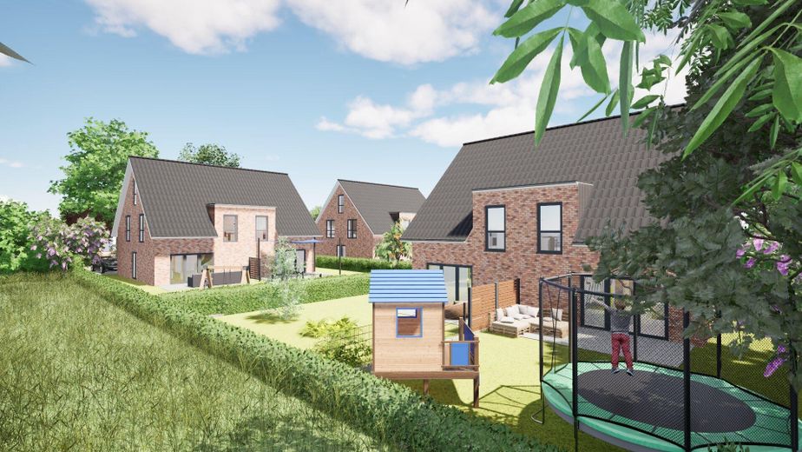
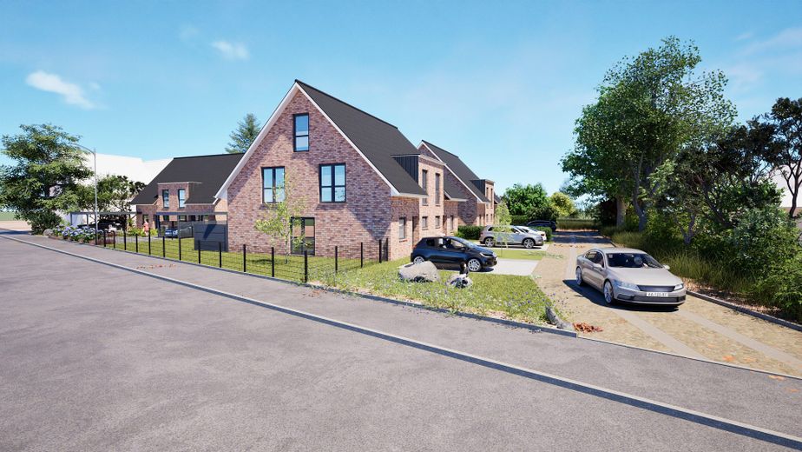
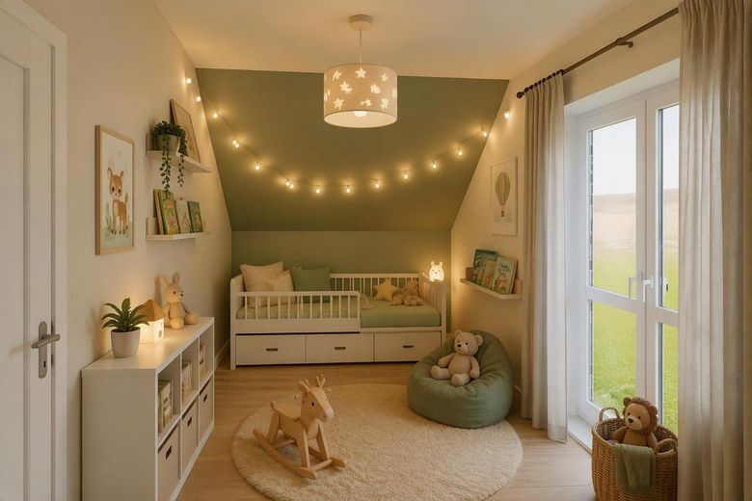
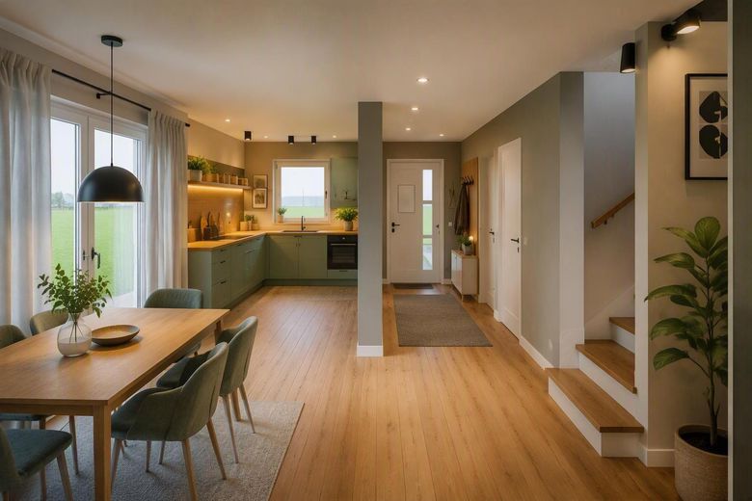
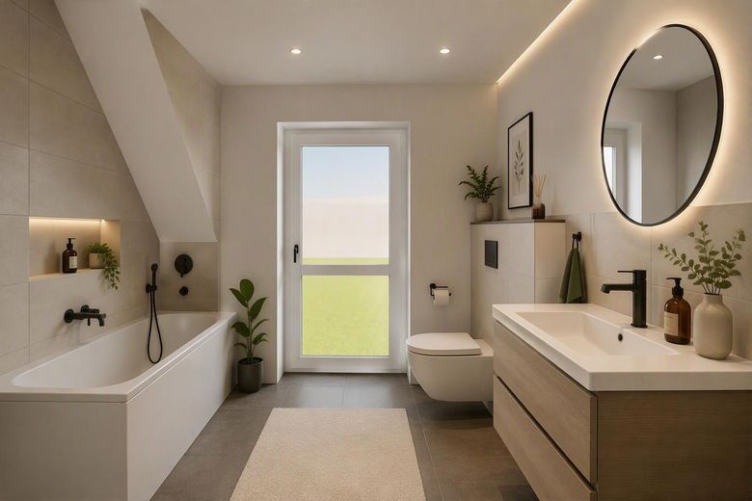
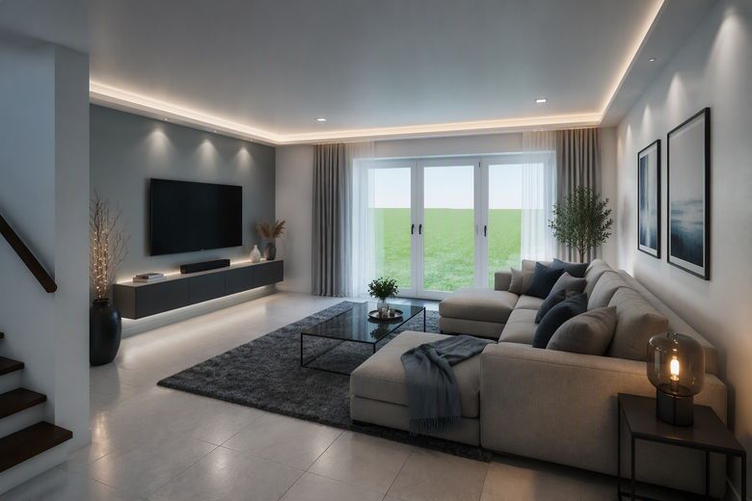
This property comprises modern semi-detached houses built using solid masonry construction – “brick by brick”. The houses are equipped as ultra-low-energy buildings to the KfW EH-40 standard and are independent of natural gas supply. (Energy efficiency class A+). A flat-roofed dormer is positioned on both eaves sides, providing plenty of natural light and a sense of space in the attic floor. The open-plan living and dining area on the ground floor forms the heart of this property. A guest WC is located next to the entrance hall. The spacious utility/technical room is directly beside the kitchen. The attic floor offers three rooms for sleeping, working or children. There is also a spacious bathroom on the attic floor with a walk-in shower and an optional bathtub. The roof space offers ample storage and shelving options across approx. 20 m² of floor area and is suitable for later conversion.
- Solid masonry construction, brick by brick, energy-efficient (A+ / KfW-EH40)
- Air-to-water heat pump with storage tank
- Underfloor heating throughout the house, individual room control via room thermostats
- Decentralised residential ventilation with heat recovery
- Triple-glazed thermal insulation windows
- Floor-to-ceiling windows on the ground and attic floors
- Sanitary fittings featuring quality products from Villeroy & Boch
- Level-access shower
- Floor and wall tiles in the bathroom and WC with stainless steel edging
- High-quality interior doors from renowned manufacturers
- Fibre-optic connection
- Provision for PV system and wallbox connection
- 2 parking spaces per house
- Outdoor facilities as per specification
Your destination goes to Google Maps only when you submit the form. TraumImmo neither stores nor logs it.
THE LOCATION
Langwedel is one of the sought-after residential areas in the heart of Schleswig-Holstein and ideally combines close-to-nature living with excellent transport links. The charming municipality is located in Westensee Nature Park and offers a very high recreational value close to home, with several lakes and forests in the surrounding area.
LIFE IN LANGWEDEL
Life in Langwedel is characterised by an active community and a pleasant sense of togetherness.
Numerous clubs, leisure activities and local events foster a special sense of belonging and make the municipality a place where you quickly feel at home. Childcare in the town is provided by a
kindergarten (with a nature/forest group) and a primary school. In addition, extensive sports facilities are available, including a sports hall and tennis courts. Water sports and fishing are enjoyed on the surrounding lakes.
A 24/7 self-service market for everyday essentials is planned.
TRANSPORT LINKS
Nearby Nortorf, just 6km away, has everything else you might need: extensive shopping facilities, medical care, restaurants and a comprehensive school with upper secondary level.
In the opposite direction, the state capital Kiel is just 15 minutes away.
The A7 motorway provides connections to destinations further afield.
Distances by car:
· Kiel: approx. 15 min
· Baltic Sea beach: approx. 30 min
· Hamburg, city limits: approx. 40 min