| Type | Hall |
|---|---|
| Floor | 0 |
| Available from | sofort |
|---|---|
| Heating | Central heating |
| Fuel type | Oil |
| Condition | Refurbished |
|---|
| Commission | no commission for buyers |
|---|
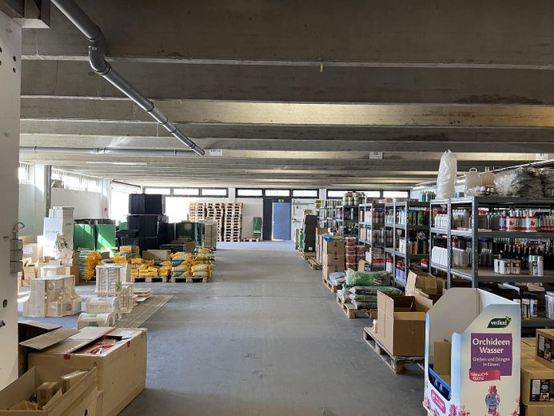
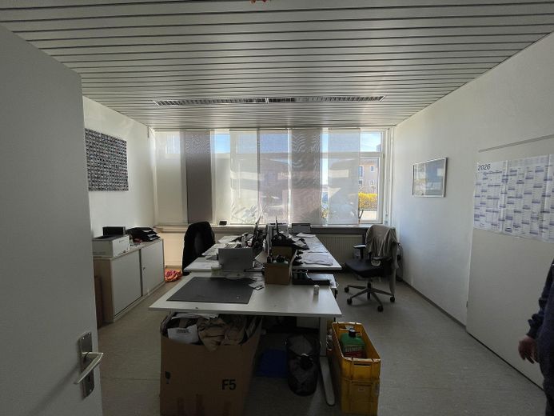
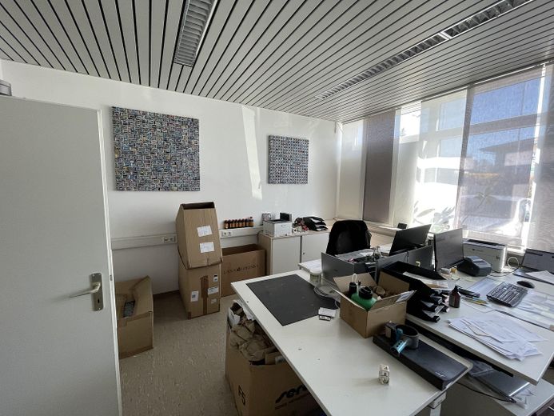
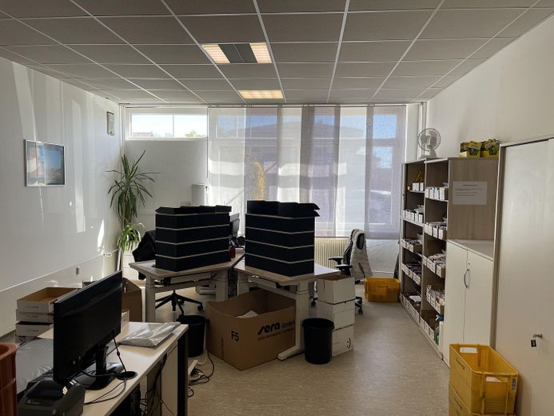
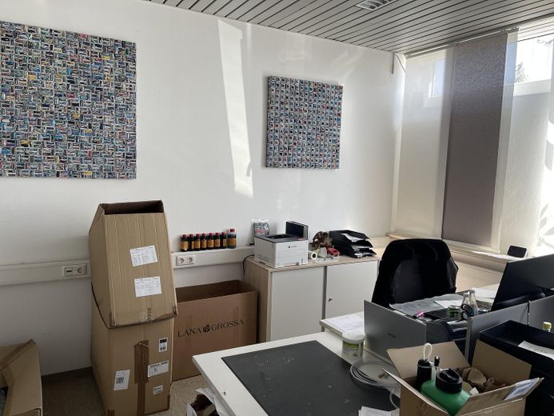
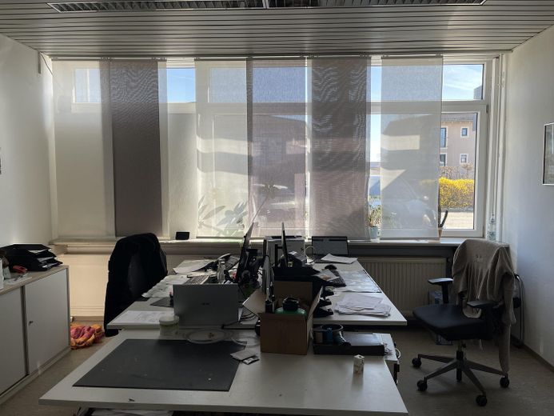
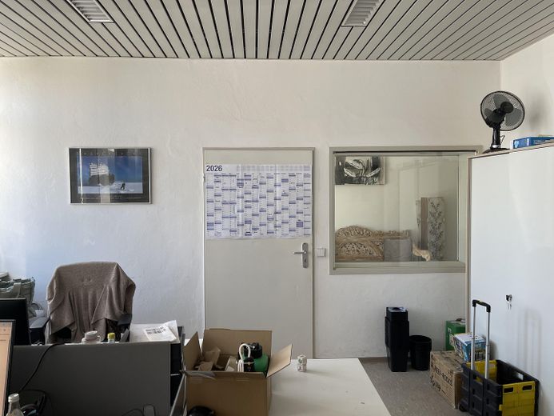
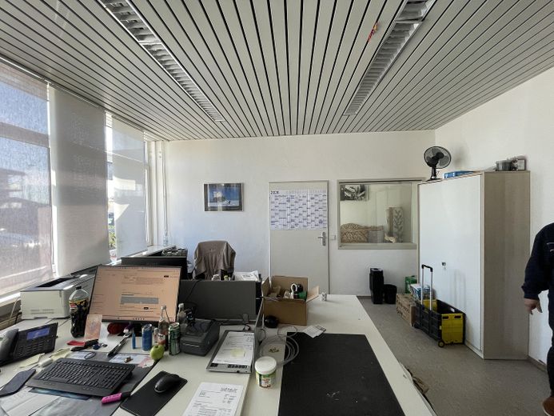
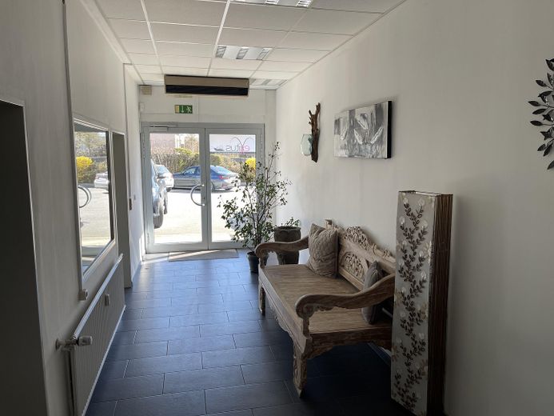
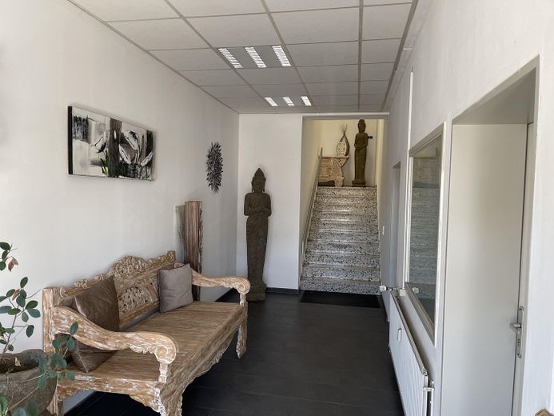
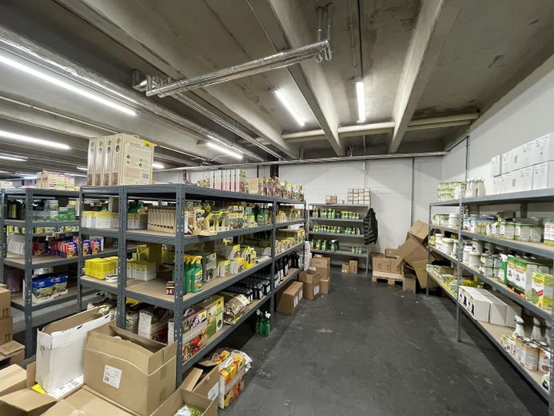
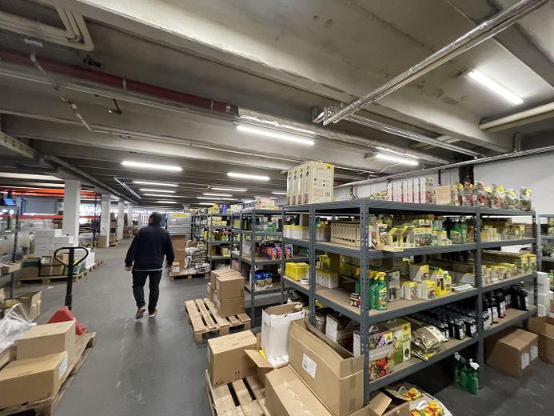
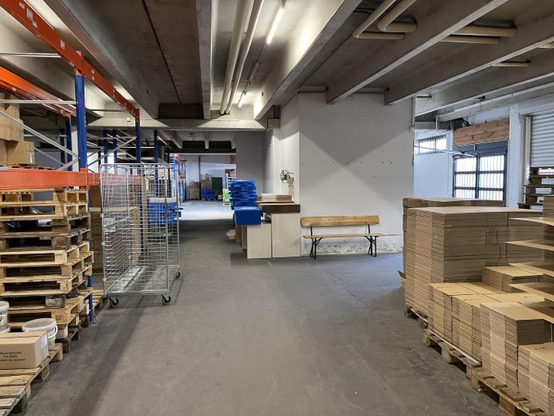
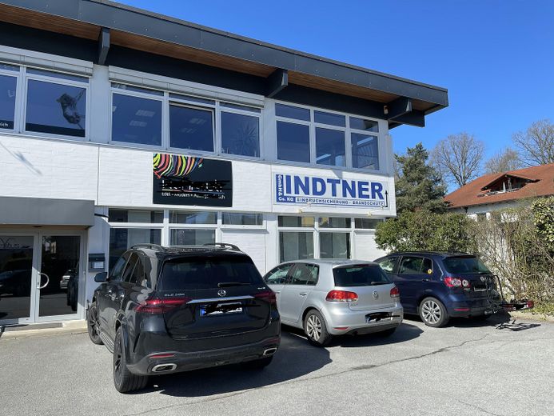
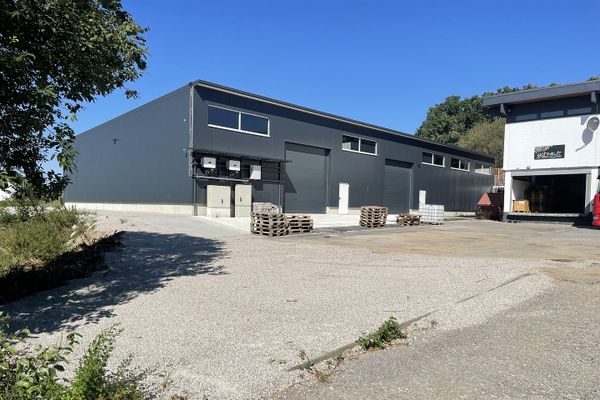
A well-maintained and versatile warehouse with office space is available for rent in the commercial area of Eggenfelden. The property is located on the outskirts of town with direct proximity to federal highway B388, offering very good accessibility for employees, customers, and delivery traffic.
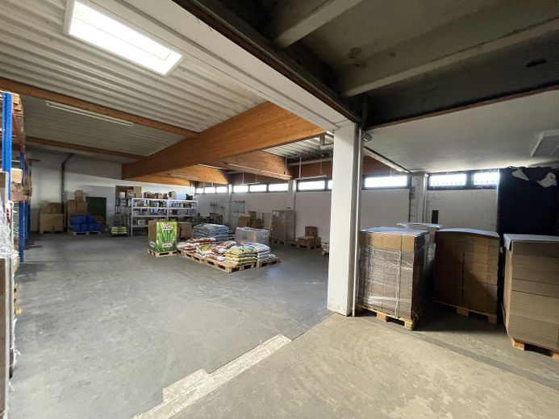
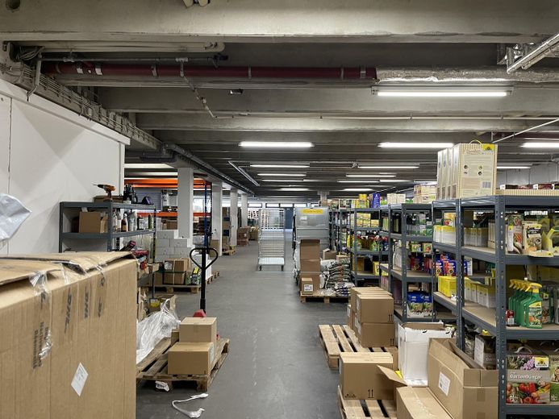
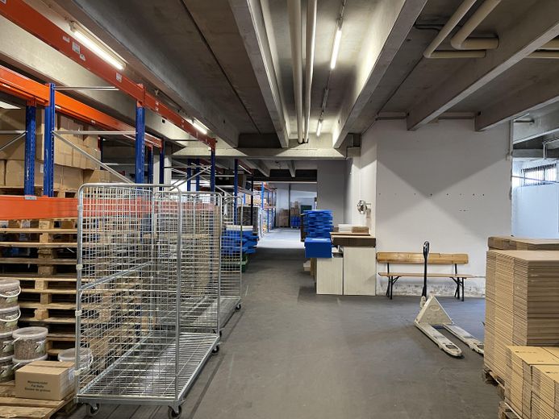
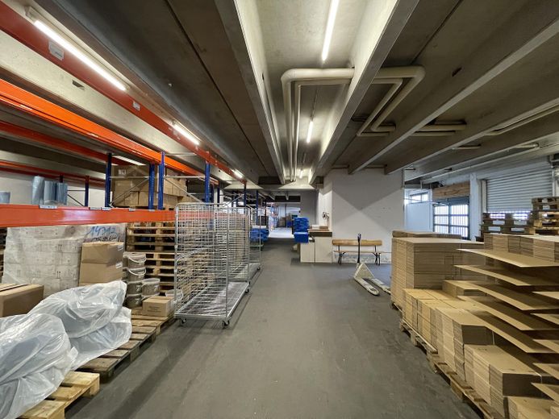
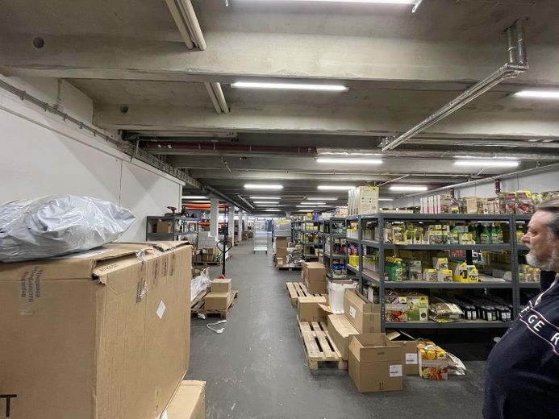
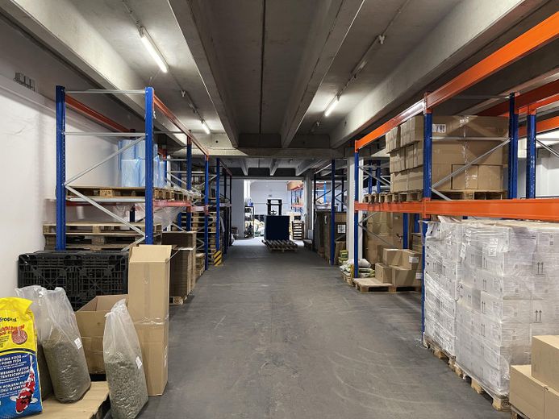
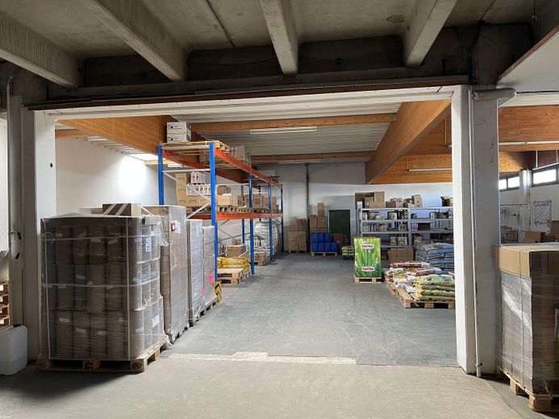
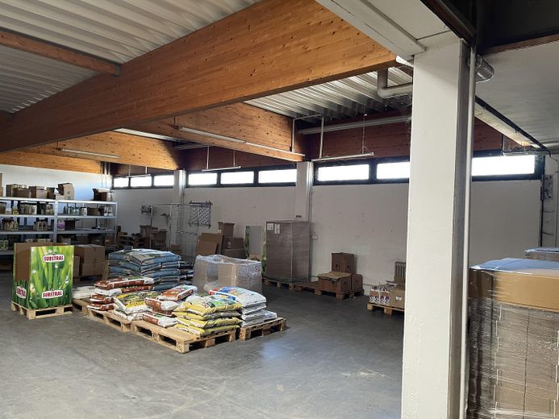
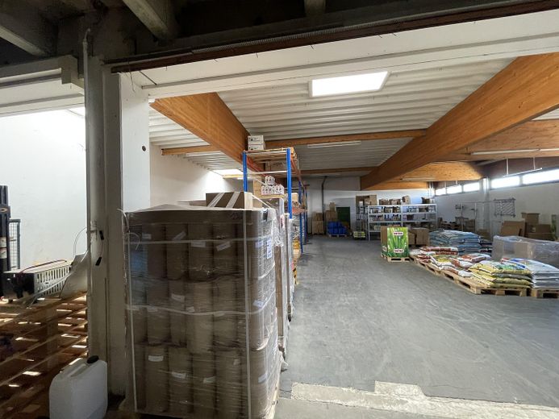
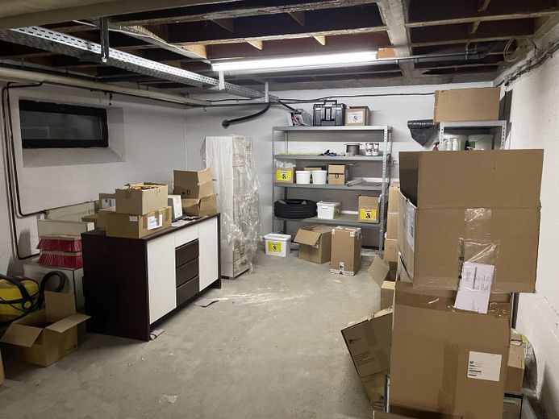
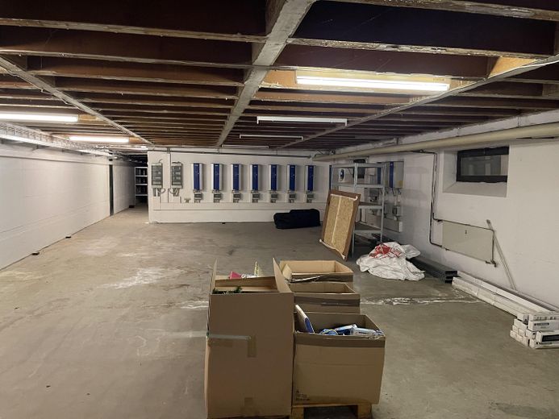
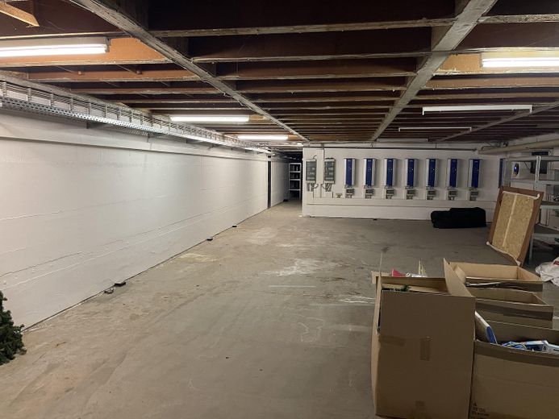
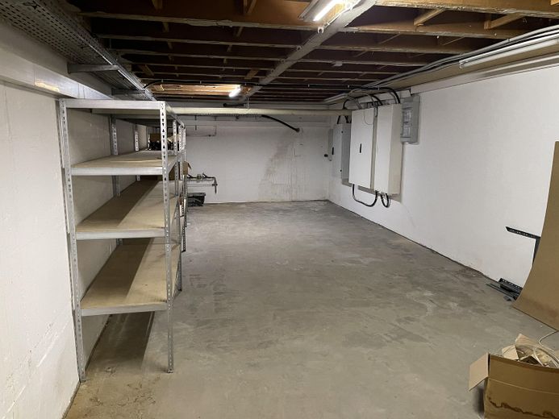
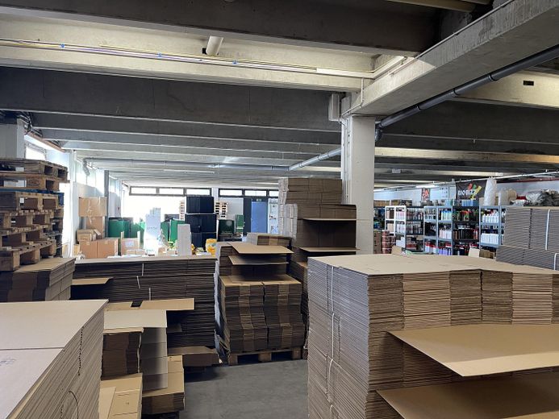
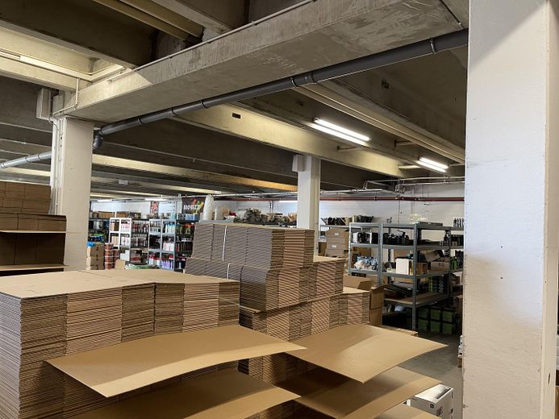
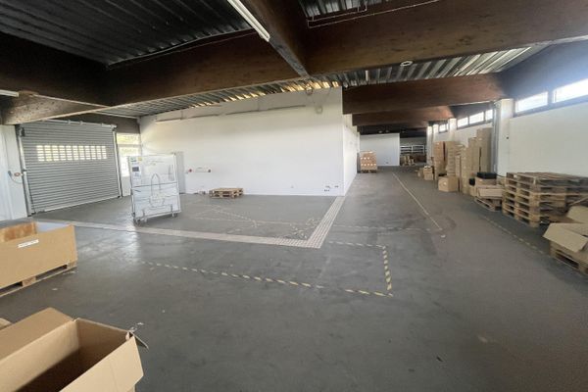
The heated storage area is ideal for storage, logistics, trade, craftsmanship, or light production. With its generous floor space and practical features, the property offers optimal conditions for a wide range of commercial uses.
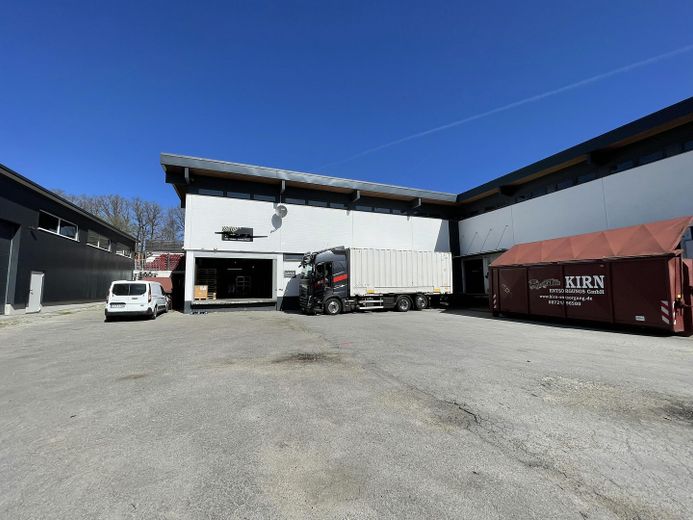
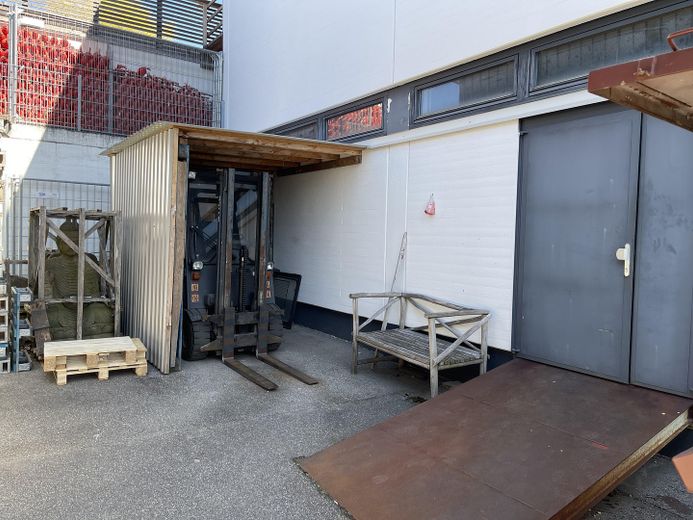
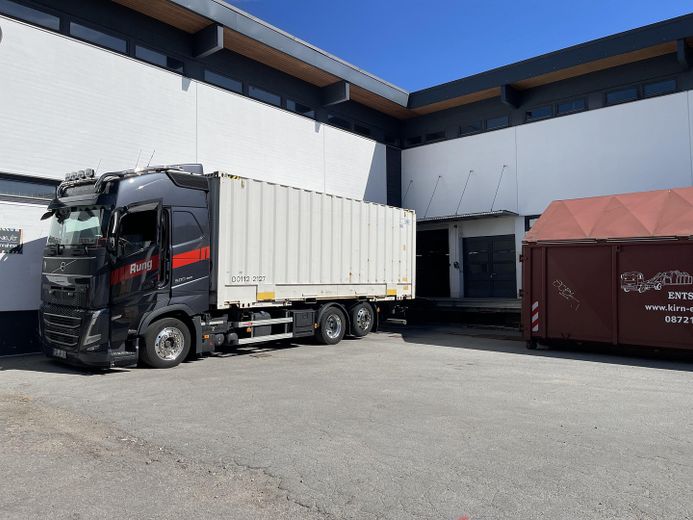
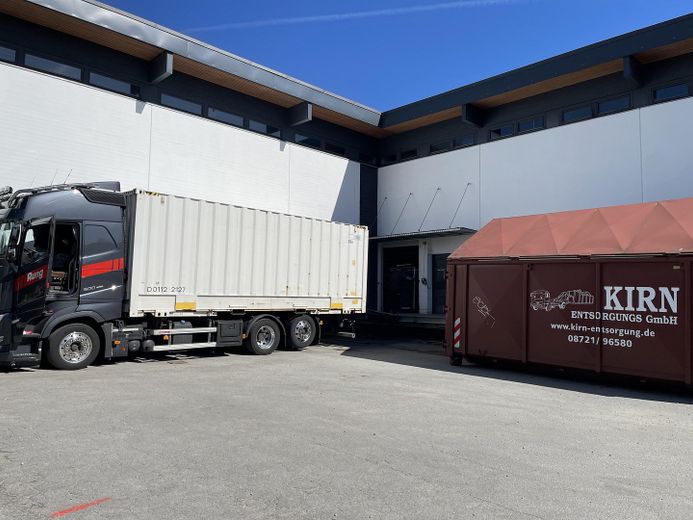
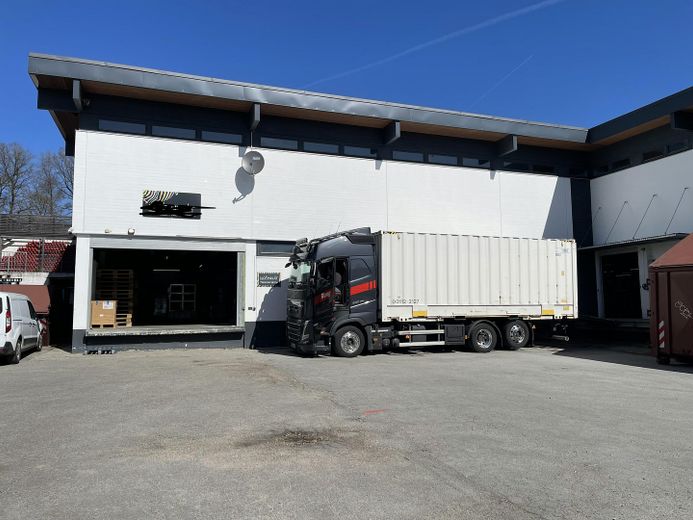
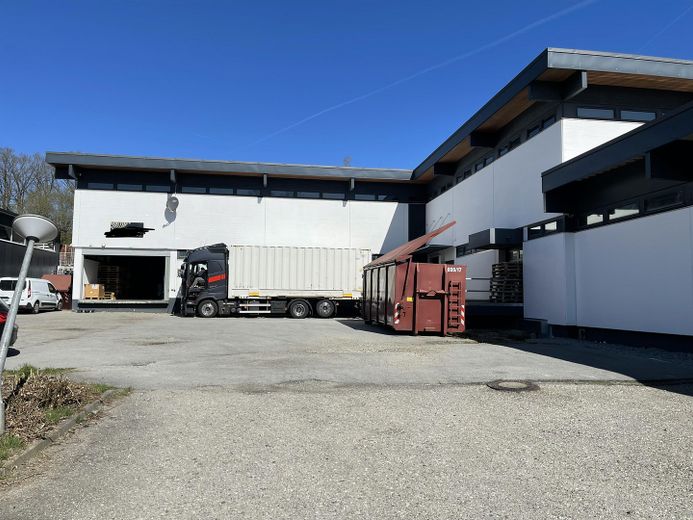
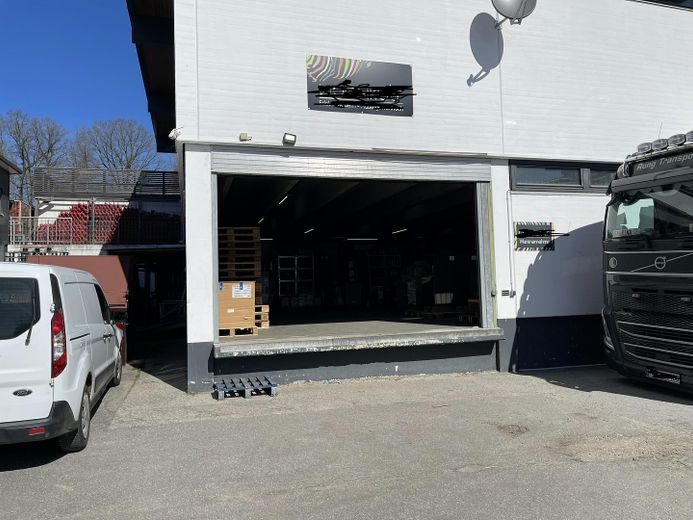
The hall has a large loading door with a height of approx. 4.0 m and a width of approx. 4.5 m. Access is via a ramp. In addition, the hall can be driven into at ground level by truck.
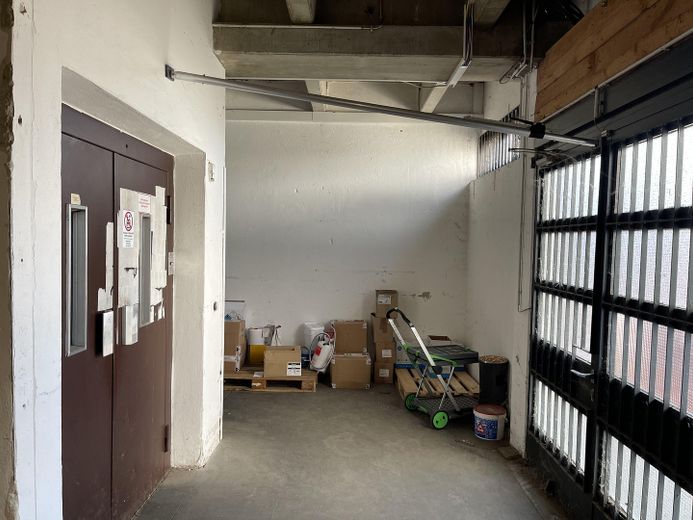
A freight elevator connects the ground floor with the upper floor and enables convenient transport of goods and materials within the building.
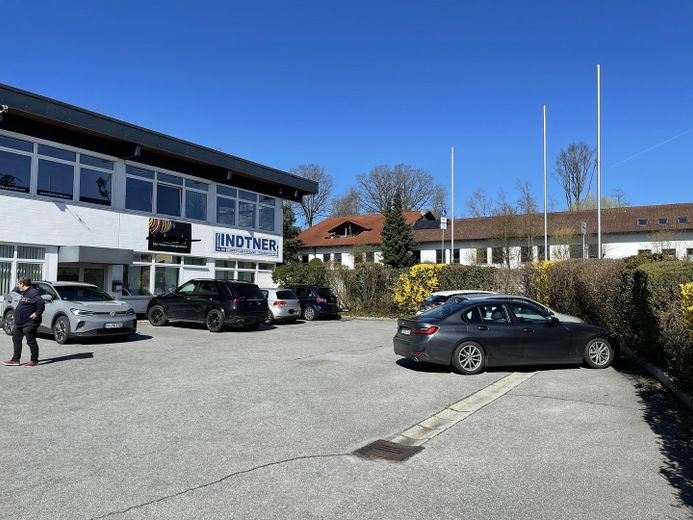
In addition, sufficient open areas are available, which can be rented if required. Parking spaces can be provided in connection with the rental of the open areas. Optionally, two employee parking spaces or one parking space directly at the property can also be rented.
Features
Heated warehouse
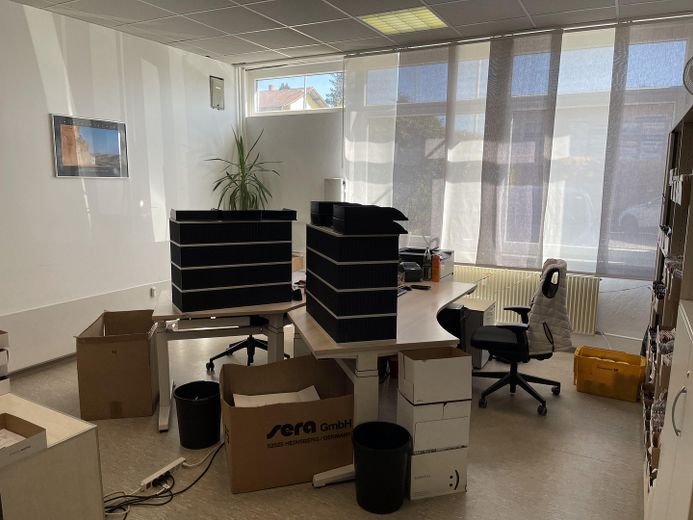
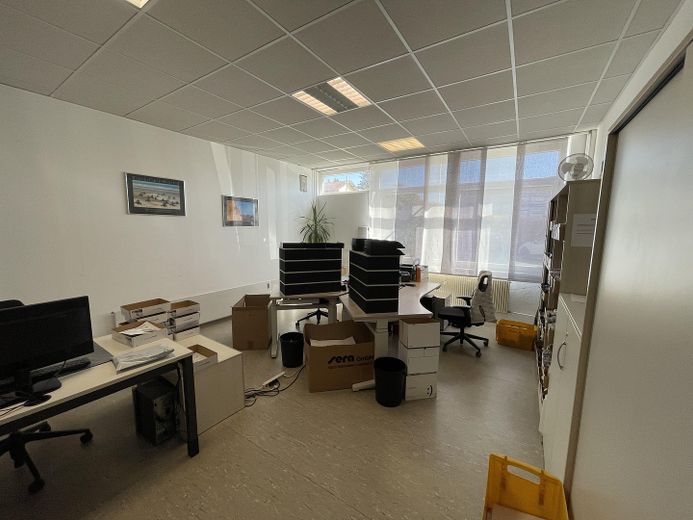
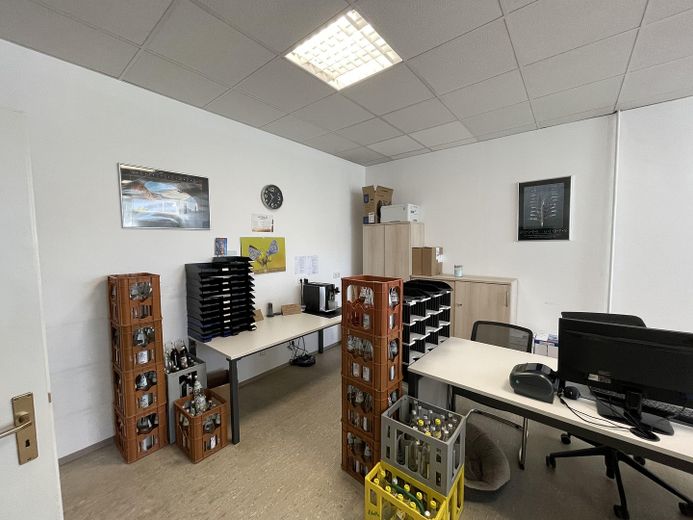
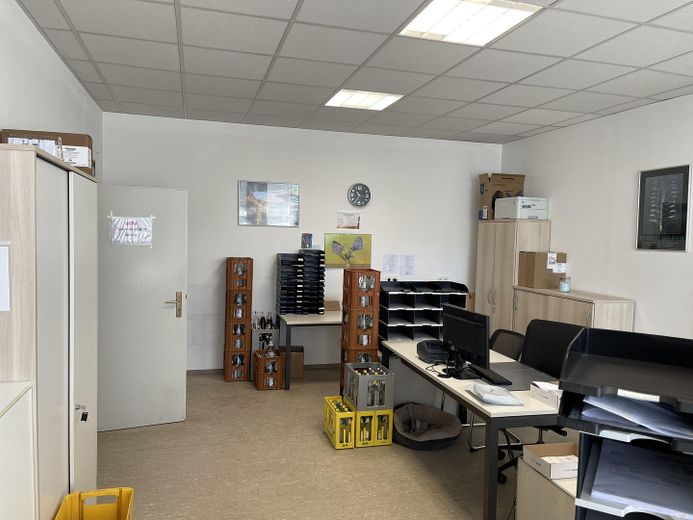
Office area available
Polished concrete floor
Double-glazed windows with daylight
Modern LED lighting
Power connection
Water connection
Oil heating
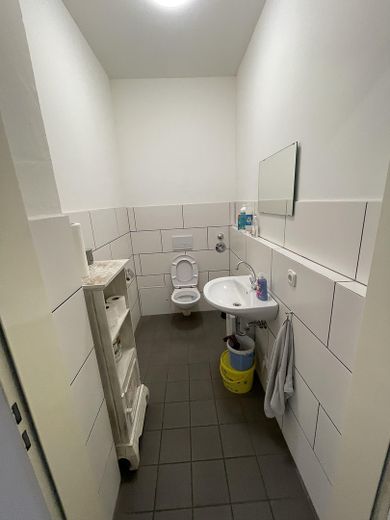
Sanitary facilities / toilets
Freight elevator
Large hall door (approx. 4.0 m high × 4.5 m wide)
Truck access possible
Fully serviced
Extension option on the upper floor
If required, additional hall and office space on the upper floor with a total area of approx. 734 m² can also be rented. The connection between the ground floor and upper floor is conveniently provided by an existing freight elevator, ensuring efficient goods and materials transport.
This additional space makes the property particularly suitable for companies with growing space requirements or for businesses that want to combine storage, production, and office space at one location.
Updated space overview
Storage and office space ground floor: approx. 1.096 m²
Optionally rentable hall and office space upper floor: approx. 734 m²
Total area if both levels are rented: approx. 1.830 m²
Optional outdoor space available for rent
This flexible space layout enables use tailored to requirements and offers long-term expansion possibilities for your company.
Your destination goes to Google Maps only when you submit the form. TraumImmo neither stores nor logs it.
The property is located in an industrial area on the outskirts of a district of Eggenfelden. The nearby B388 federal highway provides very good regional and supraregional transport connections.
Transport connections:
Good connection to the regional road network
Direct proximity to the B388
Bus stop available in the area
 Heated storage and office space for rent in Eggenfelden -734sqm84307 Eggenfelden– Eggenfelden
 Kalthalle Eggenfelden - for rent84307 Eggenfelden– Eggenfelden