| Type | Flat |
|---|---|
| Living area approx. | 154 m² |
| Bedrooms | 4 |
| Rooms | 6 |
|---|---|
| Bathrooms | 2 |
| Purchase price | 189.000 € |
|---|---|
| Price per m² | 1,224.73 €/m² |
| Commission | 3,57% |
Calculate using this listing's purchase price. Every assumption is editable and all figures are non-binding estimates.
The initial payment is estimated as loan amount × (interest + repayment) ÷ 12. Individual lending terms, special repayments and further fees are not included. Tax, notary and agent costs may differ in your case. This is not a financing offer or financial advice.
Your inputs are calculated only in this browser and are not saved or sent to TraumImmo.
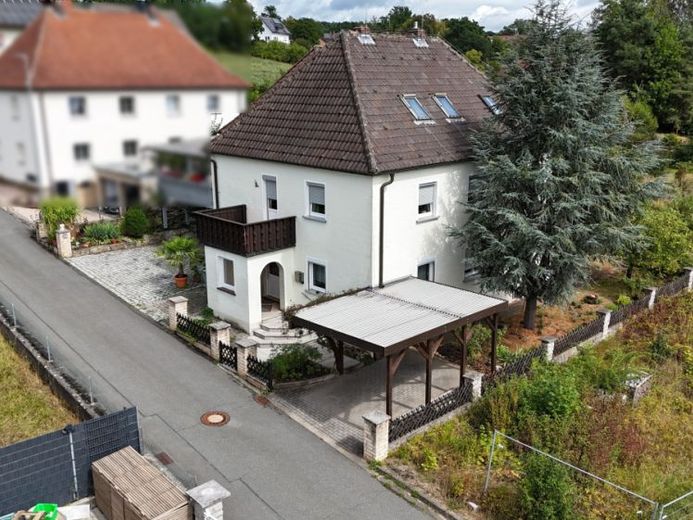
More financing calculators and assumptionsTake advantage of this rare opportunity in idyllic Mainroth: For sale as a package are two spacious 3-room condominiums extending across the ground and upper floors of a solid semi-detached house (built in 1953).
Property structure & co-ownership shares (MEA):
Subject of sale: 2 of a total of 3 condominiums in the overall property (ground and upper floors of the main house). The 3rd unit is located in the separate extension and the converted attic, which is not accessible from the main house.
Allocation of MEA: The property is divided into three units. Each of the two apartments offered here accounts for 25% (together 50% co-ownership share). The unit in the extension holds the remaining 50%.
Your advantage: You acquire the entire main house (except for the attic) independently and form a small, manageable owners’ association with only one other co-owner.
Maximum flexibility in use: Whether as an attractive investment for full rental, as a combination of owner-occupation and rental, or as a spacious home for a large family – by combining both units, a wonderfully spacious semi-detached family home with plenty of room to live and thrive is created.
The residential units at a glance:
Ground-floor apartment (approx. 75.55 m²):
•Living room and 2 flexible bedrooms/children’s rooms
•Spacious kitchen
•Large daylight bathroom with bathtub, shower, WC and washbasin
•Practical storage room
•Heating via an oil central heating system
Upper-floor apartment (approx. 78.76 m²):
•Living room and 2 bedrooms
•Spacious kitchen with dining area
•Bright daylight bathroom with bathtub, WC and washbasin
•Storage room
•Heating via modern infrared heaters
Access from the stairwell to the west-facing balcony (approx. 6.47 m²) – ideal for sunny evening hours.
Highlights & features:
Building structure & modernizations: Continuously maintained with windows replaced in stages (1999, 2008 and in 2025). The bathrooms were modernized in the 1980s. The Buderus oil central heating system was replaced in 2004.
Your project with potential: Both apartments are in need of renovation and offer tradespeople, investors and creative owner-occupiers the ideal basis for realizing their own living concepts and designing the renovation entirely according to personal preferences.
Fully basemented: Plenty of additional storage space and usable areas in the basement.
Exclusive Outdoor area: A carport, the low-maintenance garden with a comfortable seating area for summer evenings, and a pergola are available for the exclusive shared use of these two apartments. Separate areas are available for the apartment in the extension, allowing you to enjoy undisturbed privacy here.
Make use of the potential of this versatile property in the quiet, natural surroundings of Burgkunstadt-Mainroth. Arrange a viewing appointment today and see the many possibilities for yourself!
Your destination goes to Google Maps only when you submit the form. TraumImmo neither stores nor logs it.


