| Type | Block of flats |
|---|---|
| Living area approx. | 328 m² |
| Bedrooms | 5 |
| Rooms | 17 |
|---|---|
| Bathrooms | 3 |
| Plot area | 1054 m² |
|---|
| Purchase price | 720.000 € |
|---|---|
| Price per m² | 2,195.12 €/m² |
| Commission | no commission for buyers |
Calculate using this listing's purchase price. Every assumption is editable and all figures are non-binding estimates.
The initial payment is estimated as loan amount × (interest + repayment) ÷ 12. Individual lending terms, special repayments and further fees are not included. Tax, notary and agent costs may differ in your case. This is not a financing offer or financial advice.
Your inputs are calculated only in this browser and are not saved or sent to TraumImmo.
More financing calculators and assumptionsSince 2017, we have enjoyed being "surrounded by greenery" while still close to the town center, but for family reasons we are now moving one town over. We can therefore offer the following for sale:
- Multi-family house with 328 m² of living space on
- Plot of land measuring 1,054 m² (Flur 237, Flurstück 293)
I would be happy to present our house and plot of land, from the outside in, in a little more detail below:
Outside:
The courtyard offers ample space for 3 parking spaces, and there is also a detached garage that blends visually with the house (without direct access to the house). The very spacious front garden currently features a well-equipped children’s playground, as well as a birch tree about 20 m tall and an old, well-established hazel tree.
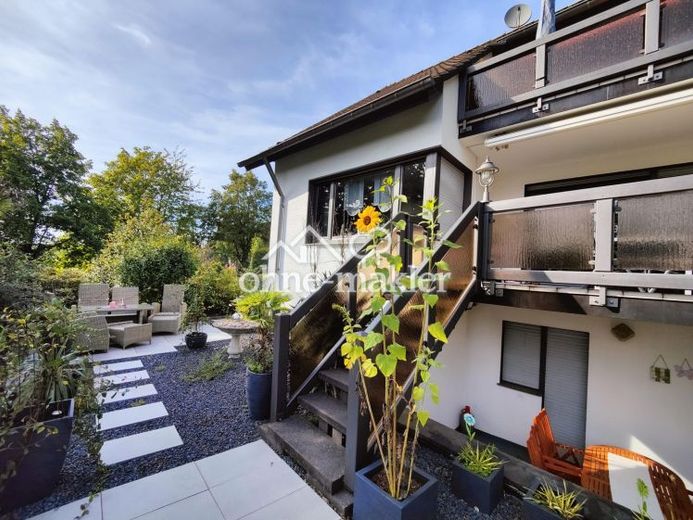
The entrance to the rest of the garden is between the garage and the house. Newly laid paths and patios, yucca and hemp palms (approx. 4.5 meters tall), and other mature shrubs define this area. Taking advantage of the sloping site, we have installed a high-quality fiberglass slide for the children. A small lawn borders the house plot on the forest side and toward the neighboring plot, which is currently under development.
Inside:
From the courtyard, three steps lead to the main entrance door, which has an integrated mailbox unit (3 units, accessible from inside), and into the stairwell. The stairwell extends across all three floors and is lit by natural light through the glass blocks and skylight.
Ground-floor apartment - approx. 134 m² of living space
This is the "main apartment," currently occupied by us. The floor throughout is laid with 60 cm x 60 cm semi-polished floor tiles (see photos). Living Room 1 and Living Room 2 are connected by a spacious archway; Living Room 1 has panoramic windows and direct access to the balcony (approx. 17 m²), which in turn leads to the garden via a staircase. The hallway also has a small archway, indicating the separation between the living and sleeping areas.
All rooms except the bathroom, dressing room (photos: Room 2), and storage room have ceiling moldings (with the appearance of stucco). The doors are white and, like the new radiators, feature modern horizontal grooves. Some of the doors have modern glass inserts. The windowsills are tiled with the same floor tiles.
Upper-floor apartment - approx. 128 m² of living space
This unit is rented and has only been partially modernized; rent excluding utilities is about 740 € per month.
Basement apartment - approx. 66 m²
The net rent would now be approximately €650 per month; however, we currently use the unit as an office and recreation area. The floor is fully laid with 60 cm x 60 cm floor tiles (see photos).
The doors and radiators are designed to match those in the main apartment, and the window sills have been replaced with modern Labrador Blue granite slabs.
The basement also contains almost 70 m² of additional rooms, including a laundry room, ironing room (with access to the terrace), several storage rooms, and a utility and heating room. Beneath the garage is the former oil cellar (access via the “practice room” in the basement); the 11,000-litre oil tank has been professionally cleaned and was intended for later conversion into a water cistern.
We had all the window panes in the house replaced in mid-2017.
Your destination goes to Google Maps only when you submit the form. TraumImmo neither stores nor logs it.
 748.000 € Exclusive living in a prime residential location42859 Remscheid– Remscheid
 780.000 € Detached house with granny apartment, pool and large garden in Remscheid Süd42859 Remscheid– Remscheid
 720.000 € Three-family house in a green setting with large plot42859 Remscheid– Remscheid

