| Type | Block of flats |
|---|---|
| Living area approx. | 140 m² |
| Bedrooms | 3 |
| Rooms | 5 |
|---|---|
| Bathrooms | 2 |
| Plot area | 603 m² |
|---|---|
| Usable floor area | 167 m² |
| Purchase price | 129.900 € |
|---|---|
| Price per m² | 927.86 €/m² |
| Commission | 3,57% |
Calculate using this listing's purchase price. Every assumption is editable and all figures are non-binding estimates.
The initial payment is estimated as loan amount × (interest + repayment) ÷ 12. Individual lending terms, special repayments and further fees are not included. Tax, notary and agent costs may differ in your case. This is not a financing offer or financial advice.
Your inputs are calculated only in this browser and are not saved or sent to TraumImmo.
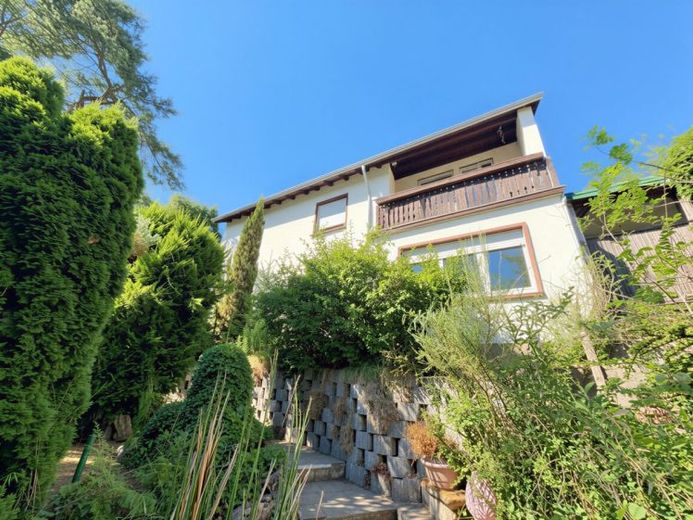
More financing calculators and assumptionsThis detached, solidly constructed residential house on a plot of approx. 603 m² in Waldfischbach-Burgalben offers tradespeople, renovators and investors an ideal foundation with a wide range of design options. The original main house was built in 1957 using solid construction methods and extended by an addition in 1974. The property has a full basement and a separate solid-built garage with a flat roof in the outdoor area. Structurally and conceptually, the building is designed as a two-family house, but can be used flexibly: both as a spacious single-family home for a large family and for living with two separate parties (e.g. multigenerational living or partial rental). The ground floor comprises a kitchen-living room, bedroom, living room, hallway, cloakroom, bathroom and WC, as well as a bright veranda room with access to the terrace.
The upper floor offers another independent residential unit with a kitchen, bedroom with a French balcony, bathroom/WC and access to another small balcony. The layout is complemented by practical basement and storage rooms as well as a laundry room in the basement. Overall, taking the addition into account, this results in an estimated living space of approx. 135 to 140 m², with a stated building usable area of 167 m². Today, the property presents itself as a property requiring extensive renovation and refurbishment, with considerable potential.
The property is currently heated by an oil-fired central heating system dating from 1994, while hot water is supplied decentrally via electric appliances. In addition, the windows were replaced with double-glazed models and the front door was replaced around 1990, and the electrical system is already three-wire. According to the available energy demand certificate, the final energy demand is 511.02 kWh/(m²·a) (efficiency class H). As part of an energy-efficiency modernization, the future owner has excellent opportunities to switch the heating system to modern, renewable energy sources and bring the insulation and windows up to the latest standards. This opens up attractive funding opportunities for a modern and energy-efficient home designed entirely according to personal preferences.
Your destination goes to Google Maps only when you submit the form. TraumImmo neither stores nor logs it.


