| Type | Block of flats |
|---|---|
| Living area approx. | 322 m² |
| Bedrooms | 8 |
| Rooms | 12 |
|---|---|
| Bathrooms | 5 |
| Plot area | 577 m² |
|---|---|
| Usable floor area | 30 m² |
| Purchase price | 1.199.000 € |
|---|---|
| Price per m² | 3,723.60 €/m² |
| Commission | 2,975% (2,975% inkl. Mwst vom Kaufpreis, fällig 7 Tage nach Notartermin.) |
Calculate using this listing's purchase price. Every assumption is editable and all figures are non-binding estimates.
The initial payment is estimated as loan amount × (interest + repayment) ÷ 12. Individual lending terms, special repayments and further fees are not included. Tax, notary and agent costs may differ in your case. This is not a financing offer or financial advice.
Your inputs are calculated only in this browser and are not saved or sent to TraumImmo.
More financing calculators and assumptionsATTENTION: Please inquire ONLY in writing. You are guaranteed to receive a response within 24 hours with a proposed viewing appointment, as well as all documents relating to the property in advance.
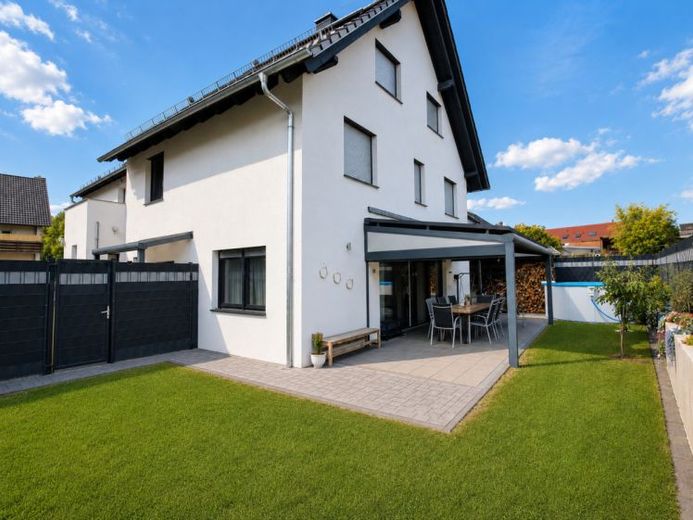
On a plot of approximately 582 m², you will find a special real estate configuration combining modern family living with an additional investment property. The ensemble consists of a rear house built in 2017 and a front house built in 1955, which was comprehensively gutted and renovated in 2016 and comprises two rented residential units.
The property is ideally suited to a large family wishing to live spaciously and modernly while also benefiting from a rented property. The estate also offers possibilities for multigenerational living or combining owner-occupation with letting.
House 1 – modern family home from 2017
The residential house situated at the rear offers approximately 162 m² of living space and 5.5 rooms across three floors. Its protected position behind the front house creates a quiet living environment with plenty of privacy.
The ground floor features a spacious, open-plan living and dining area with a fireplace. Large window fronts and sliding doors provide plenty of daylight and lead directly onto the terrace. Adjacent is the low-maintenance garden with a pool, offering space for playing, relaxing and socializing.
The kitchen is arranged separately, allowing a clear separation between cooking and living. The ground floor is completed by a guest WC. Particularly practical is the direct access to the spacious double garage with space for two vehicles, as well as additional storage and utility space.
The upper floor contains the master bedroom with adjoining dressing room, another children's bedroom, a modern bathroom and a utility room for the washing machine, dryer and other household appliances.
The attic floor has three additional bedrooms, which can alternatively be used as offices, guest rooms or hobby rooms. There is also a storage room and an additional bathroom. This makes the house particularly suitable for families with several children or increased space requirements for working from home and guests.
The technical and energy features include electric shutters, triple-glazed windows, external and roof insulation, as well as a 5.985 kWp solar system with storage.
House 2 – comprehensively renovated front house with two rented apartments
The front house was built in 1955 and comprehensively renovated in 2016 Comprehensively renovated. Among other things, the plumbing and electrical installations were renewed. The building also received facade insulation, new windows, and a completely renewed and insulated roof.
The ground-floor apartment comprises a living room, a bedroom, a separate kitchen, and a renovated bathroom. The second unit is designed as a maisonette apartment over the upper and attic floors. It offers three bedrooms, a living room, a separate kitchen, two bathrooms, and a balcony.
Both houses are heated by a shared central gas heating system.
Property and parking spaces
The approximately 582 m² plot connects the rented front house with the protected family home at the rear. In addition to the double garage, a total of six outdoor parking spaces are available, providing ample parking for residents, visitors, and tenants.
The property combines a modern, family-friendly residence with a garden, pool, and generous living space with a comprehensively renovated and fully rented front house. It is therefore suitable both for families wishing to combine their own home with an additional investment property, and for multigenerational living or a long-term real estate investment.
Upon request, you will automatically receive all further documents via a link to a data room, as well as suggested viewing appointments.
AI notice: Our images and texts have been edited using AI.
Your destination goes to Google Maps only when you submit the form. TraumImmo neither stores nor logs it.
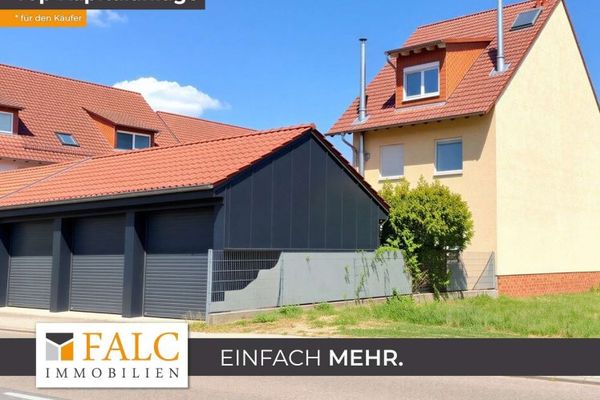 649.000 € Attractive investment: Apartment building with 4 residential units in Mühlhausen69242 Mühlhausen
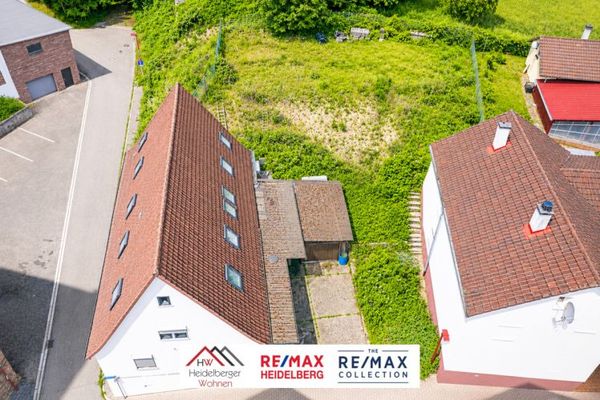 399.000 € Beautiful detached single-family home, renovated and refurbished, 137 m² with garden for sale in Mühlhausen-Tairnbach69242 Mühlhausen-Tairnbach
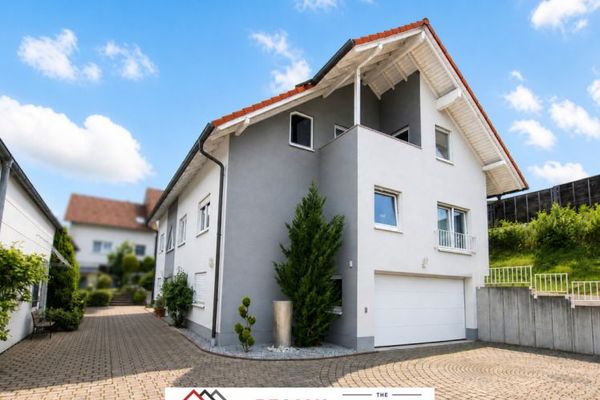 1.250.000 € Spacious two-family house with pool, double garage and separate commercial hall69242 Mühlhausen

