Calculate using this listing's purchase price. Every assumption is editable and all figures are non-binding estimates.
The initial payment is estimated as loan amount × (interest + repayment) ÷ 12. Individual lending terms, special repayments and further fees are not included. Tax, notary and agent costs may differ in your case. This is not a financing offer or financial advice.
Your inputs are calculated only in this browser and are not saved or sent to TraumImmo.
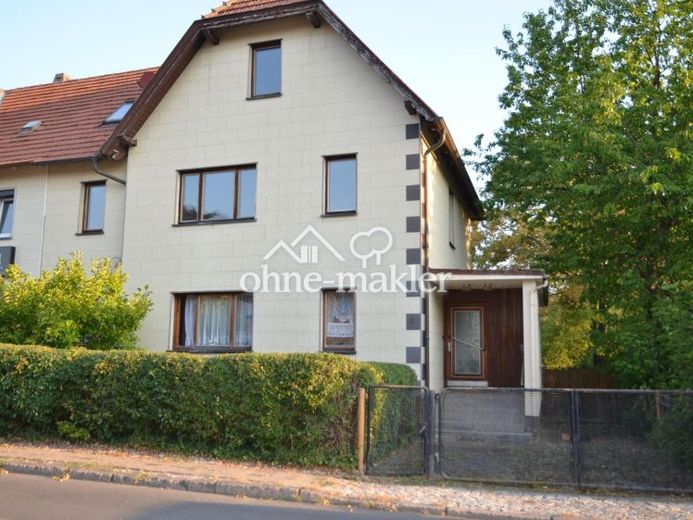
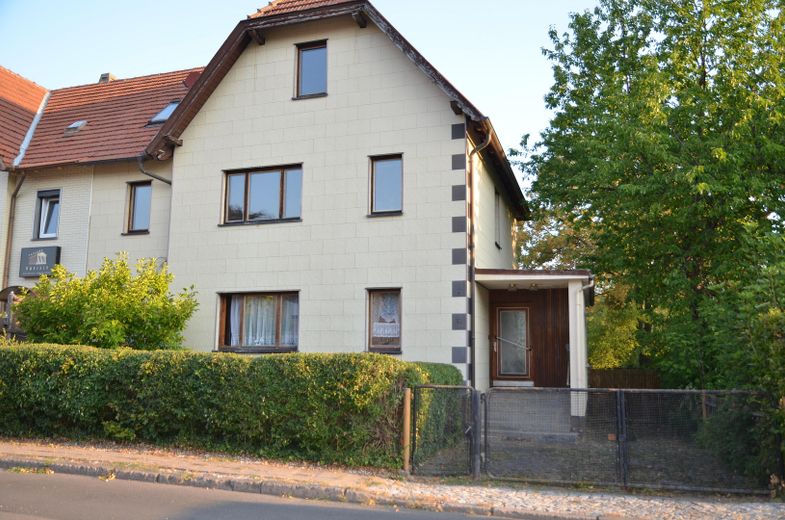
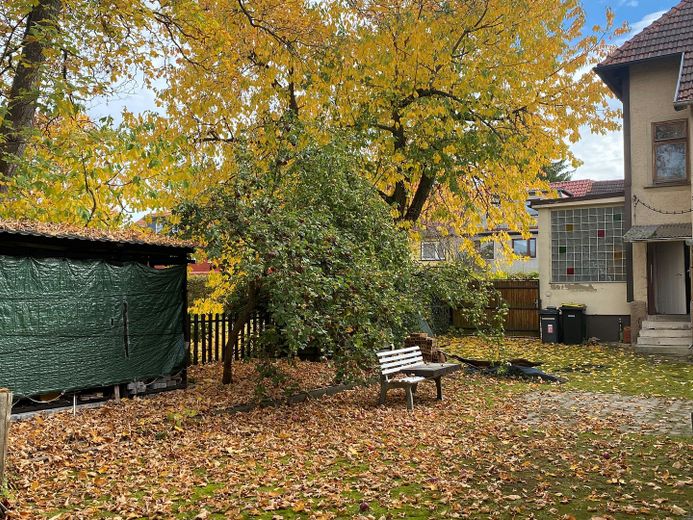
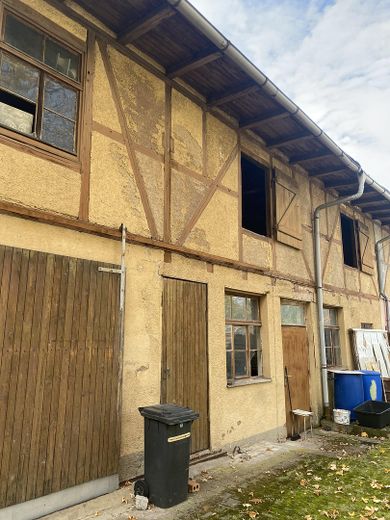
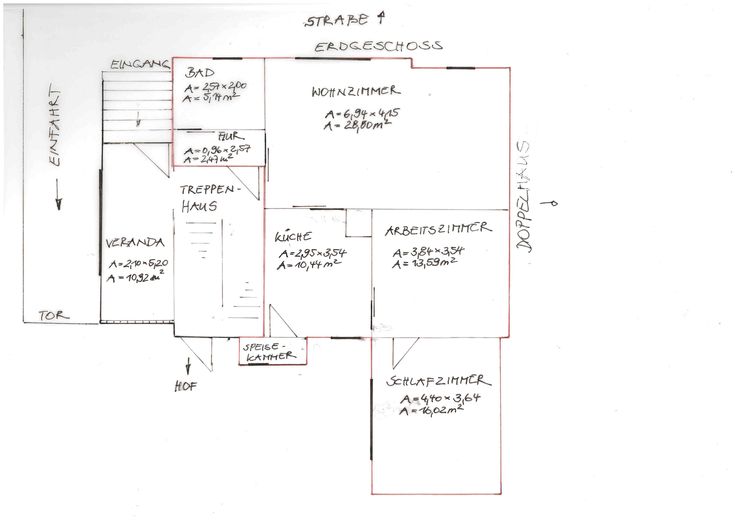
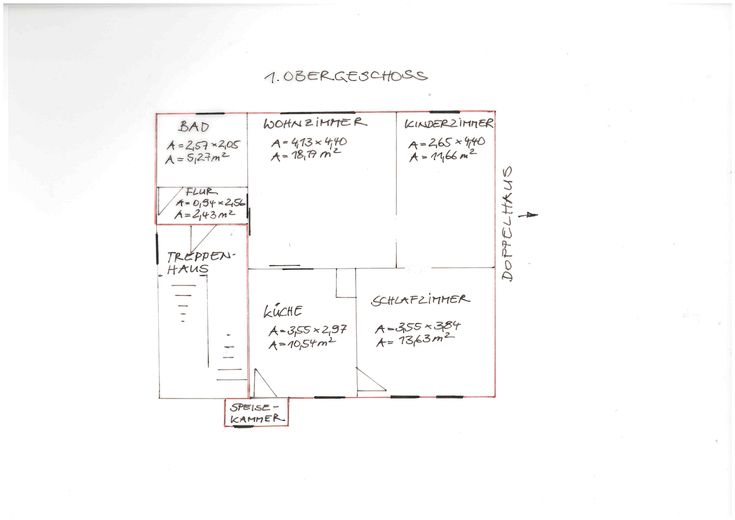
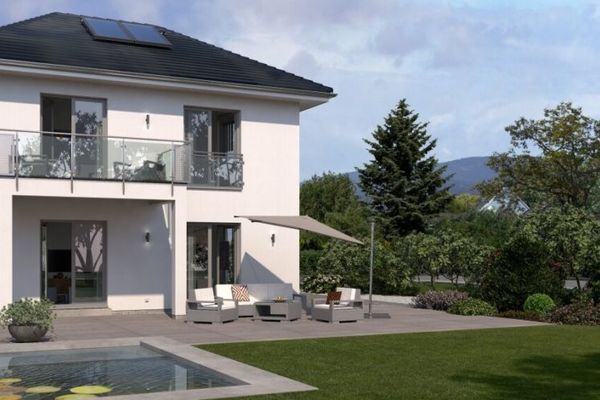
Historic half-timbered semi-detached house dating from 1908, with approx. 166 m² of living space spread over 7 rooms and a 553 m² plot.
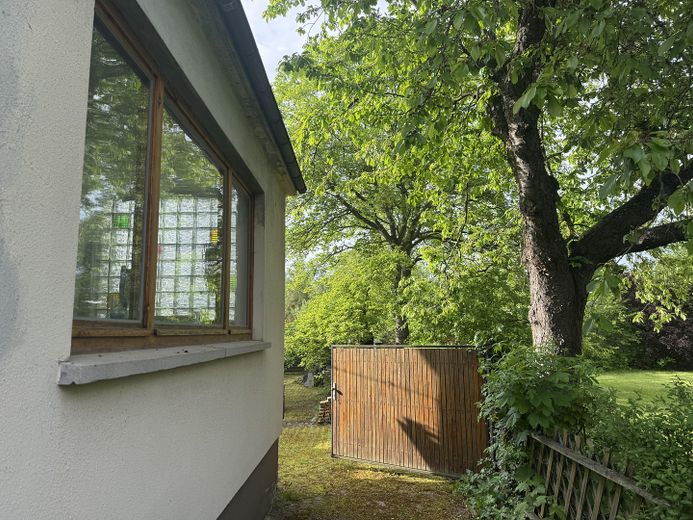
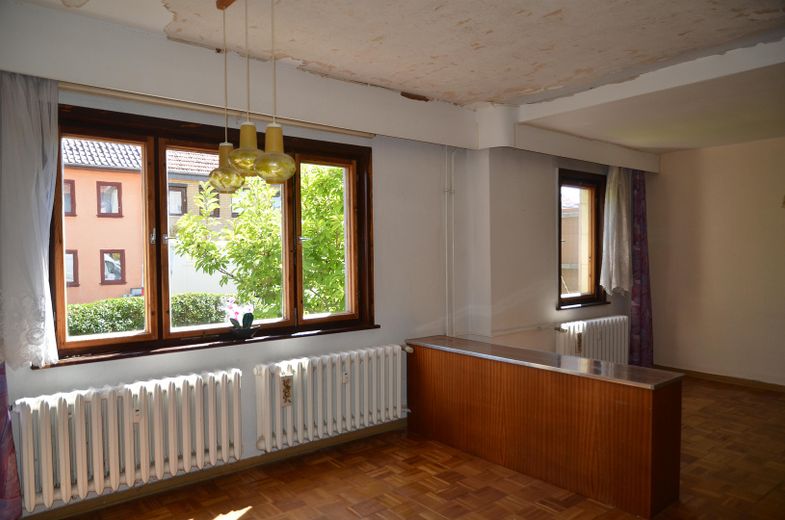
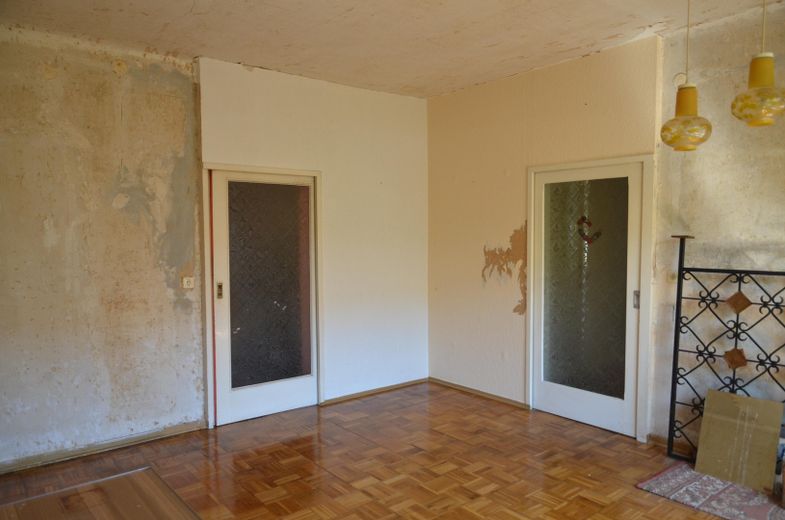
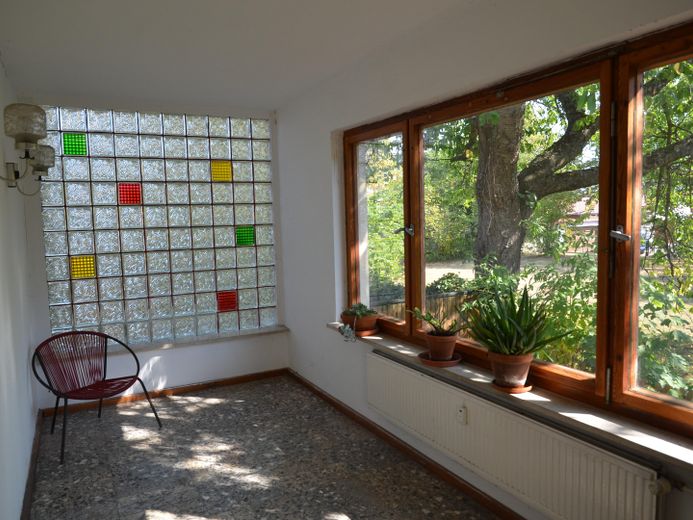
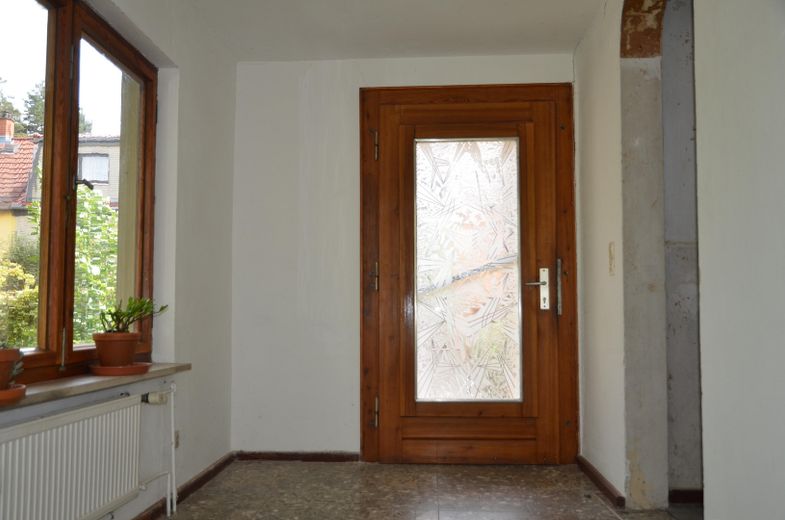
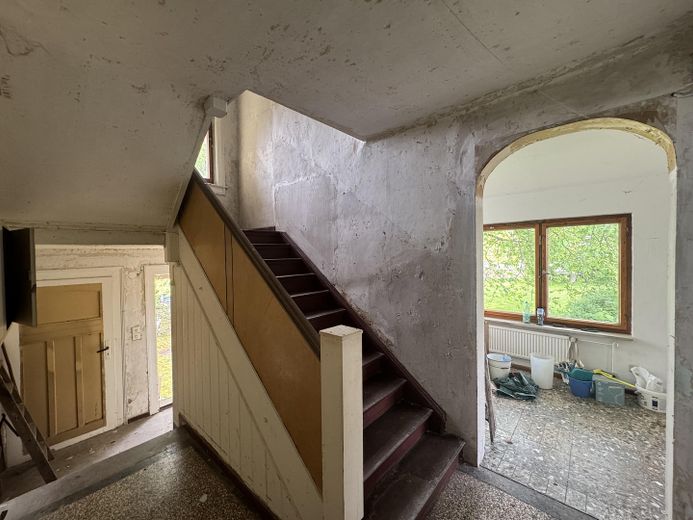
The house offers spacious, bright rooms with ceiling heights of up to approx. 2.80 m in some areas. Original floorboards and parquet, historic doors, and some sliding doors and decorative glass glazing give the property its distinctive character.
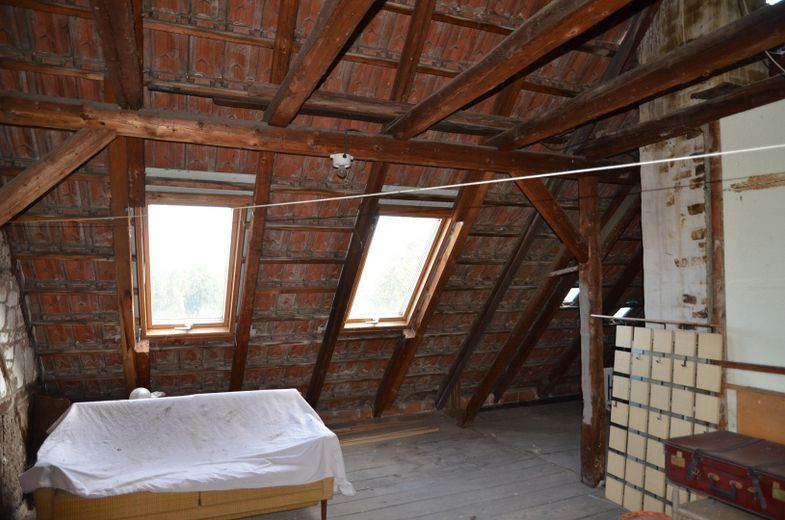
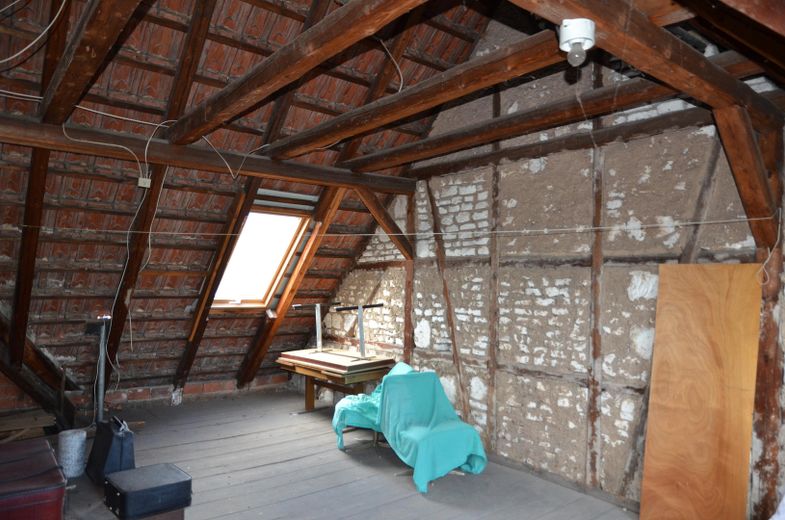
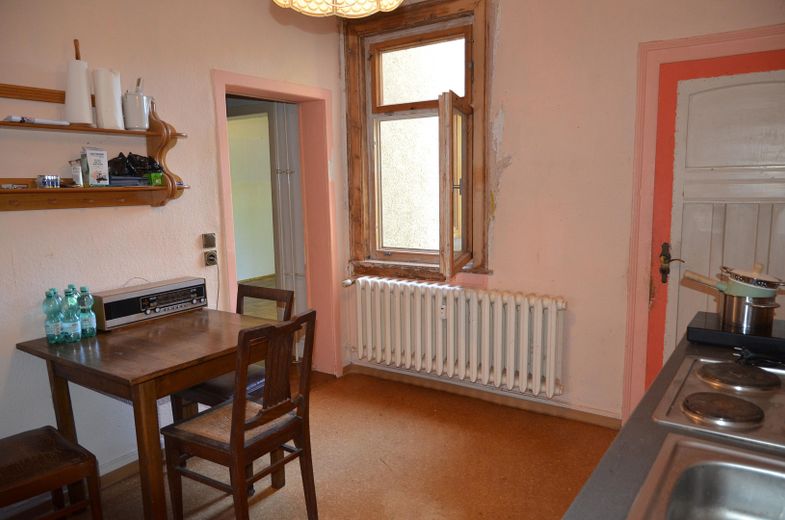
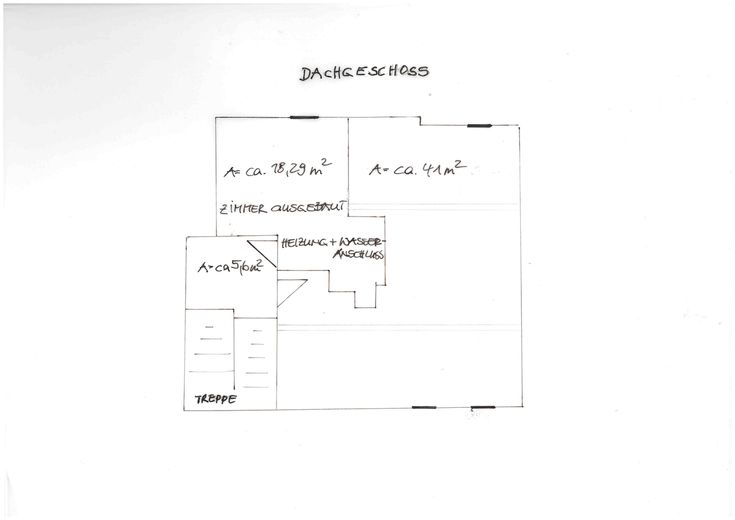
The building comprises two residential units. The ground-floor apartment can generally be used after renovation work. The double attic offers additional potential for conversion and use.
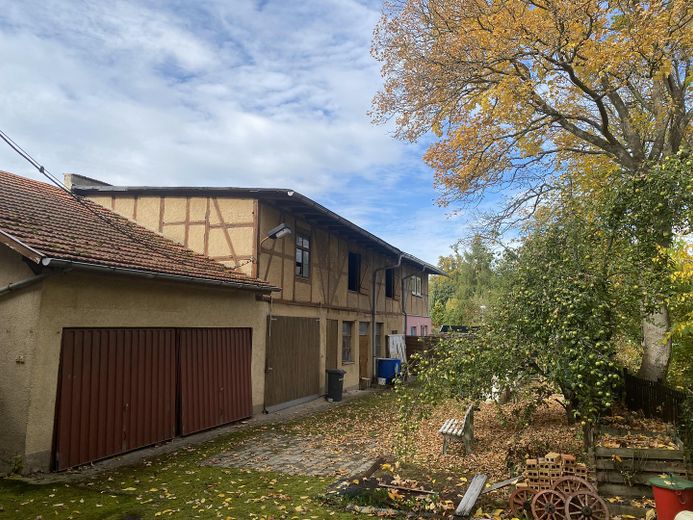
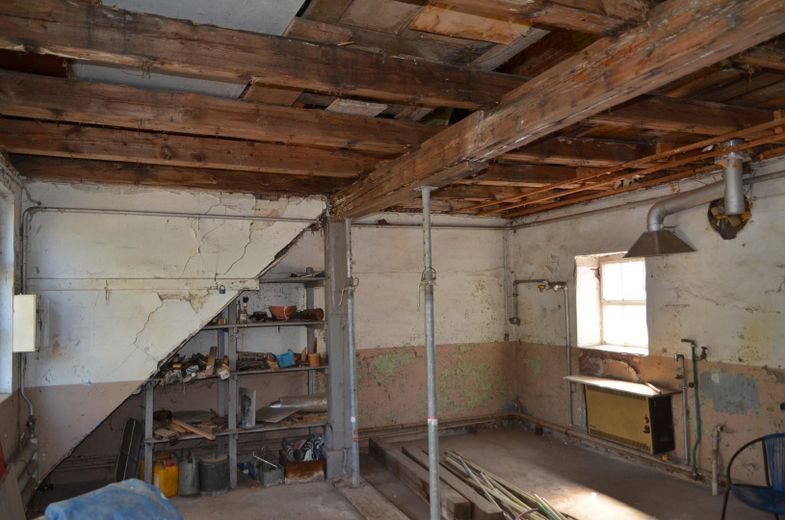
A notable feature is the large workshop on two floors, each with approx. 60.75 m² of floor space. Together with two garages and the private courtyard driveway, it offers plenty of space for hobbies, trade work, storage or—subject to the relevant approvals—commercial use.
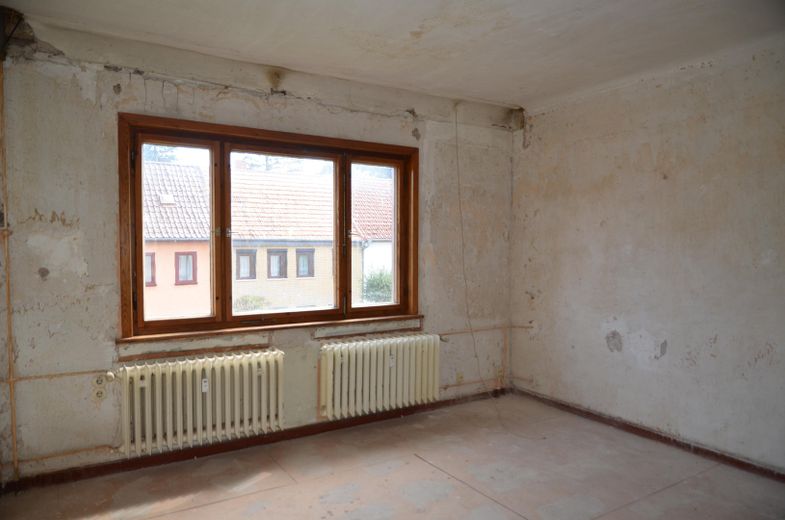
The property as a whole requires renovation. There is moisture damage in the area of an extension or storage room; the half-timbering there requires work. There is also moisture damage in the workshop. Several ceiling beams need to be replaced. The workshop should only be used after the affected ceiling beams have been replaced.
A detailed brochure and further documents can be provided to seriously interested parties.
Fittings and features, as described
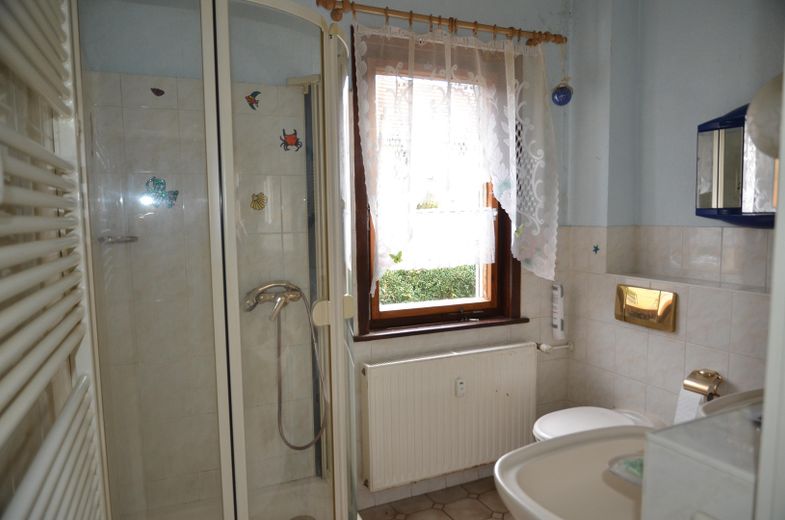
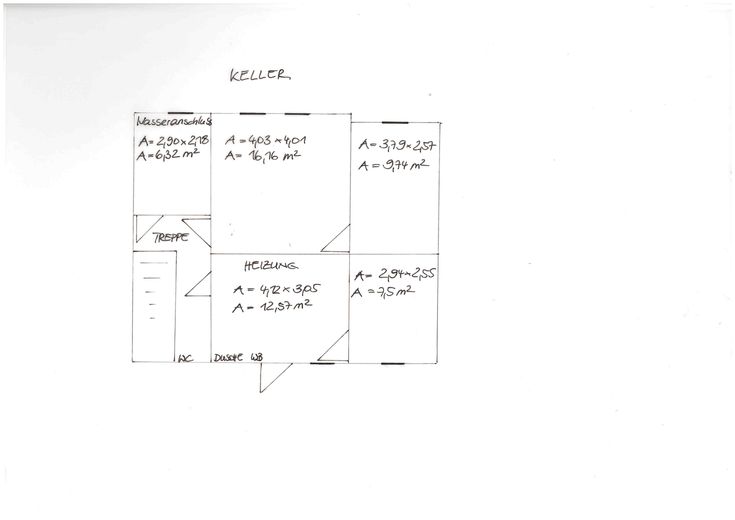
- approx. 166 m² of living space - 553 m² plot - 7 rooms - 2 residential units - Ceiling heights of up to approx. 2.80 m in some areas - Original floorboards and parquet - Historic doors - Some sliding doors and decorative glass glazing - Spacious basement with 5 rooms, as well as a shower and WC - 2 garages - Private courtyard driveway - Large workshop on 2 floors, each with approx. 60.75 m² of floor space - Double attic with potential for conversion - Ventilated thermal insulation façade on two sides of the house - Older, well-maintained wooden double-glazed windows; putty and protective coating have been renewed - Located in a mixed-use zone
Location
Area and routes
Plan a route
Your destination goes to Google Maps only when you submit the form. TraumImmo neither stores nor logs it.
Location details
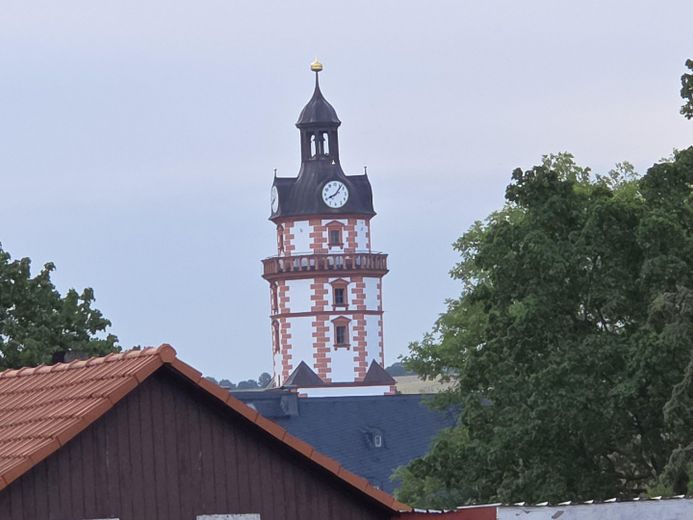
The property is located on Gothaer Straße in Ohrdruf in a quiet setting with a view of Ehrenstein Castle. The town center and market square, as well as shopping facilities, schools, a kindergarten, and administrative offices, are easily accessible. A bus stop is nearby. The A4 can be reached in approx. 10 minutes and the A71 in approx. 25 minutes. The plot is located in a mixed-use area. In addition to residential use, commercial use is therefore also generally possible. The permissibility of a specific use must be clarified with the relevant authority if necessary.