| Type | Other |
|---|---|
| Living area approx. | 137 m² |
| Bedrooms | 2 |
| Rooms | 5 |
|---|---|
| Bathrooms | 1 |
| Plot area | 824 m² |
|---|
| Purchase price | 329.000 € |
|---|---|
| Price per m² | 2,401.46 €/m² |
| Commission | no commission for buyers |
Calculate using this listing's purchase price. Every assumption is editable and all figures are non-binding estimates.
The initial payment is estimated as loan amount × (interest + repayment) ÷ 12. Individual lending terms, special repayments and further fees are not included. Tax, notary and agent costs may differ in your case. This is not a financing offer or financial advice.
Your inputs are calculated only in this browser and are not saved or sent to TraumImmo.
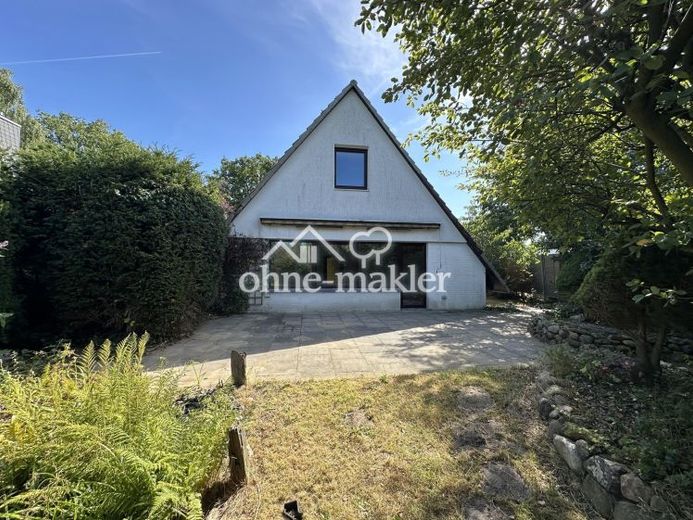
More financing calculators and assumptionsBuilt in 1973, this solidly constructed architect-designed house is situated on a generous plot of approx. 824 m². The property is well maintained and has a sound structure. Its distinctive architecture, well-thought-out floor plan and light-filled rooms give the house a special character.
With approx. 137 m² of living and usable space, the house offers a variety of uses for families and couples. At the same time, targeted renovation and modernization measures offer the opportunity to customize the house. In particular, the bathroom and some of the flooring no longer meet current standards.
Ground floor
The spacious vestibule leads to the entrance area with a wardrobe and utility room, which offers direct access to the outdoor area.
The centerpiece is the approx. 42 m², light-filled living room with a wide expanse of windows and direct access to the southwest-facing terrace and idyllic garden with a small pond. Trees and shrubs provide plenty of privacy and a lovely view of greenery.
The approx. 18 m² bedroom is complemented by a further half-room, which can be flexibly used as a children's room, guest room or study. The spacious kitchen with fitted kitchen also has room for a dining table.
The bathroom is equipped with a bathtub, WC and washbasin and is largely in its original condition. A utility room with a heating system completes the ground floor.
Attic
The attic contains another spacious bedroom as well as a small children's room (half-room) with a cozy loft-bed alcove. The attic storage space is accessible via a pull-down ladder and offers additional storage.
Heating and building services
Heating and hot water are provided by a central gas heating system, which was replaced in 2021.
Plot and outdoor areas
The approx. 824 m² plot impresses with its well-maintained and lovingly landscaped outdoor areas. The southwest-facing garden with pond offers an idyllic atmosphere and plenty of privacy.
A single garage is located right by the driveway. Due to its compact size, it is particularly suitable for smaller vehicles; alternatively, it can be used very effectively as additional storage space or a workshop. Two additional outdoor parking spaces in front of the garage are available – for a total of three parking spaces.
Conclusion
A property with Character, solid construction and plenty of potential. The beautiful plot, bright rooms and idyllic garden provide ideal conditions for individual living in a private, green setting. With targeted modernisations and renovation, the house can be adapted to suit your personal living preferences.
Come and see for yourself what makes this lovely house so special at a viewing.
Your destination goes to Google Maps only when you submit the form. TraumImmo neither stores nor logs it.
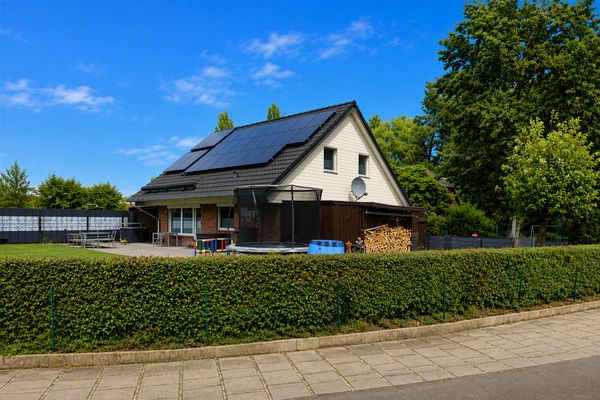 469.000 € Modernized detached house in a quiet cul-de-sac location with fireplace, photovoltaic system, and large plot24568 Kaltenkirchen– Kaltenkirchen
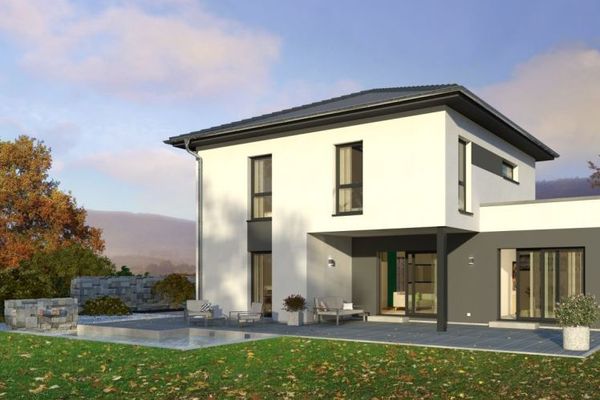 763.900 € PRESTIGIOUS FAMILY HOME OF A SPECIAL KIND24568 Kaltenkirchen
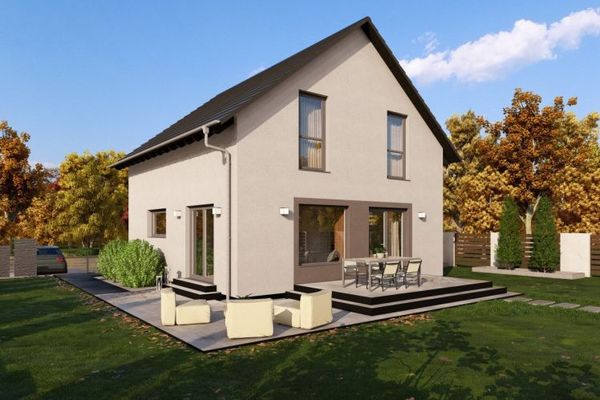 552.900 € DETACHED HOUSE WITH OPEN ARCHITECTURE24568 Kaltenkirchen

