Published on 23/07/2026 · Last checked on 15/08/2026
| Type | Detached house |
|---|---|
| Living area approx. | 150 m² |
| Available from | Nach Vereinbarung |
|---|---|
| Rooms | 5 |
| Plot area | 688 m² |
|---|---|
| Year built | 2015 |
| Condition | Like new |
| Heating | Underfloor heating |
| Floors in the building | 3 |
| Usable floor area | 100 m² |
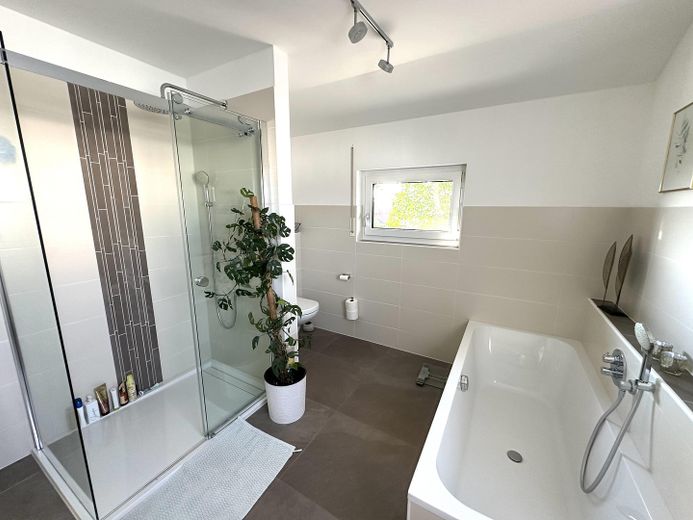
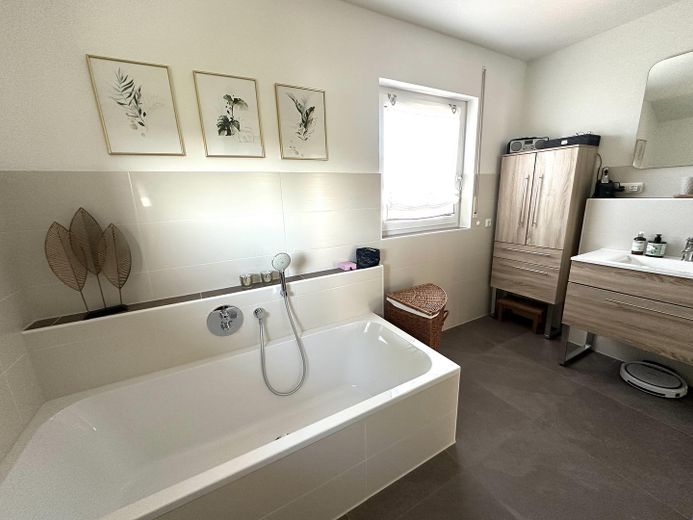
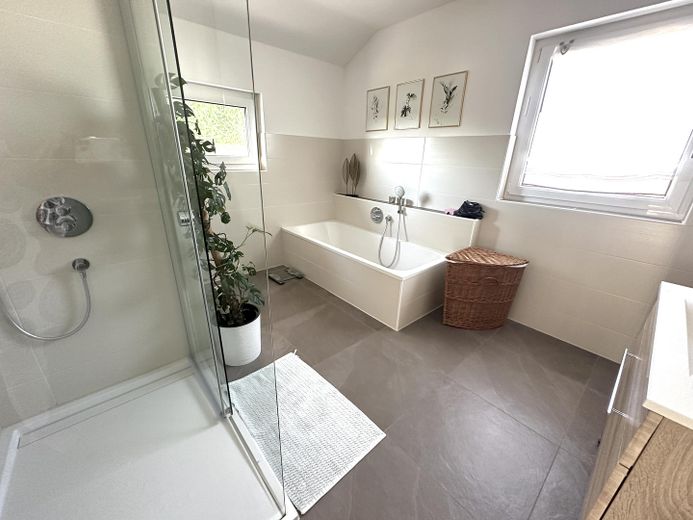
| Bathrooms | 1 |
| Purchase price | 879.000 € |
|---|---|
| Price per m² | 5,860.00 €/m² |
| Commission | no commission for buyers |
Future-oriented and modern detached house with low ancillary costs that leaves nothing to be desired!
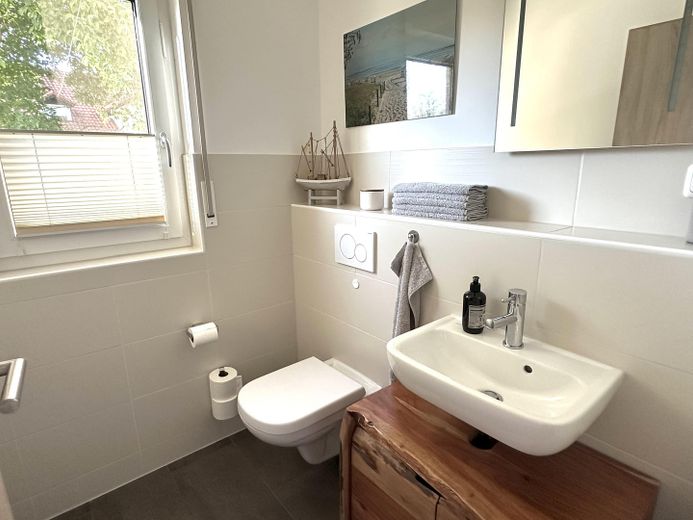
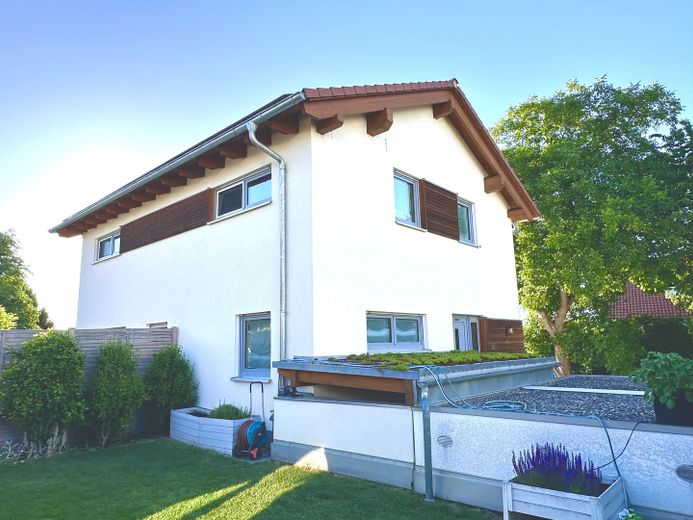
This as-new house offers a high level of living comfort and quality of life indoors and outdoors and features state-of-the-art home technology and additional income thanks to the PV system. The high-quality fittings with many extras as well as the elaborately landscaped outdoor area are another highlight of this offer! Upon request, the house could even be taken over fully furnished, so that you can move in directly and without any effort.
Future-proof technology:
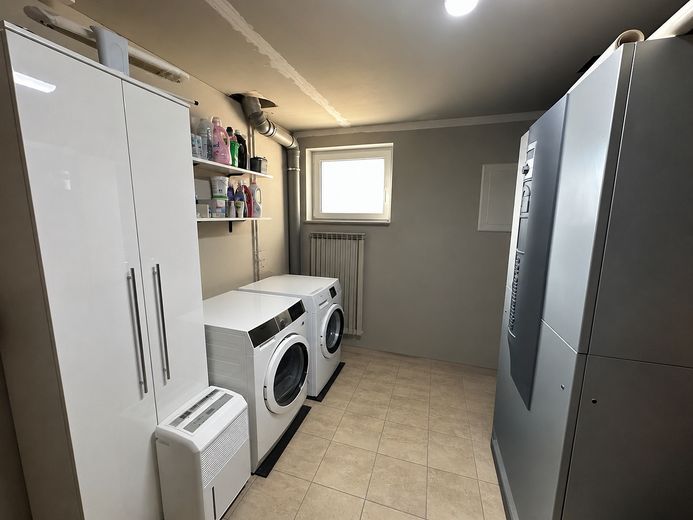
•Energy-efficient heating system with heat pump, photovoltaic system, water softening system, wallbox
•Feel-good atmosphere:
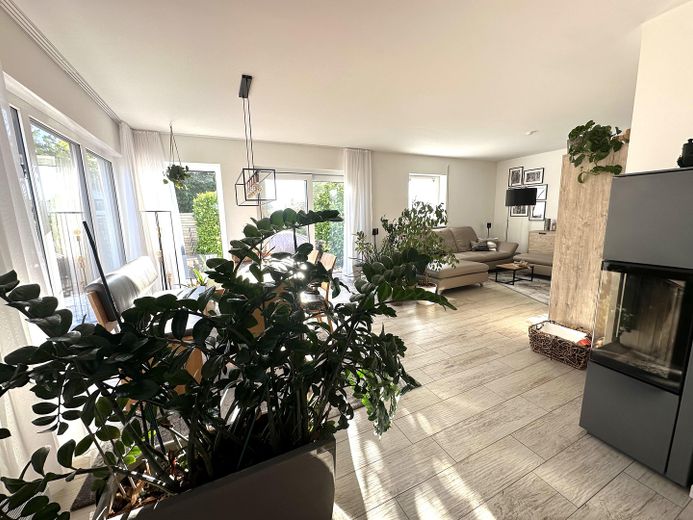
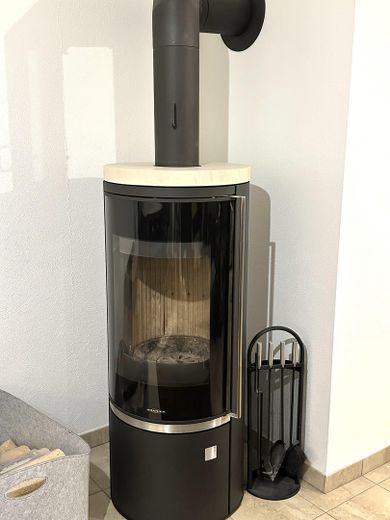
Underfloor heating as well as two fireplaces (on the ground floor and basement) ensure cozy warmth on cold days.
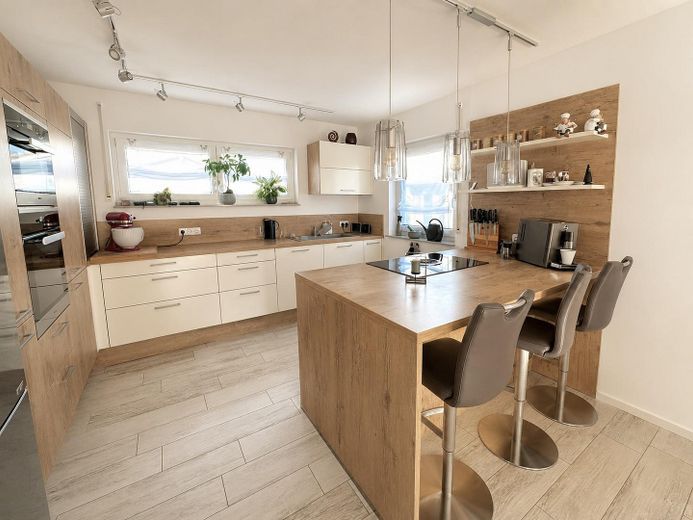
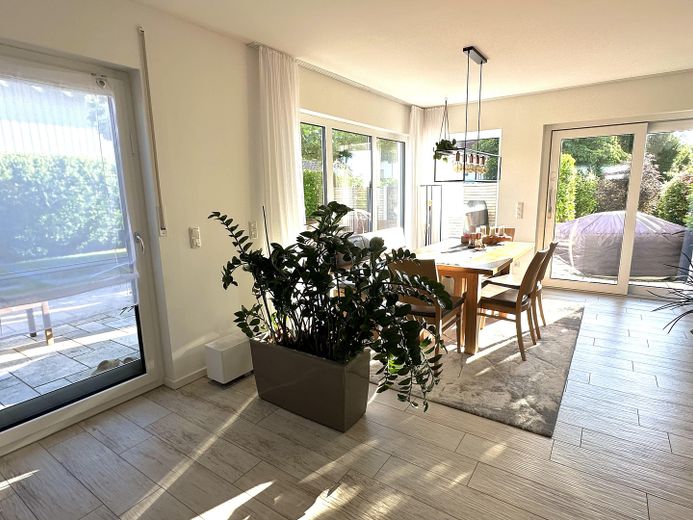
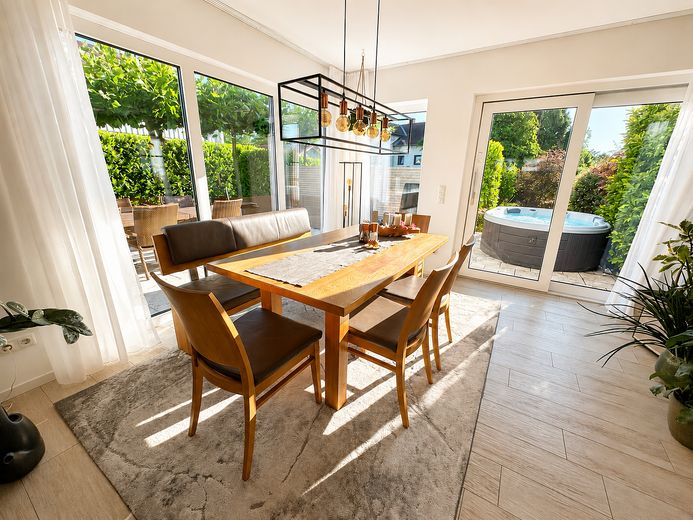
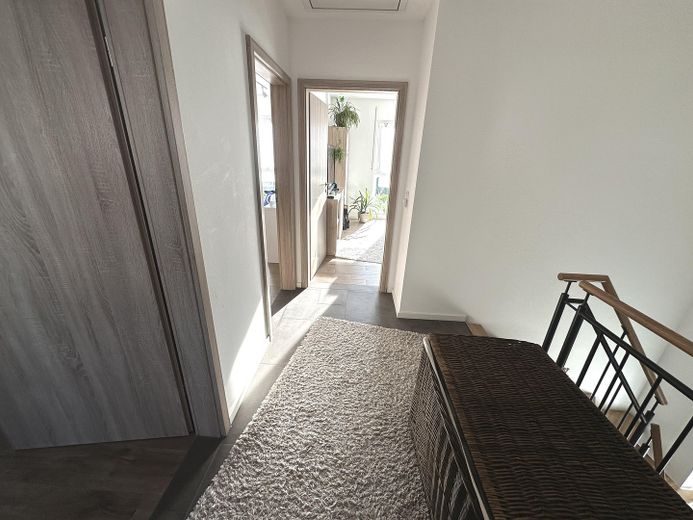
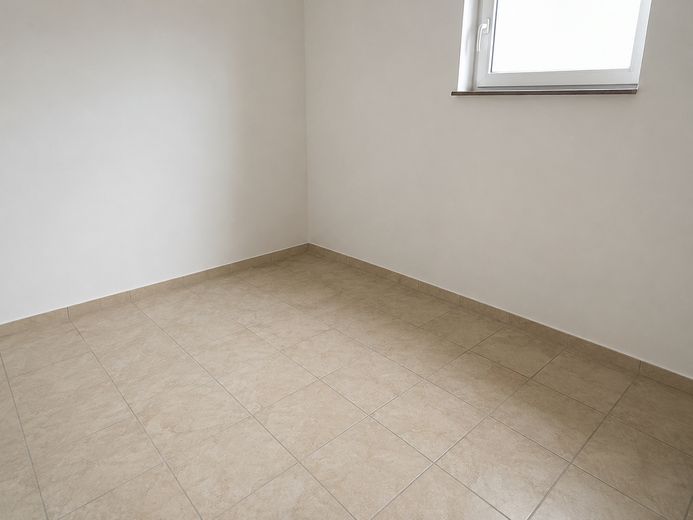
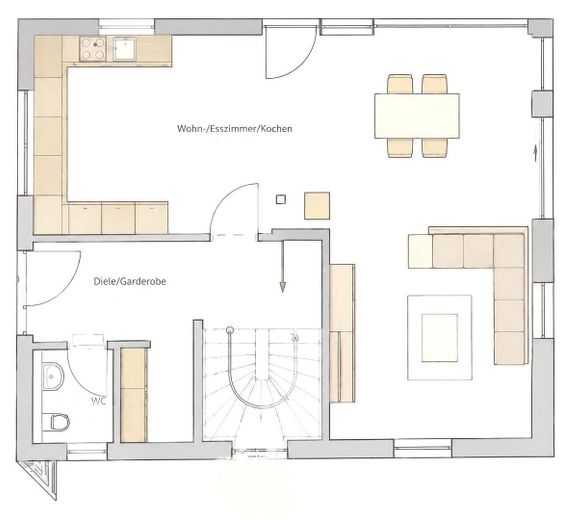
•Living: Spacious, light-flooded living/dining area with open kitchen and floor-to-ceiling windows. The entire house has been laid with tiles (mostly in an attractive wood look).
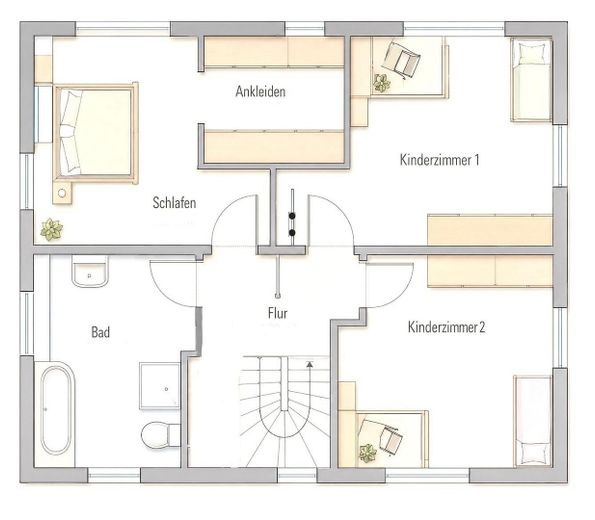
•Sleeping: Three spacious bedrooms on the upper floor (master bedroom with walk-in closet)
•Cooking:
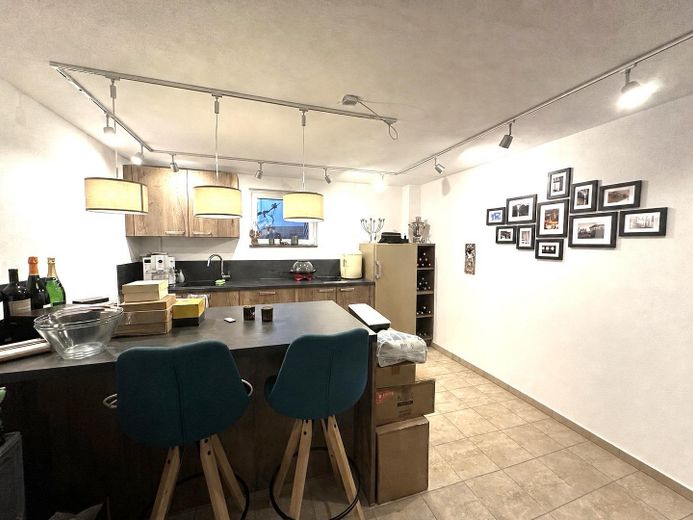
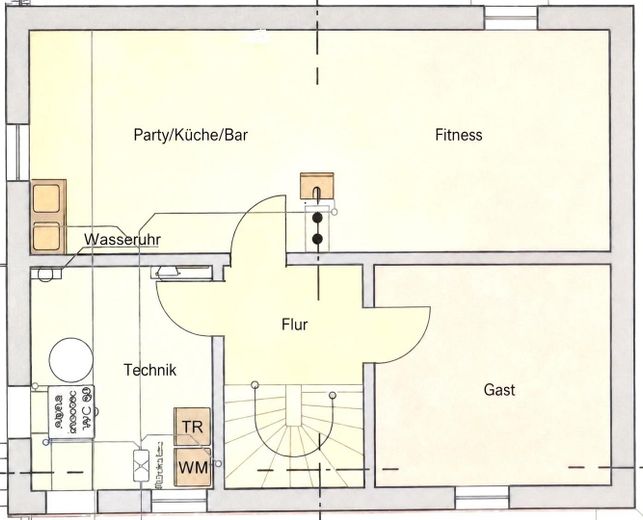
An exclusive fitted kitchen with top appliances on the ground floor and a fully equipped kitchenette in the basement make everyday life easier as well as hosting guests or your children's birthday parties.
•Entertainment:
SAT system, DSL connection 50 Mbit/s, TV connections on all floors
•Garden paradise:
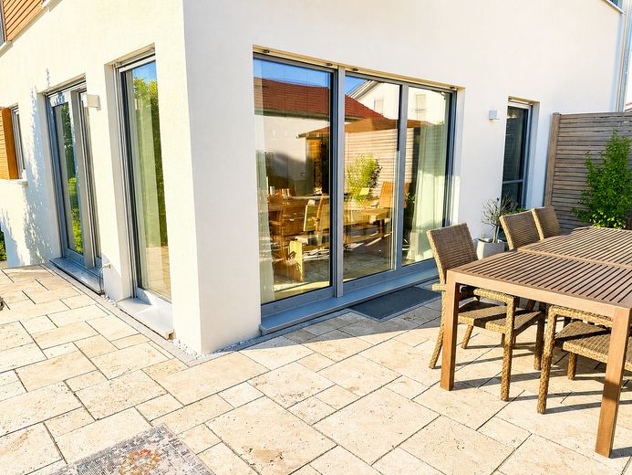
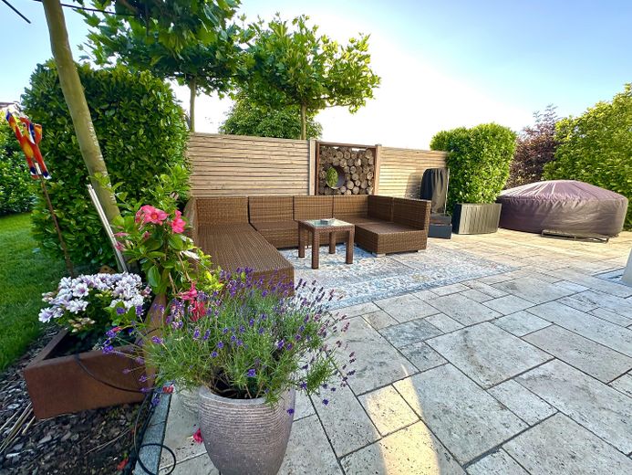
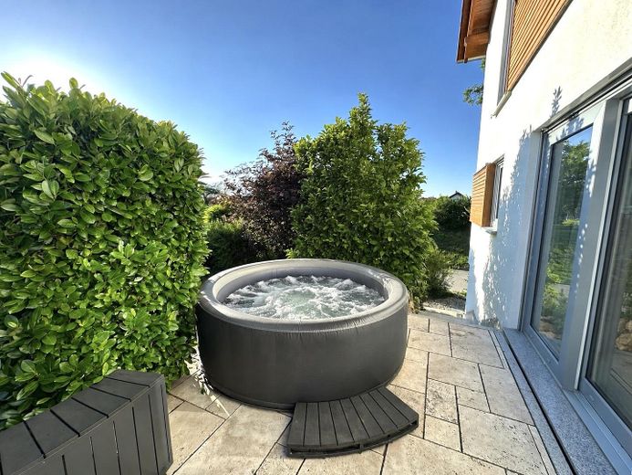
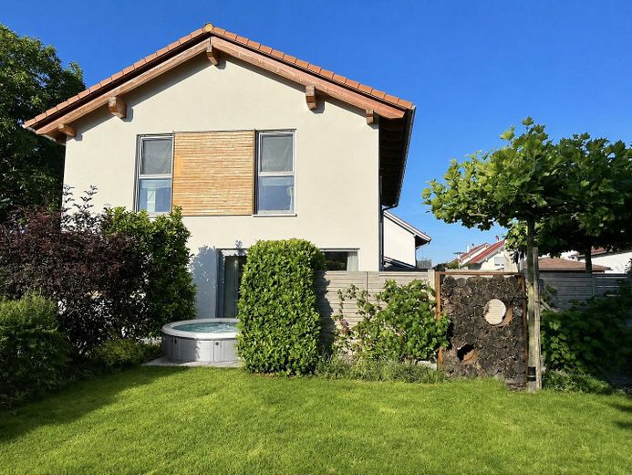
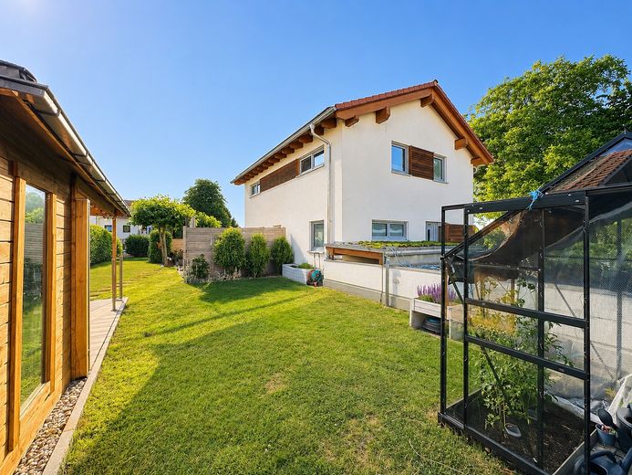
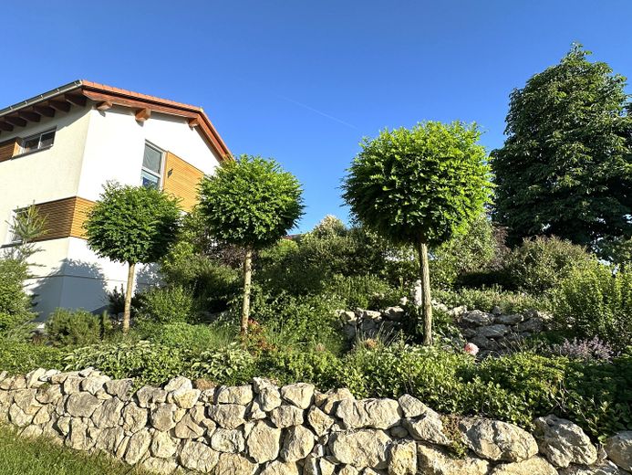
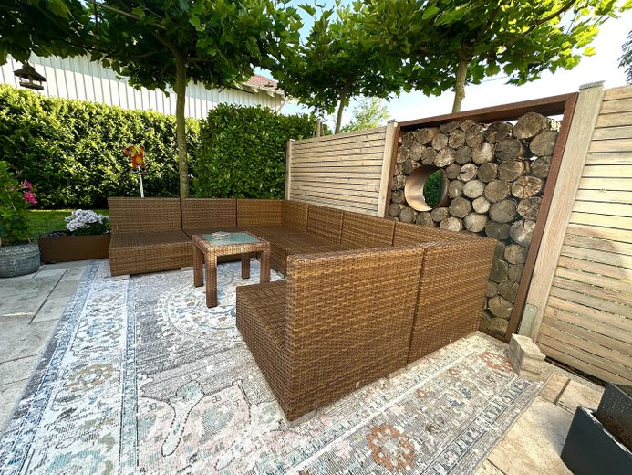
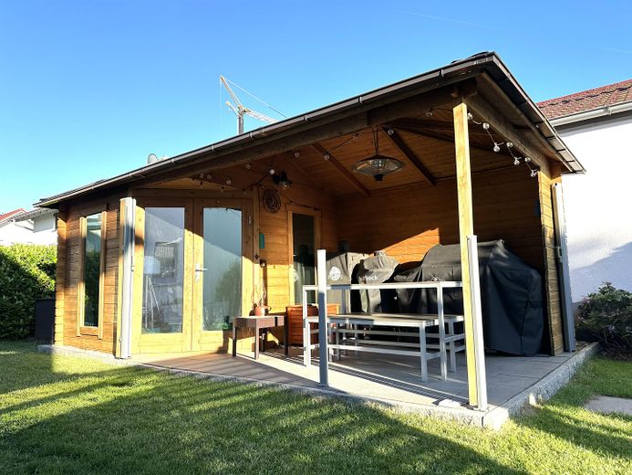
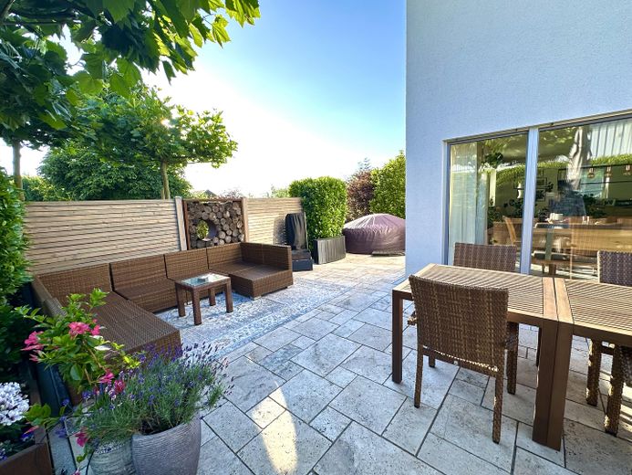
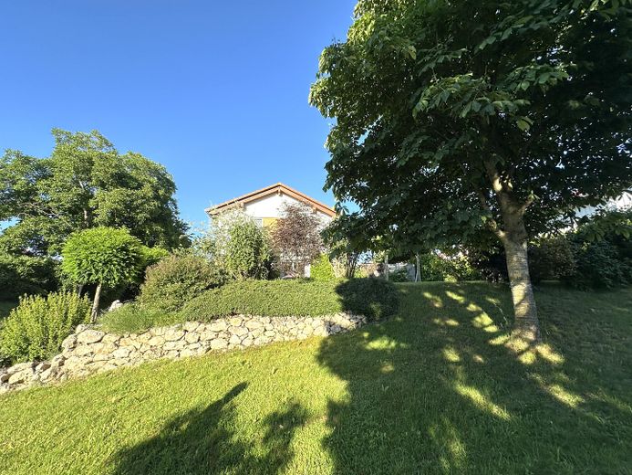
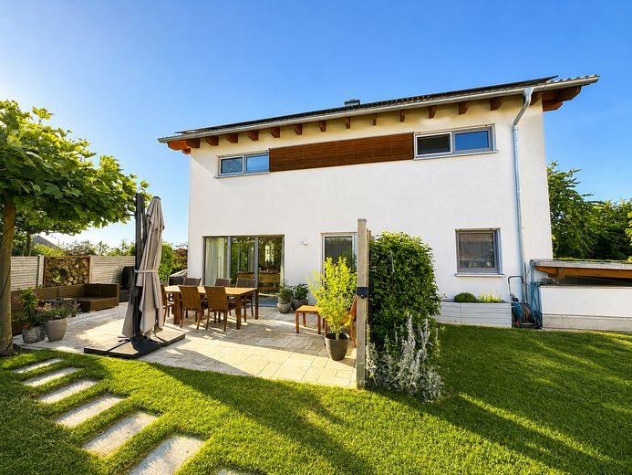
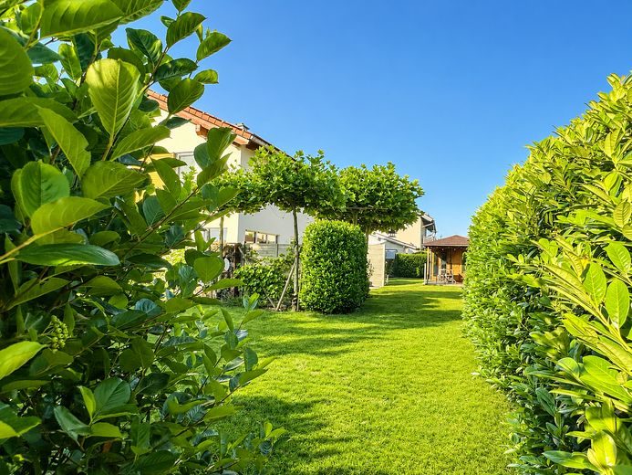
A garden perfectly landscaped by a landscape gardener with beautiful terraces as well as an additional garden house with veranda invite you to relax or barbecue.
•Comfort & security:
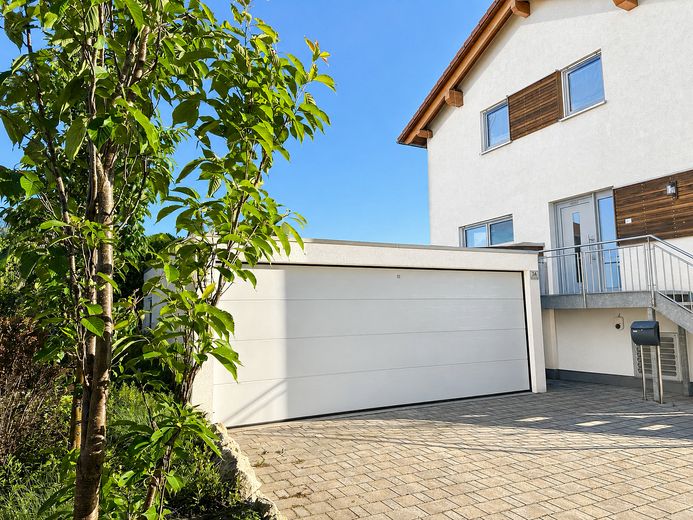
Spacious double garage with electric gate drive (and additional parking spaces in front) as well as a practical wallbox for your electric vehicle, directly at the house.
The basement was built waterproof with a white tank.
Sustainability:
The combination of a heat pump and photovoltaic system ensures maximum energy efficiency and low ancillary costs.
Guest area:
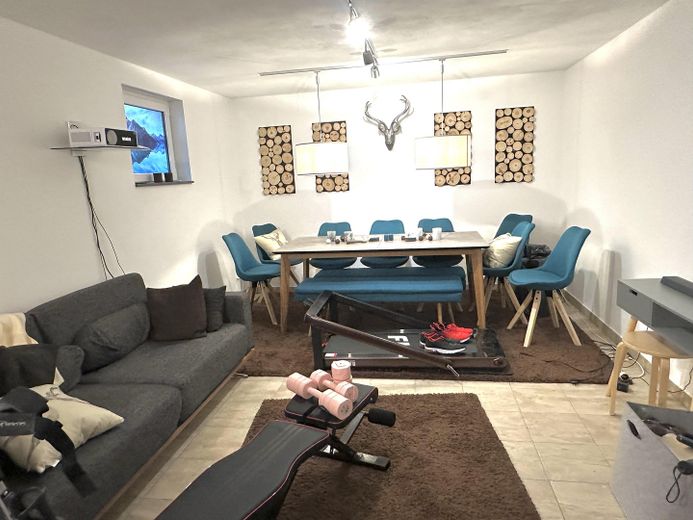
The daylight basement/lower-ground floor contains a hobby/guest area of approx. 14 sqm
Details/Data:
The floor plans are not drawn to scale; errors and changes reserved!
Contact:
For further questions or to arrange a viewing appointment, please write to us at:
Privatverkauf2026(at)t-online.de
Your destination goes to Google Maps only when you submit the form. TraumImmo neither stores nor logs it.
In a quiet residential area of Obertaufkirchen, on a beautifully established and representatively designed plot, you can relax wonderfully. In just a few minutes you can reach the A94 - Munich/Passau and can thus conveniently set off in all directions. In Schwindegg, approx. 3 km away, you will find the best infrastructure with short distances, i.e. shopping opportunities/supermarkets, petrol station, kindergarten/school, doctors and much more are in comfortable surroundings and underline the high quality of life of this location.