| Plot area | 2624 m² |
|---|---|
| Usable floor area | 2257 m² |
| Rent excluding bills | 13.038 € |
|---|---|
| Service charge | 1400 € |
| Total rent | 14.438 € |
| Commission | no commission for buyers |
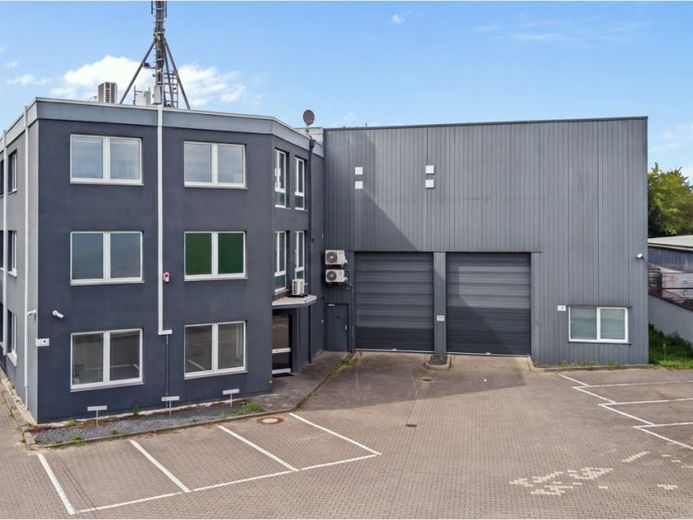
This well-maintained commercial property, built in 1993, was extensively converted and modernized in 2018. Covering around 2,257 m², it combines modern, bright office and showroom space with a spacious industrial hall approximately 8 m high. The front office area opens directly onto the hall through expansive windows, creating an open and prestigious connection between the offices and commercial space.
The bright offices are spread across several floors and offer a range of room sizes and flexible uses. The 1st floor features a spacious open-plan office and an adjoining kitchen, both with direct views of the hall. A particular highlight is the spacious, high-quality showroom on the 2nd floor, ideal for product presentations, client meetings, or events.
The hall includes several flexible ancillary rooms, including a plant room, an ISO 7 cleanroom with approximately 143 m² of cleanroom space and material and personnel airlocks, a black room, two storage rooms, a boiler room, and an additional meeting or office room.
Nearly all office and hall areas are air-conditioned. A fire alarm system with sprinkler system and the generous ceiling height of the hall also ensure versatile commercial use. A particular technical highlight is the available grid connection capacity of 1 MW, with a corresponding medium-voltage switchgear system, which also offers attractive conditions for energy-intensive operations.
The combination of bright, modern office space, a prestigious showroom, a flexible hall layout, a cleanroom area, and powerful technical infrastructure makes the property an attractive commercial location with a wide range of potential uses.
Your destination goes to Google Maps only when you submit the form. TraumImmo neither stores nor logs it.
