About this apartment
First occupancy with a house-within-a-house feel – high-quality 3-room garden apartment of approx. 91 m² in Bispingen
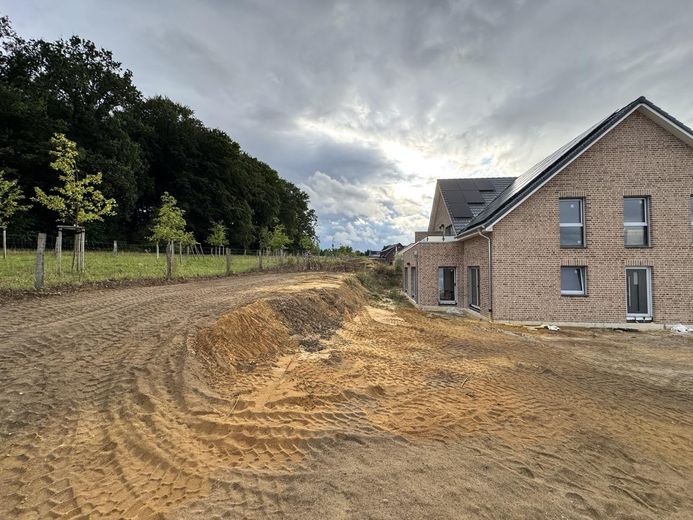
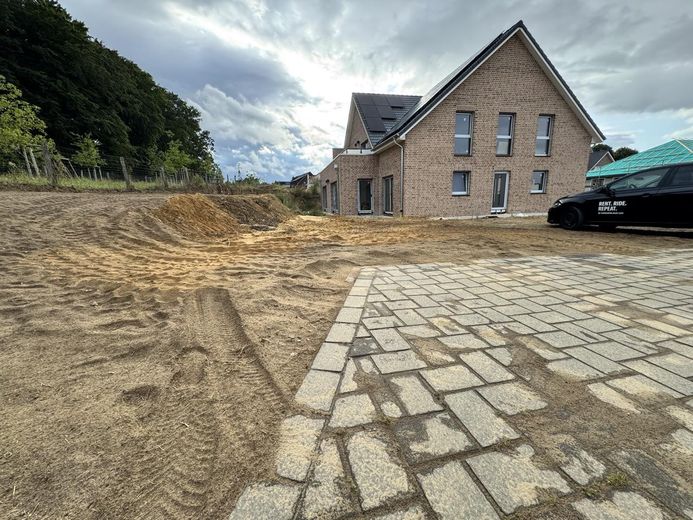
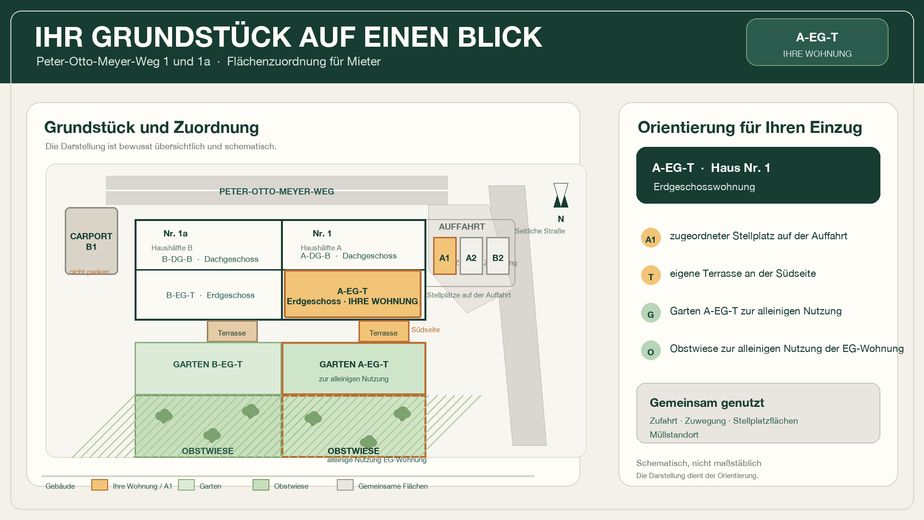
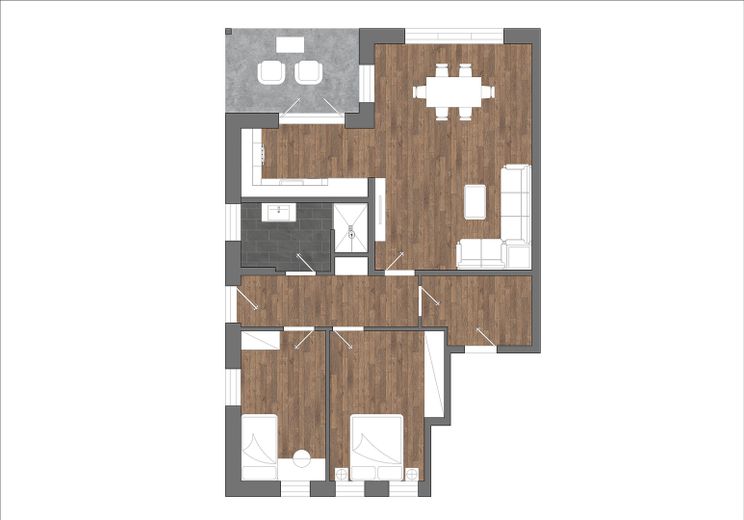
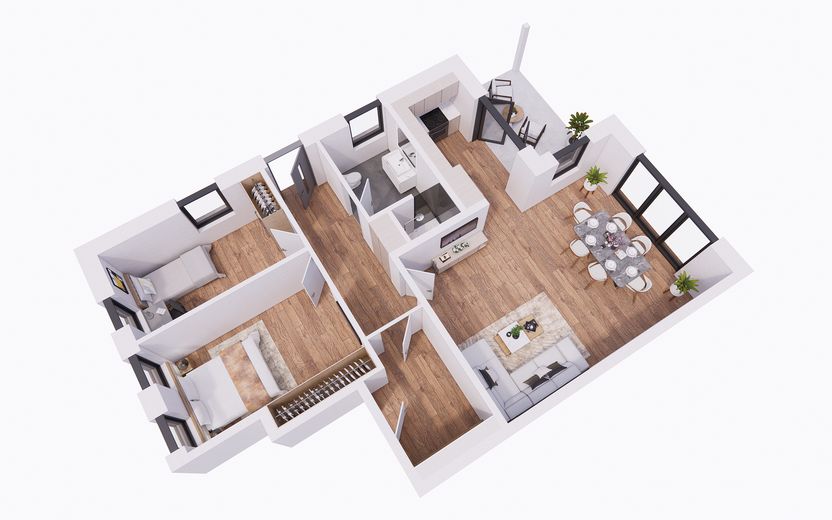
Welcome to an apartment that offers more privacy and spaciousness than a classic apartment on one floor: private entrance, private south-facing terrace, direct garden access and an assigned orchard meadow. The view looks out onto greenery – a special feature of this high-quality new-build ensemble in the Lüneburg Heath.
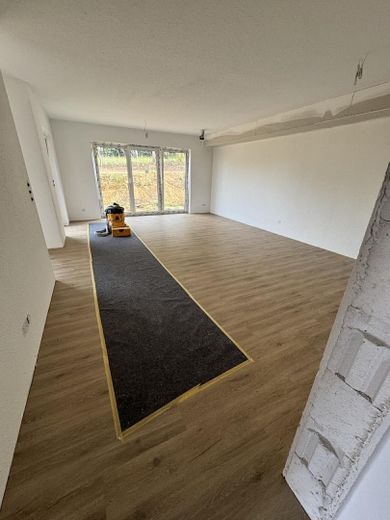
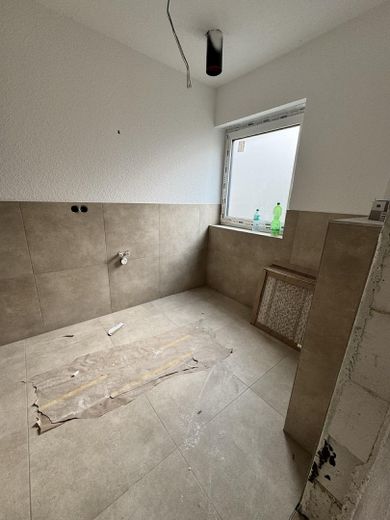
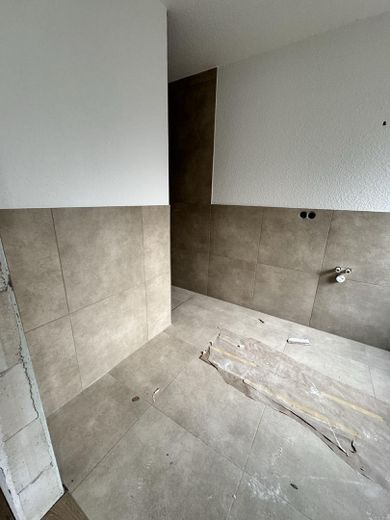
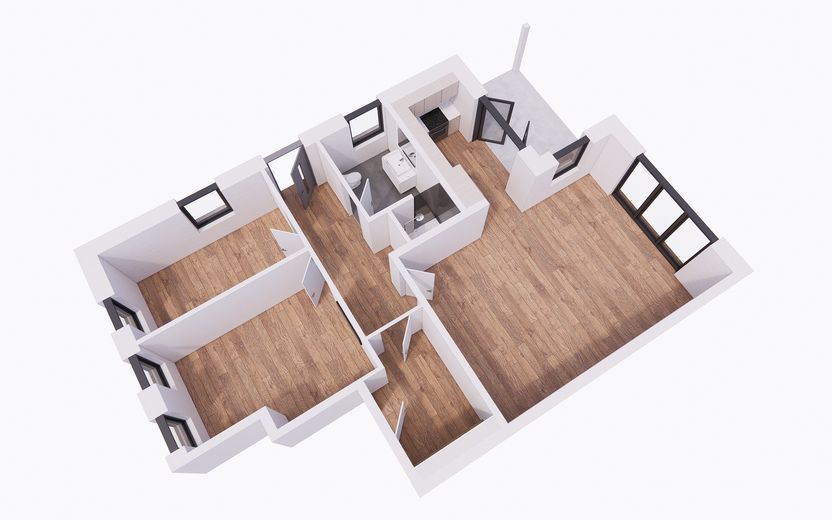
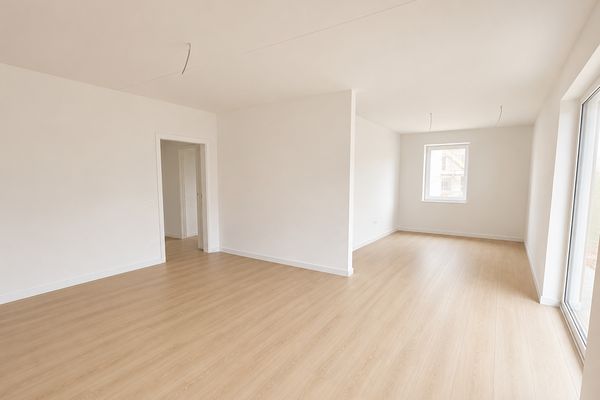
The centerpiece is the approx. 40 m² open-plan living, dining and kitchen area. Floor-to-ceiling windows bring plenty of daylight into the home and open the space onto the terrace and garden. Two separate rooms are ideal as a bedroom and as a children’s, guest or home office. A modern daylight bathroom and a spacious utility and storage room within the apartment complete the well-designed layout.
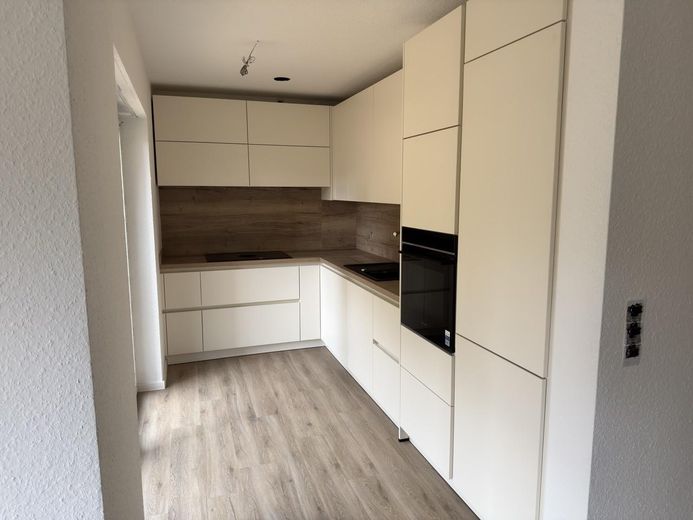
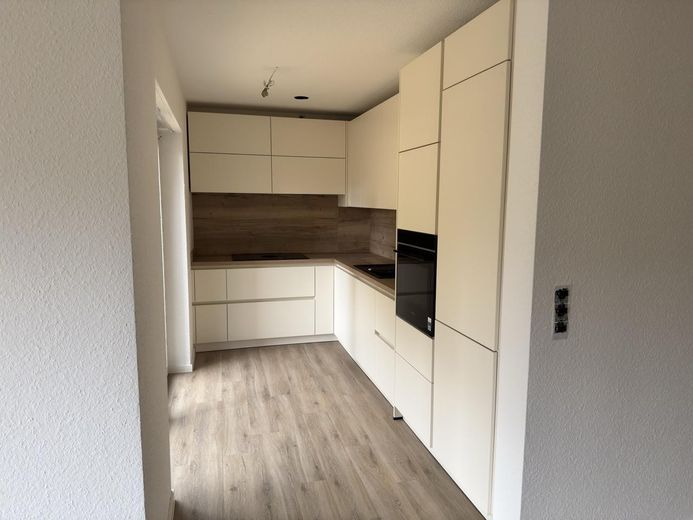
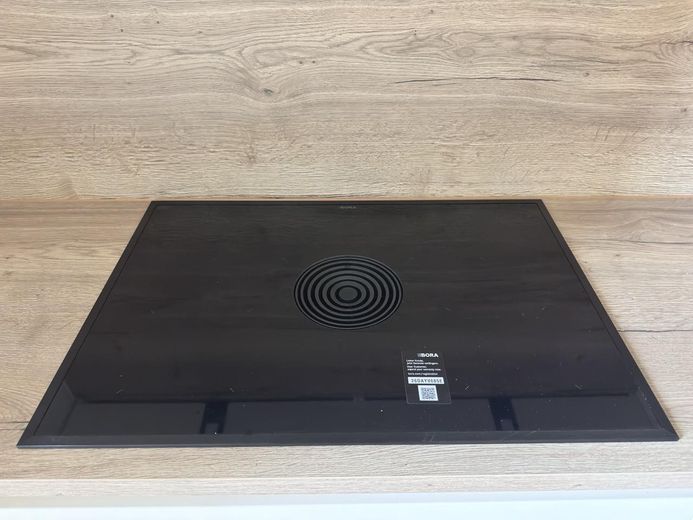
The designer kitchen is the highlight: The handleless carpenter-built kitchen in a magnolia finish, with worktop and backsplash in a warm wood look, combines striking design with everyday practicality. It is equipped with a BORA Pure induction hob and integrated extractor, Siemens iQ700 oven with Home Connect, Air Fry, pizza setting and self-cleaning, an extra-quiet Siemens XXL dishwasher (42 dB) and a spacious fridge-freezer combination. Full-extension drawers and dimmable LED under-cabinet lighting complete the kitchen – owner-occupier-level cooking without having to plan or purchase a kitchen yourself.
The remaining specifications are also high quality: KfW-40 new build, underfloor heating in all rooms, controlled residential ventilation with heat recovery and summer bypass, triple-glazed insulating windows and electric shutters. Photovoltaics on the roof are part of the energy concept. Wallboxes and charging infrastructure for the parking spaces are planned for the development; details regarding installation and billing will be agreed separately.
An allocated outdoor parking space on the property is included. The apartment is ideal for couples, small families and working professionals who appreciate ground-level living, a garden and genuine privacy – peacefully located in the Lüneburg Heath yet just a few minutes from the A7 motorway.
First occupancy from 01/10/2026. Interested? Send us a brief message stating who would like to move in and from when – we will be happy to arrange a viewing appointment.
Fittings and features, as described
Energy & Living Comfort
• KfW-40 new-build (first occupancy 2026) with high energy efficiency.
• Underfloor heating in all rooms, supplied via local district heating.
• Controlled residential ventilation with heat recovery and summer bypass.
• Triple-glazed insulating windows and electric shutters.
• Photovoltaic system on the roof as part of the energy concept.
• Wallboxes and charging infrastructure for the development are planned; implementation, allocation and billing will be agreed separately.
Designer Kitchen – Cooking at Ownership Level
• High-quality, handleless, custom-made carpenter’s kitchen in a magnolia finish, with worktop and backsplash in a warm wood look.
• BORA Pure induction hob with flush-fitted, integrated extractor.
• Siemens iQ700 oven with Home Connect, Air Fry, pizza setting and self-cleaning.
• Extra-quiet Siemens iQ500 XXL dishwasher at 42 dB.
• Siemens iQ500 fridge-freezer combination with generous storage space.
• Full-extension drawers and dimmable LED under-cabinet lighting.
Daylight Bathroom
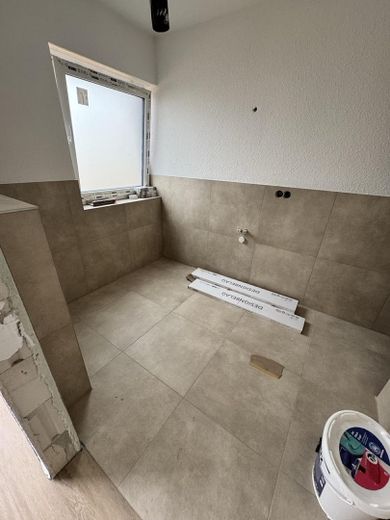
• High-quality Villeroy & Boch Architectura ceramics.
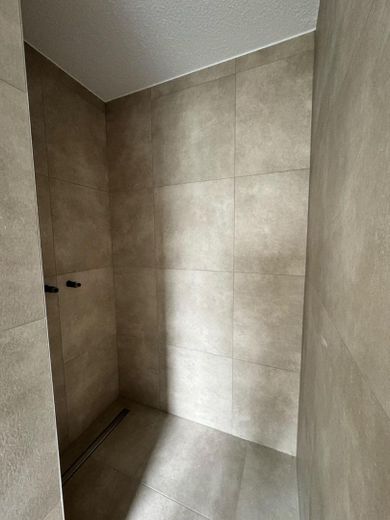
• Walk-in shower with 90-cm shower drain and thermostat.
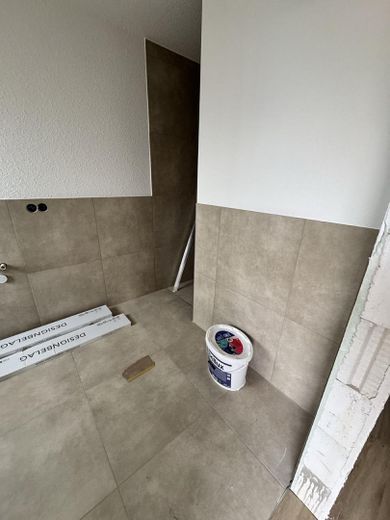
• Large-format 60×60-cm tiles, rimless wall-hung toilet with soft-close and Satinato glazing.
Floors, Doors & Windows
• Design flooring in a warm, light wood look in the living areas.
• Triple-glazed insulating windows for peace and a pleasant indoor climate.
• Patio door with a low, barrier-reduced 20-mm threshold.
Outdoor Area
• South-facing terrace with modern paving and direct garden access.
• Private garden and orchard meadow area.
• Permanently assigned outdoor parking space on the property.
Other
Availability
First occupancy from 01.10.2026 upon completion.
Rental conditions
• Deposit: 3 net cold rents
• Pets by arrangement and with prior written consent.
Interested?
Would you like to get to know this special garden apartment? Send us a brief message stating who would like to move in, from when, and how best to reach you. We arrange viewings personally on site. We only require extensive documentation after the viewing if there is concrete interest.
Location
Area and routes
Plan a route
Your destination goes to Google Maps only when you submit the form. TraumImmo neither stores nor logs it.
Location details
Peaceful living, green views and still quick to get around: This high-quality new-build ensemble is located on Peter-Otto-Meyer-Weg in 29646 Bispingen, right in the heart of the Lüneburg Heath.
With its south-facing terrace, private garden and assigned orchard meadow, the ground-floor apartment faces the greenery. This unobstructed view and the tranquillity are precisely what make the location special: plenty of light, space and a private outdoor area instead of rows of densely packed houses directly in front of the living area.
At the same time, everyday life remains uncomplicated. The A7 can be reached in approx. 3–5 minutes, and Hamburg is approx. 64 km away. Soltau and the amenities of the Heath are quickly accessible, as are the metropolitan regions of Hamburg and Hanover.
Transport connections
• A7 motorway: approx. 3–5 minutes
• Hamburg: approx. 64 km
• Hamburg Airport: approx. 72 km
• Hanover: approx. 100 km
• Bremen: approx. 100 km
• Soltau railway station: approx. 12 km
• Bus stop: approx. 350 m on foot
Local amenities – conveniently reachable by bike
• Lidl: approx. 650 m
• Rossmann: approx. 700 m
• Bakery: approx. 800 m
• Penny: approx. 900 m
• Pharmacy: approx. 1.0 km
• Edeka: approx. 1.1 km
Leisure & recreation
• Lüneburg Heath with hiking and cycling trails right on your doorstep
• Center Parcs Bispingen with Aqua Mundo
• Heide Park Resort Soltau
• Ralf Schumacher Kartcenter
A special combination of nature-oriented living, high-quality new construction, a private garden and excellent accessibility – ideal for couples, small families and commuters to Hamburg, Hanover, Bremen or Soltau.