| Living area approx. | 288 m² |
|---|
| Rooms | 11 |
|---|
| Plot area | 3314 m² |
|---|---|
| Usable floor area | 574 m² |
| Purchase price | 350.000 € |
|---|---|
| Price per m² | 1,215.28 €/m² |
| Commission | 3,57% (3,57 % inkl. MwSt. vom Kaufpreis durch Abwälzung, weitere Info unter "sonstige Angaben" im Exposé) |
Calculate using this listing's purchase price. Every assumption is editable and all figures are non-binding estimates.
The initial payment is estimated as loan amount × (interest + repayment) ÷ 12. Individual lending terms, special repayments and further fees are not included. Tax, notary and agent costs may differ in your case. This is not a financing offer or financial advice.
Your inputs are calculated only in this browser and are not saved or sent to TraumImmo.
More financing calculators and assumptionsHistory Meets the Future
Some properties offer living space. Some tell a story. And only very few are themselves a piece of history.
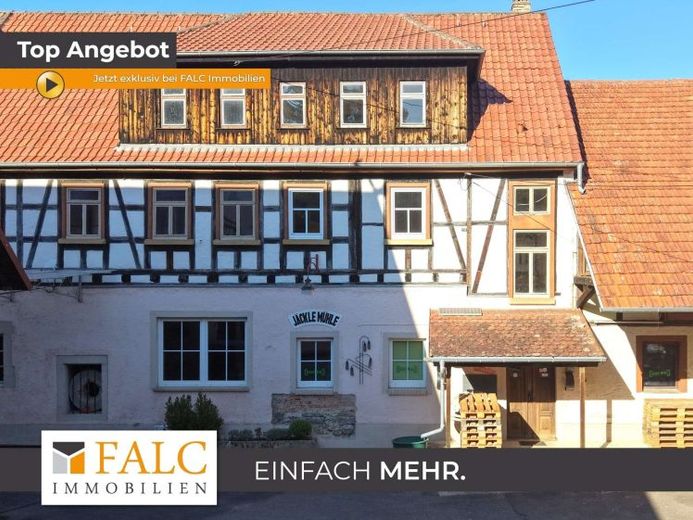
The former Jäckle Mill in Neuenstadt am Kocher undoubtedly belongs to the latter category.
Mr. Franzke of FALC Immobilien is pleased to present this extraordinary estate to you – a place where centuries-old mill history, historic half-timbered architecture, living tradition, and versatile future prospects are uniquely combined.
The right-hand part of the building offers space for individual ideas and concepts. Conceivable, for example, would be the revival of the former café or the development of a stylish event venue for weddings and special celebrations. Combined with overnight accommodations for a married couple and additional guests, a very special ensemble for private events and individual stays could be created here.
As an extraordinary private residence, too, the property possesses a charm all its own. Warm wooden floorboards, characterful half-timbering, and the historic architecture create an atmosphere that modern new buildings can hardly reproduce.
On the ground floor, a generous living area with an open-plan kitchen can be realized. An adjoining pantry provides additional comfort. Another room has direct access to the Brettach and, through the possible installation of a bathroom, could become a particularly appealing private retreat. The immediate proximity to the water lends this area a very special atmosphere.
The first upper floor opens up further design possibilities. Four rooms are available here and could be used entirely according to personal needs as bedrooms, work areas, guest rooms, or even as a kitchen and bathroom. Particularly appealing is the possibility of creating a gallery across two levels. The existing void could become an architectural highlight. Alternatively, closing it off would yield an additional room. A separate stairwell would also be conceivable as an individual solution.
On the second upper floor there are three further rooms as well as the gallery. This creates an extraordinary spatial composition across several levels that is likely to delight lovers of individual architecture in particular. The historic building elements and the possibility of open and combining enclosed areas with one another lend the building a sense of space with a special character.
A separate area is reserved for the historic mill. A substantial part of the property is listed and preserves the historic mill with its impressive fittings. Today, this part of the building almost resembles a private museum that the new owner could open as such in the future and make accessible for an admission fee. Old mill machinery, historic structures, and the unmistakable atmosphere make the past immediately tangible. Here one encounters not merely historic details, but an authentic piece of regional craft and technology history.
The Jäckle Mill has been documented since 1427; for generations, people worked, produced, and ran a business here. Until 1867, the mill served as a tanbark and oil mill and also had a hemp brake. In 1867, a new era began with the installation of a grain mill.
In 1965, the hydropower plant was modernized by installing a turbine. Even today, the power of water is part of the estate: The existing water right permits the commercial operation of a water-driven turbine that makes a valuable contribution to the electricity supply and at the same time contributes to generating profits. A special feature that still gives this estate a quite distinctive economic aspect today.
From 1993 to 2016, gastronomic life also returned to the historic rooms: For many years, an organic store and later also a café were operated here. The estate thus already has a demonstrable history as a special meeting place and at the same time offers the opportunity to build on this use and realize a new concept.
On the ground floor there is a workshop, while the museum-like historic fittings continue across the first and second upper floors up into the attic. This part of the estate preserves the history of the mill in an exceptionally authentic form and could – depending on the personal concept – continue to be used as a museum, be integrated into a representative use, or be retained as a very special unique selling point of the overall property.
The ensemble also includes an ancillary building with independent potential. The area has already been stripped out and thus offers an excellent A basis for an individual redesign. Conceivable here, for example, is a separate living area with its own entrance area as well as a generous living and sleeping area. A former opening could be reopened to create a direct transition to the main building. In this way, both parts of the building could be connected to each other and used independently at the same time.
A small garden complements the historic ensemble and creates a private outdoor area that is likely to unfold a charm all its own, especially on warm summer evenings. Between half-timbering, historic parts of the building and the proximity to the Brettach, a retreat emerges that offers a special connection between nature, architecture and history. In addition, 2,639 m² of meadow directly beside the Brettach are available to you.
Your fleet of vehicles, or that of your guests, will find space in the outdoor area, both in front of the property and in the courtyard.
The former mill is thus aimed at people who are not looking for the ordinary. It is not an off-the-shelf house and not a property whose special qualities can be described solely in square meters or number of rooms. Its true value lies in its history, its authenticity and in the possibility of continuing this history.
Please note that individual rooms have been staged. These are based on the actual conditions on site and are intended to give you an impression of how the rooms can be designed individually and in a modern way.
A property for people who are looking for something special and can already take a look from home: https://youtu.be/JF2R3_b1Cqc?is=kfga5Q1m8Qx0gFQw
Your destination goes to Google Maps only when you submit the form. TraumImmo neither stores nor logs it.


