Calculate using this listing's purchase price. Every assumption is editable and all figures are non-binding estimates.
The initial payment is estimated as loan amount × (interest + repayment) ÷ 12. Individual lending terms, special repayments and further fees are not included. Tax, notary and agent costs may differ in your case. This is not a financing offer or financial advice.
Your inputs are calculated only in this browser and are not saved or sent to TraumImmo.
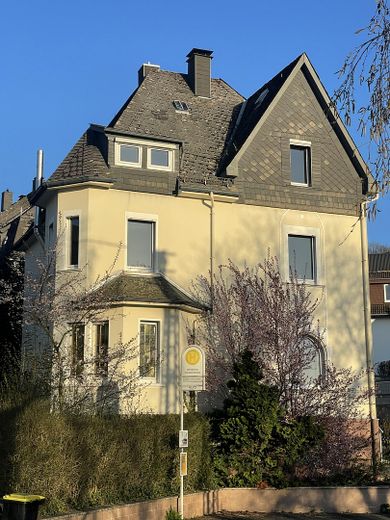
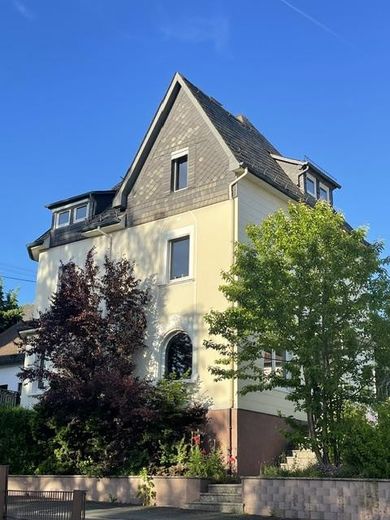
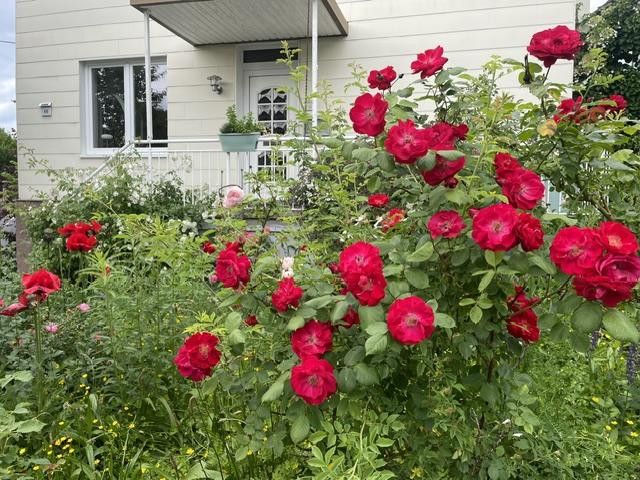
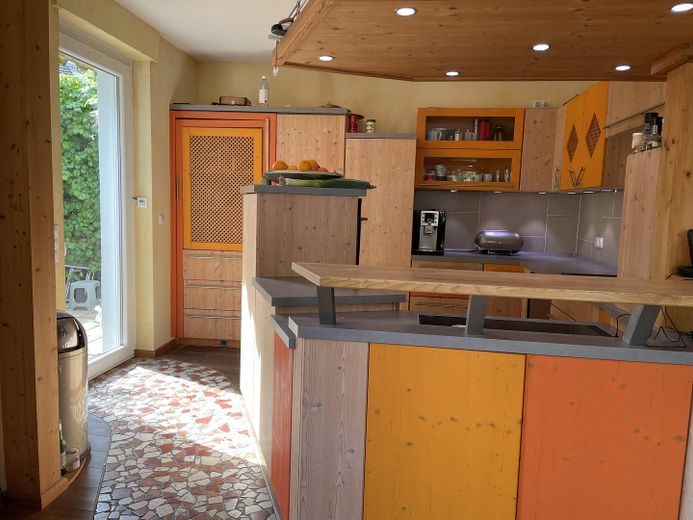
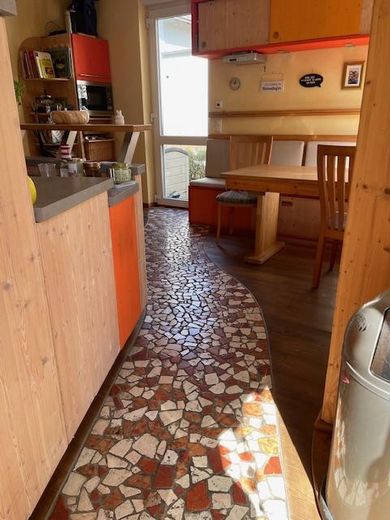
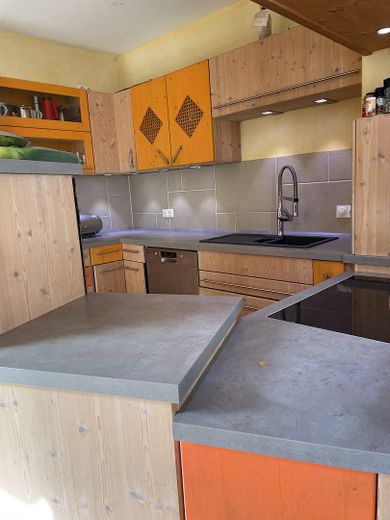
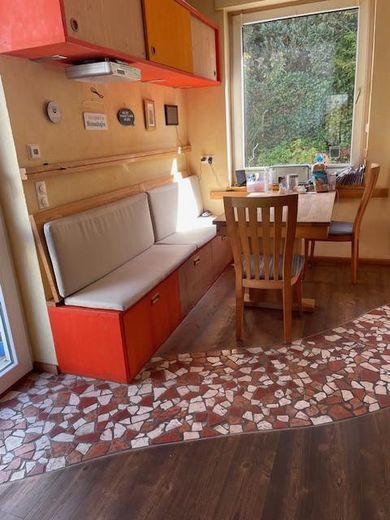
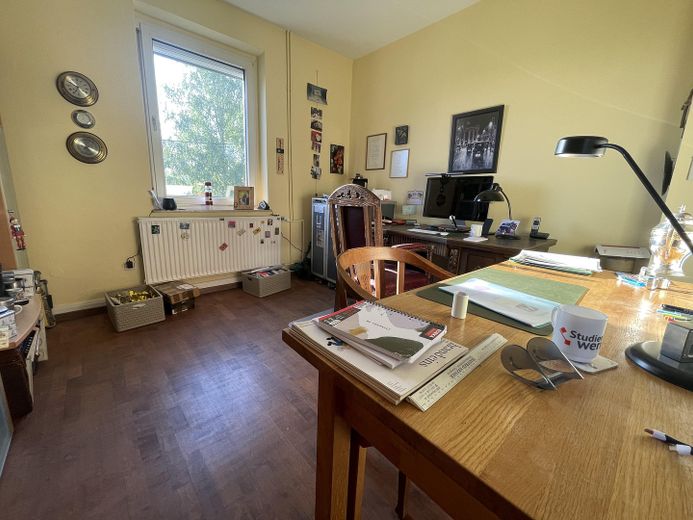
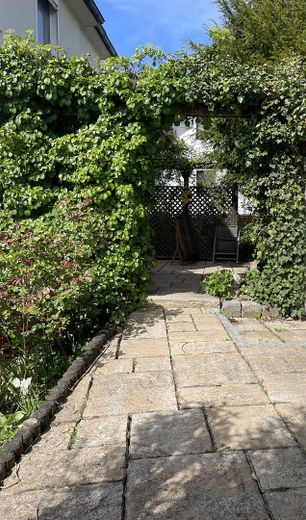
A detached villa with 7 rooms and a small cottage garden on the sunny side of the Weidenauer Giersberg could soon be yours. On the ground floor there is the kitchen-diner with pantry, a spacious living room with fireplace and a guest WC. The custom solid-wood kitchen with pantry offers space for cooking and eating together with family and friends. Take a look at the photos at the special flooring design with wooden floorboards and stone flooring! Two patio doors and a window create an incomparable living atmosphere.
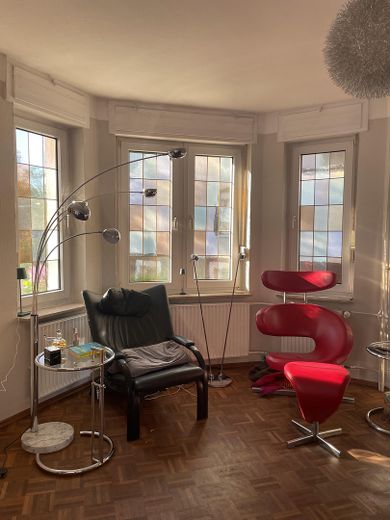
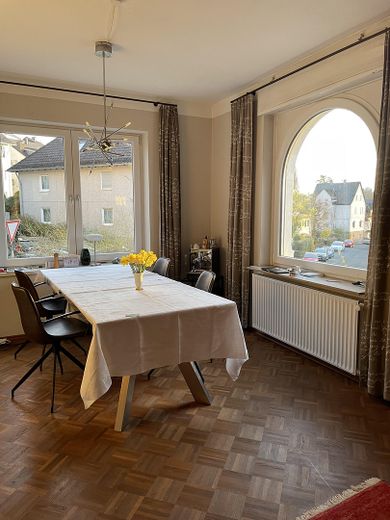
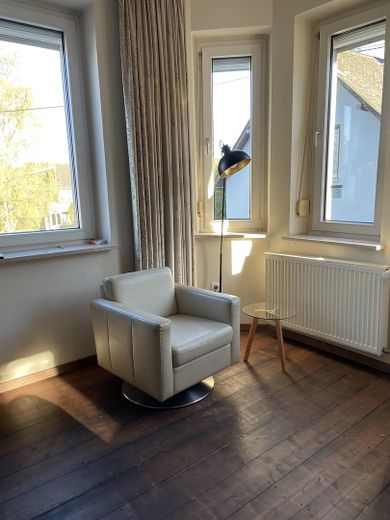
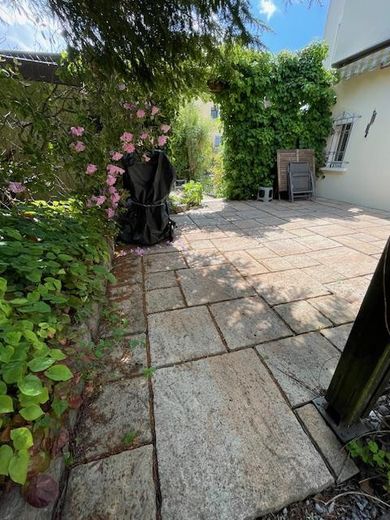
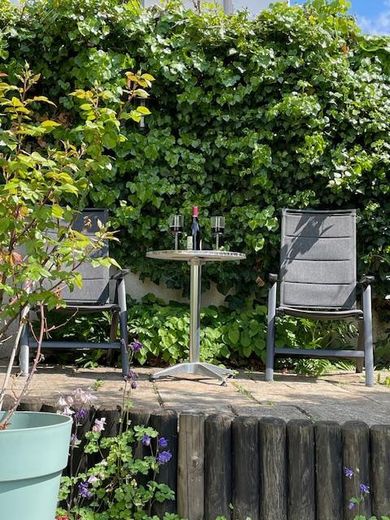
The step-free exit from the kitchen-diner to two terraces proves to be a highlight in everyday life. One terrace offers sunshine during the day, the other in the evening. A window between the kitchen-diner and living room opens up a sightline between the terrace and seating area. In the bay window with the seating area, the colored windows and dark parquet emphasize the style of the year of construction. The higher room heights on the ground floor and upper floor reflect the spaciousness of living.
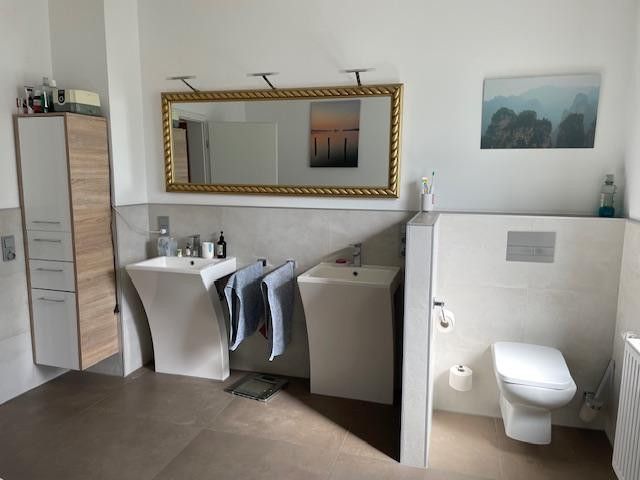
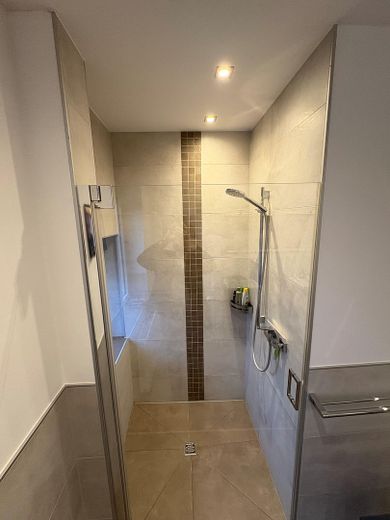
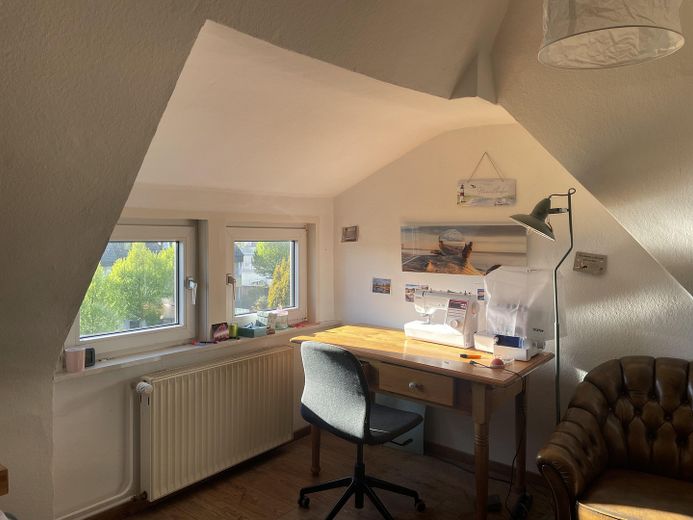
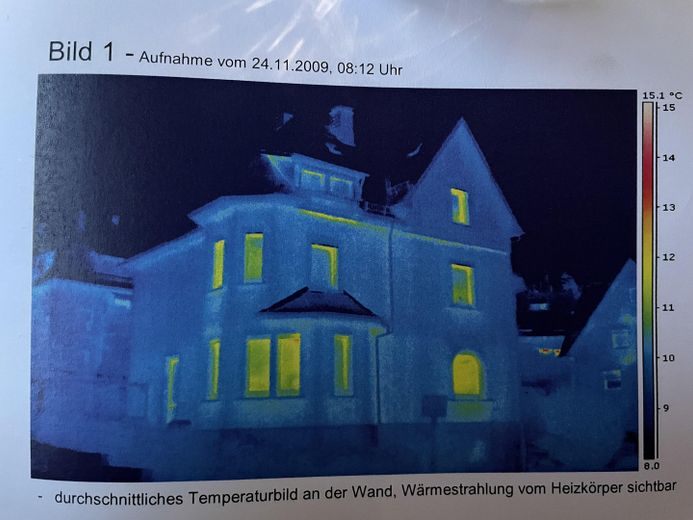
On the first floor there are 3 bedrooms and a full bathroom with widened shower and bathtub. The bathroom, renovated in 2014, with large tiles leaves nothing to be desired. The nicest room on the upper floor takes up the bay window from the living room. During the extensive renovation in 2014, the original floorboards were refurbished. Experience pure living quality! On the second floor there are three more bedrooms with laminate flooring, a WC and an attic with expansion reserve. The house has a full basement and offers 4 basement rooms, one of them heated as a hobby room. The separate basement exit provides additional comfort. The garage has space for your car and bicycles. The thermal camera recording shows: the thick walls from the year of construction insulate significantly better than the legally required energy certificate suggests.
Home office, blended families or hobby studios – this house offers inexhaustible possibilities for individual needs and different phases of life. You can move in and live there without any further renovations. Welcome!
Fittings and features, as described
Examples of continuous property development:
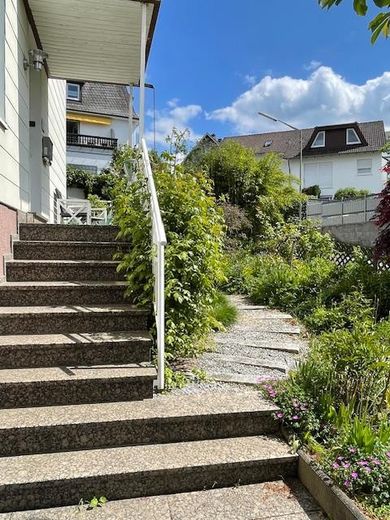
2025 Solar system 800 watts with 2 kW storage capacity 2024 expansion tank and high-efficiency pump for hot water circulation 2017 staircase at the house entrance 2015 redesign of the outdoor areas, two windows in the living room 2014 floors and walls on all levels, fireplace with external flue, bathroom, guest WCs, partly electrical system 2011 kitchen-diner, electrical system, walls in kitchen, hallway and staircase The purchase of the property is commission-free.
Other
All photos are without AI and unedited. You see the house as it really looks. Massive foundation walls reduce energy demand. This is not reflected in the required energy certificate (see infrared image). Doors in all rooms enable an individual heating concept.
Location
Area and routes
Plan a route
Your destination goes to Google Maps only when you submit the form. TraumImmo neither stores nor logs it.
Location details
The Weidenauer Giersberg is one of the best locations in Siegen. Quiet living close to the city and friendly neighbors characterize the surroundings. Walking paths with panoramic views for people and dogs are just a stone's throw away. The playground with a beautiful chestnut tree opposite offers greenery and play opportunities for your children. Schools (including the Waldorf school) and kindergarten can be reached quickly on foot. Extensive shopping opportunities in the Siegerlandzentrum are less than 2 km away. Weidenau station offers connections to Cologne, Frankfurt and Dortmund. Access roads to HTS and A 45 are very well connected.