Calculate using this listing's purchase price. Every assumption is editable and all figures are non-binding estimates.
The initial payment is estimated as loan amount × (interest + repayment) ÷ 12. Individual lending terms, special repayments and further fees are not included. Tax, notary and agent costs may differ in your case. This is not a financing offer or financial advice.
Your inputs are calculated only in this browser and are not saved or sent to TraumImmo.
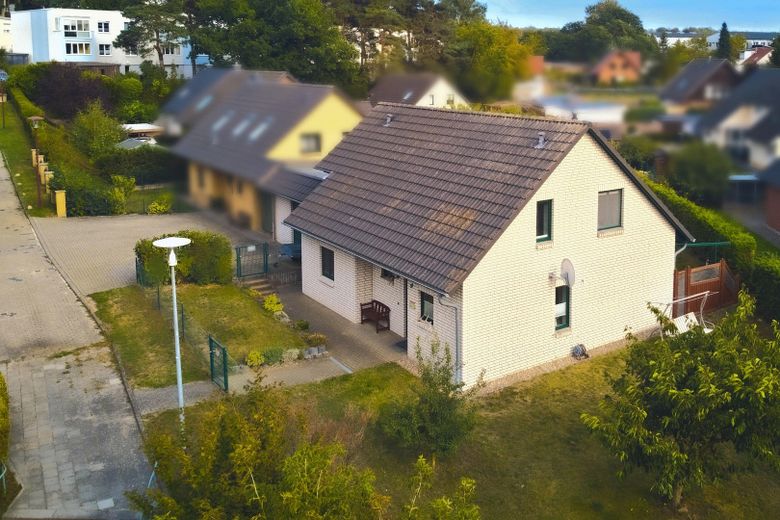
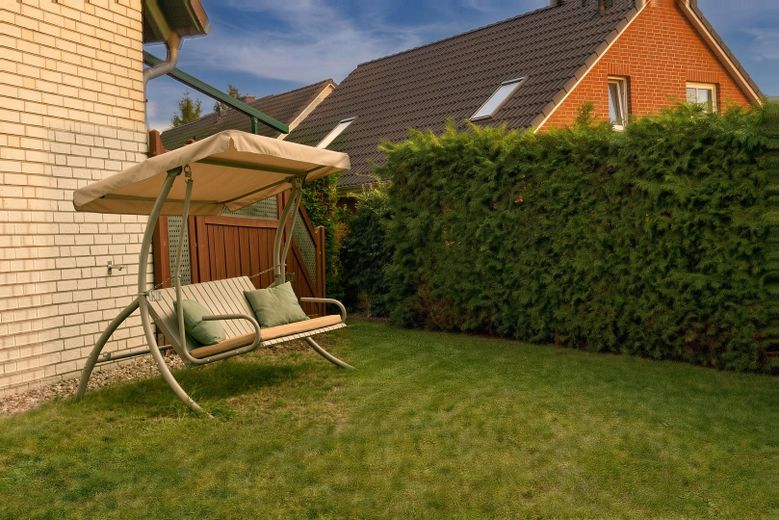
The most important points at a glance: - Newly renovated: interiors refurbished, all floor coverings replaced – move in without having to start over. - Bright and open: floor-to-ceiling windows in the living area, kitchen open to the living room, dining area in between. - New technology: heating system replaced in 2023, energy efficiency class B, photovoltaic system on the roof. - 718 m² plot: south-facing garden behind a tall hedge, double garage with storage room, two parking spaces in front. - Everything within walking distance: daycare centre 110 m away, primary school and comprehensive school with sixth-form level just over 600 m away, supermarket 350 m away, bus stop 210 m away.
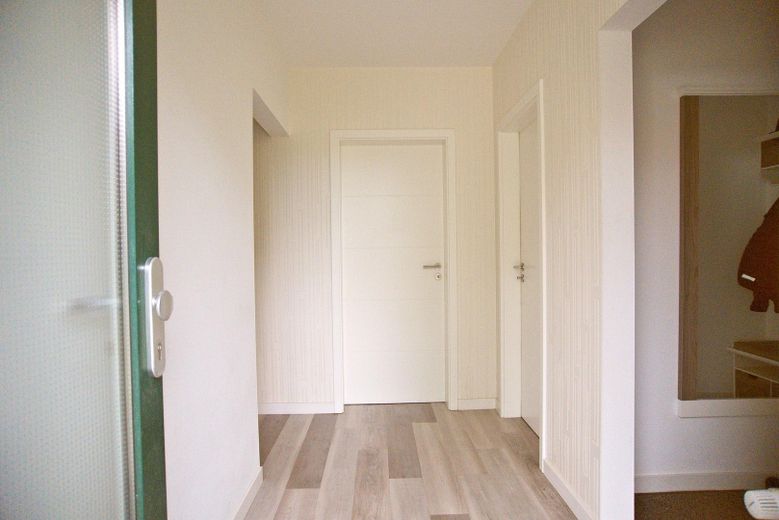
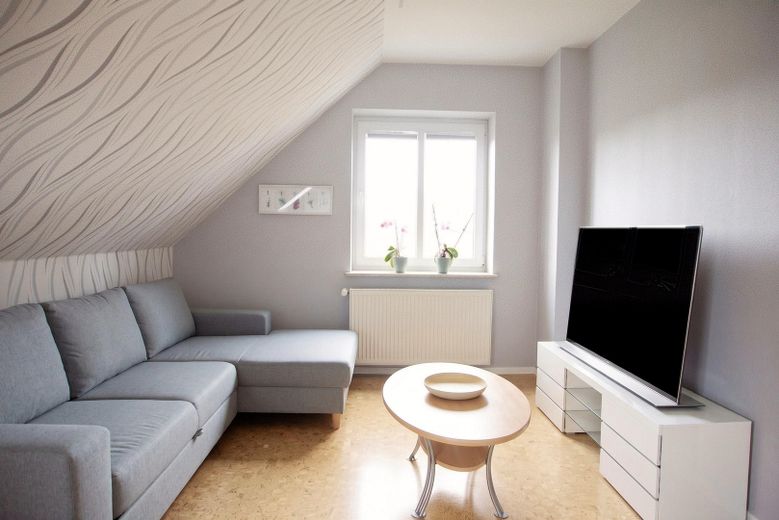
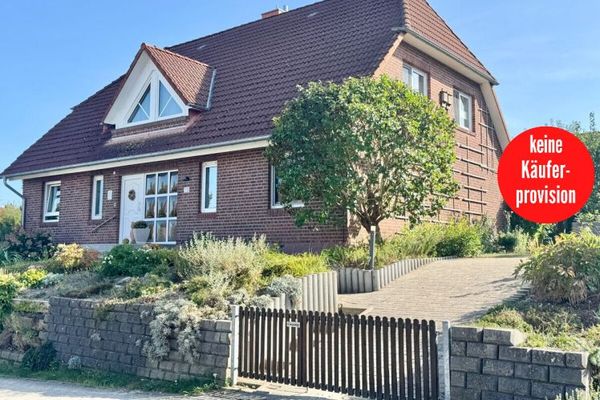
A rendered detached house from 2002, built for a family and still in a condition that ensures it remains one: the interiors have been freshly renovated, and all floor coverings have been replaced. Five rooms are spread over approximately 165 m² of living space – enough for four to five people, and with the separate office, also for anyone working from home.
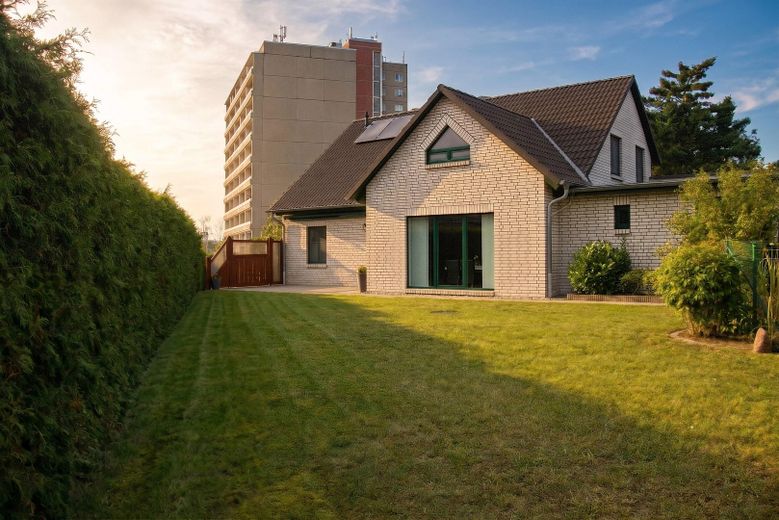
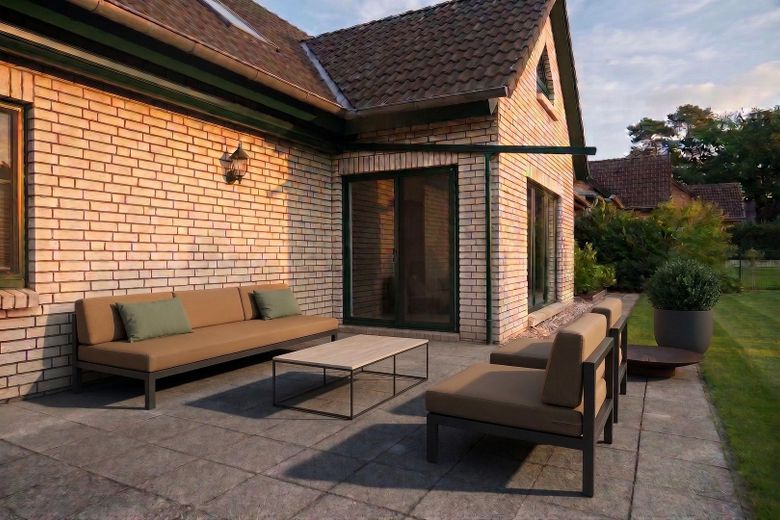
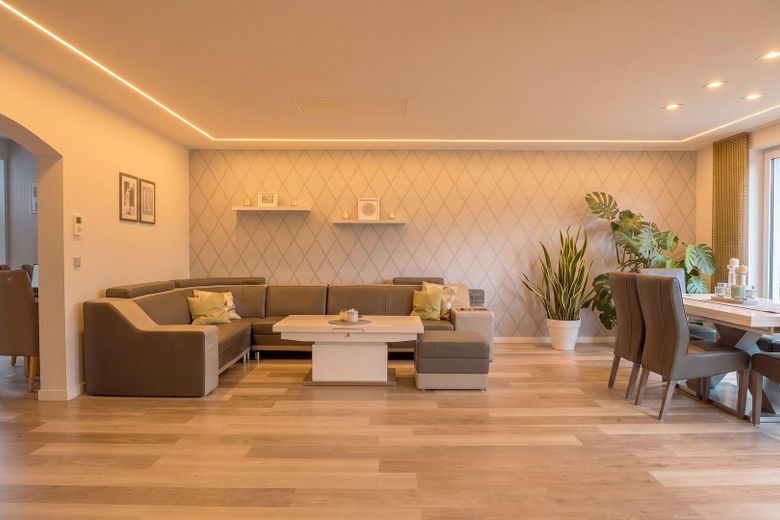
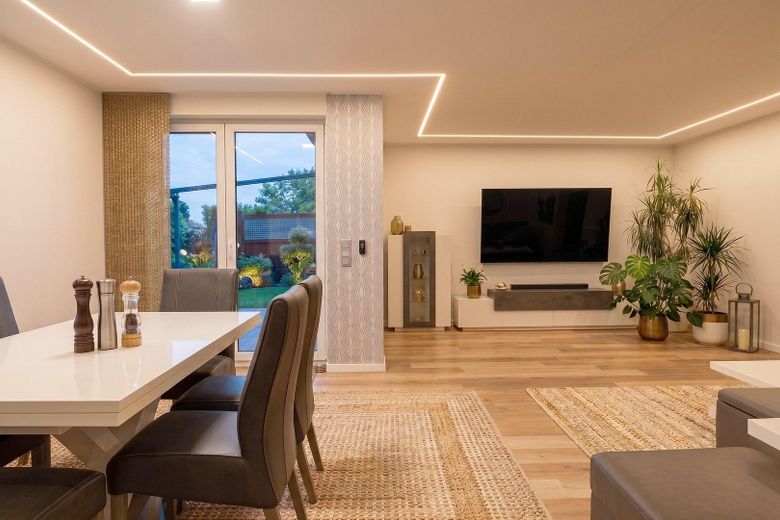
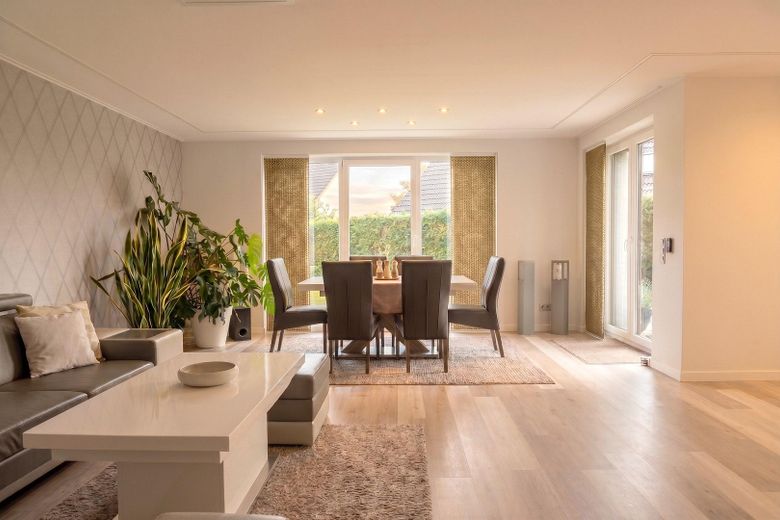
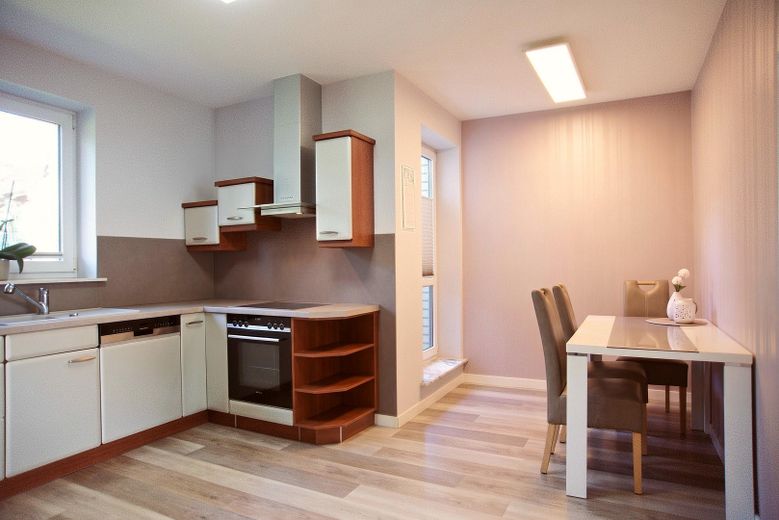
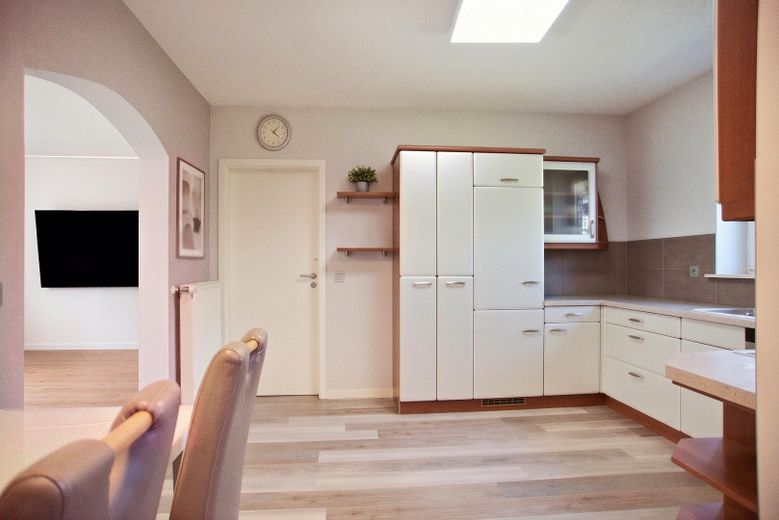
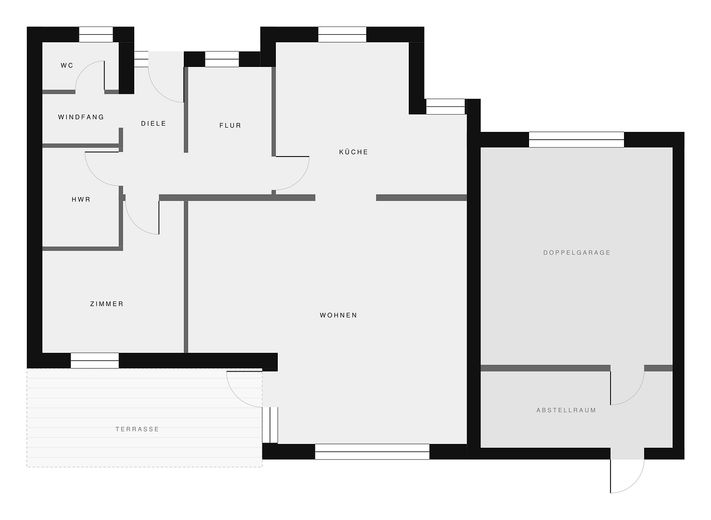
The living area is on the ground floor: a spacious living room, with the kitchen opening onto it through a wide passageway and the dining area in between. Floor-to-ceiling windows let in the light and lead to the terrace, which extends across the entire width of the house. Above the living room is a high-quality Plameco ceiling with an integrated lighting system – not a subsequently mounted spotlight, but a consistently clean surface. This level also includes another room, a guest WC and a utility room.
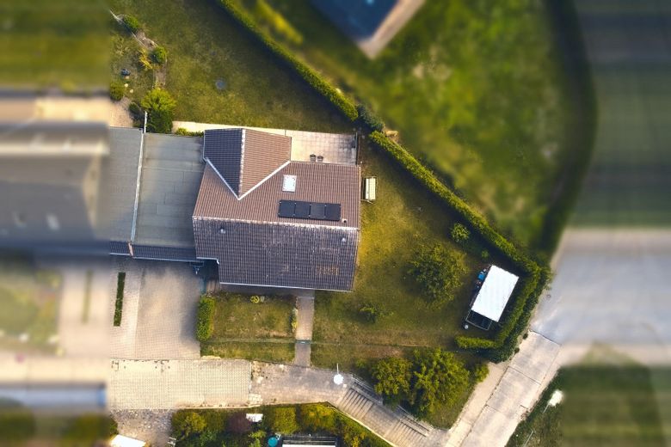
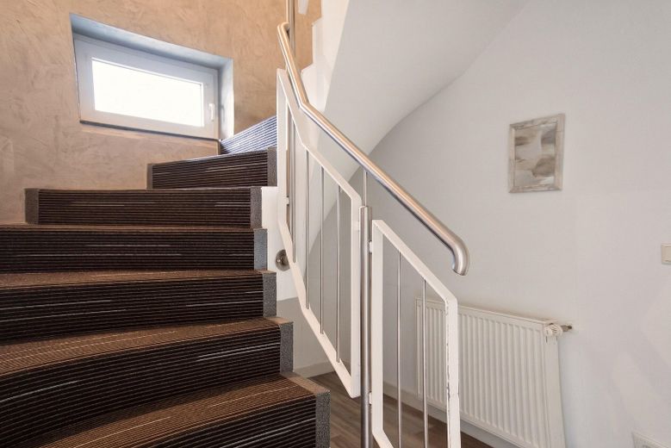
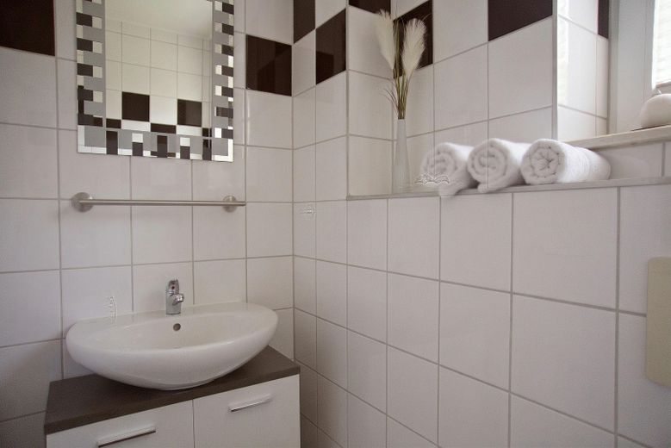
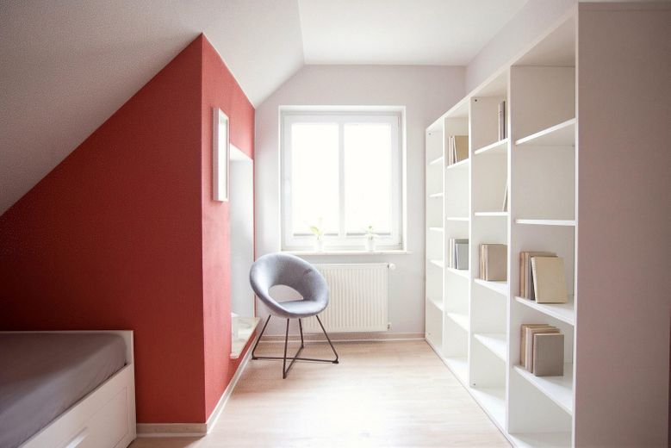
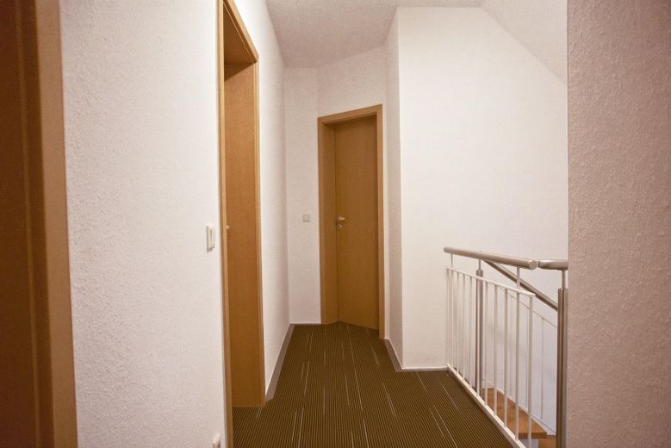
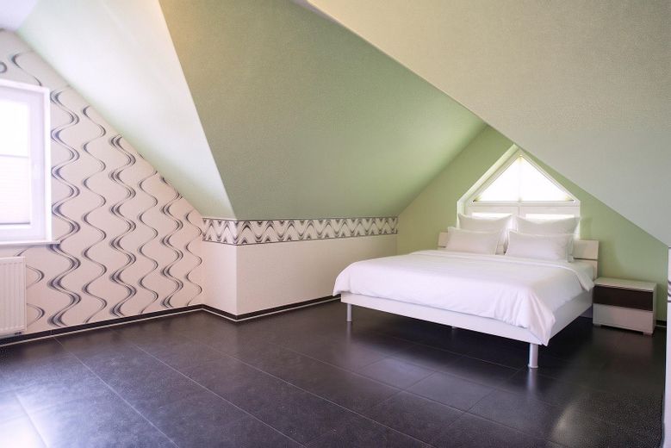
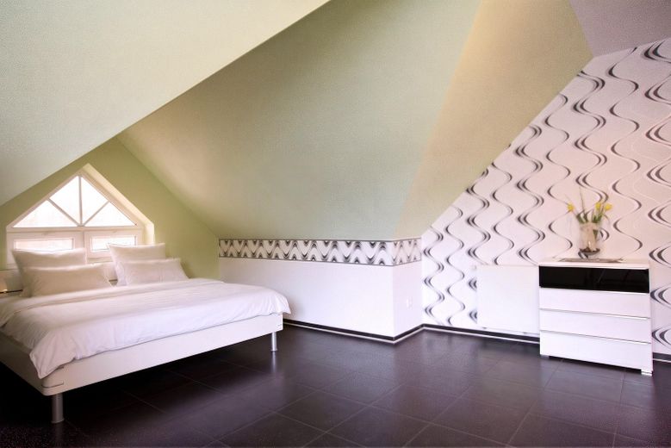
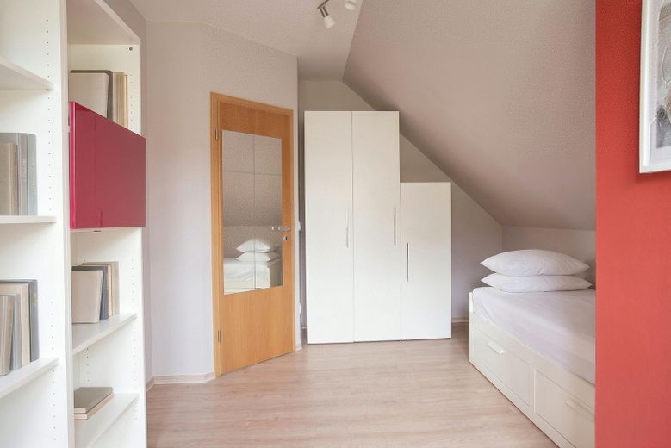
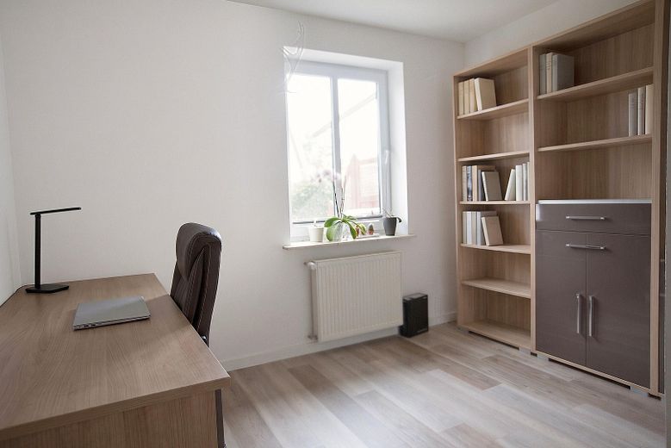
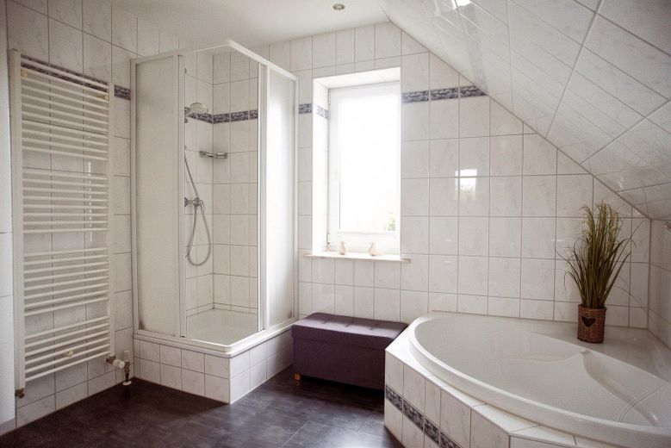
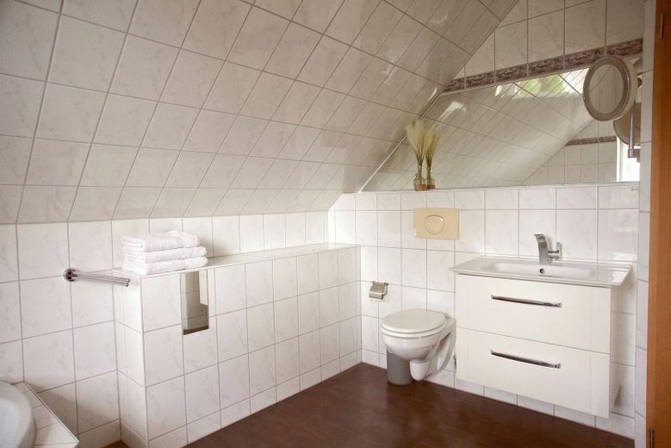
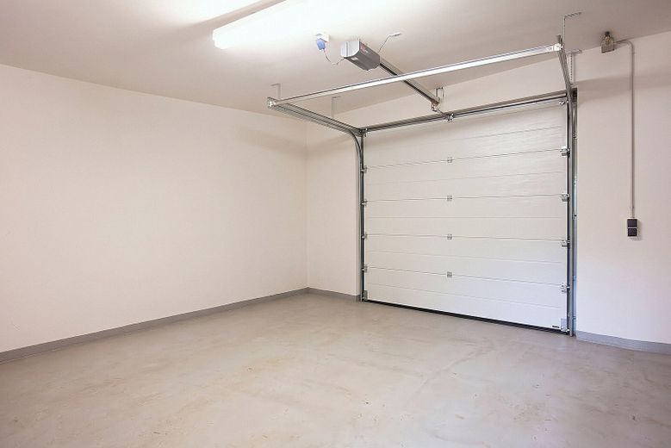
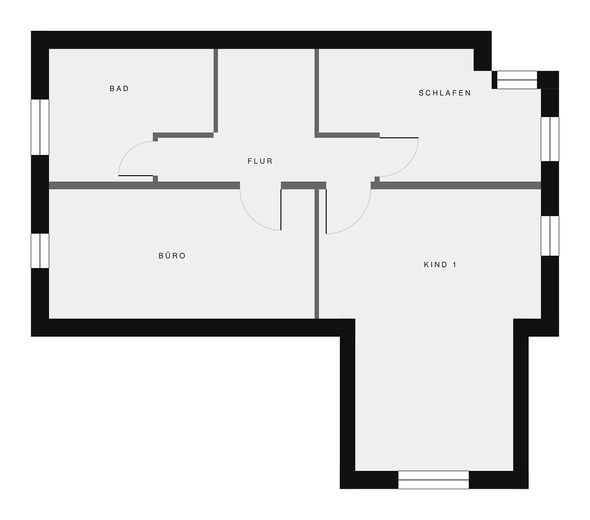
The upper floor is divided into a bedroom, children’s room, office and the full bathroom with shower and corner bathtub. The plot measures 718 m², and the garden faces south behind a tall hedge. What sets the house apart from comparable properties is next to it: the double garage with directly adjoining storage room, together approximately 40 m². Storage space rarely found in a new-build of this size, sparing the living rooms from boxes. Two additional parking spaces are located in front of the garage.
Fittings and features, as described
- Built in 2002, fully brick-clad façade - Interior spaces freshly renovated, all floor coverings replaced - Floor-to-ceiling windows in the living area - Plameco ceiling with integrated lighting system - Kitchen open to the living area, with dining area - Bedroom, children’s room and office in the attic - Additional room on the ground floor - Full bathroom with shower and corner bathtub - Guest WC and utility room on the ground floor - Gas heating, built in 2023 according to the energy performance certificate - Photovoltaic system on the roof, approx. 1.8 kWp - Energy performance certificate available: consumption certificate, class B, 50.38 kWh/(m²·a), natural gas - Terrace spanning the entire width of the house - Double garage with storage room, together approx. 40 m² - Two additional parking spaces in front of the garage - Plot 718 m² (parcels 148/170 with 684 m² and 356 with 34 m²) - Land register without easements – no rights of way, utility rights or rights of residence in Section II - Contaminated-sites information from LUNG M-V dated 10/09/2026 available – no entry in the contaminated-sites register
Other
Buyer’s commission: none – sale by the owner.
All information is based on information and documents provided by the owner and has been compiled to the best of our knowledge. No liability can be assumed for its accuracy or completeness; the only authoritative document is the notarized purchase agreement. The stated living area is an approximate value and is not subject to an agreement on condition. The floor plans are reconstructed, to-scale representations for orientation purposes and are not construction drawings; furnishings are for illustrative purposes. Subject to prior sale and errors.
Location
Area and routes
Plan a route
Your destination goes to Google Maps only when you submit the form. TraumImmo neither stores nor logs it.
Location details
Südstadt is an established residential area in the south of Neubrandenburg, and the house is situated on its quiet side: at the corner of Zehdenicker Straße and Am Blumenborn, with detached houses in the neighborhood and the garden behind a tall hedge. Those moving here with children can cover the important routes on foot. Kita Windmühle is 110 meters away, Süd primary school around 600 meters, and the Integrated Comprehensive School “Vier Tore" with upper secondary school is barely farther at 630 meters – from daycare to the Abitur without having to cross a main road on the way to school.
Everyday errands also take just a few minutes: REWE and a bakery are a good 350 meters away. Two bus stops can be reached in around 200 to 250 meters, with An der Bergstraße offering approximately 25 departures on weekdays. The city center with its market square, Vier Tore old town and main railway station is about two kilometers away, and Dietrich Bonhoeffer Hospital is 1.8 kilometers away. Lake Tollense, where Neubrandenburg ends to the west, is also just a short bike ride away.