| Type | Semi-detached house |
|---|---|
| Living area approx. | 145 m² |
| Bedrooms | 3 |
| Rooms | 5 |
|---|---|
| Bathrooms | 1 |
| Plot area | 264 m² |
|---|---|
| Usable floor area | 39 m² |
| Purchase price | 350.000 € |
|---|---|
| Price per m² | 2,413.79 €/m² |
| Commission | 3,57% (3,57 % inkl. MwSt. vom Kaufpreis durch Abwälzung, weitere Info unter "sonstige Angaben" im Exposé) |
Calculate using this listing's purchase price. Every assumption is editable and all figures are non-binding estimates.
The initial payment is estimated as loan amount × (interest + repayment) ÷ 12. Individual lending terms, special repayments and further fees are not included. Tax, notary and agent costs may differ in your case. This is not a financing offer or financial advice.
Your inputs are calculated only in this browser and are not saved or sent to TraumImmo.
More financing calculators and assumptionsCentral Property with an Idyllic Feel
Andreas Franzke of FALC Immobilien presents a home that harmoniously combines spaciousness, comfort and quality of living. In an idyllic location in Jagsthausen, this well-maintained property offers a thoughtfully designed layout, light-filled living areas and versatile possibilities for use, providing plenty of space for family, guests and individual living ideas.
The house, with around 145 m² of living space, sits on a plot of approximately 264 m². In addition, the basement offers a hobby room of about 39 m² with the feel of living space, attractively expanding the available space. The attic, which can be converted, also offers additional potential for those looking to extend their living space in the long term or create a private retreat of their own.
As you enter the house, you are welcomed by a spacious entrance vestibule. A practical coat storage solution keeps jackets, shoes and bags neatly tucked away, ensuring the entrance area always looks inviting and tidy. Adjacent to it is a modern shower room with a guest WC, providing additional convenience both in everyday life and when entertaining visitors.
From the hallway, the view opens into the spacious living and dining area, which is undoubtedly the heart of the house. Large windows, some extending down to floor level, let in plenty of natural light and create a bright, welcoming and cosy atmosphere. This is where family life unfolds, as well as where you can enjoy relaxing moments with friends. The generous layout offers numerous possibilities for putting individual living concepts into practice and creating your own personal oasis of well-being.
The southwest-facing terrace adjoins the living area directly. It promises many pleasant hours of sunshine and leads straight into the garden. Whether it is a leisurely breakfast outdoors, sociable summer evenings with family and friends, or simply a quiet moment with a good book, this outdoor area provides the perfect setting for many enjoyable hours. The well-maintained yet easy-care green space also gives you ample room to create a garden to suit your tastes.
The adjoining kitchen is ready to be designed according to your personal preferences. Whether you prefer a cosy country-house style, a modern designer kitchen or a functional family hubwith high-quality fittings – here you can bring your ideas to life and create a place where cooking and enjoying meals together are equally pleasurable.
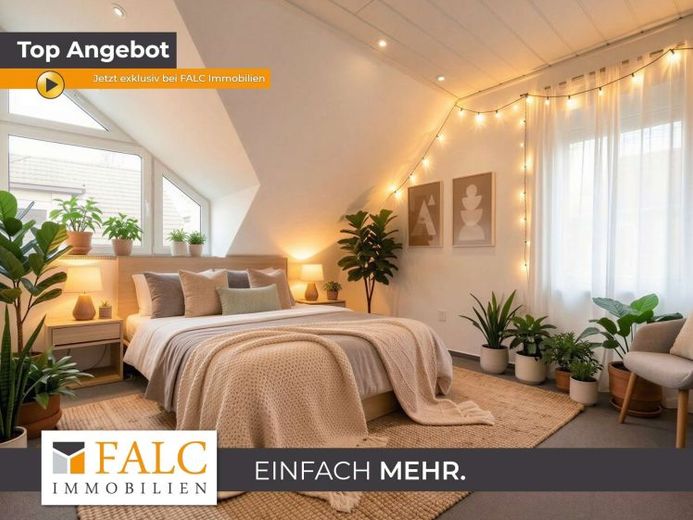
The stairs lead you to the upper floor, where three spacious bedrooms with similar layouts await. Two of the rooms have direct access to the east-facing balcony, providing a lovely private outdoor space. The rooms can be used to suit your needs – whether as a master bedroom, children’s room, home office, dressing room or personal retreat. This creates a flexible floor that can adapt to your family’s changing stages of life and requirements.
The bright bathroom with natural light complements the upper floor and impresses with its comfortable fittings. A corner bathtub, separate shower and double washbasin provide ample space for the whole family. Whether you’re looking for a refreshing start to the day or a relaxing bath in the evening, this is a pleasantly private space for you to enjoy.
The versatile hobby room offers numerous possibilities and can be used, for example, as a fitness area, home office, play and recreation room, studio, or spacious room for family celebrations and sociable evenings. In addition to a spacious laundry room with space for a washing machine and dryer, there is a separate entrance. This proves particularly practical in everyday life, for example when you want to come straight into the utility area after walking the dog or doing yard work, without having to pass through the living area. Adjacent are further rooms offering ample storage space for seasonal items, winter tires, camping equipment and much more. An additional basement room with a high-voltage connection and the room housing the heating system complete the basement.
There is even more potential in the attic. It can be converted, opening up exciting possibilities for the future. Whether as a studio, craft room, hobby room or additional personal retreat, you can bring further living ideas to life here and give the house your own unique touch.
The property also offers a pleasant combination of comfort and functionality in terms of its technical features and fittings. High-quality, thermally insulating bricks ensure a comfortable indoor climate. Heating is provided by an oil-fired heating system with underfloor heating dating from theYear of construction. Double-glazed windows ensure bright rooms and beautiful views, while electric aluminum shutters provide privacy and additional comfort in the evening. Modern tiles emphasize the contemporary character of the living areas, while carpeted floors in the bedrooms create a cozy atmosphere.
The attractive offer is rounded off by a carport that provides a sheltered parking space for your vehicle. An additional parking space is available for other vehicles or your guests.
See the benefits of this property for yourself during a viewing and discover how much quality of life this house has to offer. We look forward to hearing from you.
Your destination goes to Google Maps only when you submit the form. TraumImmo neither stores nor logs it.
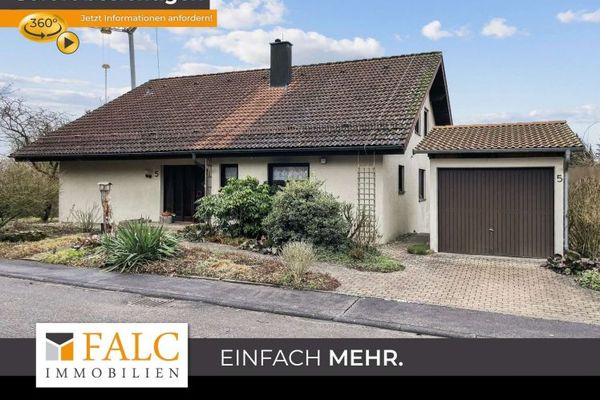 399.000 € Design flexible living close to nature! – FALC-Immobilien Öhringen74249 Jagsthausen
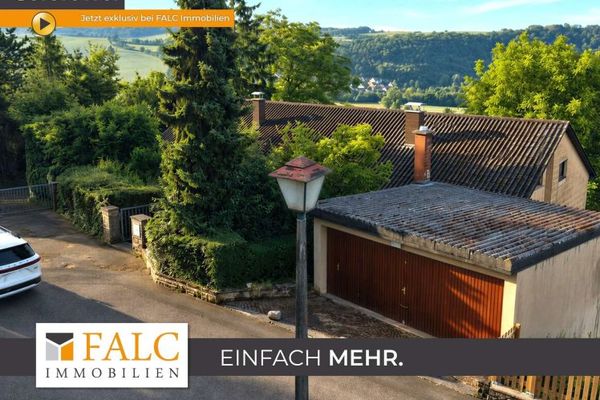 400.000 € Natural paradise with panoramic views of the city! Semi-detached house with over 4,200 m² of land – FALC Immobilien74249 Jagsthausen

