| Living area approx. | 461 m² |
|---|---|
| Bedrooms | 4 |
| Rooms | 10 |
|---|---|
| Bathrooms | 7 |
| Plot area | 836 m² |
|---|---|
| Usable floor area | 112 m² |
| Purchase price | 1.190.000 € |
|---|---|
| Price per m² | 2,581.34 €/m² |
| Commission | 7,14% (7,14 % inkl. MwSt.) |
Calculate using this listing's purchase price. Every assumption is editable and all figures are non-binding estimates.
The initial payment is estimated as loan amount × (interest + repayment) ÷ 12. Individual lending terms, special repayments and further fees are not included. Tax, notary and agent costs may differ in your case. This is not a financing offer or financial advice.
Your inputs are calculated only in this browser and are not saved or sent to TraumImmo.
More financing calculators and assumptionsThis is a fully let and modernized apartment building in a popular residential area of Falkensee-Falkenhagen near the regional train station and the Falkensee town hall.
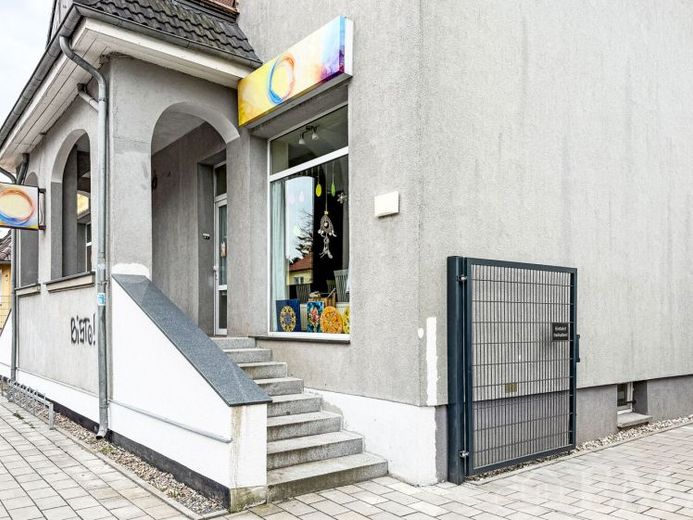
The residential building was built around 1942 in solid masonry construction, modernized in 2013, and is located on a plot of approx. 836 m².
The building is divided into a ground floor, upper floor, attic and basement as well as a top floor attic space.
The residential building comprises a total of four two-room apartments, one three-room apartment, two commercial units on the ground floor and a let attic shell in the top floor attic space. The apartment sizes vary from approx. 45 m² to approx. 90 m² of living space. The apartments on the upper floor have a balcony. All apartments have a daylight bathroom with bathtub or shower as well as a kitchen with fitted kitchen. All apartments are heated by a gas central heating system with hot water storage tank from Buderus from 2012.
The plot includes four parking spaces, a garage and a small garden area. The parking spaces and the garage were completely refurbished and renewed in 2025. Currently, two of the parking spaces can be let.
The total rentable living area of the five units is approx. 283 m².
The rentable commercial area of the two commercial units is approx. 78 m².
The rentable usable area of the attic shell and the garage is approx. 100 m².
In total, the property comprises a rentable total area of approx. 461 m².
Currently, rent prices of 8.42 €/m² to 14.42 €/m² of living space net cold have been agreed. The commercial spaces are currently let at between 14.68 €/m² and 17.15/m² net cold. The attic shell for 4.07 €/m². The garage for 10.82 €/m².
The annual net cold rent currently amounts to €70,162.20 for all residential and commercial units, the attic shell as well as the garage including the parking spaces on the plot.
The commercial lease agreements currently have remaining terms between 20 and 55 months. Unless terminated in due time, the contracts are each automatically extended by a further 12 months.
Your destination goes to Google Maps only when you submit the form. TraumImmo neither stores nor logs it.
 199.000 € Rented two-room condominium apartment with balcony and parking space14612 Falkensee
 590.000 € Solid multi-family house from 1940 with three rented residential units14612 Falkensee

