Calculate using this listing's purchase price. Every assumption is editable and all figures are non-binding estimates.
The initial payment is estimated as loan amount × (interest + repayment) ÷ 12. Individual lending terms, special repayments and further fees are not included. Tax, notary and agent costs may differ in your case. This is not a financing offer or financial advice.
Your inputs are calculated only in this browser and are not saved or sent to TraumImmo.
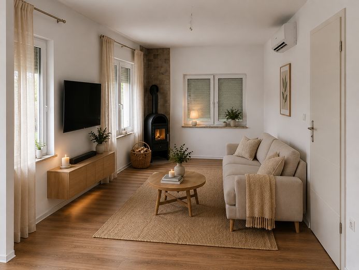
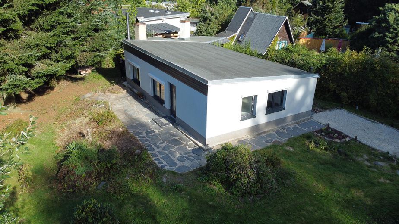
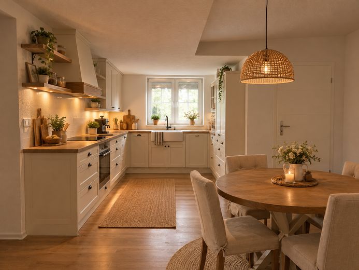
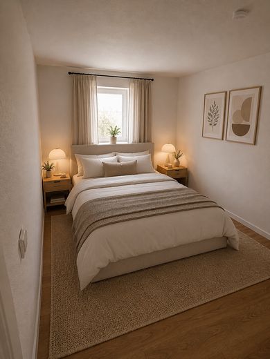
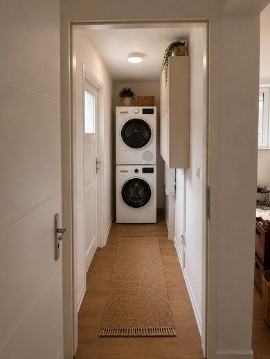
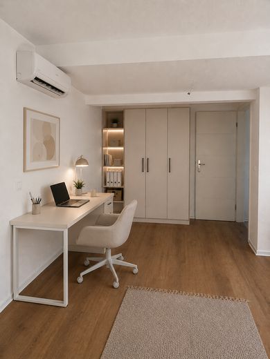
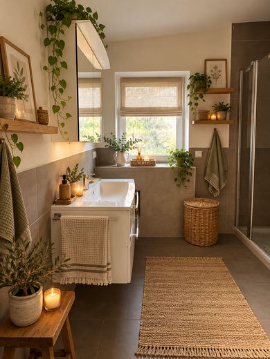
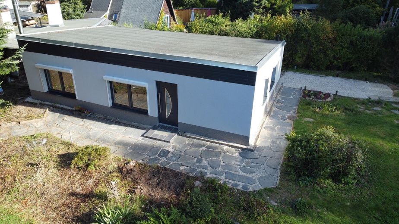
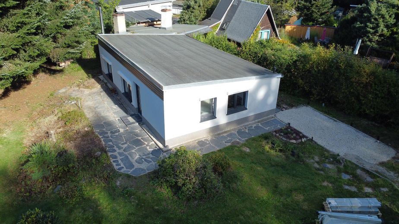
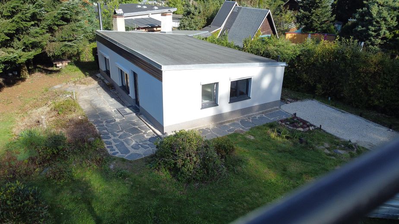
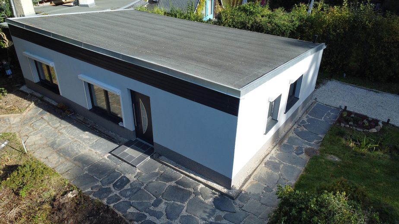
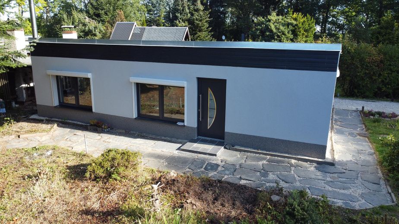
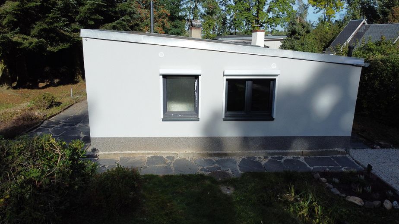
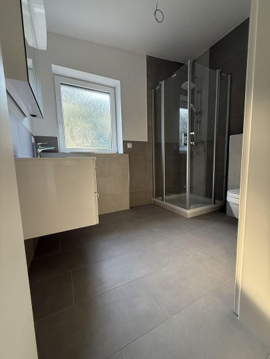
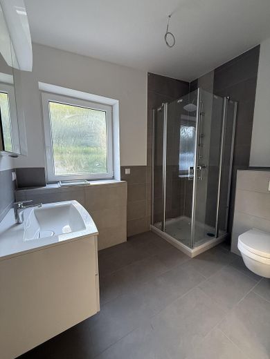
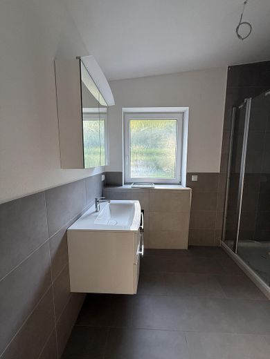
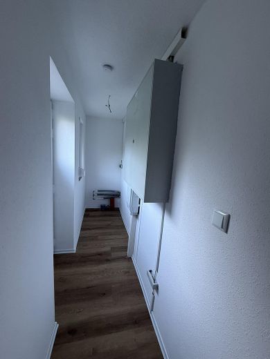
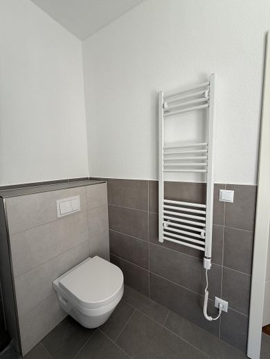
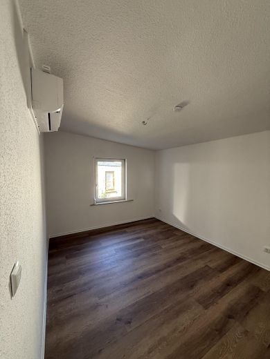
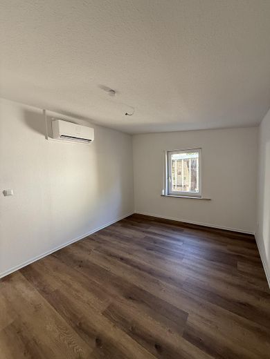
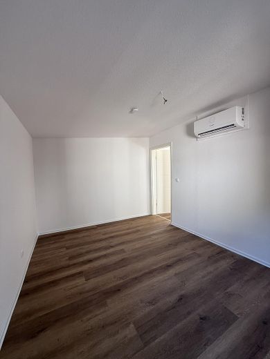
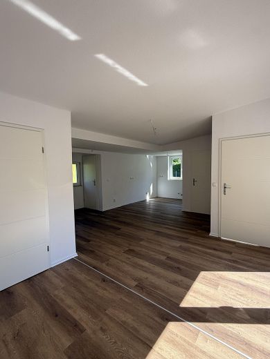
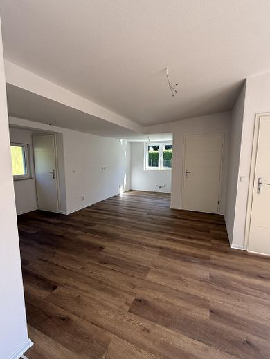
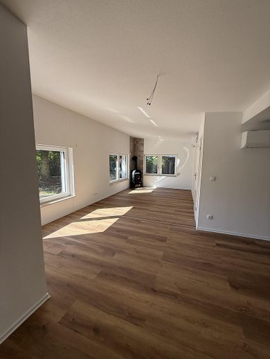
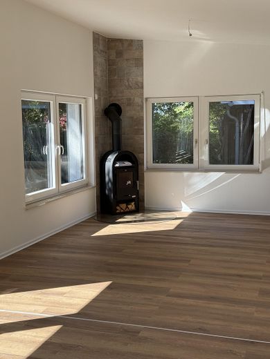
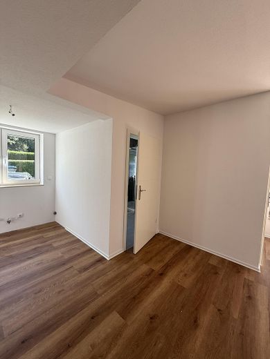
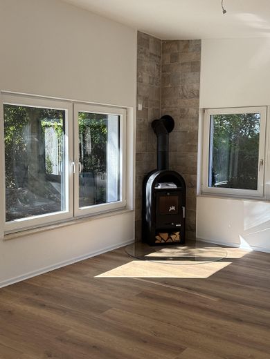
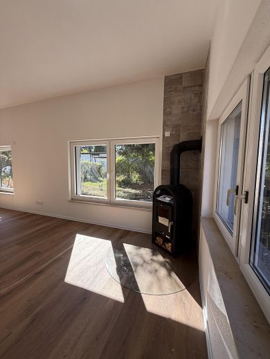
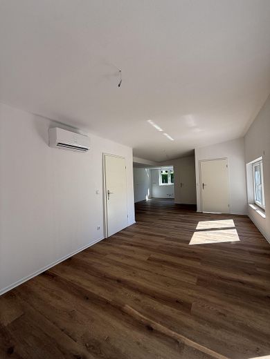
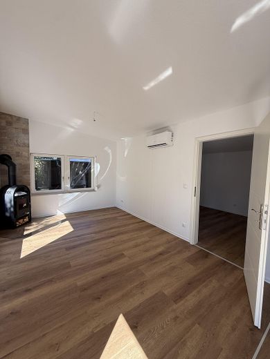
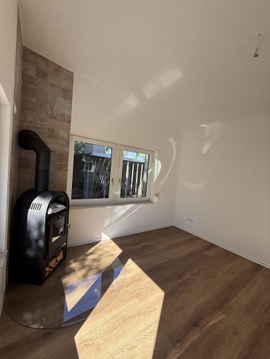
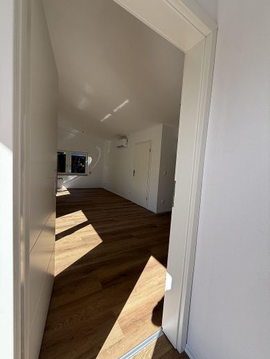
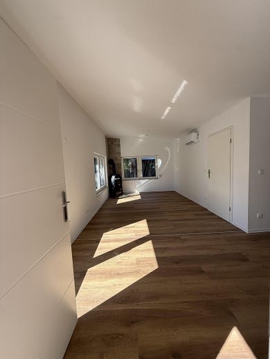
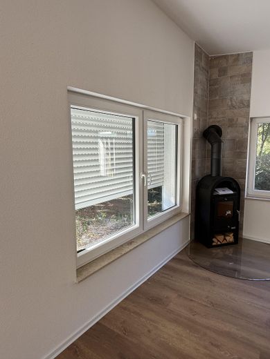
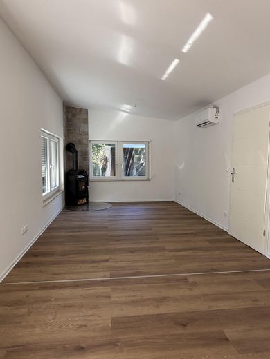
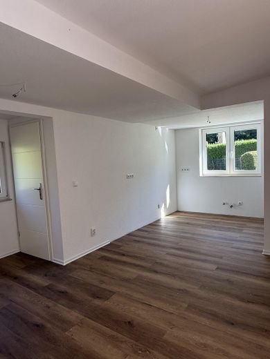
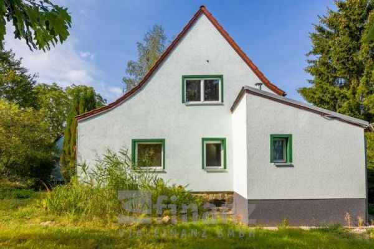
A home to settle into This detached, single-storey house on the outskirts of Chemnitz was extensively renovated in 2026 and is vacant and ready to move into immediately. Bright rooms, modern technology and a 634 m² plot surrounded by greenery provide ideal conditions for a relaxed home. Living & kitchen The heart of the house is the spacious, open-plan living and dining area of around 45 m². Windows on several sides let in plenty of daylight, while the wood-burning stove in the corner provides cosy warmth on cold days. A kitchen nook with pre-installed connections offers space for your desired kitchen – a fitted kitchen is possible. A modern split air-conditioning unit completes the home's technical amenities. Bedroom & bathroom The bedroom (approx. 12 m²) is also equipped with a split air-conditioning unit. The modern shower room with large-format tiles features a shower, a wall-hung toilet, a washbasin with mirror cabinet and an electric towel radiator. Utility room & entrances The utility room (approx. 3 m²), with its own entrance on the north side, offers space for a washing machine, tumble dryer and storage. From the south side, you enter through the front door into the hallway and then into the living area. Renovation & technology The house was completely renovated in 2026; the roof, which is approx. 10 years old, is excluded. The façade has a light plaster finish with a dark accent, and the windows are anthracite on the outside and white on the inside, and are fitted with shutters. Inside, high-quality wood-look design flooring creates a cohesive look. The energy performance certificate indicates efficiency class B. Plot & outdoor area The plot comprises 634 m² with lawns, flowerbeds and coniferous trees. Slate-paved paths lead around the house, and a gravel area on the plot provides additional space. A permit for conversion to residential use has been granted. Wastewater: septic tank; water and electricity are available; internet is possible via an LTE router.
Fittings and features, as described
2 years of renovation work brought all areas of the main building up to a like-new condition.
Other
There is also a small outbuilding with a workshop and storage space.
The fireplace is part of the house and included in the inventory. Images showing furniture are not included in the price and are intended solely as inspiration for furnishing options.
Location
Area and routes
Plan a route
Your destination goes to Google Maps only when you submit the form. TraumImmo neither stores nor logs it.
Location details
Chemnitz-Kleinolbersdorf-Altenhain Nature on the doorstep, the city within easy reach: The house is located in the village of Kleinolbersdorf-Altenhain on the outskirts of Chemnitz. Kleinolbersdorf-Altenhain has been part of Chemnitz since 1997 and, at a good 13 km², is one of the city’s largest villages by area—with only around 2,200 residents. The two former forest-strip villages lie between Adelsberg and Spitzberg at the transition to the Ore Mountains. The result: plenty of greenery, quiet streets and long paths through forests and fields. Nature & leisure The Sternmühlental valley, with hiking trails, the Augusta-Stolln mine and a place to stop for refreshments, the Adelsberg Tower and the Lohse-Uhlig trail, with ten stops around the village, invite you to go for walks and hikes. Everyday life & family The Kleinolbersdorf district has a primary school and childcare facilities. CVAG buses are available for trips into the city; one stop is called “Am Erlenwald”. Chemnitz With around 250,000 residents, Chemnitz is Saxony’s third-largest city, a university and industrial hub, and was the European Capital of Culture in 2025—its theaters, museums, shops and employers are within driving distance. The 634 m² plot—surrounded by greenery Location and neighborhood information is based on publicly available sources (including the City of Chemnitz) and is for guidance purposes; please check distances and connections on site.