About this house
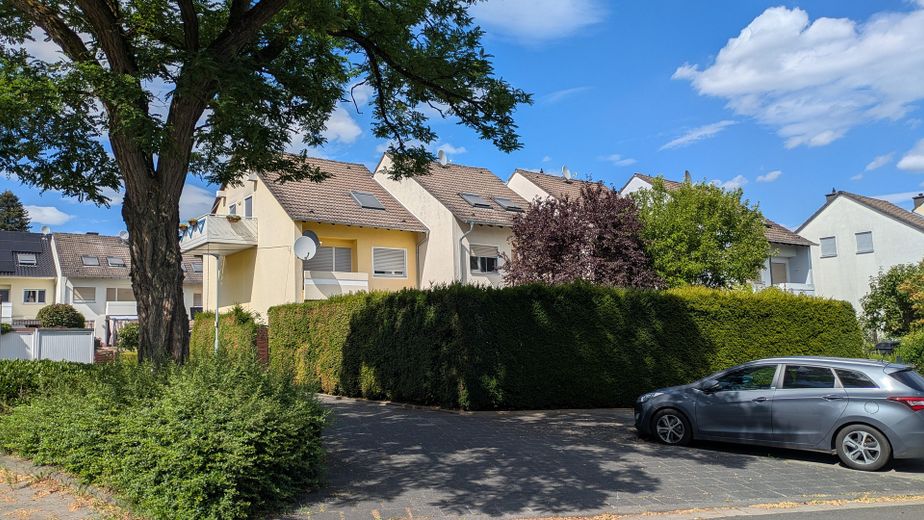
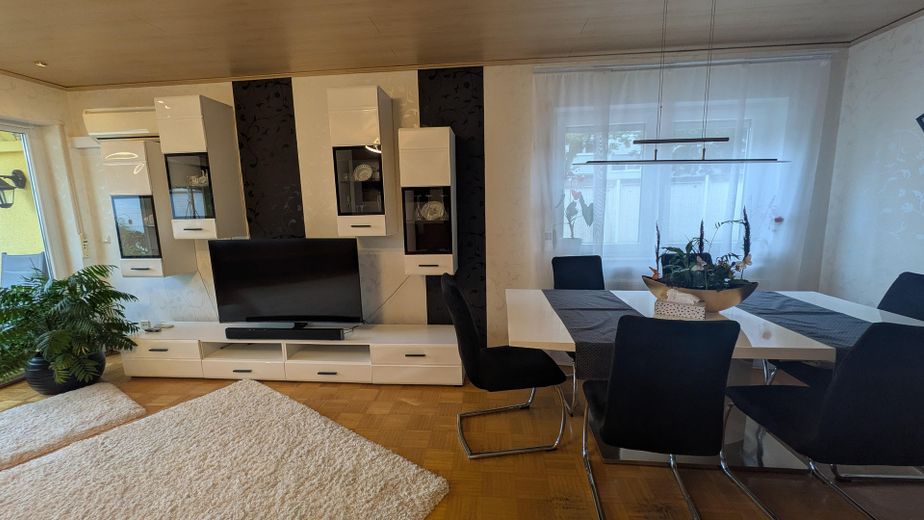
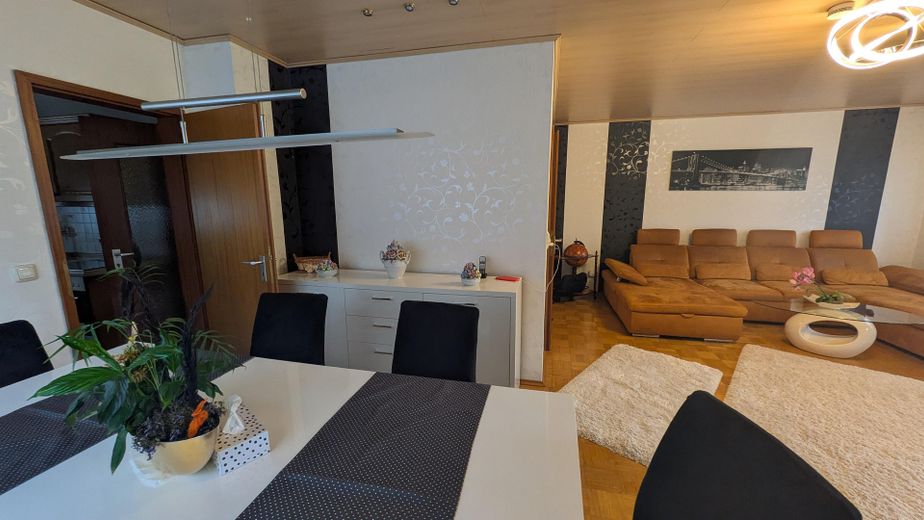
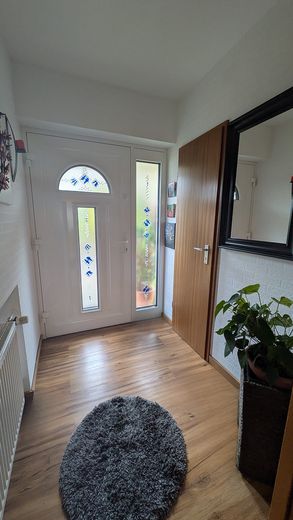
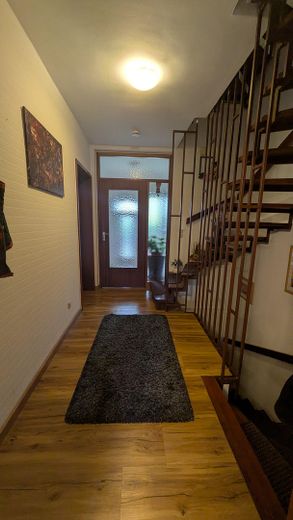
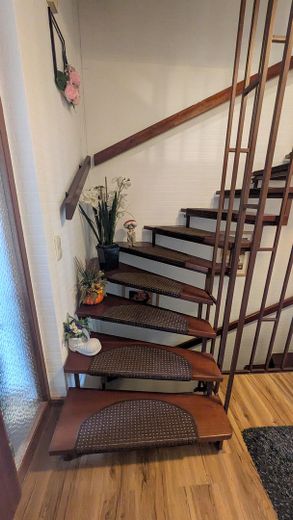
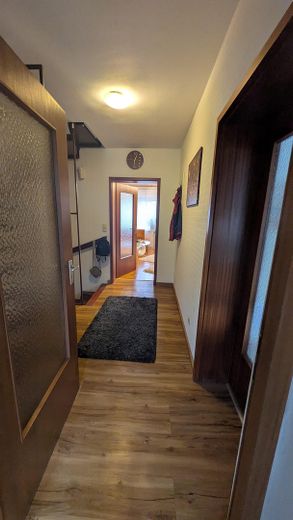
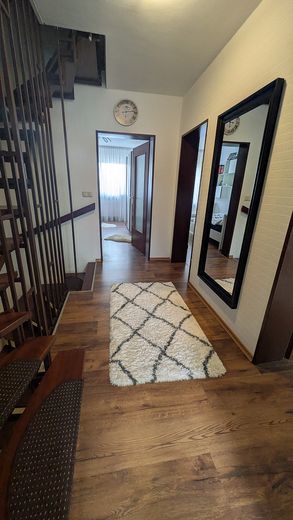
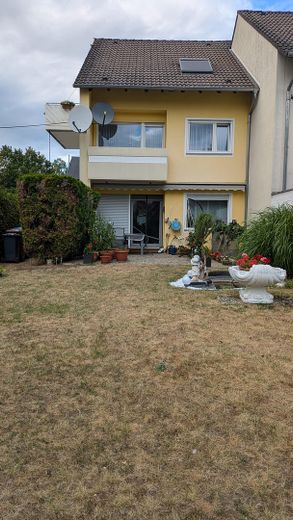
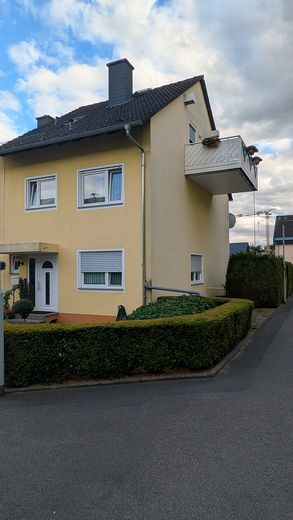
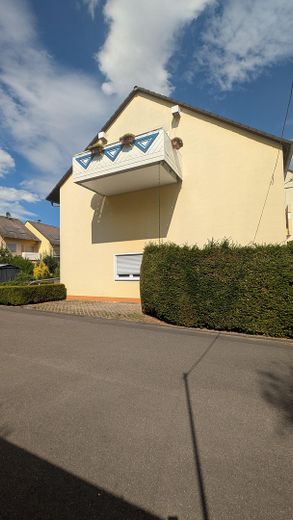
This well-maintained end-of-terrace house combines spacious living, a well-thought-out room layout, and versatile usage options. On around 139 m² of living space, distributed across the ground floor, upper floor, and attic, the property offers ample room for families, multigenerational living, or a combination of living and working.
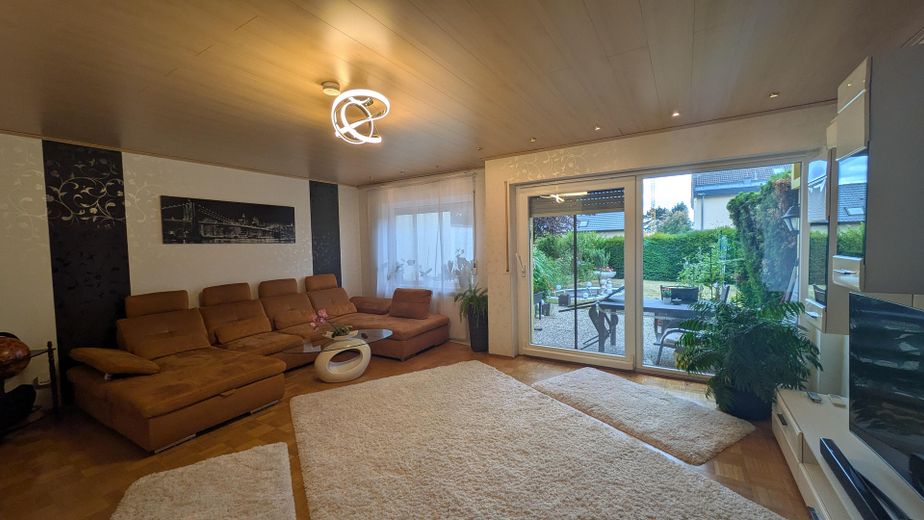
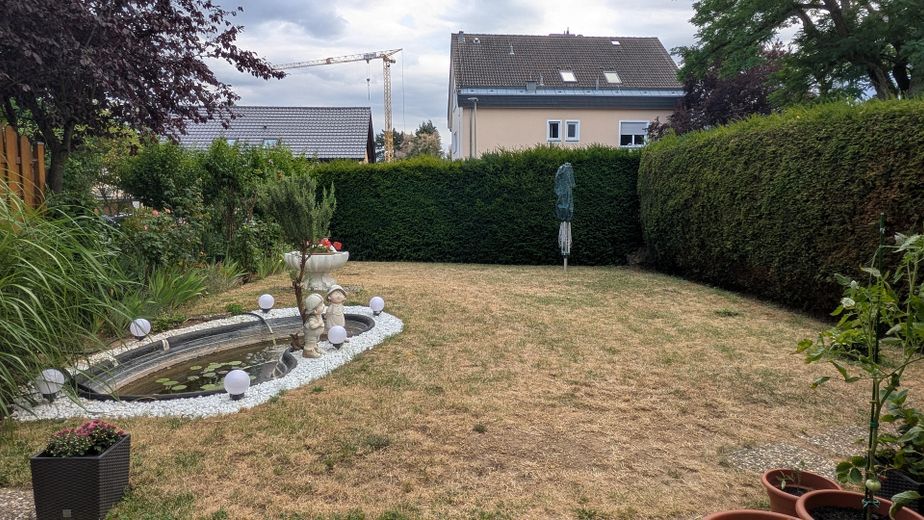
The heart of the house is the bright living and dining area with direct access to the terrace and the lovingly landscaped garden. The tall hedge provides excellent privacy and creates a private oasis of well-being.
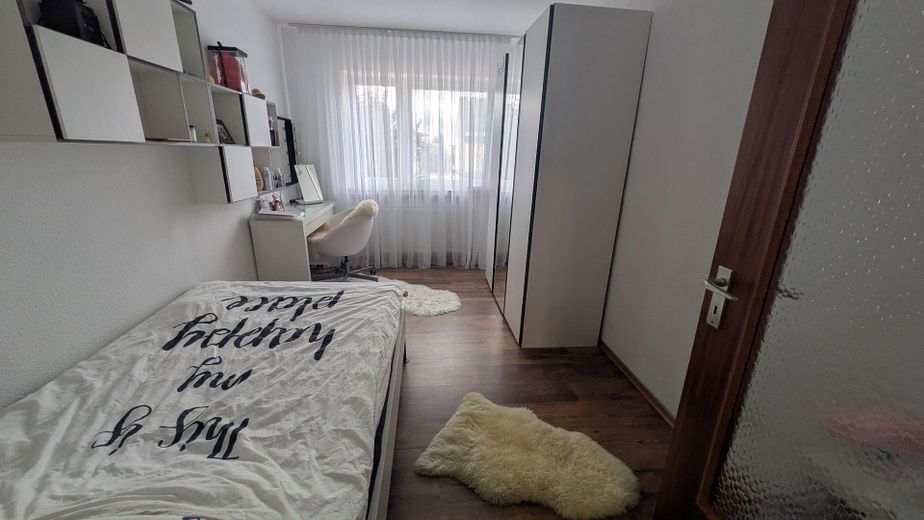
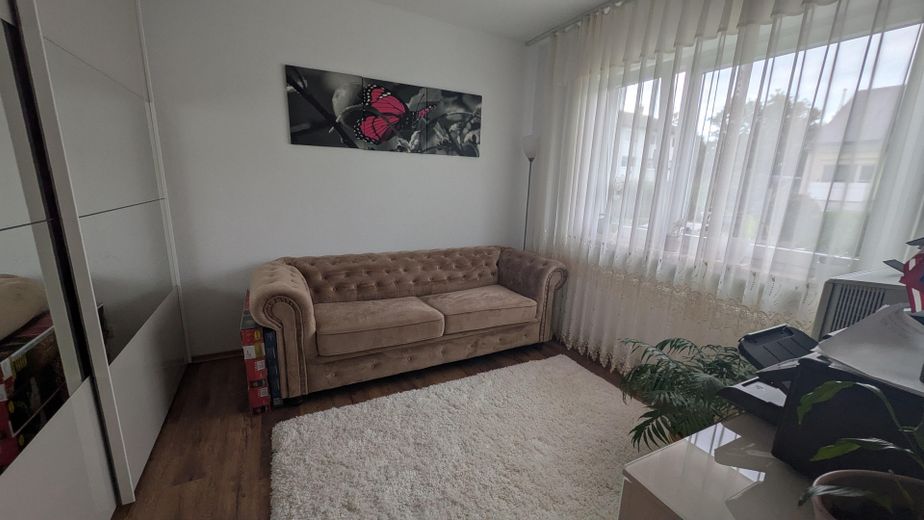
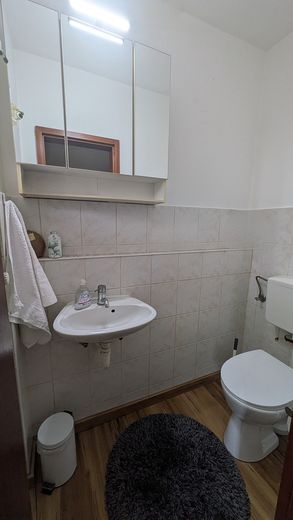
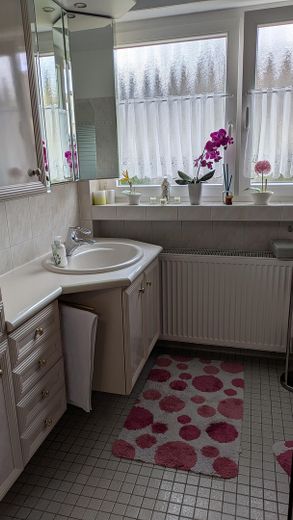
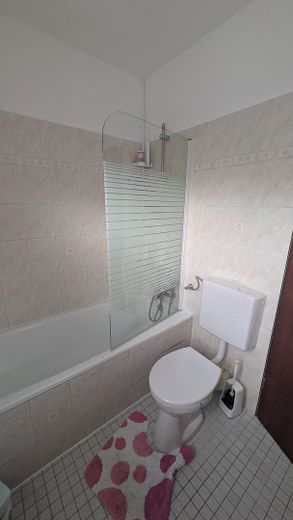
On the upper floor there are three well-proportioned rooms as well as the bathroom with bathtub and WC.
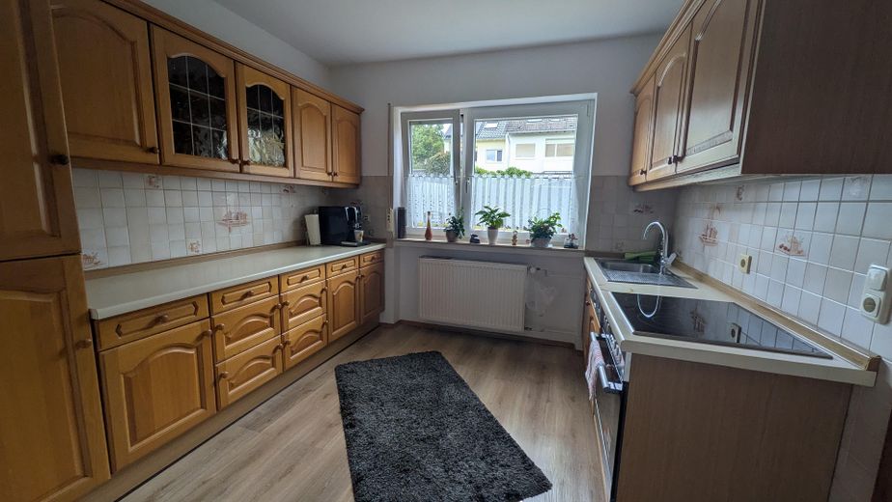
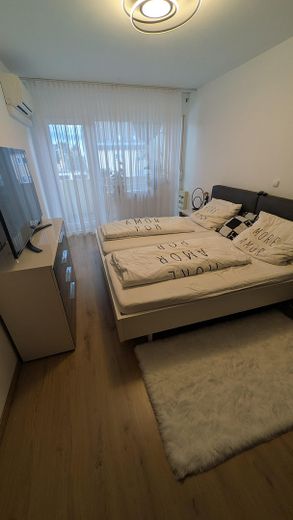
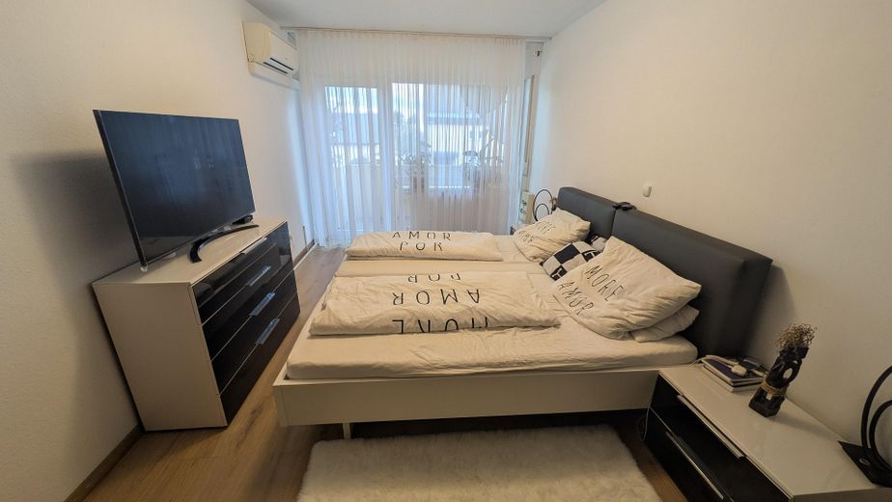
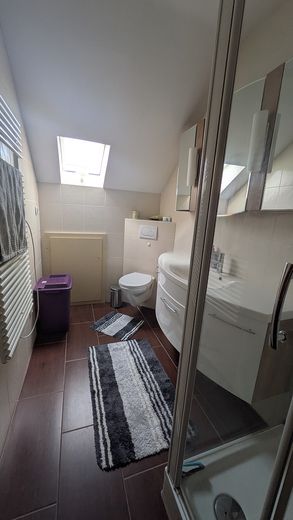
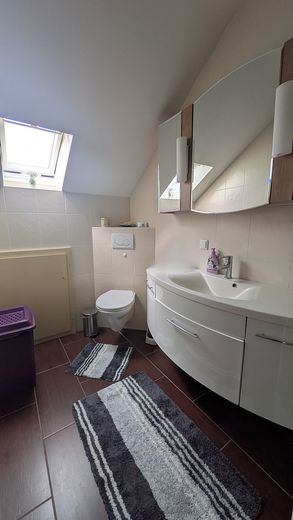
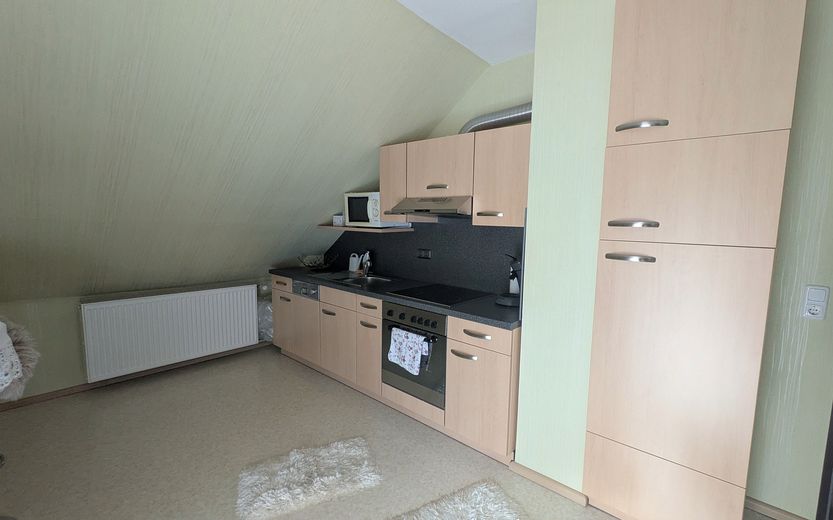
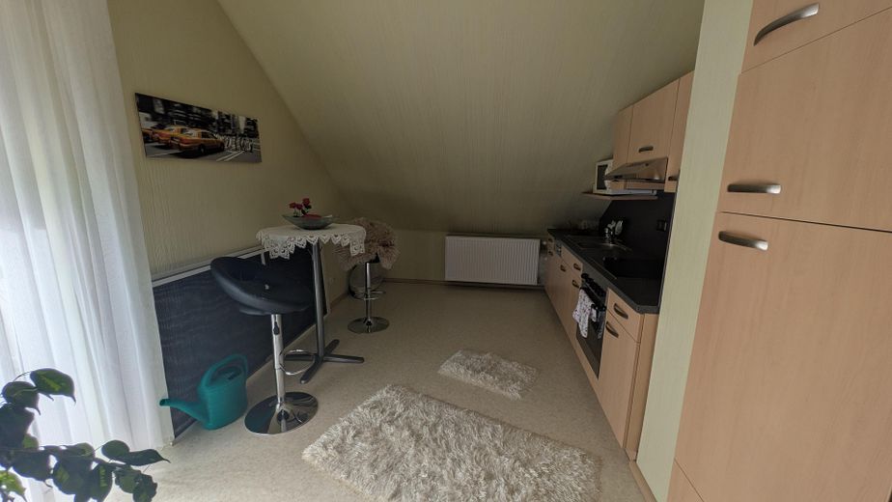
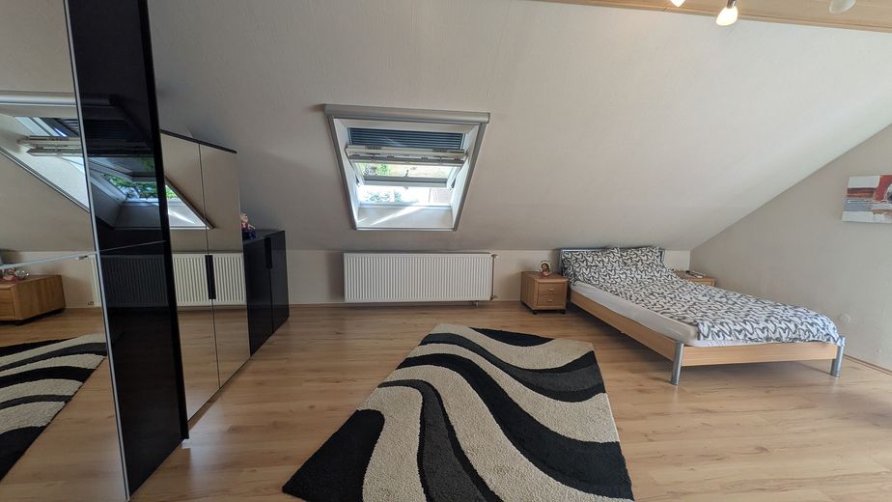
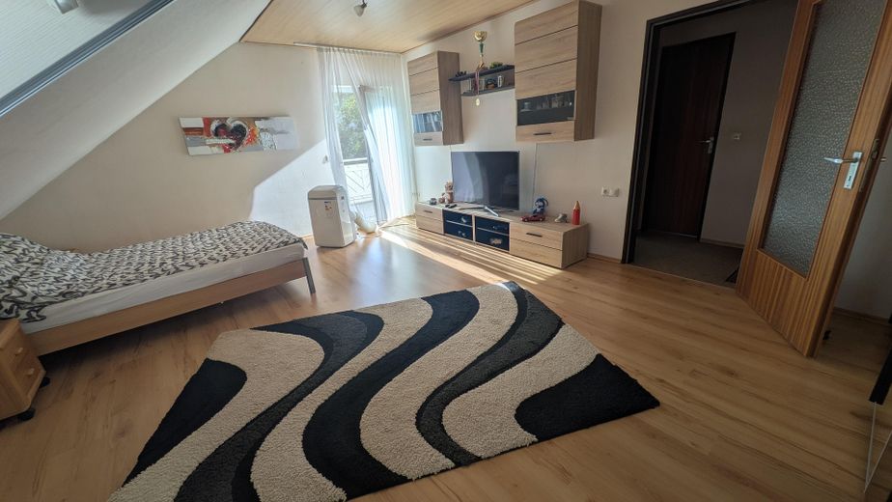
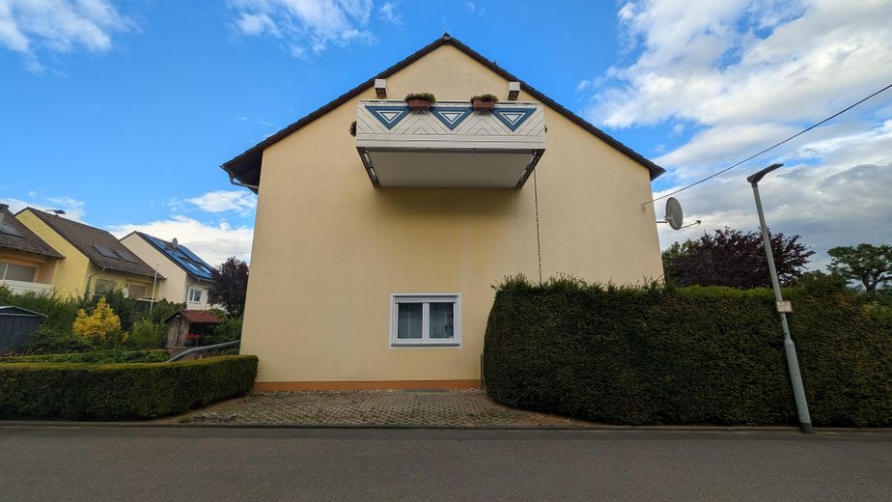
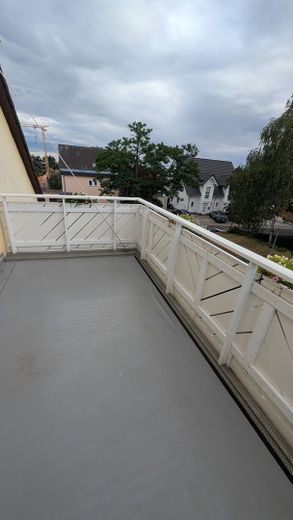
A particular highlight is the attic. Here there is a living/bedroom, a separate kitchen, a bathroom with shower, and a spacious balcony that can be accessed from both the living area and the kitchen. This area is ideal as a retreat for grown children, guests, or as a home office. Alternatively, the kitchen can easily be used as an additional room, so that up to six rooms are available in total.
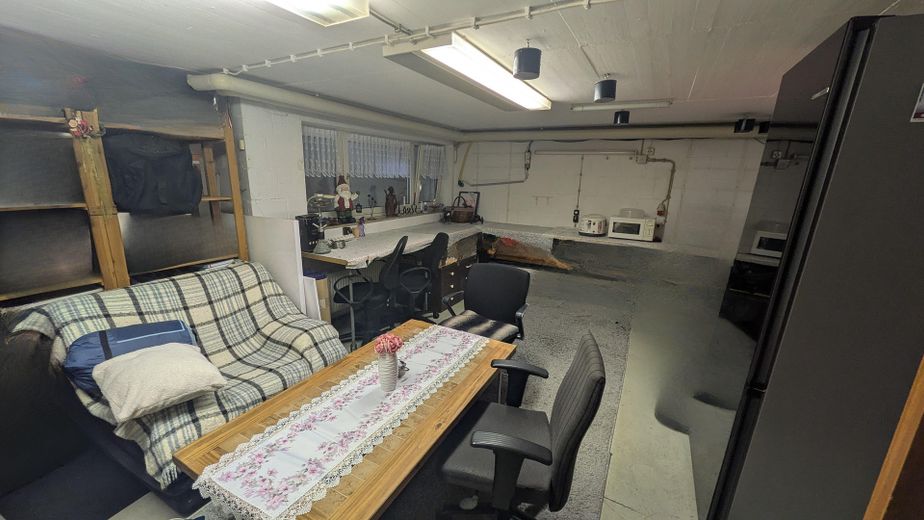
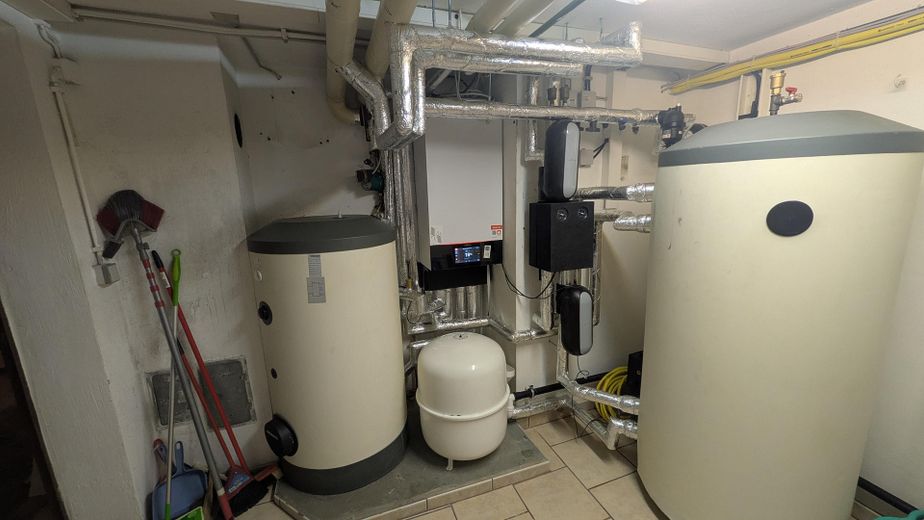
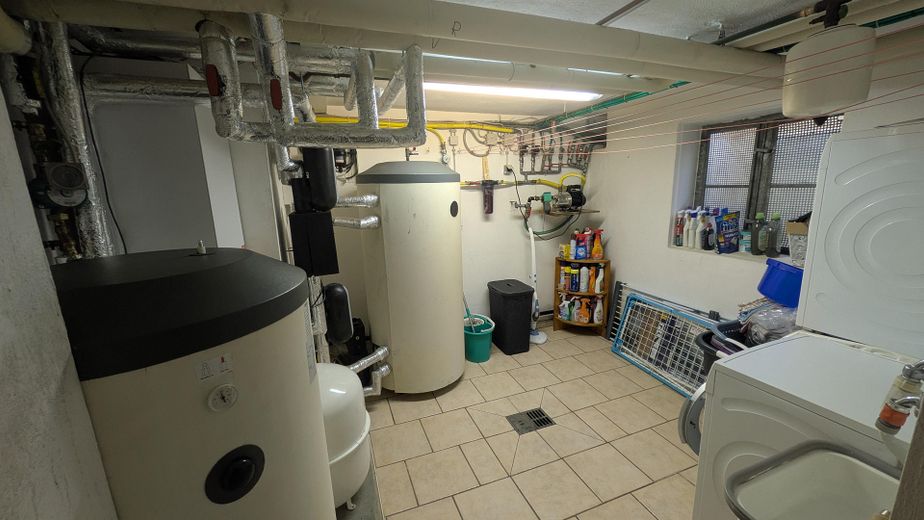
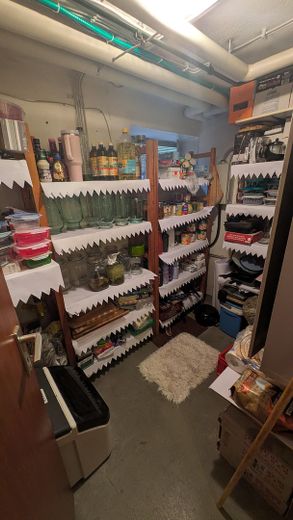
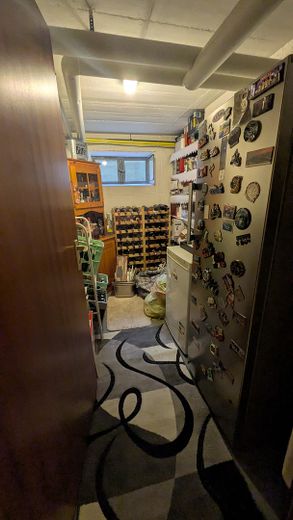
The basement is also impressive in terms of functionality. In addition to a hobby/workshop room, two storage rooms, and the heating and laundry room, the cellar offers direct access to the garden via an external staircase.
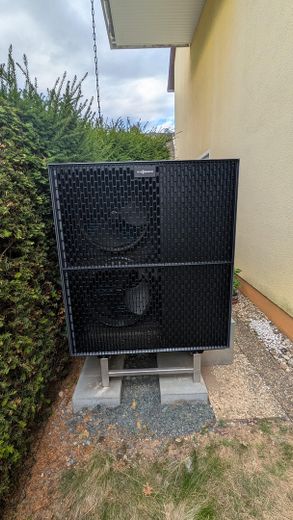
Another plus is the extensive features. The windows were replaced in 2011 (excluding the basement windows). Since December 2025, a modern Viessmann air-to-water heat pump has been providing heating for the house via classic radiators as well as hot water. As a result, the property already has modern, future-oriented heating technology using electricity as the energy source. Two air-conditioning units and a drinking water softening system provide additional living comfort.
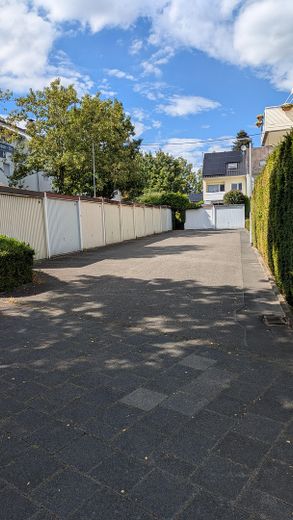
The offer is rounded off by a garage and a private parking space.
Other
Floor plans see brochure
--------
The property has been rented since 01/08/2015 and generates a monthly net cold rent of €1,443 plus €30 for the garage. This means the house already offers a solid basis for investors who want to benefit from ongoing rental income.
At the same time, the flexible layout opens up a wide range of possibilities for later owner-occupation. Whether as a spacious family home, a multi-generation home, or with a separate area in the attic for guests, a home office, or adult children – the property adapts to different life situations.
------
The sale of this property is conducted as part of a regulated bidding process.
The minimum bid is €520,000.
After the viewing, prospective buyers have the opportunity to submit their personal purchase price offer in writing within the specified deadline, including financing confirmation or proof of funds. The financing confirmation must cover at least the offered purchase price.
The bidding process gives all interested parties the same opportunity to submit an offer according to their individual price expectations. After the offer period has ended, the seller decides whether and with which interested party a purchase agreement will be concluded.
Important notes:
- The minimum bid is not a fixed price and neither gives rise to any claim to acquire the property nor to any obligation on the part of the seller to sell. A purchase agreement is concluded exclusively through notarization.
- The sale is private. Please do not contact us through estate agents, property brokers, or other companies.
- Service for prospective buyers: For this property, the documents have already been made available to an experienced financing advisor. This means that, if needed, financing can be reviewed at short notice and a financing confirmation can be issued.
Further information and contact details see brochure.
Location
Area and routes
Plan a route
Your destination goes to Google Maps only when you submit the form. TraumImmo neither stores nor logs it.
Location details
The property is located in the popular Flörsheim district of Wicker – one of the most beautiful wine villages in the Main-Taunus district and also known as the "Gateway to the Rheingau". Wicker combines the charm of an established wine village with excellent infrastructure and has been one of the region's most sought-after residential areas for many years.
The immediate surroundings are characterized by well-kept residential buildings, quiet streets, and a pleasant neighborhood. Particularly popular are the numerous walking and cycling paths through the vineyards, which begin right on the doorstep and offer a high recreational and leisure value. Numerous wine taverns, wineries, and traditional festivals give the village its special character and make Wicker well known far beyond the region.
Kindergartens, schools, shopping facilities, doctors, as well as a wide range of sports and leisure activities, are quickly accessible. The center of Flörsheim and the Main river promenade are only a few minutes away by car.
The transport connections are also impressive. Via the nearby A3, A66, and A671 motorways, Frankfurt am Main, Wiesbaden, Mainz, and Frankfurt Airport can be reached in a short time. Flörsheim train station also offers good access to public transport.
The combination of living close to nature, a high quality of life, and excellent infrastructure makes this location particularly attractive both for owner-occupiers and for investors.