Calculate using this listing's purchase price. Every assumption is editable and all figures are non-binding estimates.
The initial payment is estimated as loan amount × (interest + repayment) ÷ 12. Individual lending terms, special repayments and further fees are not included. Tax, notary and agent costs may differ in your case. This is not a financing offer or financial advice.
Your inputs are calculated only in this browser and are not saved or sent to TraumImmo.
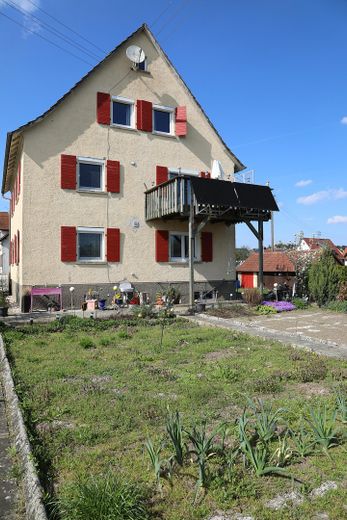
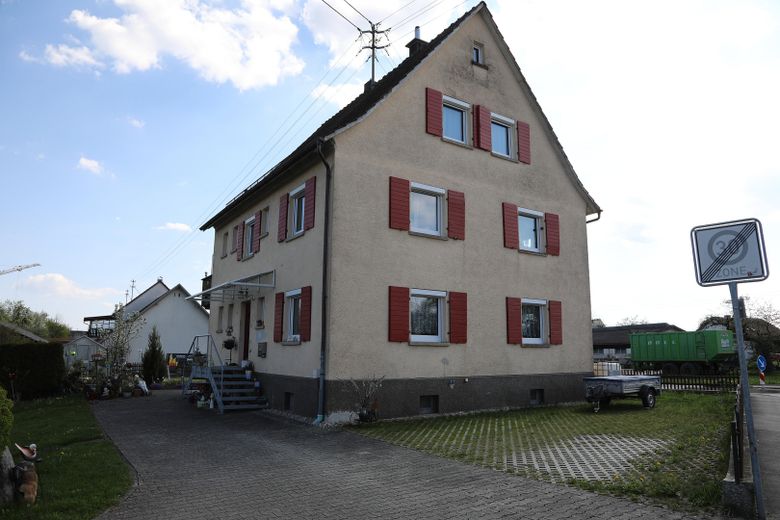
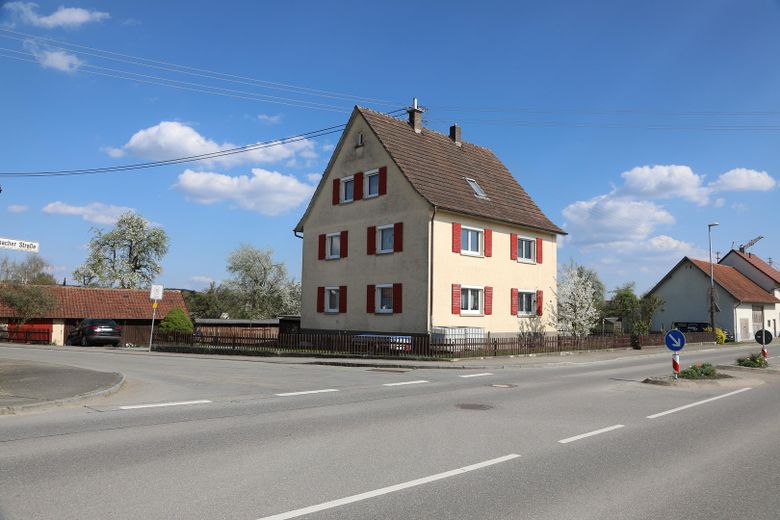
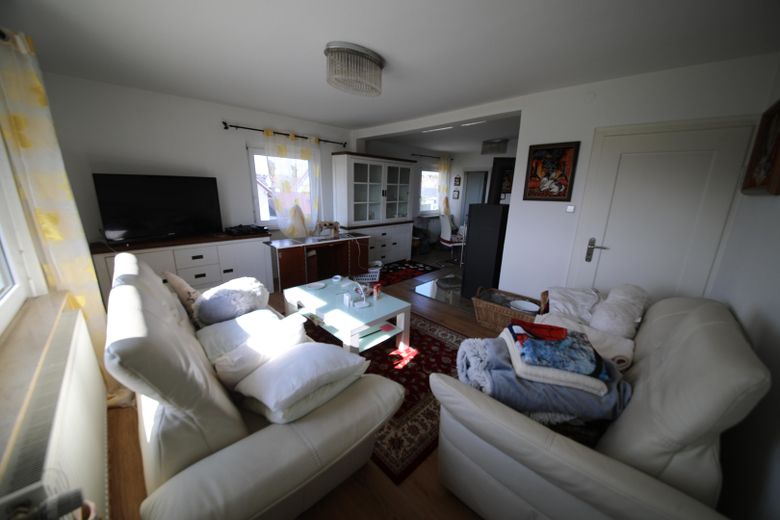
The 2-family residential house with 2 living levels of 68.83 m² each and 1 living level with sloping ceilings, and a plot of 1159 m², comprises the following:
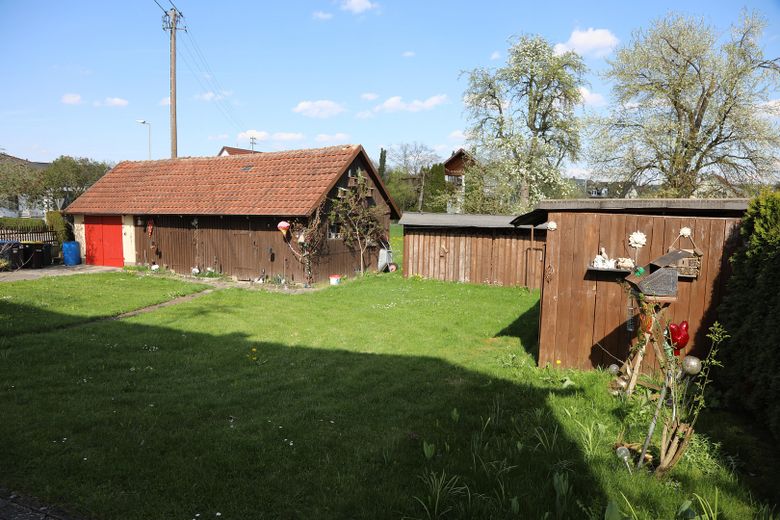
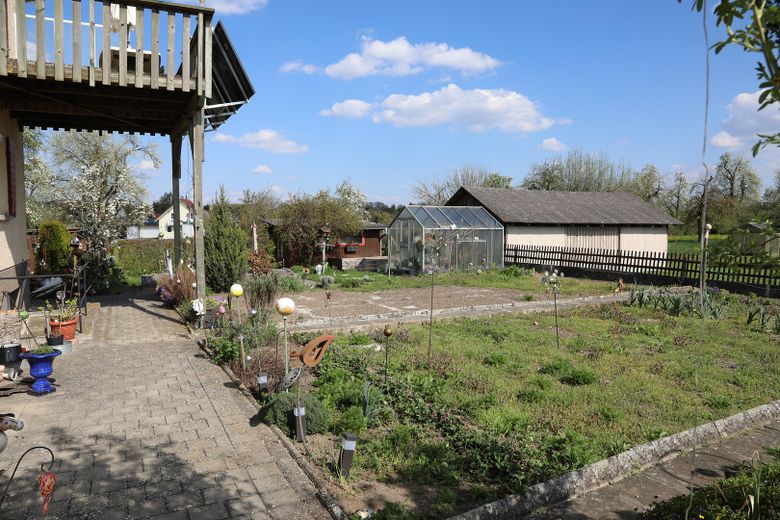
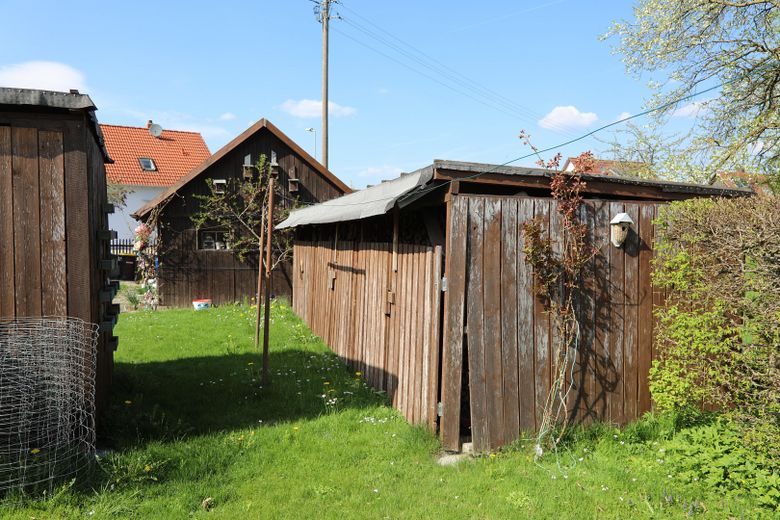
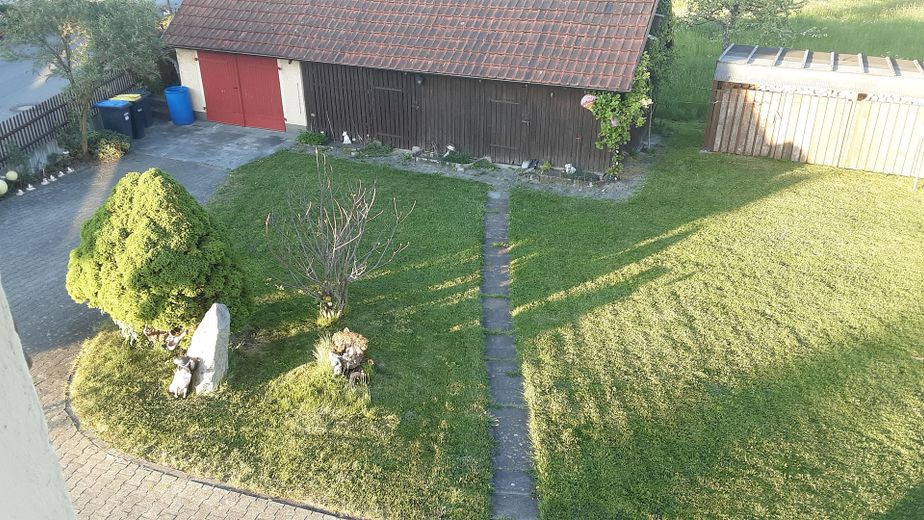
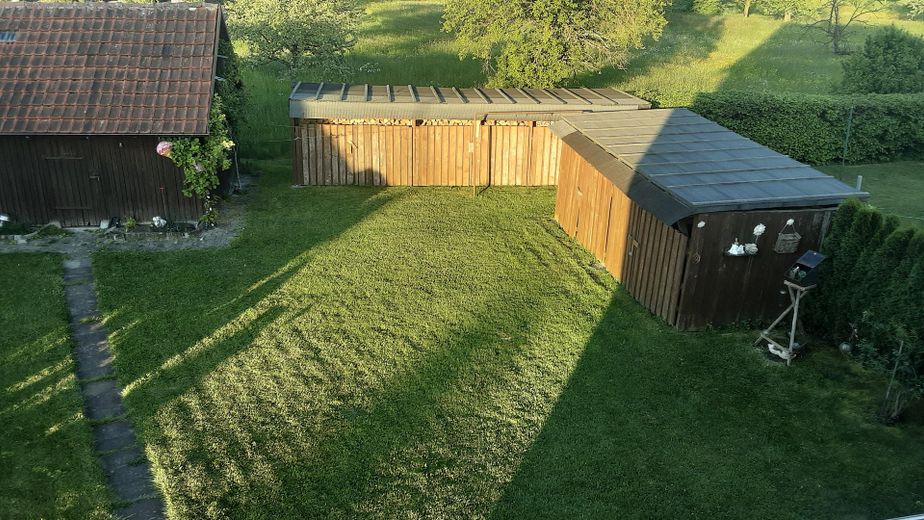
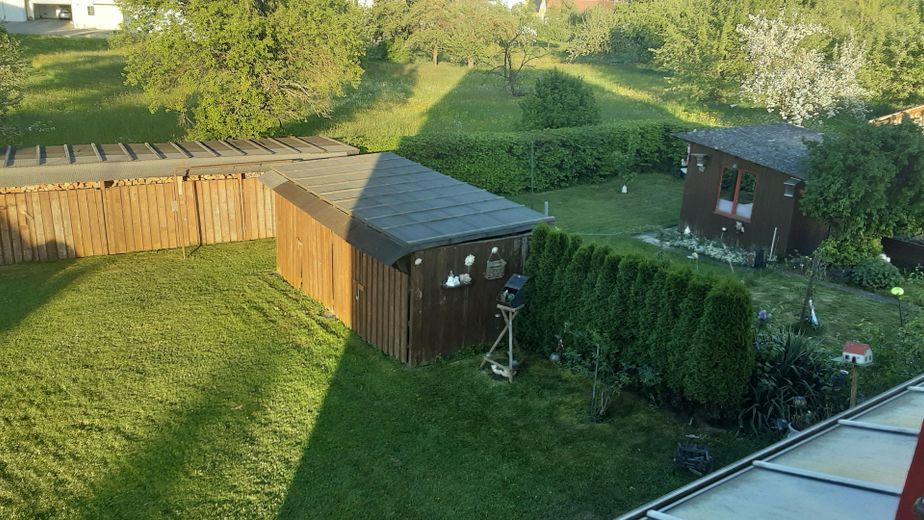
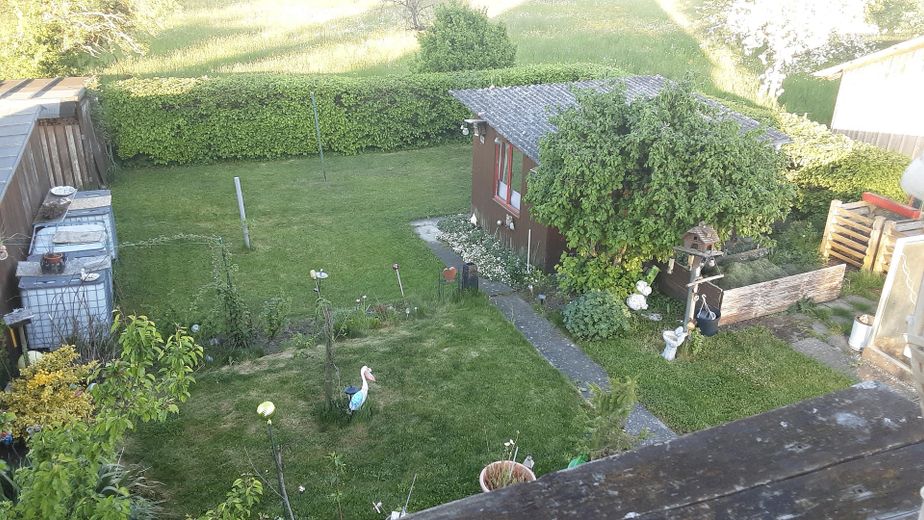
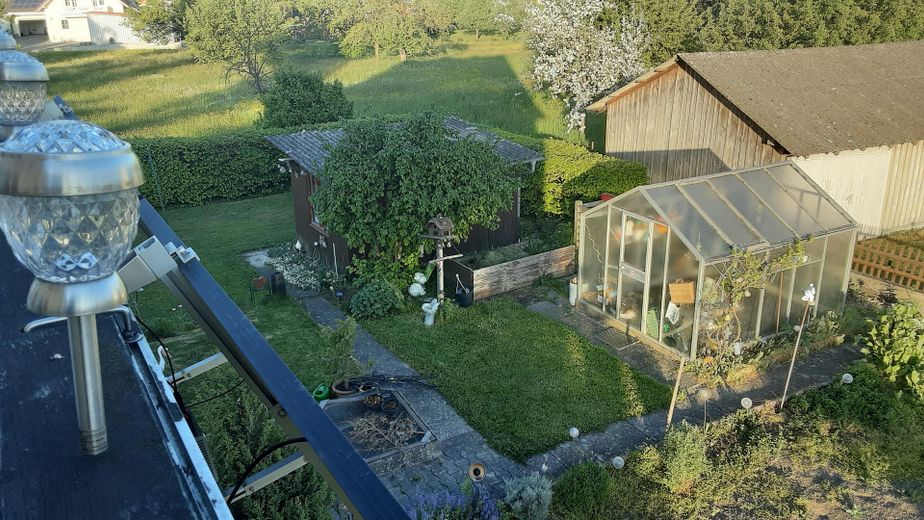
Main house, garage, outbuilding, garden house, greenhouse, 4 parking spaces, and a very large garden.
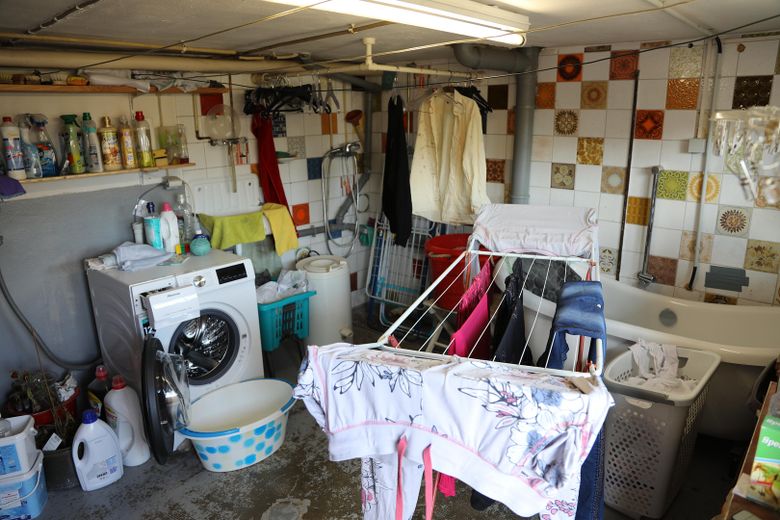
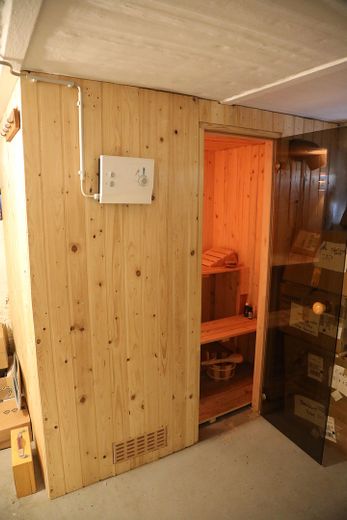
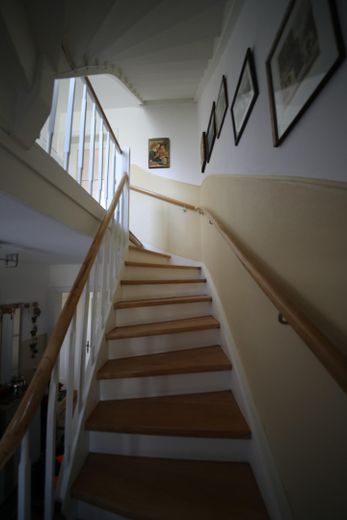
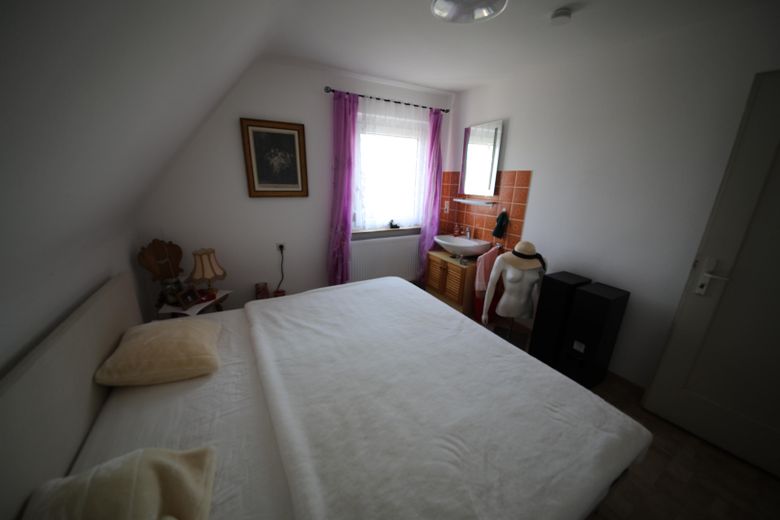
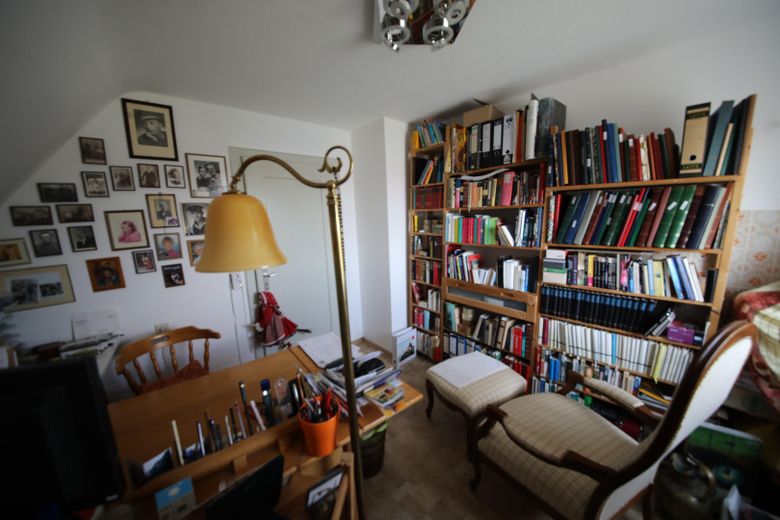
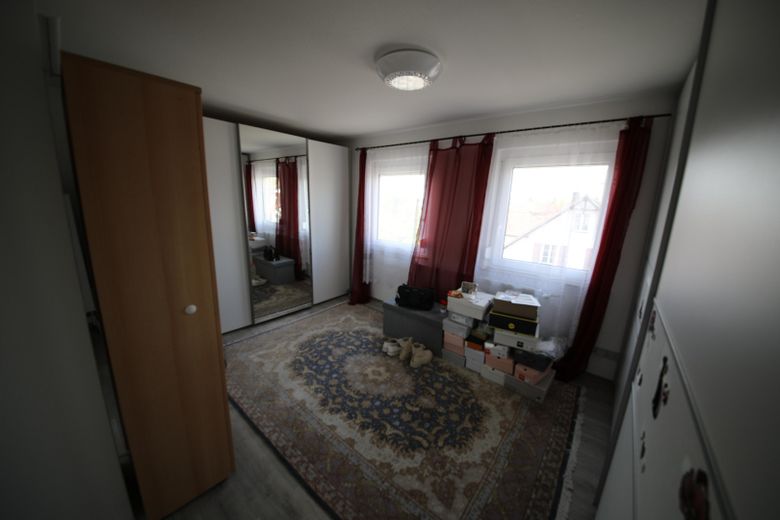
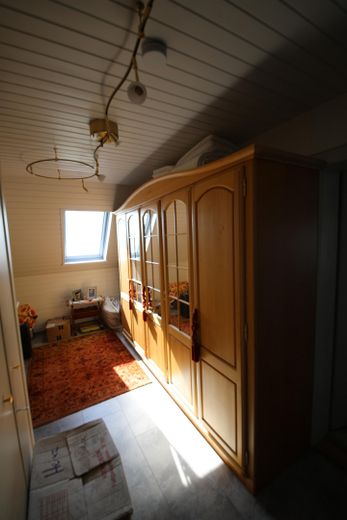
The main house has a full basement (with a small sauna) and has 1 self-contained apartment each on the ground floor and 1st floor. The 2nd floor (with 3 rooms) can be locked separately; 2 rooms have water connections (these used to be children's rooms) and 1 large room with access to the attic.
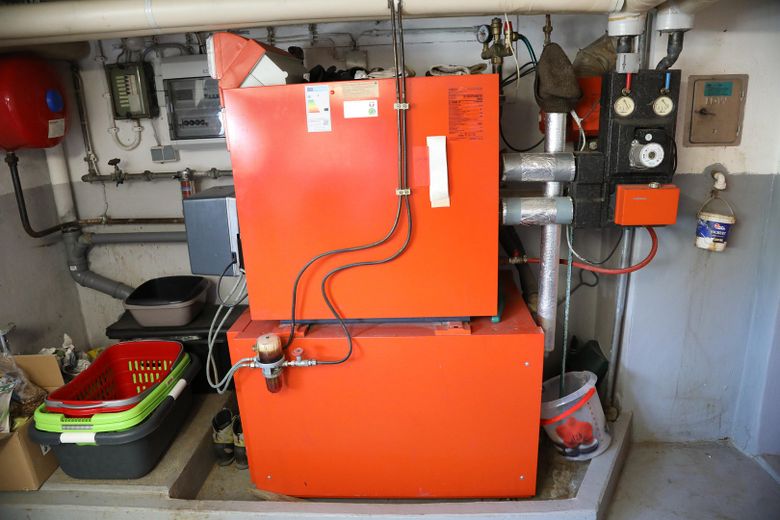
The house has central oil heating (from 1997), with a low-temperature boiler that, according to the certificate (see attachment), may continue to be operated. There is a welded 6,000-litre oil tank in a separately partitioned room, which is still approximately half full.
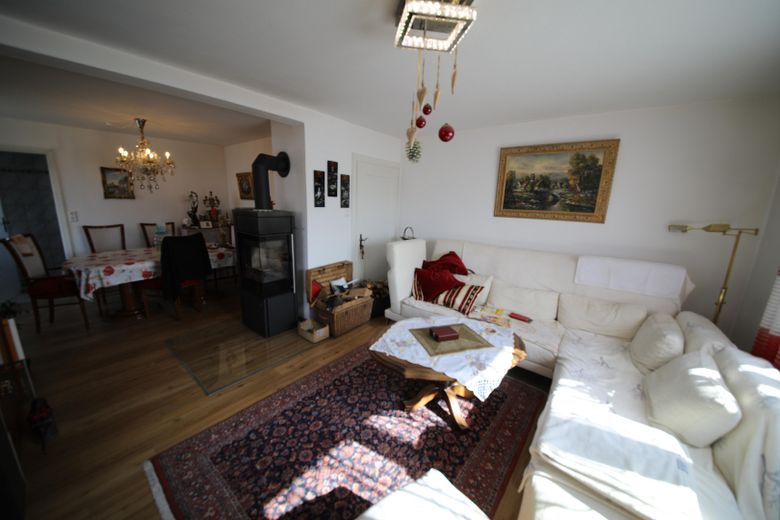
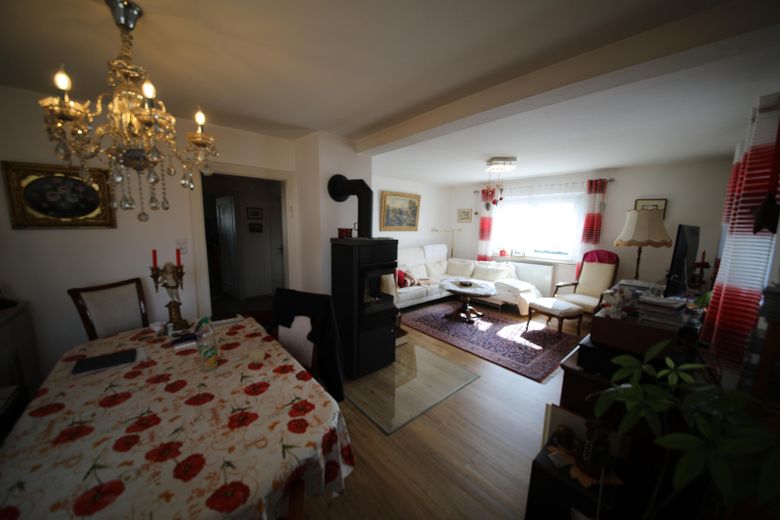
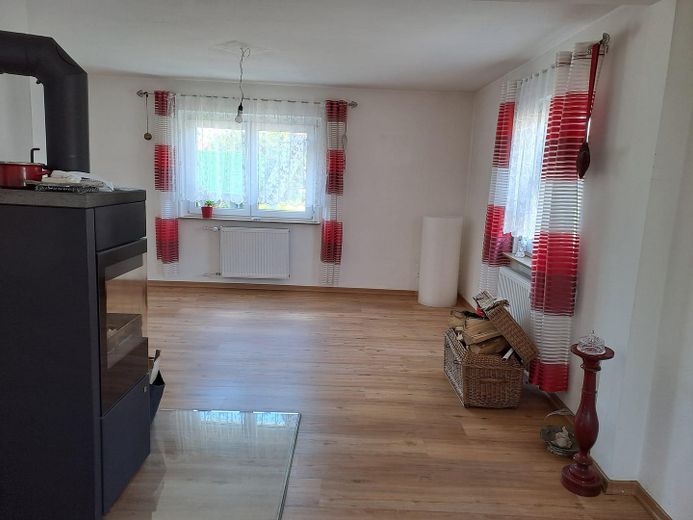
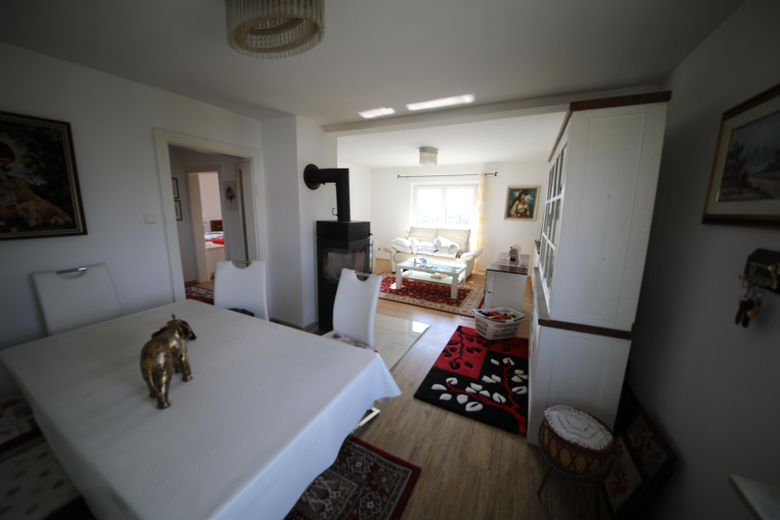
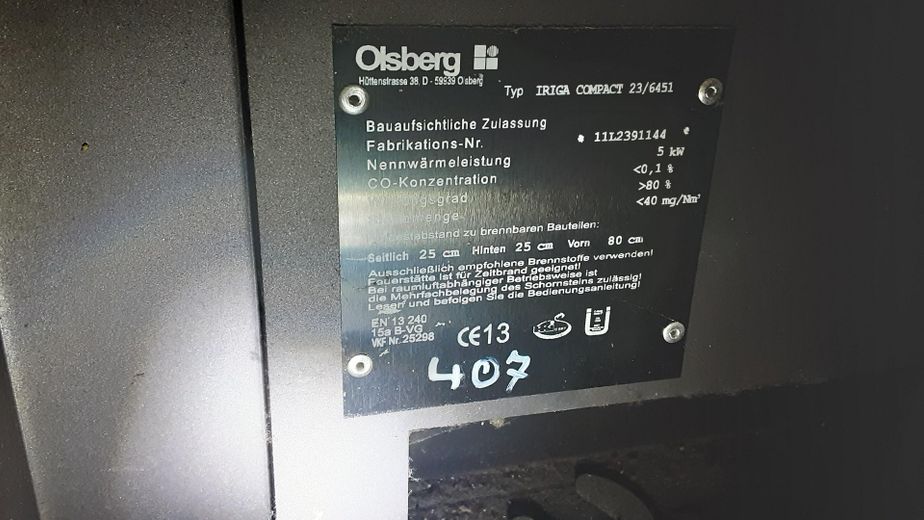
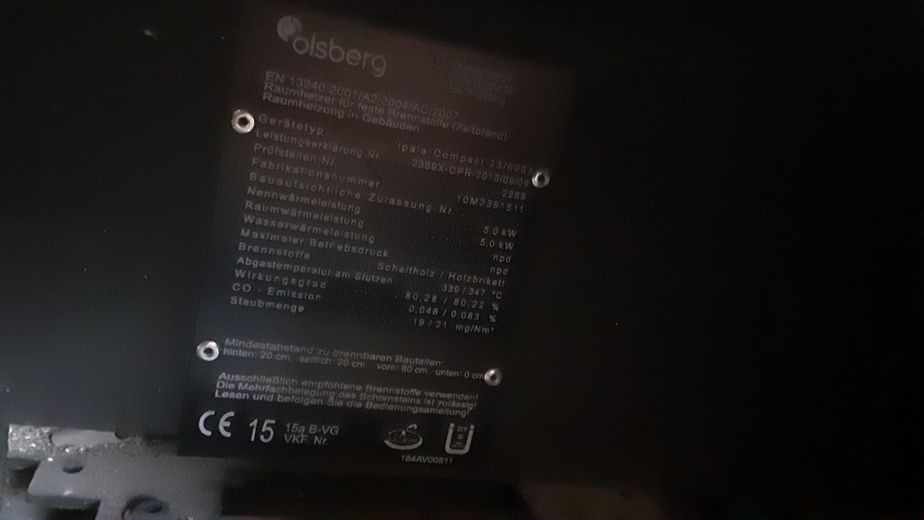
In addition, the living/dining rooms on the ground floor and 1st floor each have Olsberg wood-burning stoves with 5 kW heating capacity, which can also heat the entire apartment due to the good room layout.
The house was extensively renovated in 2018 and, depending on taste, is essentially ready for occupancy apart from cosmetic repairs.
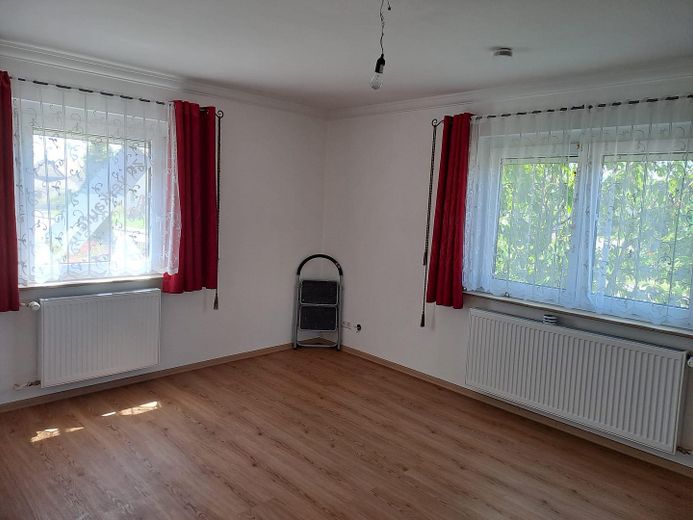
-All windows new with triple glazing -Electrical system new -new radiators in all rooms -new floor coverings in almost all rooms (vinyl + laminate) -all walls newly plastered -complete drainage around the house with drainage stones along the basement walls -new entrance stairs -new front door -large room on the 2nd floor converted -ceiling between the 2nd floor and attic insulated and new flooring in the attic -gas and cable connections installed -lights and sockets in the garage, outbuilding and garden house, as well as a high-voltage connection in the outbuilding -terrace on the 1st floor fitted with new larch wood decking -windows in the bedrooms on the ground floor and 1st floor fitted with insect screens -3 additional parking spaces. In 2024, the chimney for the fireplaces was fitted with a stainless-steel insert.
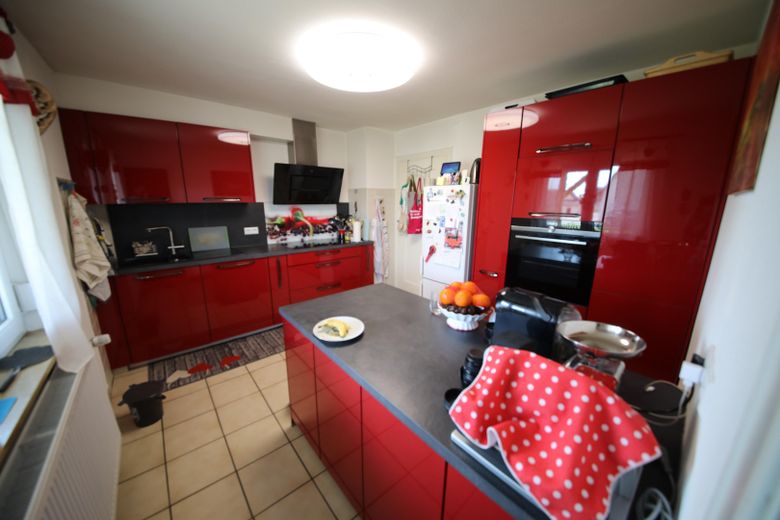
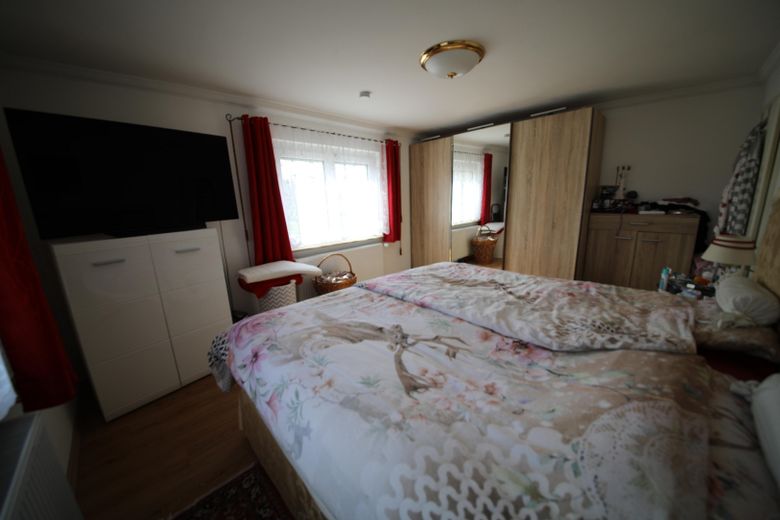
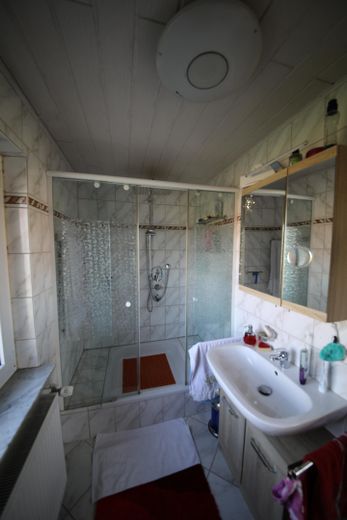
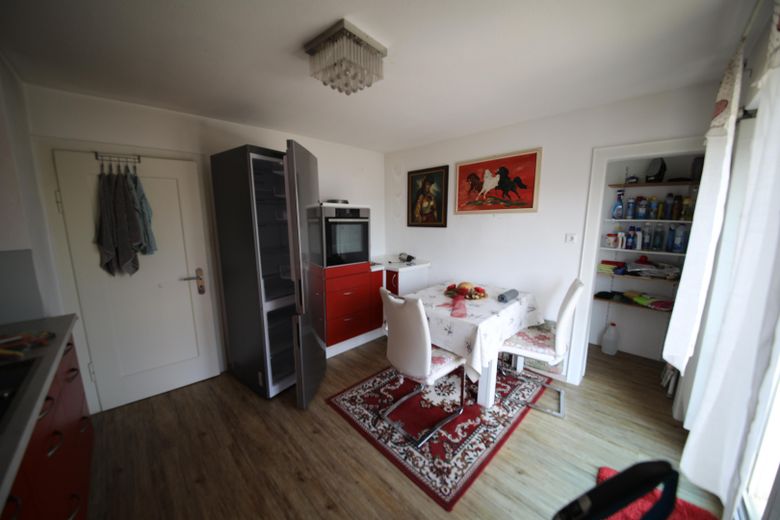
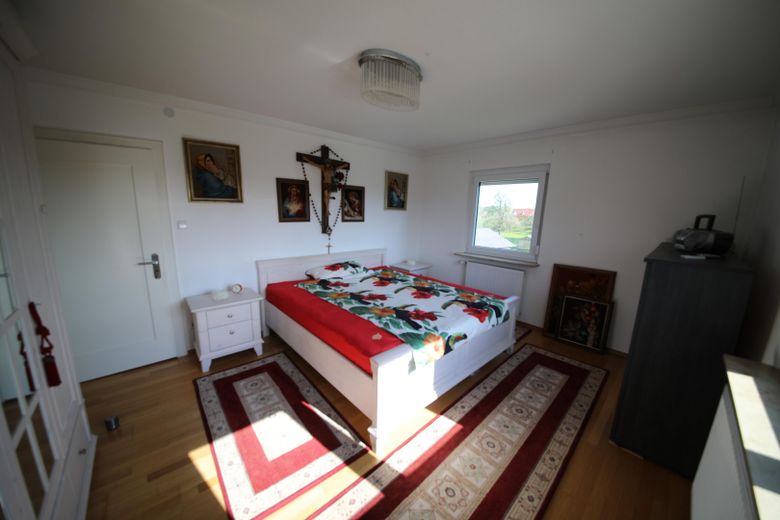
The ground-floor apartment consists of a kitchen with pantry, living/dining room, bedroom, bathroom with shower and separate toilet. The kitchen, purchased in 2018 from Inhofer, and the Olsberg wood-burning stove are included in the purchase price.
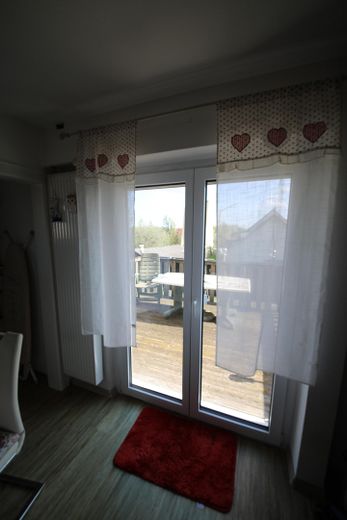
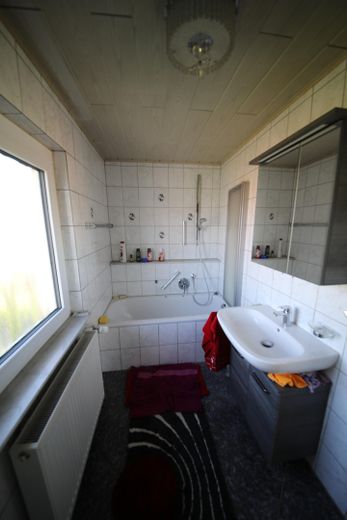
The apartment on the 1st floor consists of a kitchen with pantry and terrace, living/dining room, bedroom, bathroom with bathtub and separate toilet. The kitchen, without refrigerator, purchased around 2016 from Braun, and the Olsberg wood-burning stove, as well as the balcony power plant (600 W), are included in the purchase price.
A new energy certificate has been uploaded.
If the property appeals to you at first glance, please get in touch; we can arrange an appointment at short notice Arrange a viewing appointment, and if you are genuinely interested, we will reach an agreement.
Other
For contact, please call: Franz Spitzenberger mobile 0151 2014 7013.
Location
Area and routes
Plan a route
Your destination goes to Google Maps only when you submit the form. TraumImmo neither stores nor logs it.
Location details
The residential area is rural with corresponding "freedoms". There is 1 kindergarten and an elementary school. It is said that the discount store NETTO is planning to establish a branch in Ebersbach.
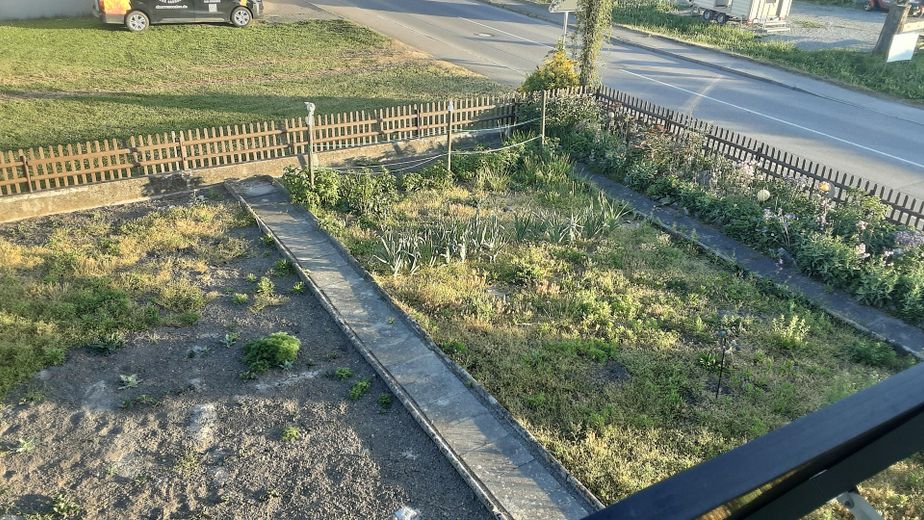
The property (parcel no. 70) with 1159 m² offers hobby gardeners every possibility. A greenhouse is available.
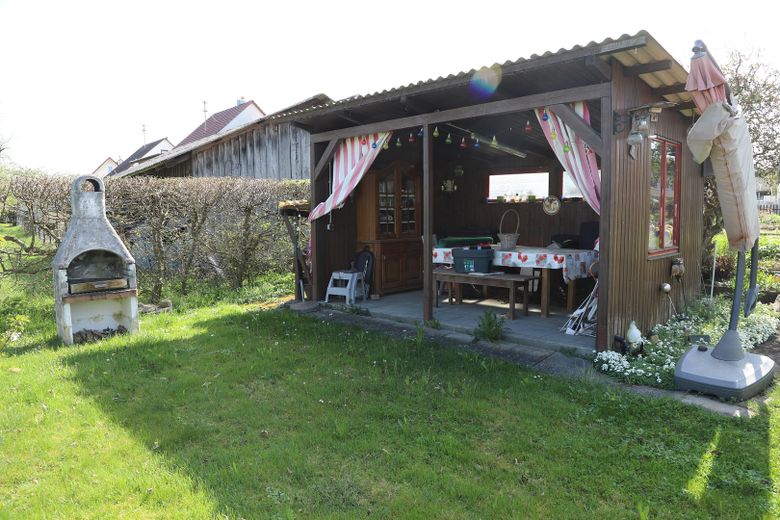
A remise and screened garden house with barbecue area offer residents full garden enjoyment.