Calculate using this listing's purchase price. Every assumption is editable and all figures are non-binding estimates.
The initial payment is estimated as loan amount × (interest + repayment) ÷ 12. Individual lending terms, special repayments and further fees are not included. Tax, notary and agent costs may differ in your case. This is not a financing offer or financial advice.
Your inputs are calculated only in this browser and are not saved or sent to TraumImmo.
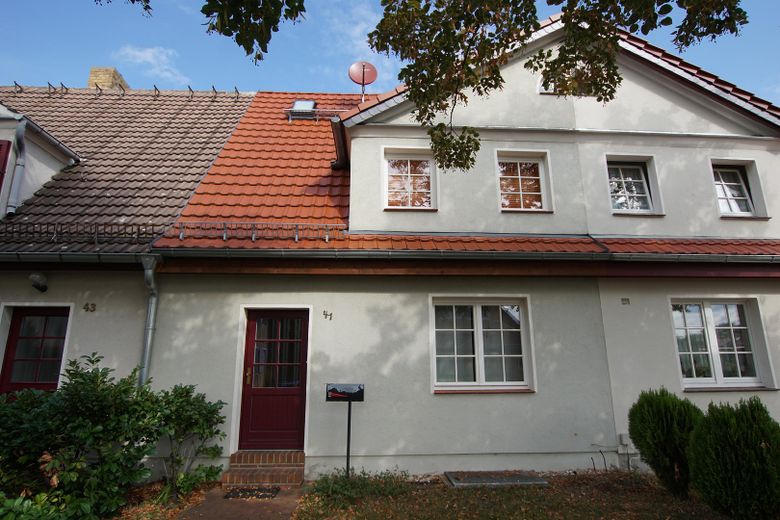
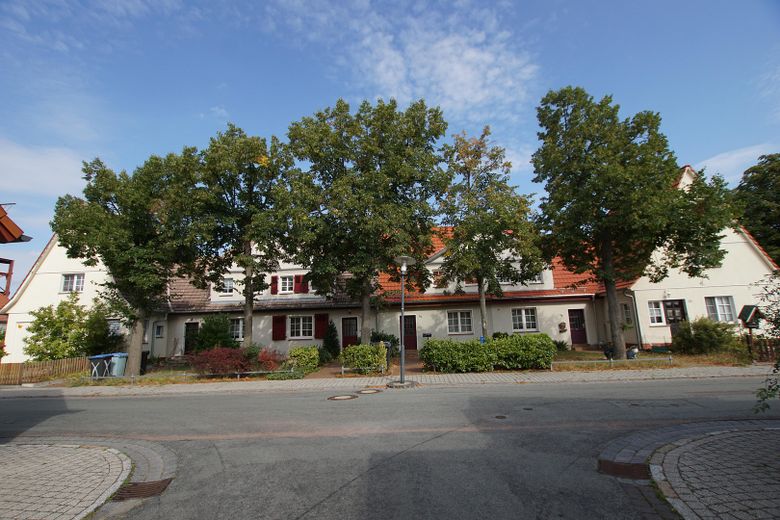
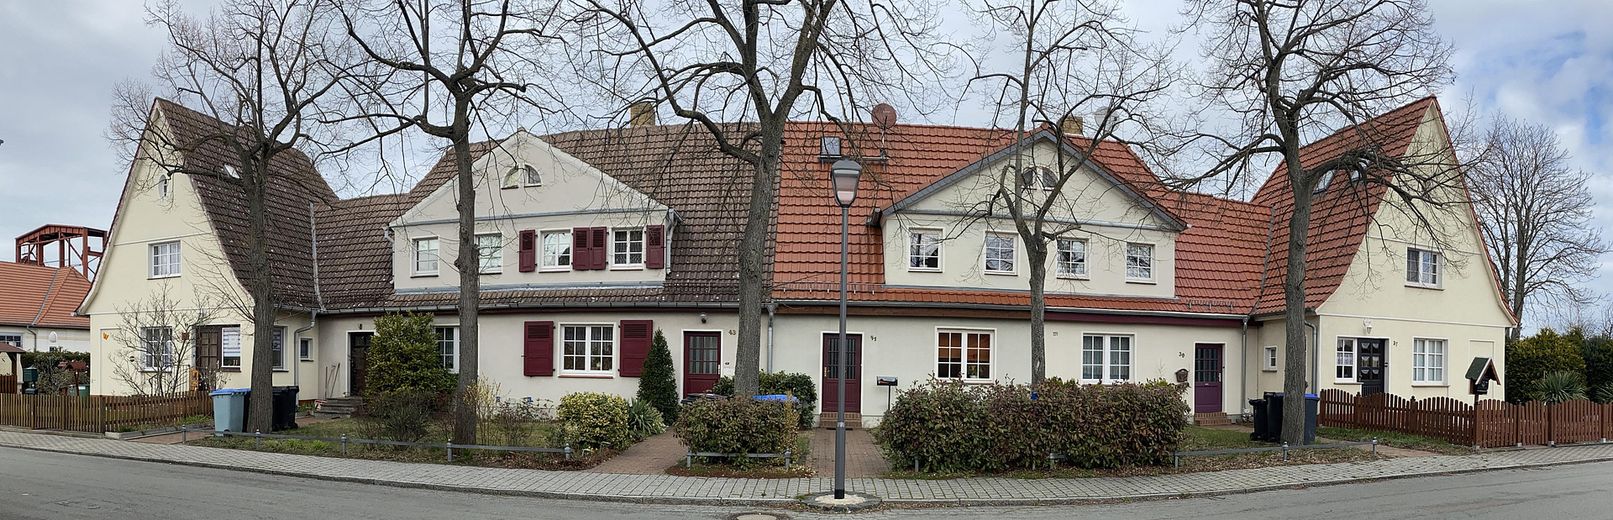
The property impresses with its high-quality interior, extremely quiet location, small, manageable garden and very friendly neighborhood. The property was built in the 1920s and extensively renovated from the mid-2000s onward in accordance with historical preservation regulations. The roof and, on the street side, the (wooden) windows, (wooden) entrance door and façade are listed as protected historic features.
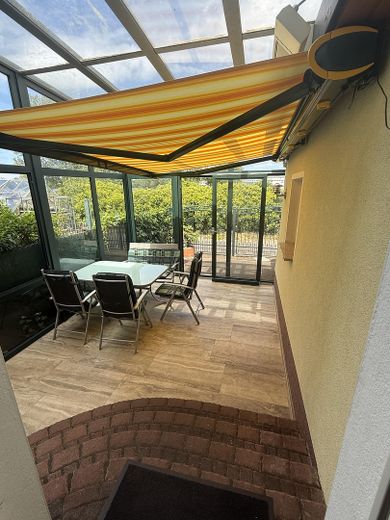
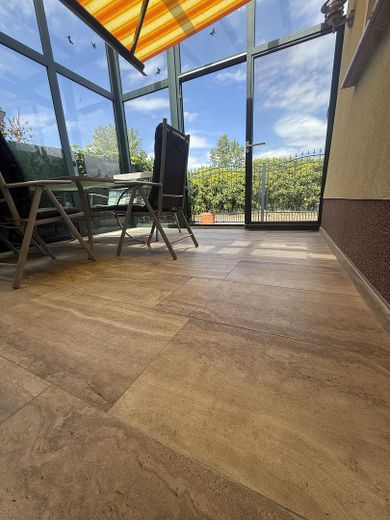
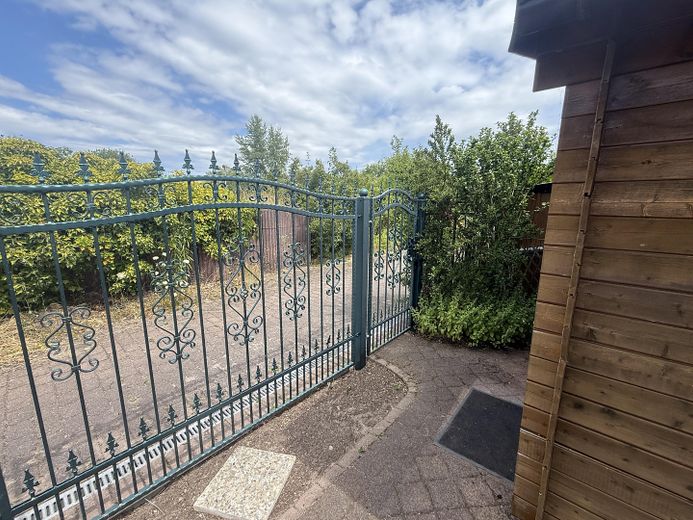
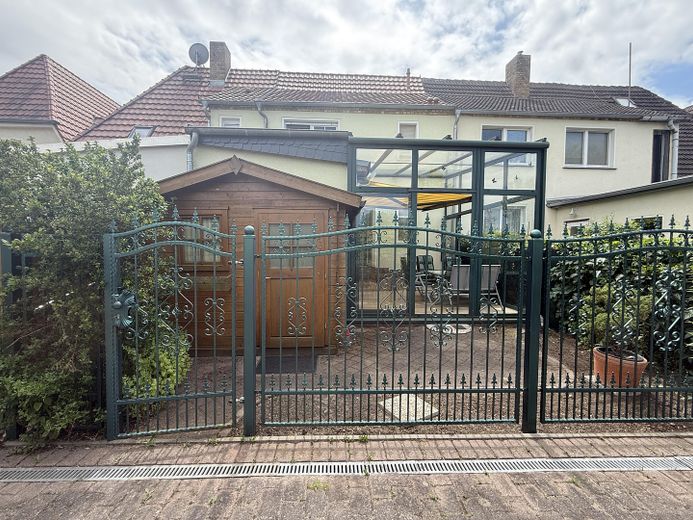
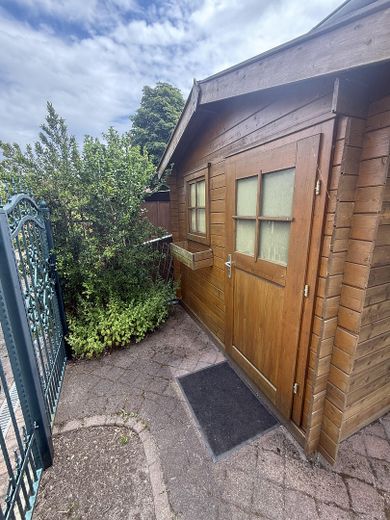
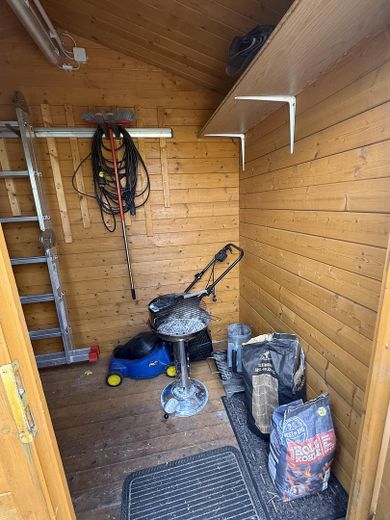
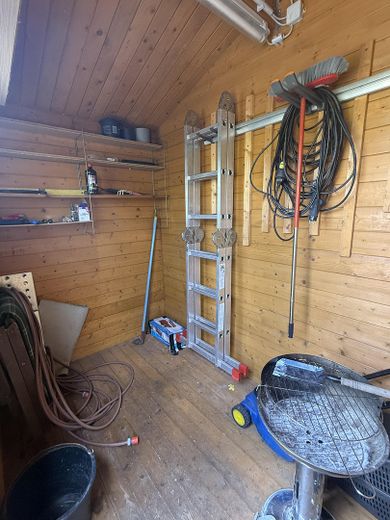
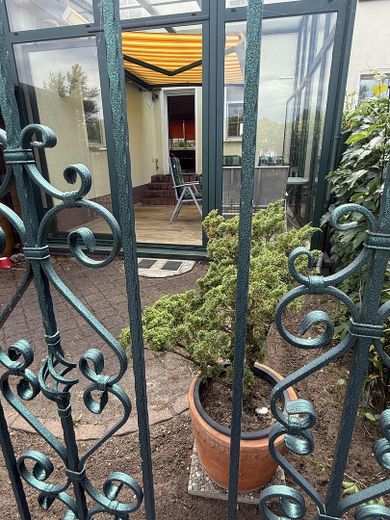
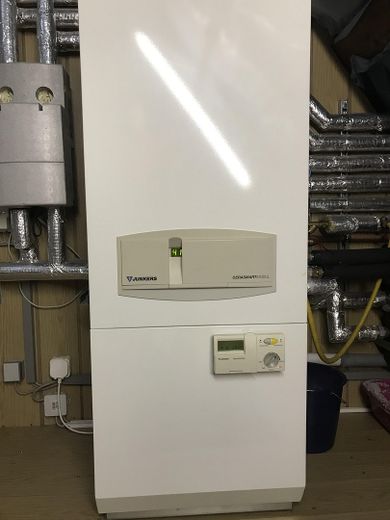
The large conservatory is an inviting place to relax, especially during the transitional seasons. It is equipped with an electric awning and infrared heaters (also useful for plants overwintering there). Heating is provided by a Junkers gas boiler, which is housed in the attic. It also provides hot water. Bicycles, boxes, tools or similar items can be stored in the existing garden shed. There are ample free parking spaces approximately 20m behind the house.
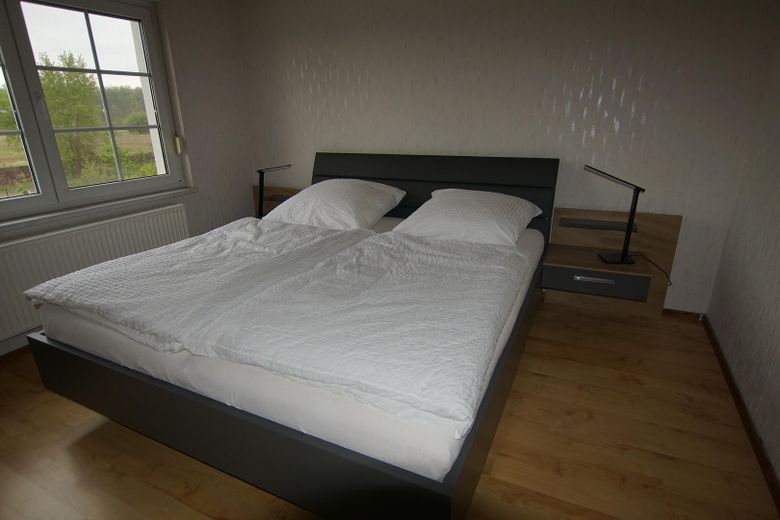
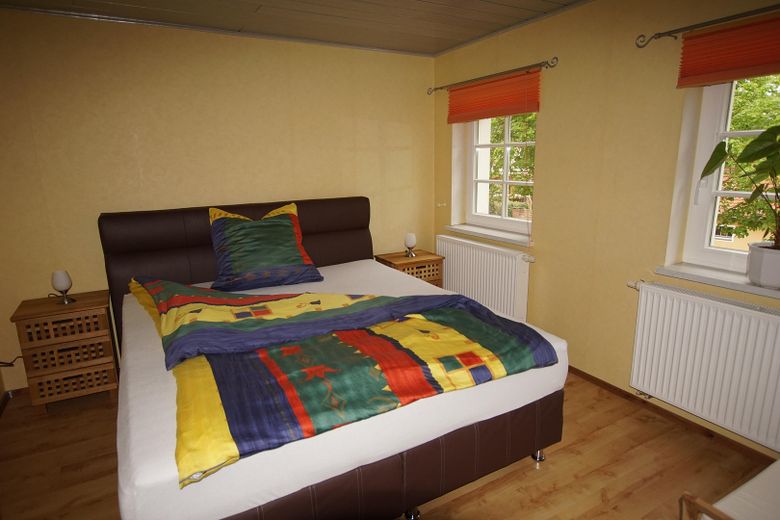
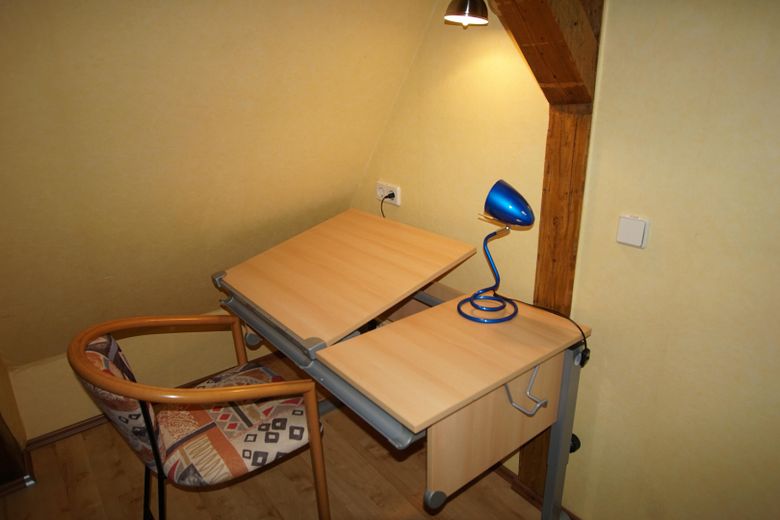
The house can also be rented as a holiday home (permission has been granted). As the house was previously rented furnished, the remaining furnishings can be purchased if required—apart from the fitted kitchen, these are not included in the above purchase price.
View - Buy - Move in immediately - Live and reside - completely without major renovation fuss!!!
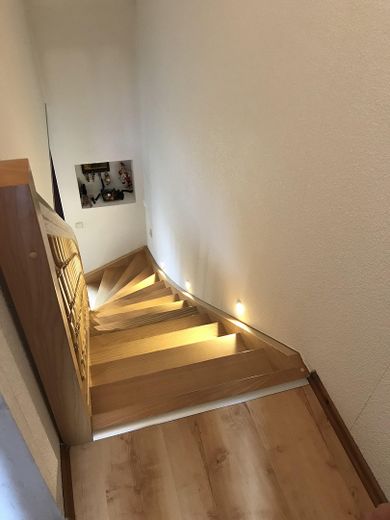
Construction work: Conservatory 2017 Fence 2016 Roof over kitchen 2017 Roof renovation 2013 Stairs 2004 Interior doors 2004 Electrical system 2003/2004 Heating 2003 Sanitary installations 2003 Windows 2003 Façade 2003
Fittings and features, as described
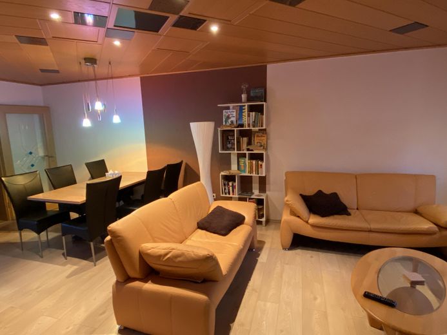
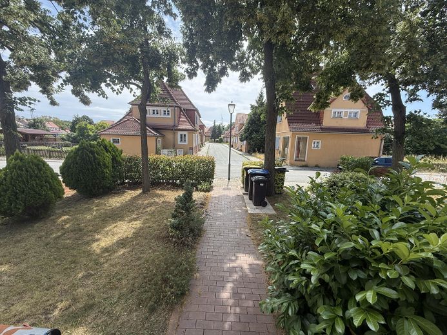
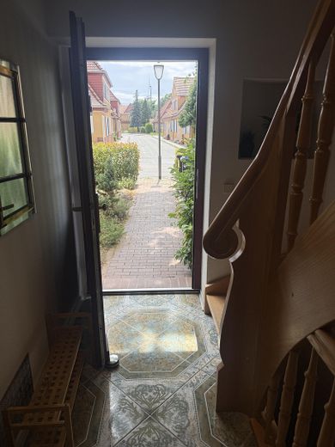
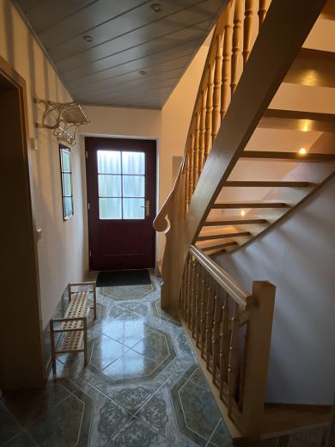
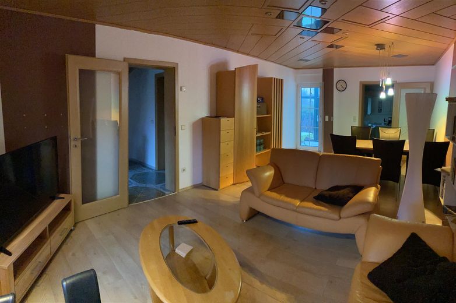
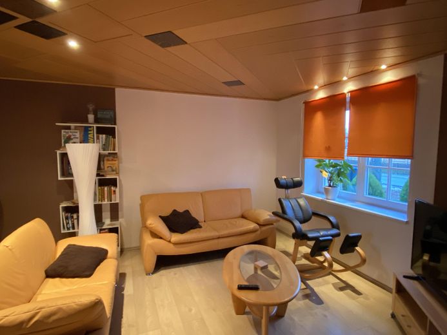
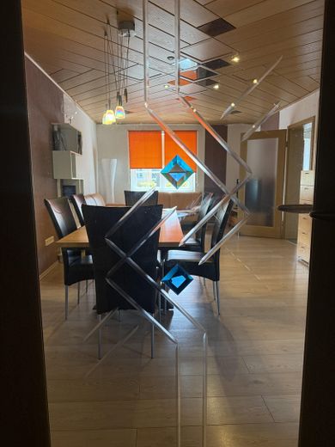
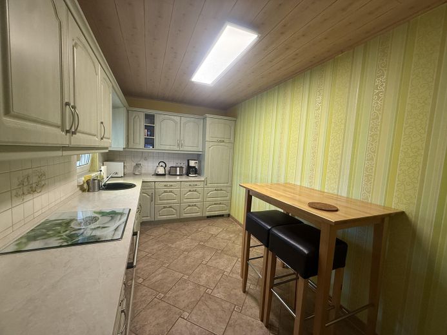
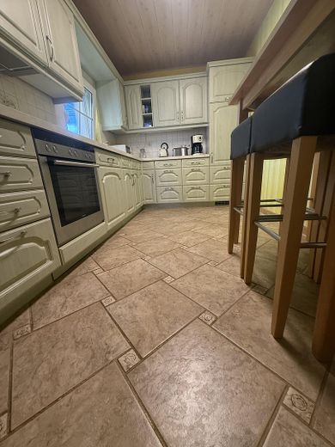
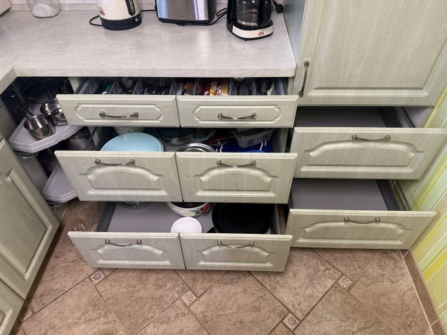
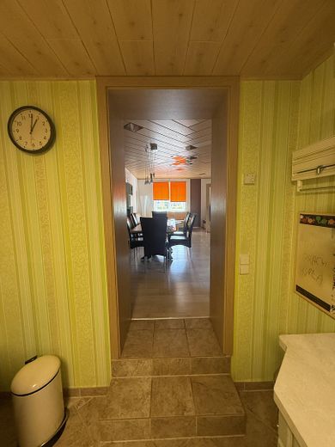
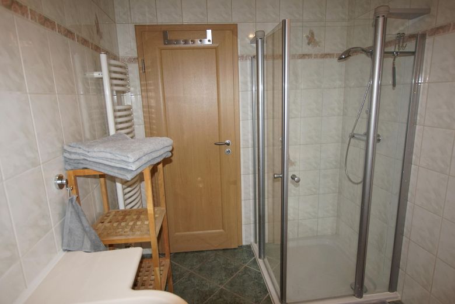
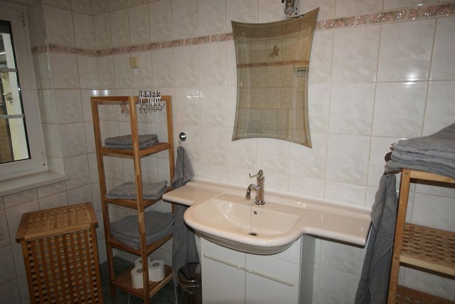
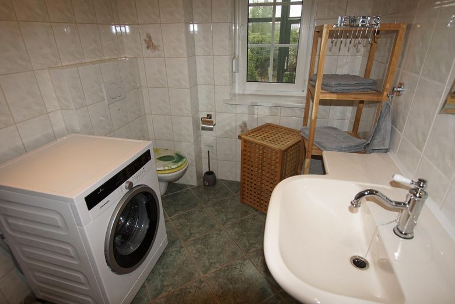
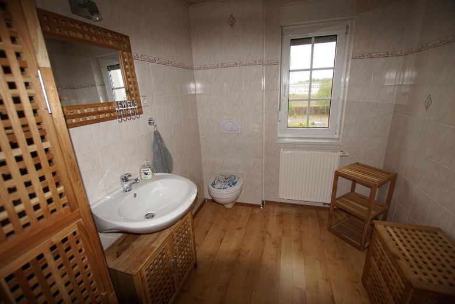
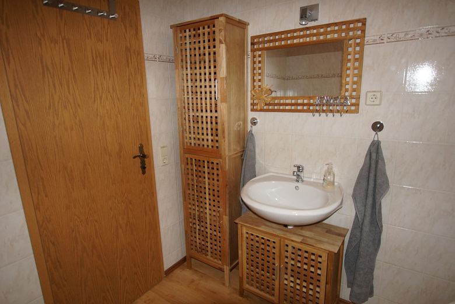
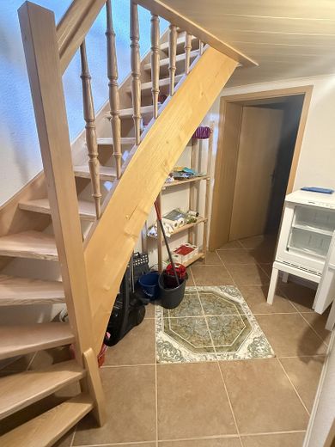
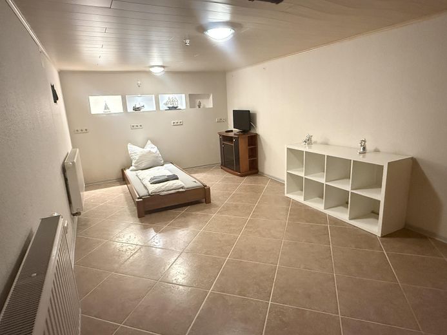
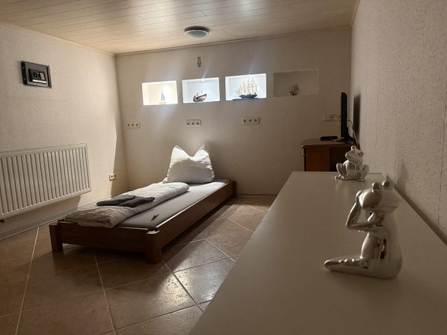
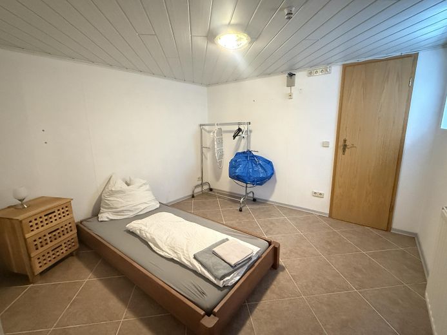
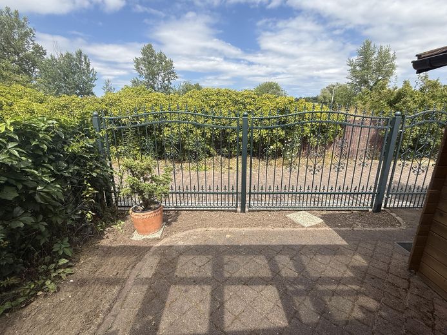
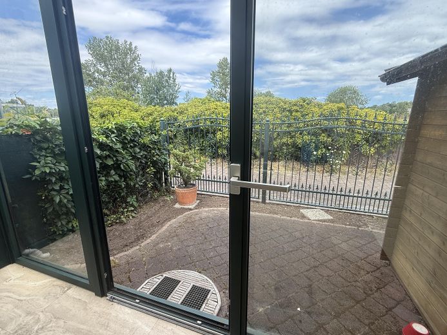
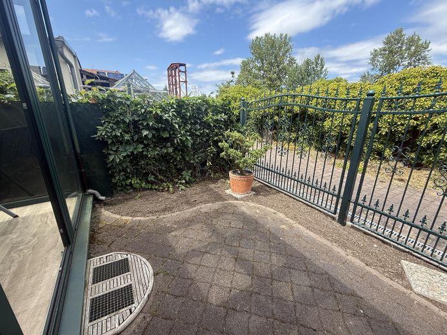
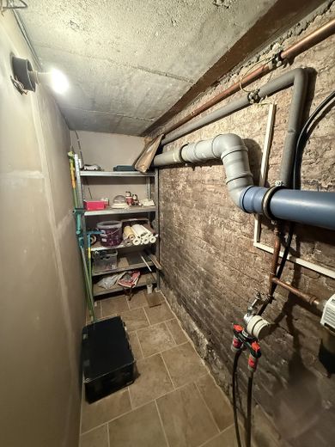
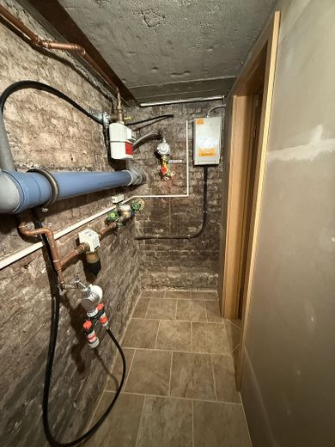
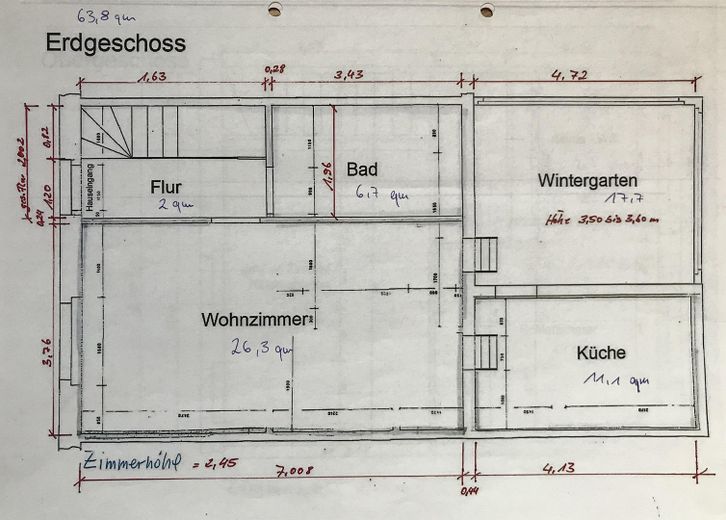
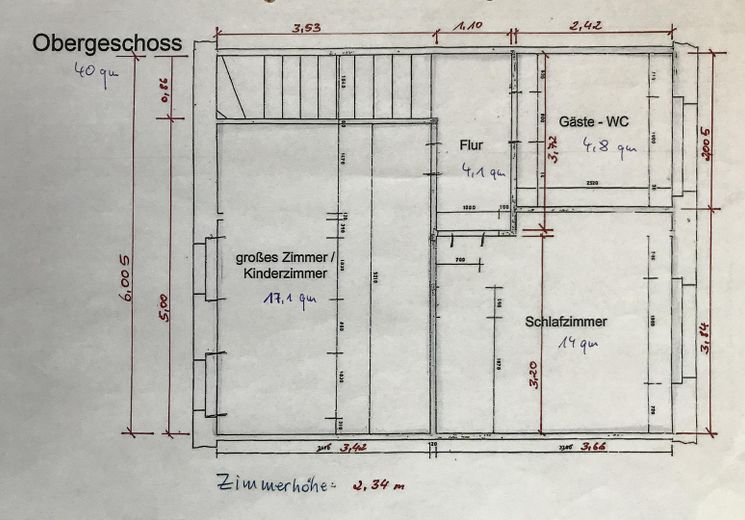
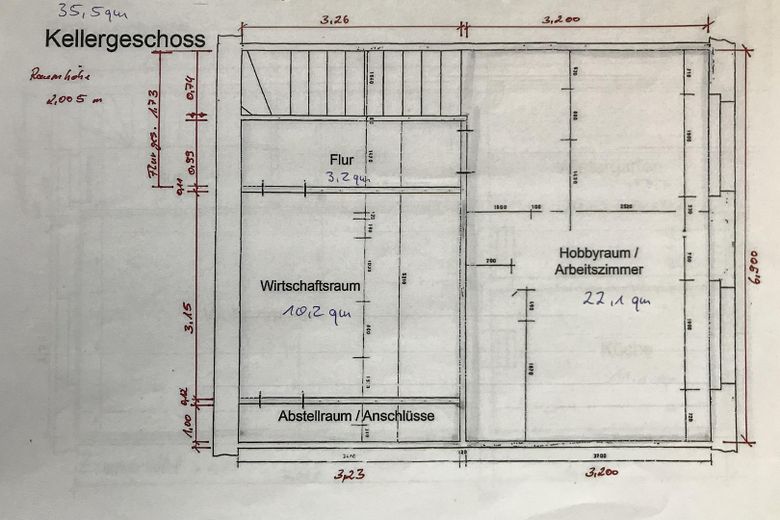
The entire ground floor is pleasantly warm thanks to underfloor heating. From the hallway, you enter the large living room and from there the modern kitchen (the fitted kitchen is sold with the property and included in the purchase price). The bathroom is equipped with a walk-in shower and washing machine connection. Upstairs, there are two bedrooms and a guest WC. The basement is fully finished, completely dry, has tiled flooring, and comprises two rooms as well as a small meter room. Behind the modern conservatory, whose floor slabs are made of high-quality marble granite, there is a small garden with the possibility of growing some vegetables and using a barbecue. Fiber-optic cable is already installed in the house, providing very fast internet of up to 1,000 Mbit/s. Although an energy certificate is not required for the sale, it can be stated that very little gas has been consumed over the past 5 years (very good interior insulation, windows with heat-insulating glazing with only 1.1 W/m²*K, and terraced-house construction). Approx. 7,000 kWh/year, i.e. around €700/year, corresponding to approximately 60 kWh/a/m². The area (approx. 60 m²) between the house and the street is free leased land (city-owned) and can be used for placing waste bins and for planting. The municipal maintenance department takes care of tree trimming. Low ancillary costs (2025): Property tax €83 Insurance €670 Water/wastewater €400 Gas/heating €700 Maintenance of gas boiler/chimney sweep €100
Other
The property is financed through Sparkasse Wittenberg. Direct contact can gladly be established if required (possibly also as a comparison offer).
Location
Area and routes
Plan a route
Your destination goes to Google Maps only when you submit the form. TraumImmo neither stores nor logs it.
Location details
The property is located in Zschornewitz. Several shops, physiotherapy, a doctor, and a supermarket (Netto) are within walking distance. Green spaces and parks, the power plant museum, and a pharmacy are also very close by. There is a bathing lake (Gurke) about 1 km away, as well as additional supermarkets (Aldi, REWE), a school, and a kindergarten. Various recreational and sporting opportunities are available at Lake Gröbern (including raft rental, a beach, diving school, restaurant, and mini golf).