Calculate using this listing's purchase price. Every assumption is editable and all figures are non-binding estimates.
The initial payment is estimated as loan amount × (interest + repayment) ÷ 12. Individual lending terms, special repayments and further fees are not included. Tax, notary and agent costs may differ in your case. This is not a financing offer or financial advice.
Your inputs are calculated only in this browser and are not saved or sent to TraumImmo.
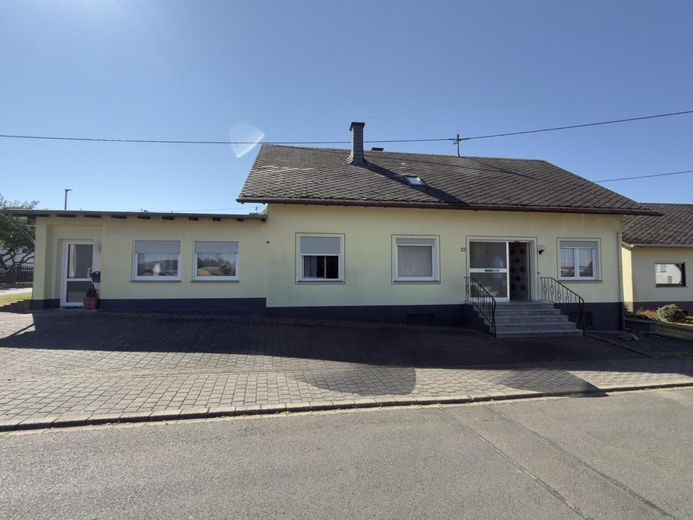
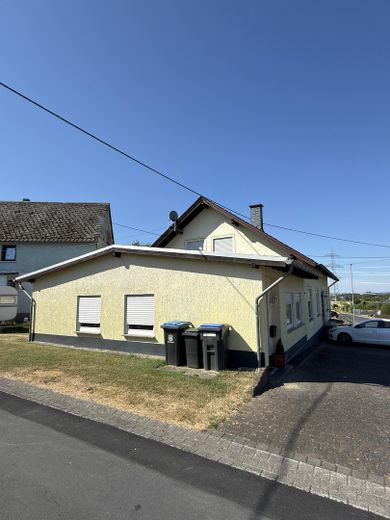
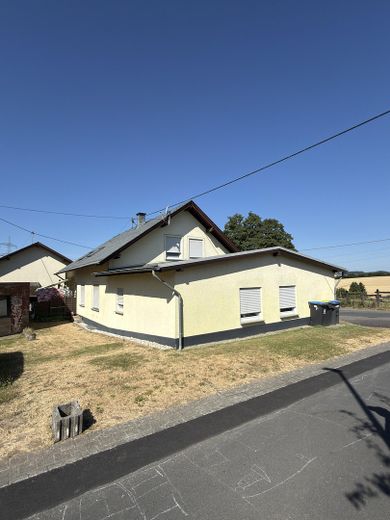
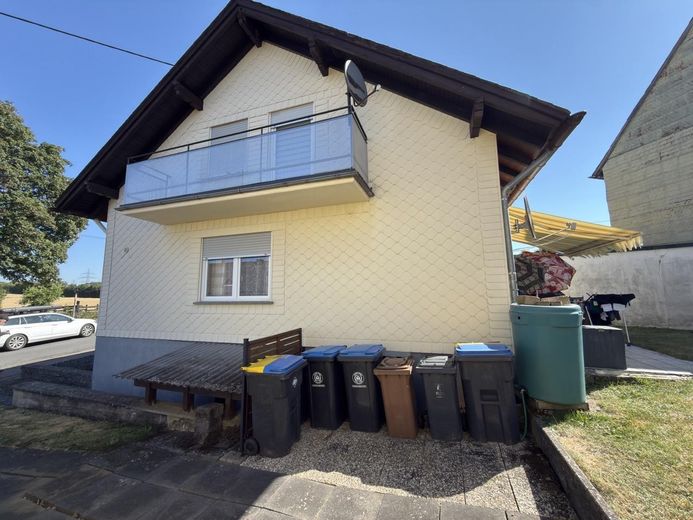
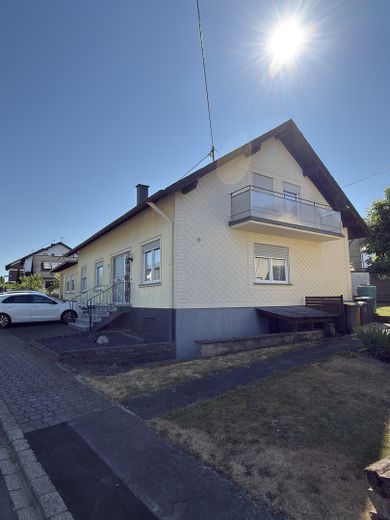
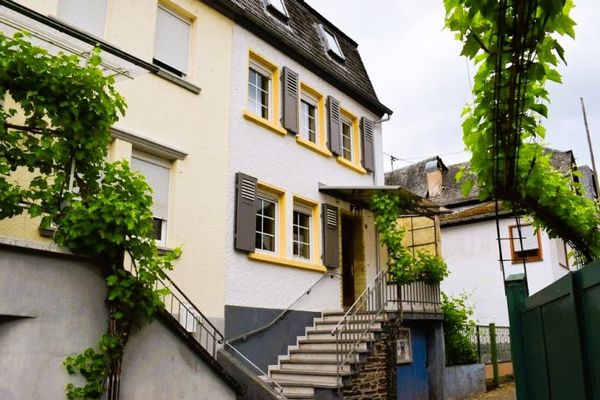
The property for sale is a single-family house with a granny flat on the top floor, fully basemented, built in 1976, as well as a single-story extension without a basement from 1994. The property is located in a traffic-calmed location on the outskirts of the town.
There are 3 self-contained residential units.
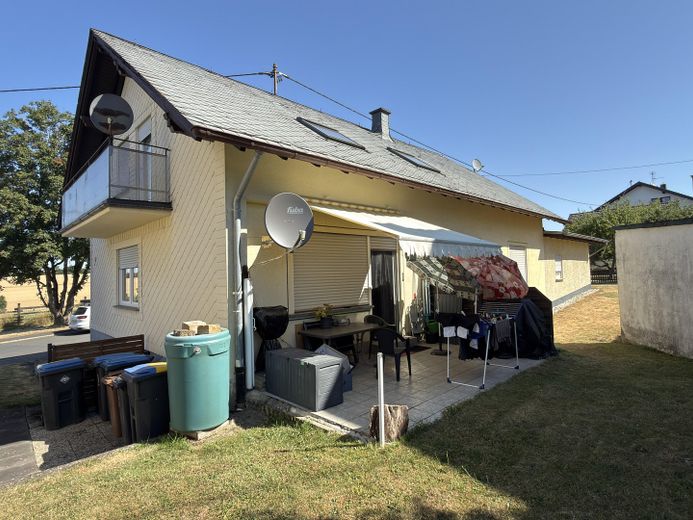
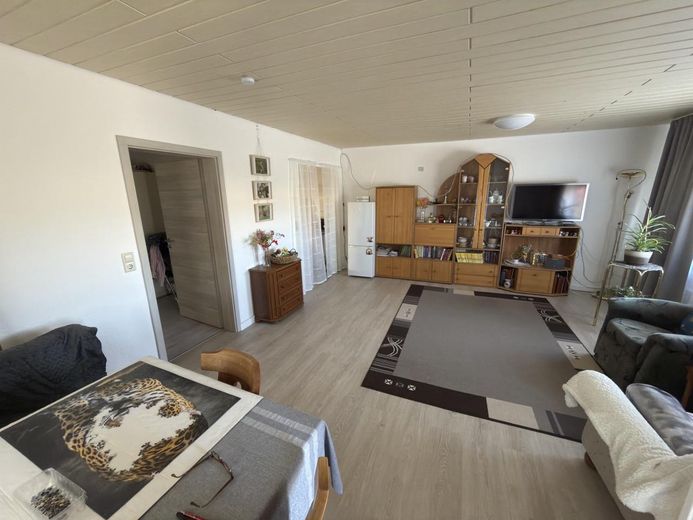
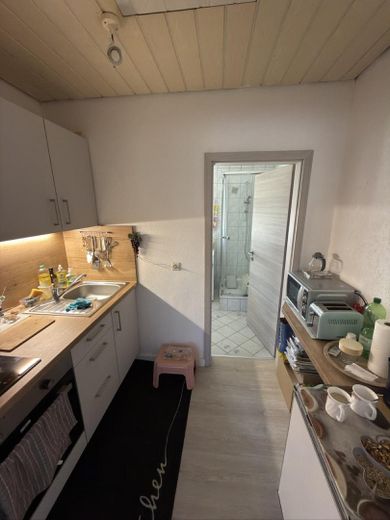
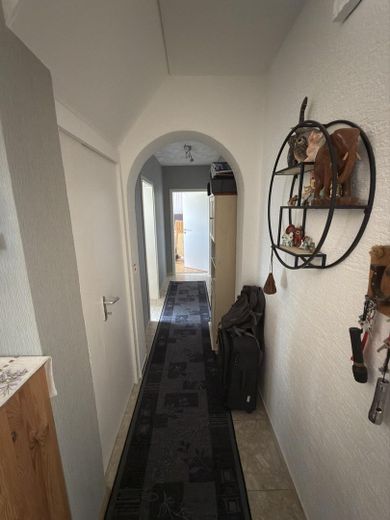
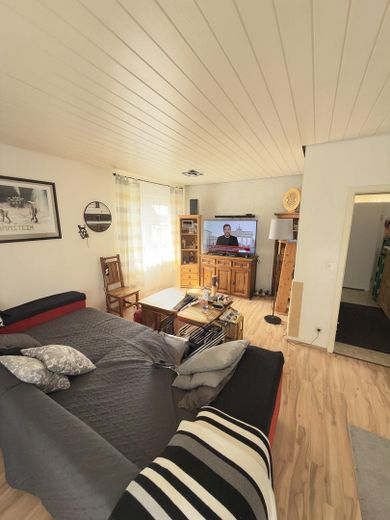
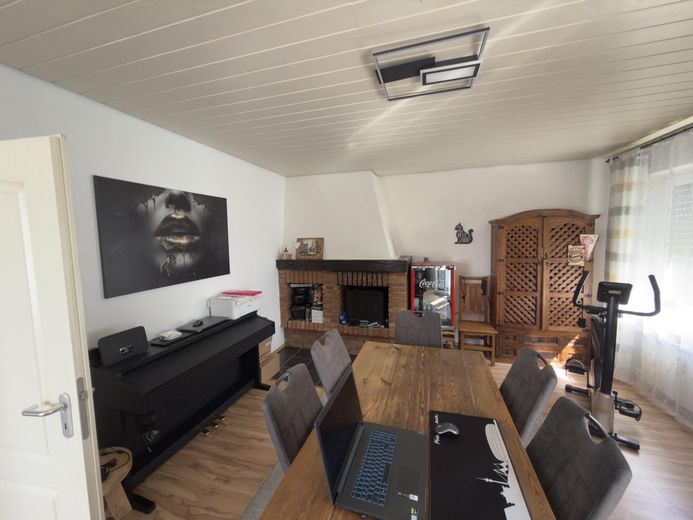
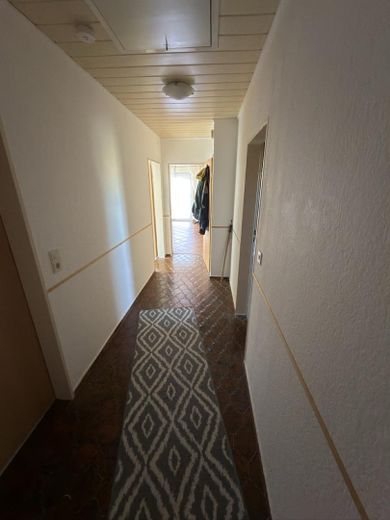
On the ground floor there is a 95 m² apartment with 3 rooms/kitchen/bathroom, plus an approx. 14 m² terrace. There is an open fireplace in the living room.
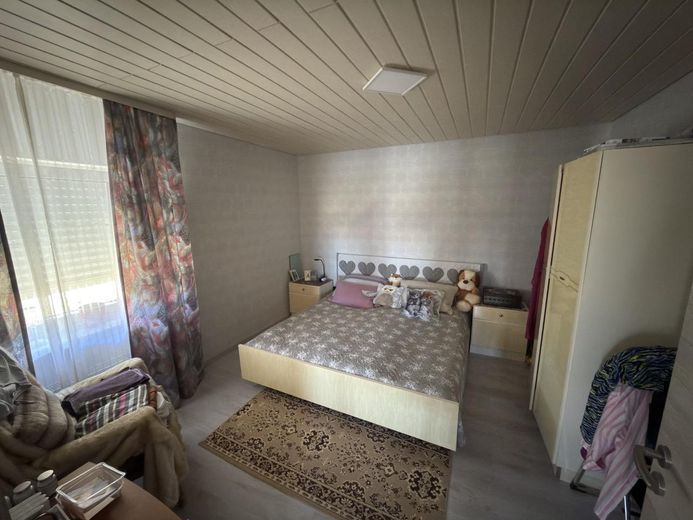
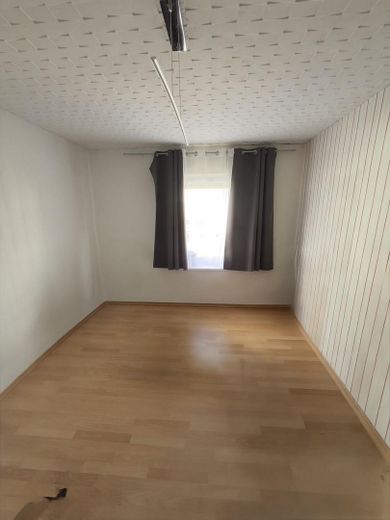
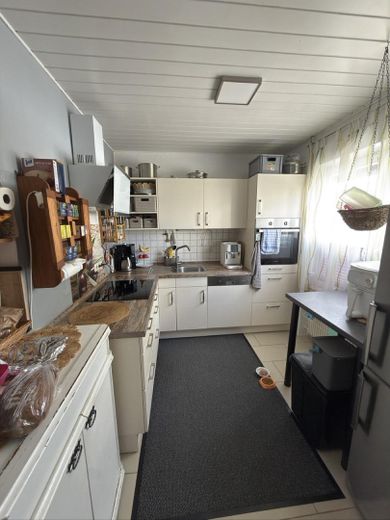
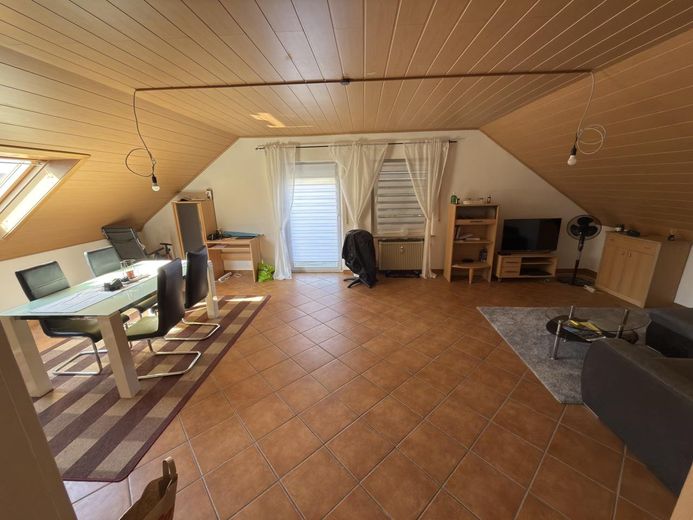
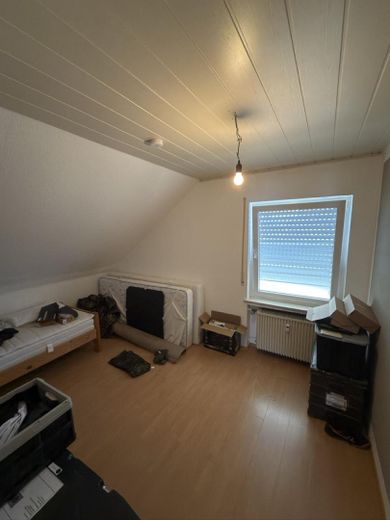
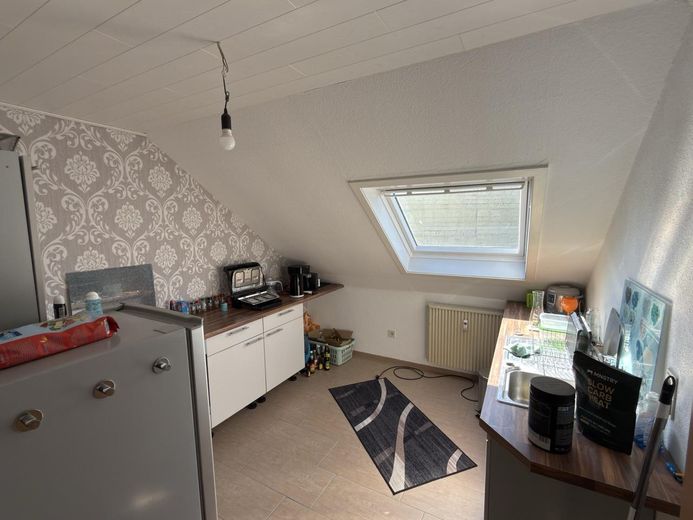
On the top floor there is likewise a 95 m² apartment with 3 rooms/kitchen/bathroom, plus an approx. 5 m² balcony. The floor areas are the same size, but the room layouts differ (see drawing and living-space calculation).
The single-story extension, not basemented, has 50 m² with 2 rooms/shower and, in the large room, an integrated kitchenette/oven (see drawing and living-space calculation).
The property is fully rented out, but can also be used as a multi-generational house. The extension with a separate entrance can also be used commercially.
An energy performance certificate from 2019 is available, energy consumption 153.3 kWh/(m2-a), energy class E Gas central heating, year of construction 1999 (heating and hot water)
Necessary investments have been made regularly and renovations have been carried out on an ongoing basis, e.g. windows, interior doors, floors and ceilings in part. The buyer will not face a renovation backlog.
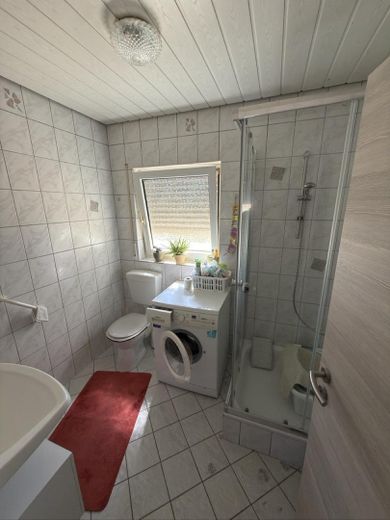
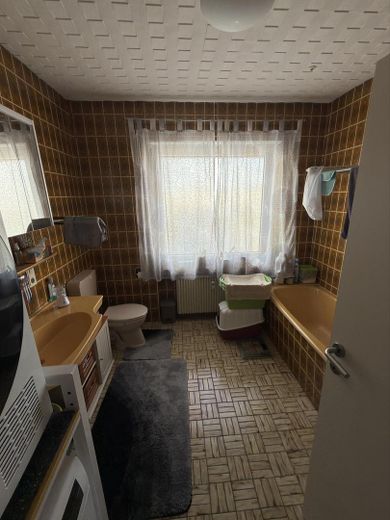
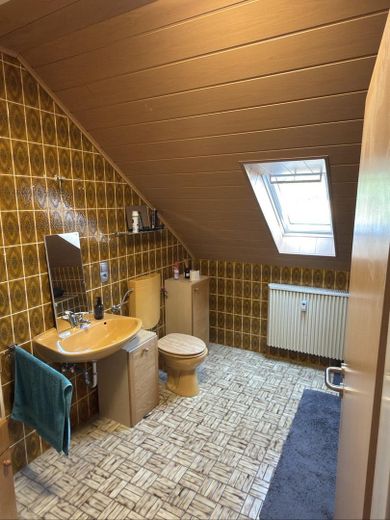
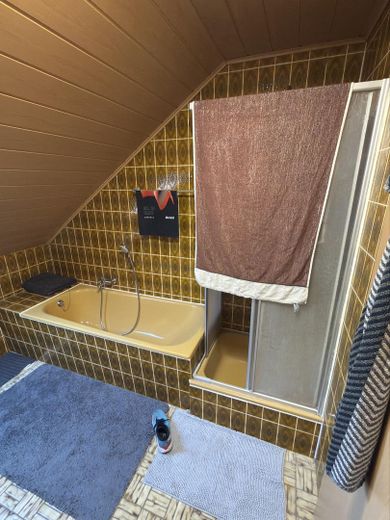
Ground floor and top floor: WC, bathtub and shower, tiled floor to ceiling Ground floor: masonry open fireplace, terrace Top floor: balcony Extension: WC, shower, tiled floor to ceiling
Outdoor areas: 4 paved car parking spaces, lawn areas (formerly partly a kitchen garden)
Basement accessible from outside (no stairs), heating and storage rooms
Fiber-optic connection applied for, planned installation by the end of 2026
Location
Area and routes
Plan a route
Your destination goes to Google Maps only when you submit the form. TraumImmo neither stores nor logs it.
Location details
Faid is situated on elevated ground approximately 6–8 km from the tourist center of Cochem. The highway access points toward Ulmen or Kaisersesch are about 15 minutes away; Daun, Mayen, or the Nürburgring are about a 30-minute drive by car. The nearest major cities are Koblenz (approx. 50 km) and Trier (approx. 70 km).
Faid has just under 1,100 inhabitants, has grown steadily in recent years, and is very well accessible by road. Public transportation provides good connections to all surrounding towns and municipalities. There is also a bakery, a restaurant, a kindergarten, a gas station, and a commercial area. In nearby Cochem-Brauheck (approx. 2 km) there are also doctors, a pharmacy, and a discount store.