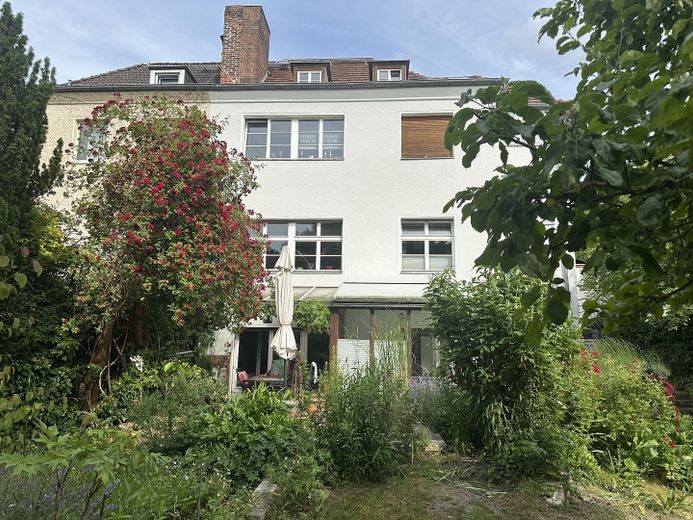
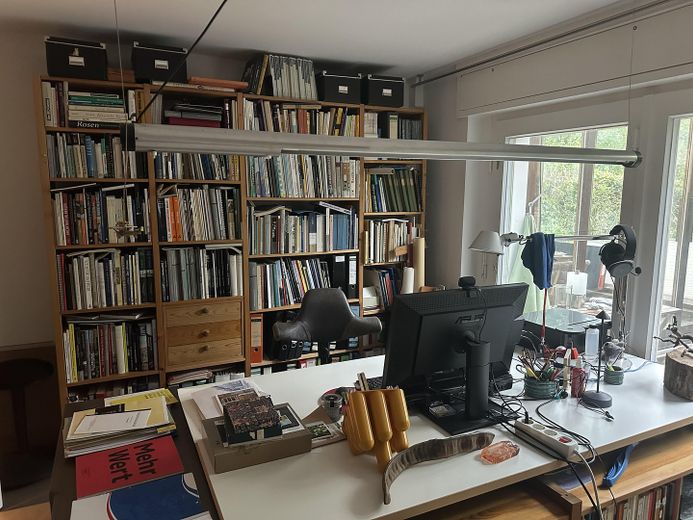
Gartengeschoss
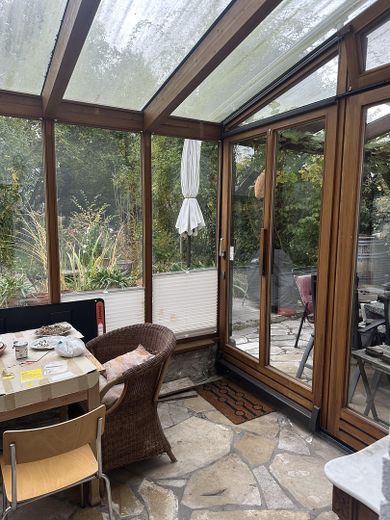
Wintergarten
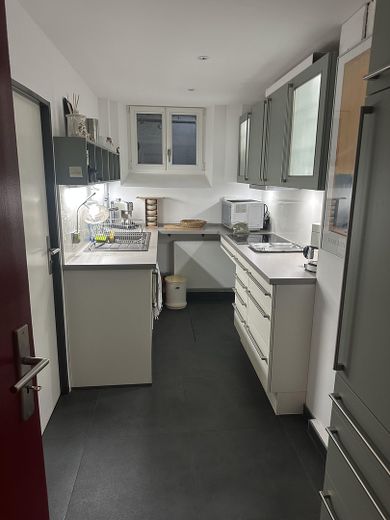
Küche Gartengeschoss
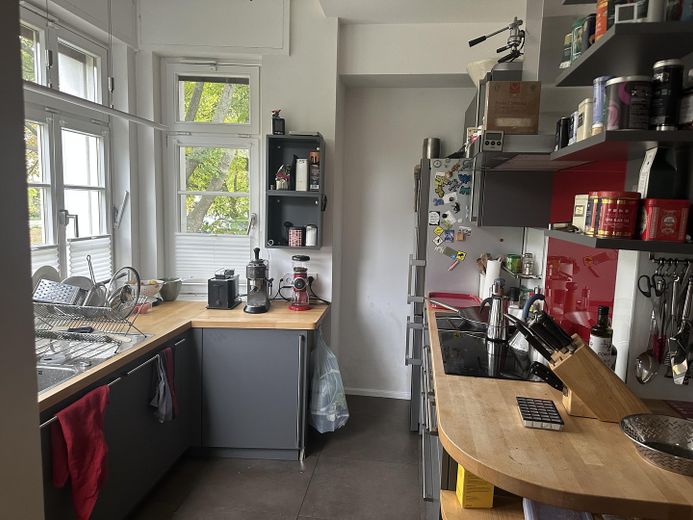
Küche Erdgeschoss
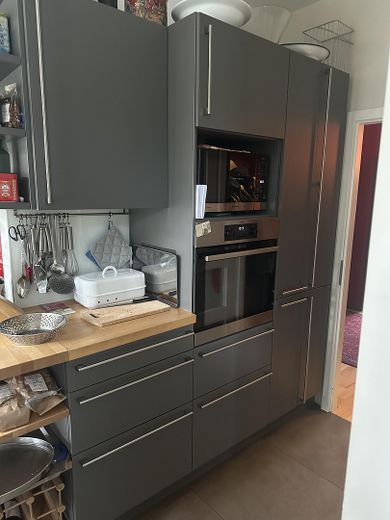
Küche Erdgeschoss
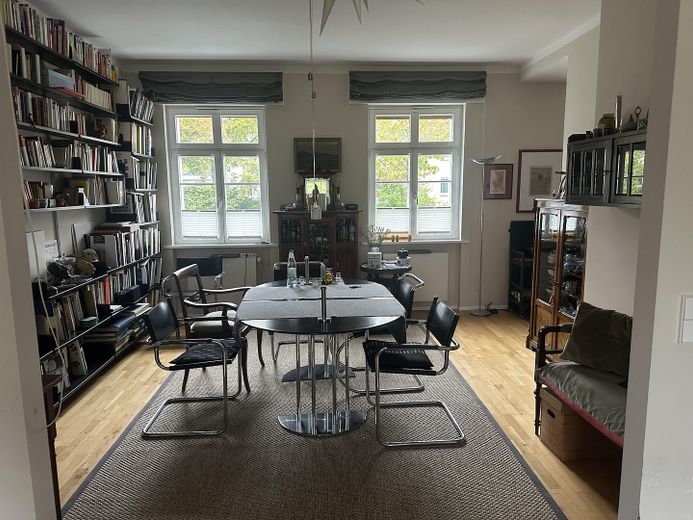
Erdgeschoss
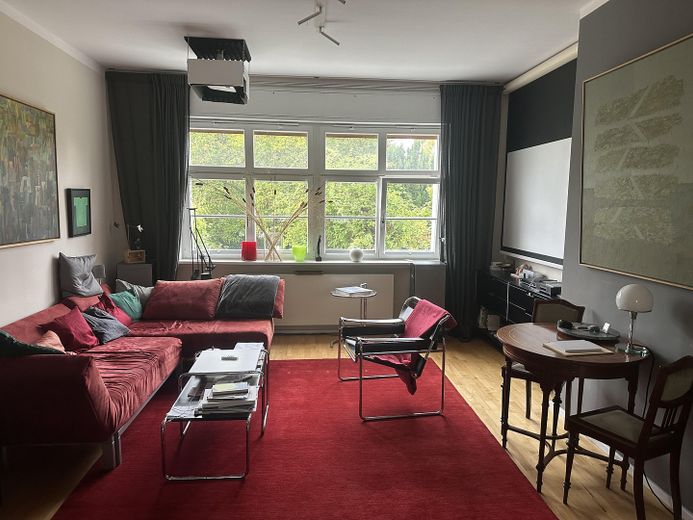
Erdgeschoss
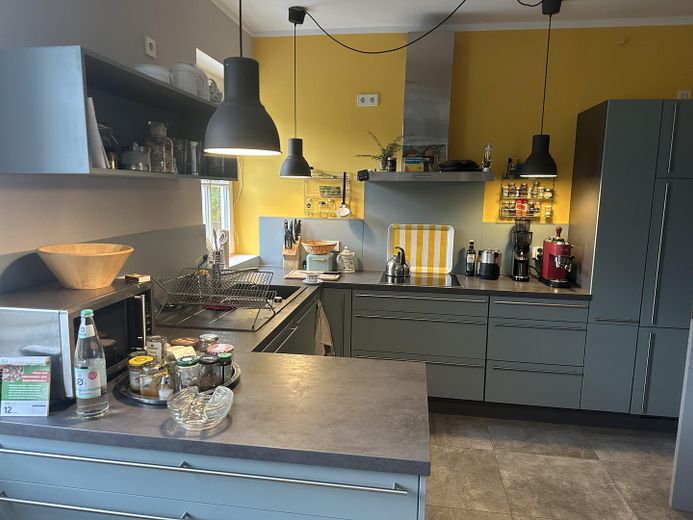
Küche 1. OG
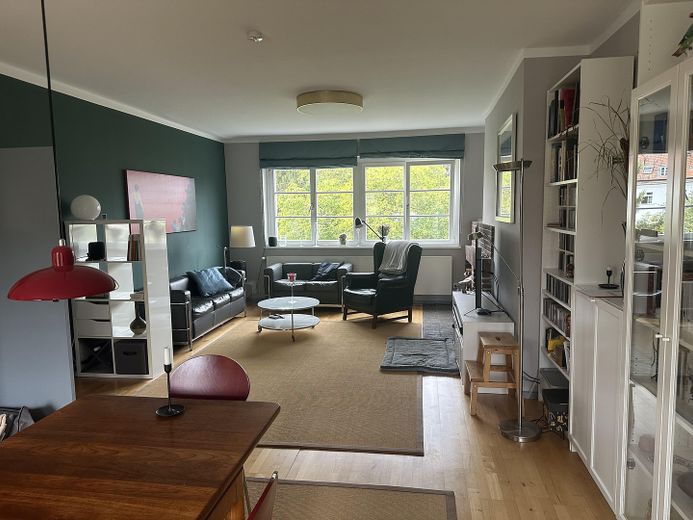
1. OG
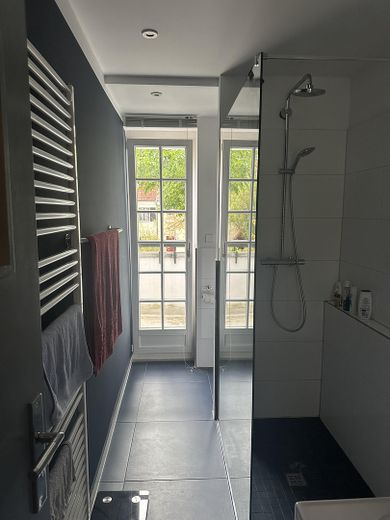
Duschbad 1. OG
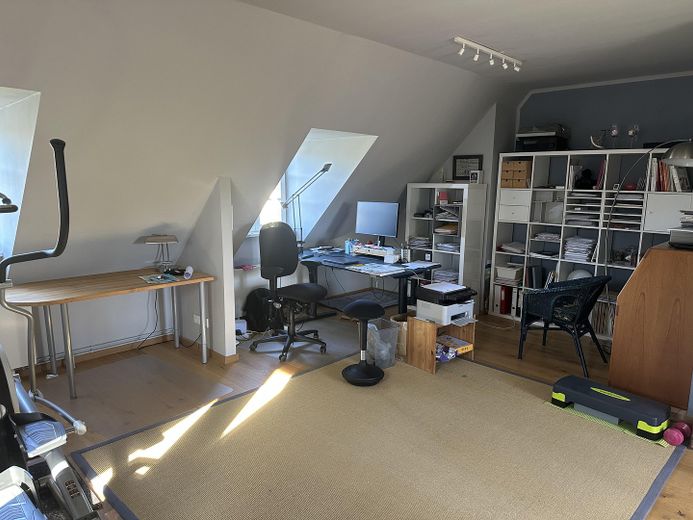
Dachgeschoss
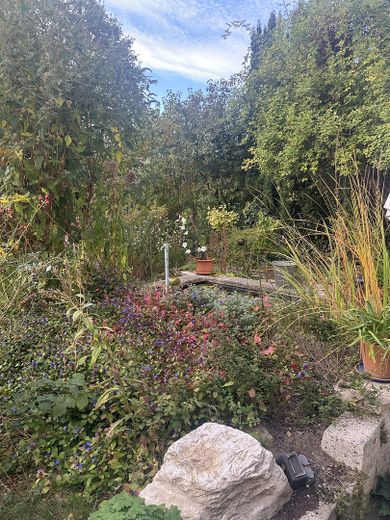
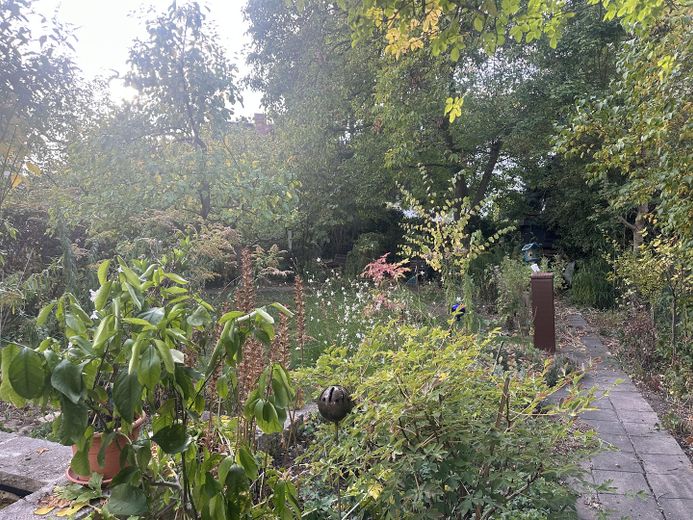
Impressionen Garten
| Type | Semi-detached house |
|---|---|
| Living area approx. | 240 m² |
| Year built | 1962 |
| Available from | Nach Vereinbarung |
|---|---|
| Rooms | 7 |
| Bathrooms | 3 |
| Heating | Central heating |
| Plot area | 505 m² |
|---|---|
| Parking spaces | 2 |
| Condition | Refurbished |
| Floors in the building | 4 |
| Usable floor area | 60 m² |
| Purchase price | 1.850.000 € |
|---|---|
| Price per m² | 7,708.33 €/m² |
| Commission | no commission for buyers |
Calculate using this listing's purchase price. Every assumption is editable and all figures are non-binding estimates.
The initial payment is estimated as loan amount × (interest + repayment) ÷ 12. Individual lending terms, special repayments and further fees are not included. Tax, notary and agent costs may differ in your case. This is not a financing offer or financial advice.
Your inputs are calculated only in this browser and are not saved or sent to TraumImmo.
More financing calculators and assumptionsThe house, rebuilt in 1962 as a two-family house, was renovated and refurbished in many parts from 2016-2018. The electrical system and the water pipes as well as all radiators were completely renewed, and the windows of the two main floors and the three dormers were replaced with wooden windows (muntin windows with double glazing) and roof windows were installed. The exterior facade was renovated and painted. In 2026, a heat pump and a small PV system were installed.
-Semi-detached house (original year of construction approx. 1928, reconstruction 1961/62)
-Living area approx. 240 sqm
-Usable area approx. 60 sqm
-Plot 505 sqm
-3 fitted kitchens (basement/garden level, ground floor and 1st floor) with induction cookers, dishwashers, refrigerators
-3 bathrooms (2 shower bathrooms, 1 bathtub bathroom in the basement and a guest WC on the top floor
-Number of rooms: currently 7 plus 3 storage rooms
-2 living rooms on the garden level with underfloor heating
-1 wood-burning stove
-3 basement rooms plus heating room
-Heatable conservatory
-1 terrace and 1 balcony
-Garage and 1 parking space
-Electric roller shutters on the ground floor, controllable by time and also room by room
-Heating and hot water: heat pump (2/26)
-Small PV system on the garage roof (4/26)
-Energy performance certificate: to be submitted later
-Flexibly divisible into full use or 2 apartments of the same or different size
-No listed-building protection, but a preservation ordinance
The sale is to take place no later than 1.2.2027
Your destination goes to Google Maps only when you submit the form. TraumImmo neither stores nor logs it.
The “Fliegersiedlung” is something special in Berlin
It lies within the S-Bahn ring and is surrounded by the park ring with many green spaces and small parks. Tempelhofer Feld is right next door, and Viktoriapark and the park at Gleisdreieck can be reached quickly. It is only a short walk to the Bergmannkiez, and on the other side you quickly reach Schöneberg.
The house is largely a reconstruction from the years 1961/1962 and therefore has an important special feature: the stairwell lies outside the apartments on the south side of the house – so all floors are accessible from the stairwell. This makes a flexible division of the house possible: of course, the entire house can be used by one family. A division into two apartments with 2 floors each (GF–basement and upper floor/attic) is also possible. Or a family uses three floors and one floor is rented out. In this way, the dream of using an entire house can be realized just as well as friends living together in their own units or several generations living together.
 795.000 € IMMOBERLIN.DE - Prime location near the town center! Comfortable house with a large garden close to the Havel14089 Berlin
 749.000 € IMMOBERLIN.DE - Charming bungalow with potential in a premium location near Tegeler Fließ13467 Berlin
 625.000 € IMMOBERLIN.DE - Top location! Individual single-/two-family house with attractive expansion potential13467 Berlin



