| Type | Detached house |
|---|---|
| Living area approx. | 298 m² |
| Rooms | 10 |
|---|---|
| Bathrooms | 3 |
| Plot area | 541 m² |
|---|
| Purchase price | 1.150.000 € |
|---|---|
| Price per m² | 3,853.89 €/m² |
| Commission | 3.57 |
Calculate using this listing's purchase price. Every assumption is editable and all figures are non-binding estimates.
The initial payment is estimated as loan amount × (interest + repayment) ÷ 12. Individual lending terms, special repayments and further fees are not included. Tax, notary and agent costs may differ in your case. This is not a financing offer or financial advice.
Your inputs are calculated only in this browser and are not saved or sent to TraumImmo.
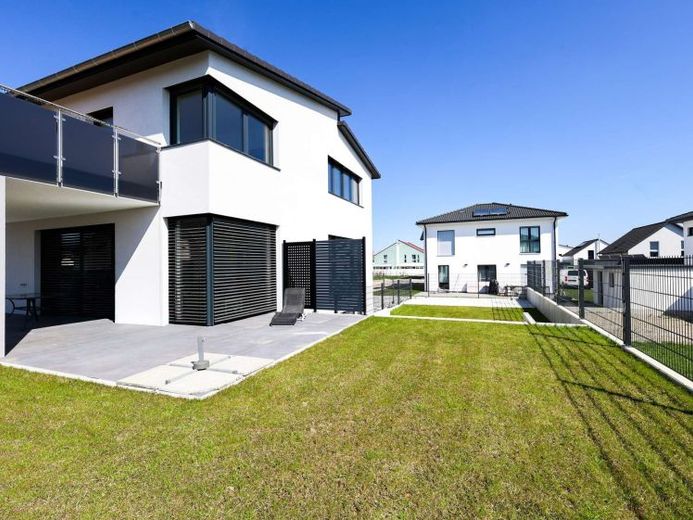
More financing calculators and assumptionsA home that brings families together while offering space for separate living areas: This modern detached house in Neuried-Altenheim combines around 298 m² of living space across three levels with a separately accessible in-law apartment. The 541 m² plot is complemented by a garden, terraces and a balcony. A suitable combination for families needing space, multigenerational living and anyone wishing to combine living and working under one roof.
The open-plan living and dining area on the ground floor is the heart of family life. Large windows and glass-to-glass corners let in plenty of daylight; white oiled parquet flooring and integrated ceiling spotlights underscore the high-quality design. From here, there is direct access to the terrace and garden – ideal for meals outdoors, children at play and relaxing hours after work. The open kitchen area is fitted with a Schüller fitted kitchen and Bosch appliances; whether these will remain is to be agreed as part of the sale. A shower room and utility room make everyday life easier.
On the upper floor, four bedrooms or flexibly usable rooms provide space for children, guests or a home office. The sleeping area with dressing room offers a private retreat, while the balcony and family bathroom add to the living comfort. The house has a total of three bathrooms with walk-in showers – a noticeable advantage when several generations or a larger household live together.
The in-law apartment in the basement has its own entrance, an open-plan living and kitchen area, a bedroom, a bathroom and its own terrace. This allows relatives to live close to one another while maintaining their independence. A separate guest area or additional rental income are also possible uses. Additional kitchen connections on the upper floor have been prepared according to the owner’s information; further division into three apartments is an option to be examined and requires the necessary permits.
The building services combine comfort with the possibility of meeting some of the property’s own energy needs: a heat pump and underfloor heating, triple-glazed thermal insulation windows, and a photovoltaic system with around 16.8 kWp and an expandable 5-kWh battery are documented in the building specifications. These are complemented by a central ventilation system with heat recovery, air conditioning on the ground and upper floors and a wired smart home system for heating, cooling, lighting and shading. According to the building specifications, the house was constructed to the KfW-40-Plus standard.
The double garage and outdoor parking spaces provide a total of four parking spaces. Pre-installed connections for wallboxes add to the features for everyday life with electric vehicles. The house is listed as being in near-new condition and combines spacious living with high-quality finishes and versatile uses for different stages of life. Solid construction, mineral wool insulation and triple-locking entrance doors reinforce the focus on structural integrity, thermal insulation and security.
Availability is planned for the first quarter of 2027, allowing you to plan your move well in advance. Discover during a personal viewing how the house suits your housing needs.
OUR REQUEST TO YOU:
PLEASE SEND US AN EMAIL ENQUIRY DIRECTLY THROUGH THE PROPERTY PORTAL AS YOUR FIRST POINT OF CONTACT. PROVIDING YOUR DETAILS BY PHONE CARRIES A VERY HIGH RISK OF ERRORS.
After submitting your email enquiry, you will receive further details BY EMAIL - please also check your
SPAM folder!
Your destination goes to Google Maps only when you submit the form. TraumImmo neither stores nor logs it.
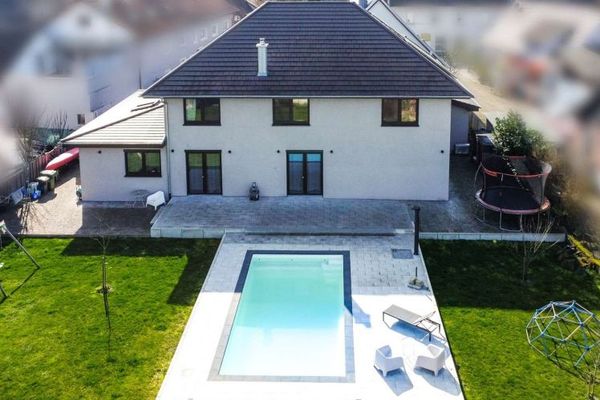 990.000 € Modern family villa with pool, 1,150 m² plot & privacy77743 Neuried
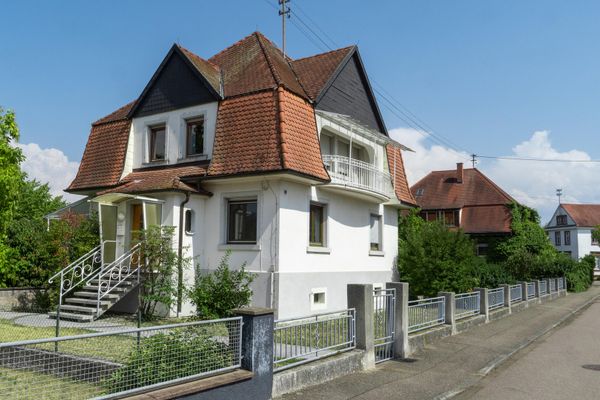 680.000 € Villa-style detached house on a spacious plot with additional building potential77743 Neuried– Altenheim
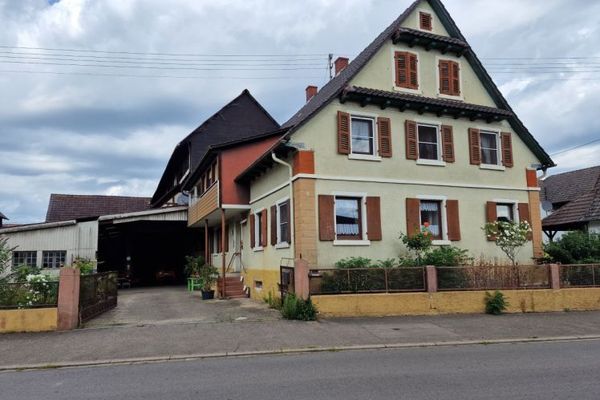 520.000 € Country living with a touch of history becomes possible77743 Neuried

