| Type | Top-floor flat |
|---|---|
| Floor | 3 |
| Living area approx. | 43 m² |
| Year built | 1900 |
| Bedrooms | 1 |
| Available from | 01.12.2026 |
|---|---|
| Rooms | 2 |
| Bathrooms | 1 |
| Heating | Central heating |
| Fuel type | Gas |
| Condition | Well kept |
|---|---|
| Floors in the building | 3 |
| Rent excluding bills | 630 € |
|---|---|
| Service charge | 160 € |
| Total rent | 790 € |
| Deposit | 1890€ |
| Price per m² | 18.37 €/m² |
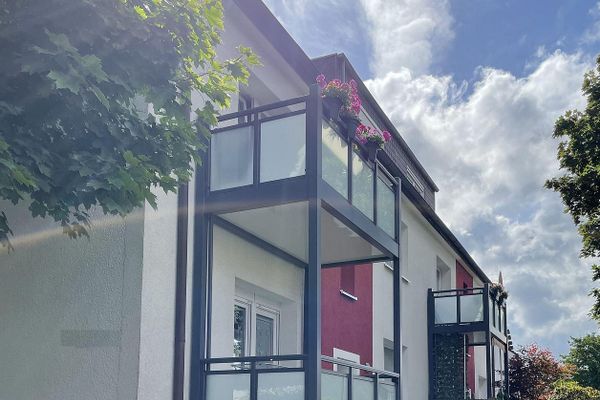
This exceptional and cosy 2-room apartment is located on the top and gallery floors of a well-maintained period building dating from 1900. The building, with a total of eight residential units, underwent extensive energy-efficiency and technical refurbishment in 2011, combining the charm of a classic period building with contemporary living comfort.
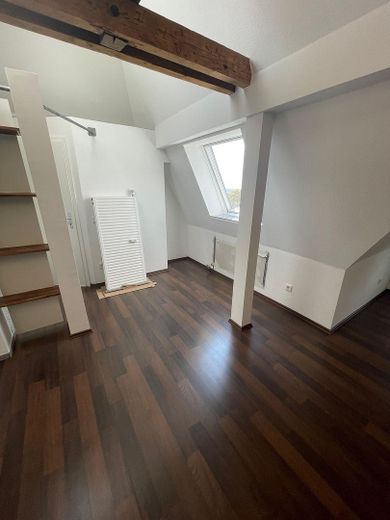
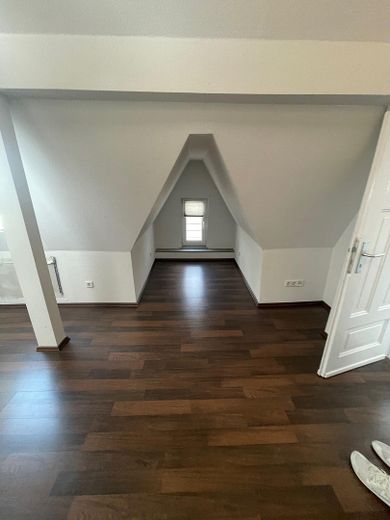
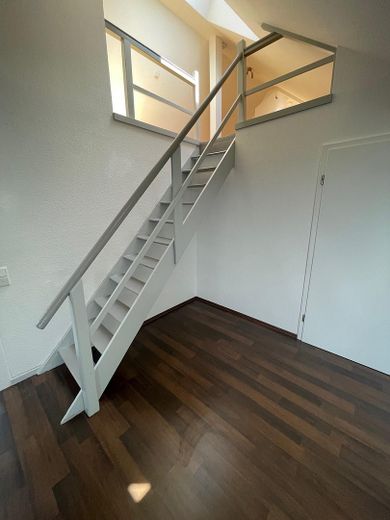
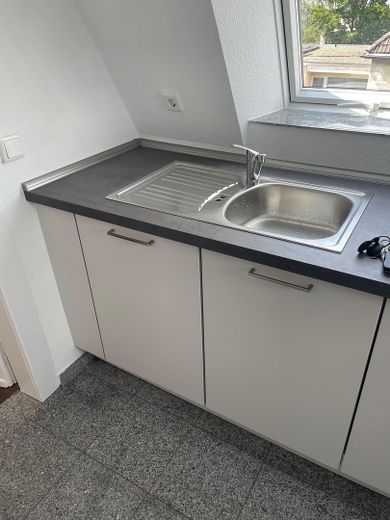
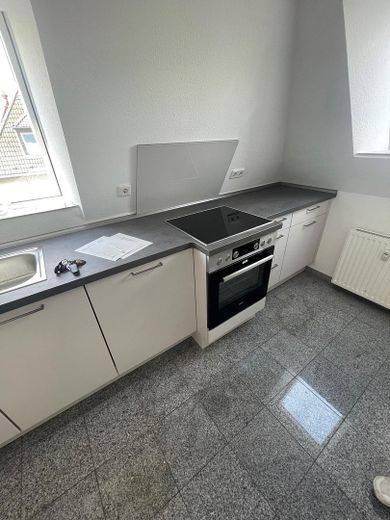
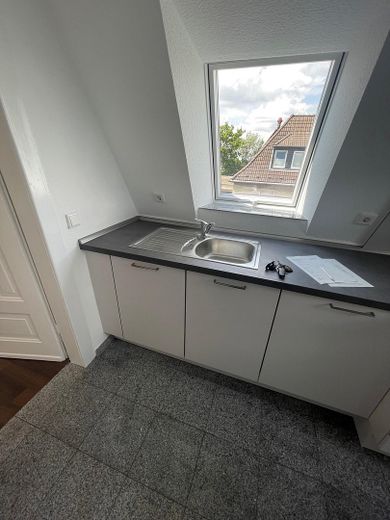
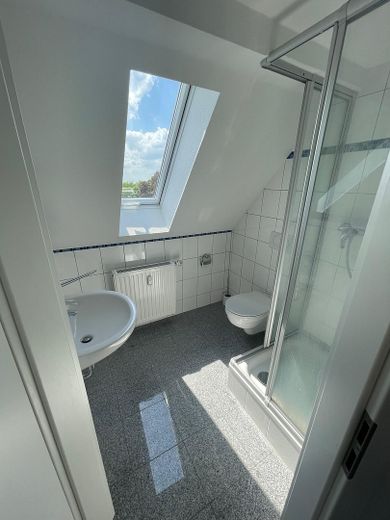
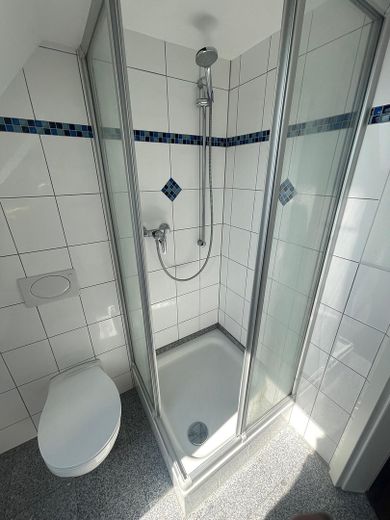
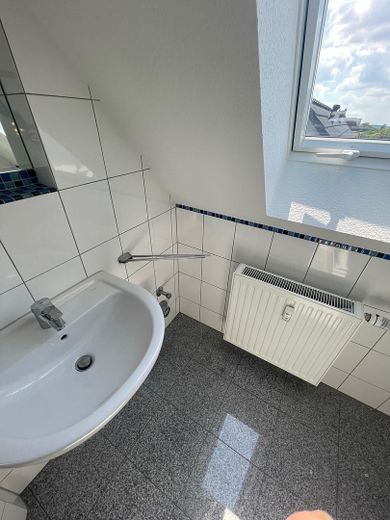
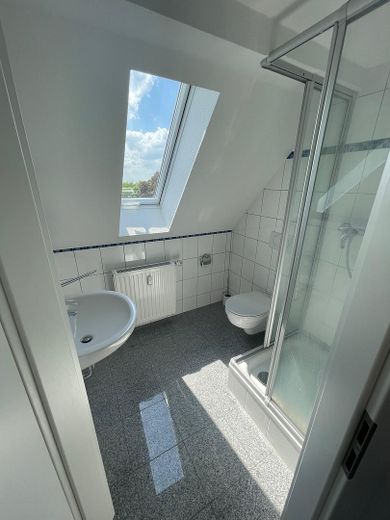
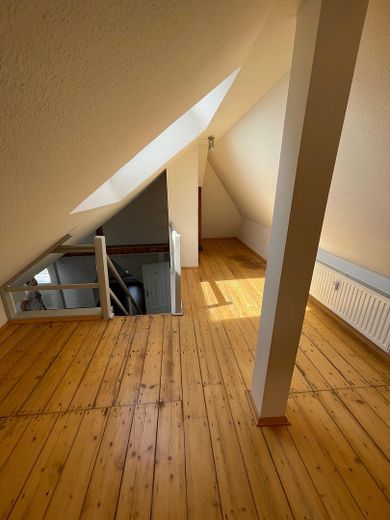
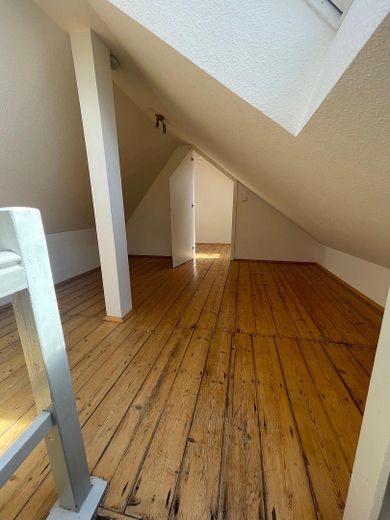
The apartment features a spacious living and dining area, a separate kitchen, and a bathroom with shower and WC. A particular highlight is the open gallery level, which is accessible via a staircase from the living area. This is where the separate sleeping area and an additional storage or dressing room are located. The layout across two levels creates an exceptional and individual living experience despite the compact living space.
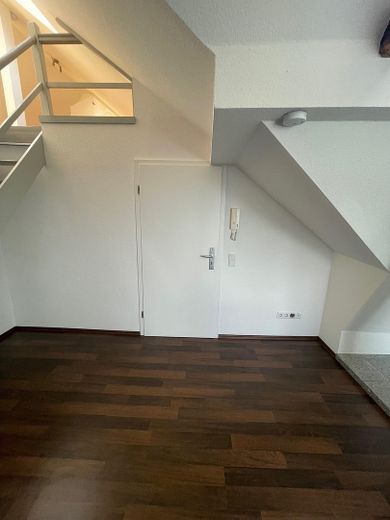
Refurbished wooden floorboards and laminate create a warm and homely atmosphere. The kitchen and bathroom are fitted with granite tiles. The top-floor location and distinctive layout give the apartment its own unique character.
A shared laundry and drying room is located in the basement. The apartment is particularly well suited to singles and, due to its size and layout, is also ideal as a second home.
•Charming 2-room apartment on the top and gallery floors
•Spacious living and dining area
•Separate kitchen
•Fitted kitchen
•Bathroom with shower and WC
•Open gallery level, accessible via a staircase
•Separate sleeping area on the gallery floor
•Additional storage/dressing room
•Refurbished wooden floorboards or laminate in the living rooms
•Granite tiles in the kitchen and bathroom
•White bathroom ceramics
•Wall-hung WC
•White-painted wooden doors
•uPVC double-glazed windows
•Gas central heating with condensing technology
•Satellite TV connection
•Shared laundry and drying room in the basement
•Energy-efficiently refurbished period building
•Building with only 8 residential units
•Year of construction 1900, extensively refurbished for energy efficiency and technically
Your destination goes to Google Maps only when you submit the form. TraumImmo neither stores nor logs it.
The apartment is located in the popular Heidhausen district of Essen. The location combines good transport connections with the high recreational and leisure value of southern Essen. Heidhausen is one of the city’s greener residential areas: around 75% of the district’s area consists of forest, green spaces, or land used for agriculture.
Shops and everyday amenities are located nearby. Public transport connections are also very good; bus stops 169 and 190 are directly outside the door. Essen-Werden railway station, with connections to the S6 suburban railway line towards Düsseldorf, Cologne, and Essen city centre, is also only a few kilometres away.
Thanks to its proximity to Essen-Werden, the surrounding green spaces and wooded areas, and Lake Baldeney, the location offers an attractive combination of urban infrastructure and living close to nature. At the same time, there are good connections towards Essen city centre, Velbert, and the surrounding towns.
The apartment is therefore particularly suitable for tenants who wish to combine peaceful, green living with good transport connections.
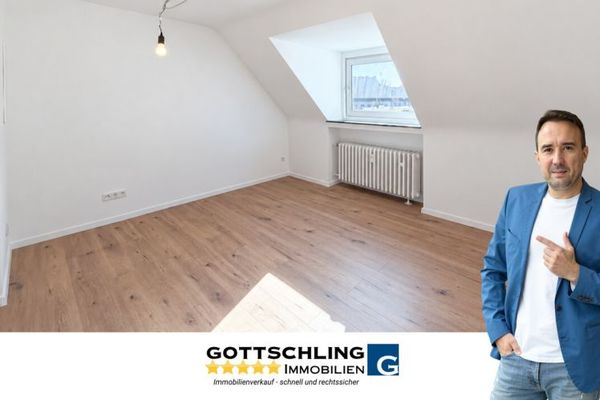
 1310 € On the edge of the landscape conservation area, fully renovated top-floor apartment on 2 levels, air conditioning, heat pump & south-facing garden45359 Essen– Bedingrade
 430 € Top-floor living with character – two-level living45128 Essen
 380 € Live in the green heart of Frohnhausen45145 Essen


