| Type | Detached house |
|---|---|
| Living area approx. | 600 m² |
| Bedrooms | 12 |
| Rooms | 18 |
|---|---|
| Bathrooms | 9 |
| Plot area | 230 m² |
|---|
| Purchase price | 1.248.200 € |
|---|---|
| Price per m² | 2,080.33 €/m² |
| Commission | 3,57% |
Calculate using this listing's purchase price. Every assumption is editable and all figures are non-binding estimates.
The initial payment is estimated as loan amount × (interest + repayment) ÷ 12. Individual lending terms, special repayments and further fees are not included. Tax, notary and agent costs may differ in your case. This is not a financing offer or financial advice.
Your inputs are calculated only in this browser and are not saved or sent to TraumImmo.
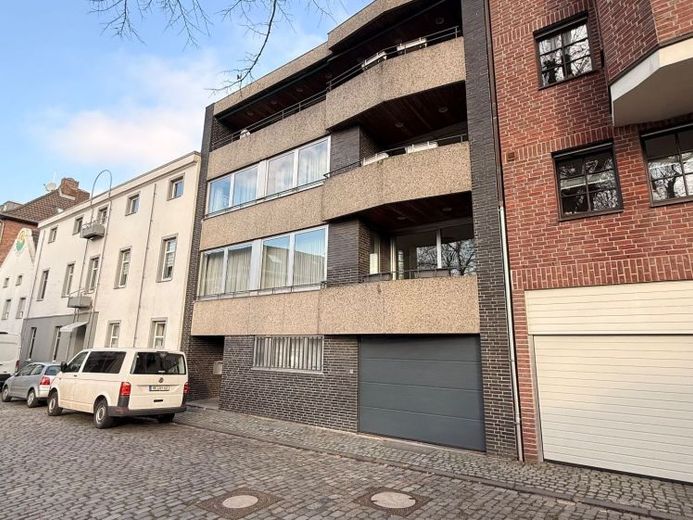
More financing calculators and assumptionsThis exceptional property in the immediate vicinity of the historic Blutturm in Neuss is far more than a property – it is a place where history, architecture and future potential converge in a unique way.
The location alone gives the property special significance: embedded in the historic urban setting, directly adjacent to a park, the estate combines urban life with a green, peaceful environment. The combination of centrality, cultural context and established urban structure creates an atmosphere that has become rare in this form.
The main building was constructed in 1970, but rests on significantly older, partially still visible medieval foundations in the basement. These structural relics give the house historical depth far beyond the usual. The rear building dating from the 1950s is functionally connected and considerably expands the possible uses. Despite its historical associations, the property is not subject to heritage protection – a major advantage in terms of planning freedom.
For many years, this house was the residence and workplace of a very well-known German politician and member of the Bundestag, whose name is not mentioned for reasons of discretion. Conversations took place in these rooms that went far beyond private gatherings.
State guests, political decision-makers and public figures came and went here. This past gives the property an established, tangible aura.
As soon as one enters, it becomes clear that this is not a classic single-family home. The dimensions, ceiling heights and sequence of rooms convey the character of a representative urban villa with an institutional presence. A passenger lift conveniently connects the levels and offers largely step-free access.
The first upper floor contains the house’s most impressive room: an exceptionally large, representative reception and negotiation room where political discussions were once held at the highest level. Its proportions, natural lighting and architectural presence give it a salon-like character – ideal as a living salon, library, studio, conference room or exclusive event space.
The remaining floors offer numerous spacious rooms, flexibly usable as living areas, suites, offices or separate units. The floor plan allows both continuous living at the highest level and the creation ofindependent units.
In the basement, history meets comfort: In addition to ancillary areas and utility rooms, there is an indoor pool serving as a private wellness area. At the same time, parts of the historic foundation structures are visible here – a fascinating contrast between medieval substance and modern use. The recently completely renewed heating system centrally supplies both parts of the building.
The connection of the front and rear buildings creates a building complex with exceptional potential. Use as a very spacious single-family home is just as conceivable as restructuring into several residential units. A boarding house or student housing concept also appears realistic due to the location, layout and access.
Public parking is available directly in front of the house; the adjacent park extends the open space into the greenery.
This property stands for substance instead of arbitrariness, history instead of interchangeability and potential instead of a short-term solution – a property for people or investors who recognize the special value beyond the obvious.
Your destination goes to Google Maps only when you submit the form. TraumImmo neither stores nor logs it.
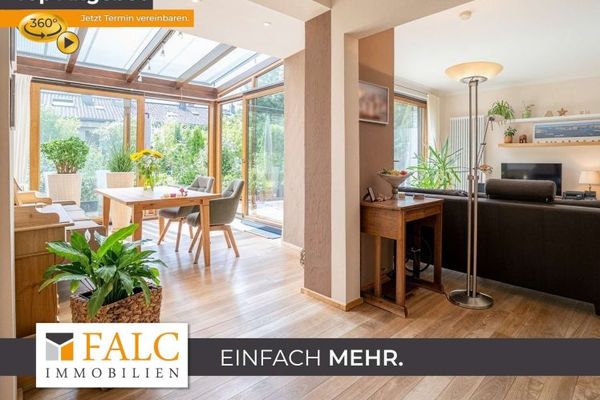 400.000 € More than just four walls – charming townhouse with conservatory and green oasis41462 Neuss
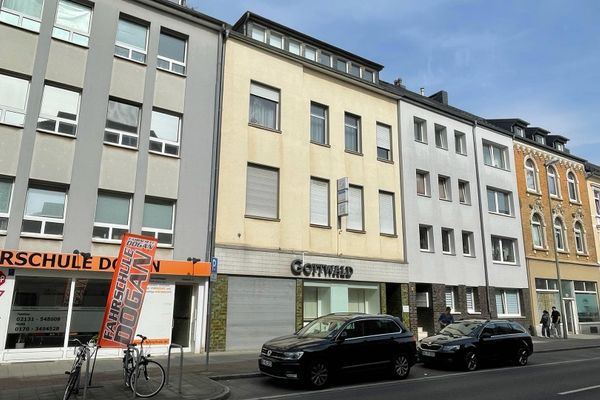 925.000 € Large apartment building, 711 sqm total, Neuss-Furth with medical practice, commercial premises, workshop, garden41462 Neuss– Neuss
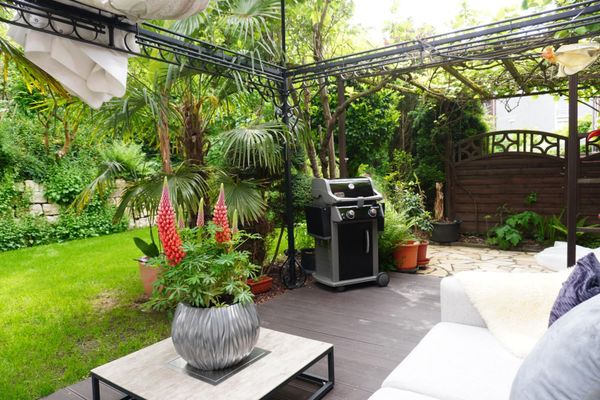 585.000 € Terraced house, with double garage, PV system, storage battery41462 Neuss

