Calculate using this listing's purchase price. Every assumption is editable and all figures are non-binding estimates.
The initial payment is estimated as loan amount × (interest + repayment) ÷ 12. Individual lending terms, special repayments and further fees are not included. Tax, notary and agent costs may differ in your case. This is not a financing offer or financial advice.
Your inputs are calculated only in this browser and are not saved or sent to TraumImmo.
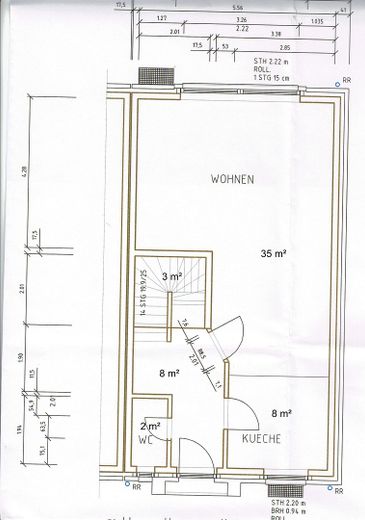
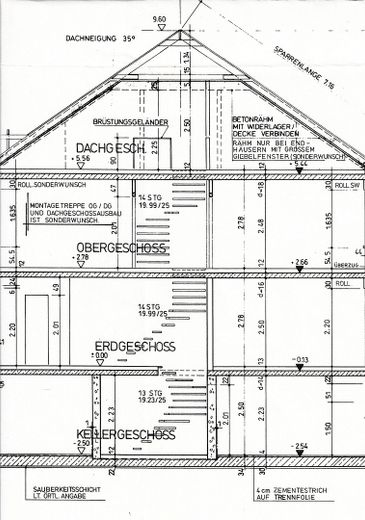
Living area: 147 m² (see also appendix area calculation)
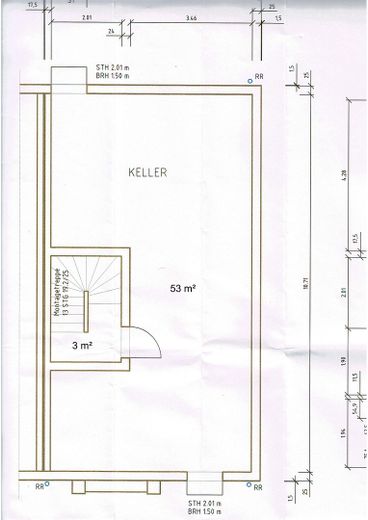
Usable area: Basement approx. 53 m² Boiler room approx. 2 m² Garage approx. 34 m² Parking space approx. 30 m²
Usable area: 129 m²
The house was built to a high energetic standard. Therefore, the energy costs for gas and electricity should be considered low. Heating/hot water building = gas condensing boiler The boiler was replaced in 2025 with an equivalent wall-mounted unit Heat transfer from ground floor to top floor with underfloor heating. Bathroom additionally with a towel radiator. Double garage heated.
Energy rating 74.39 kWh/sqm x a = B
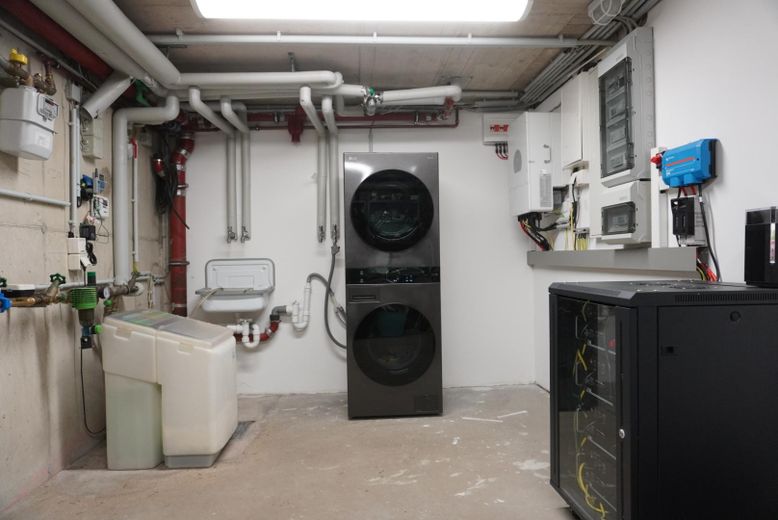
Basement: The basement level is partially finished (drywall partition, plastered). The floor consists of cement screed. There are two light wells for ventilation with thermal windows with tilt/turn function. The basement level contains: 10 kW inverter for photovoltaic system by Deye 20 kW battery system by Pylontech Main electrical distribution for entire house with meter Subdistribution with optional changeover switch for emergency power Water supply with meter fittings by Kemper Water softening system with salt tank (Grünbeck) Utility sink, pump chamber
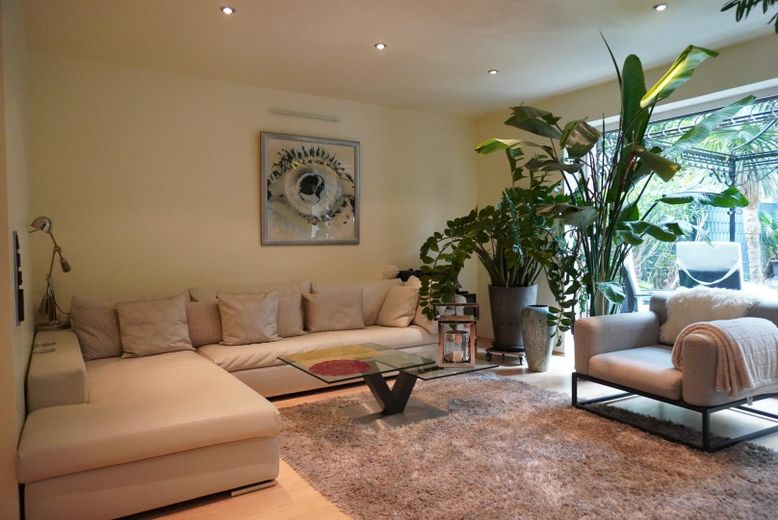
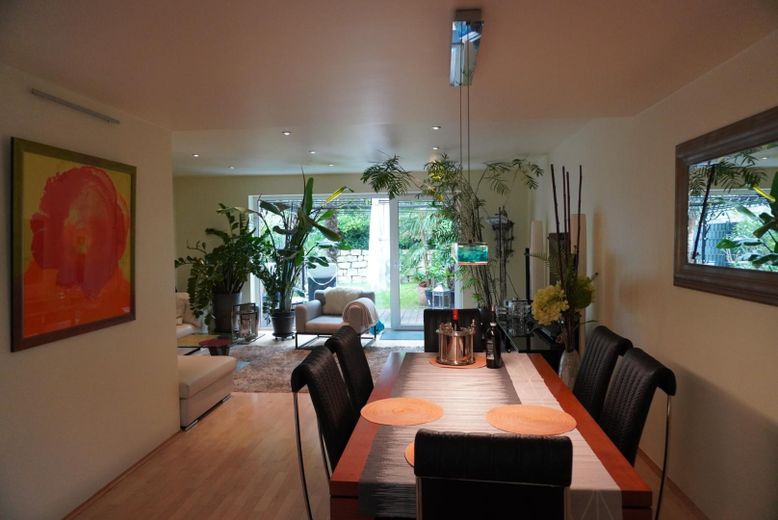
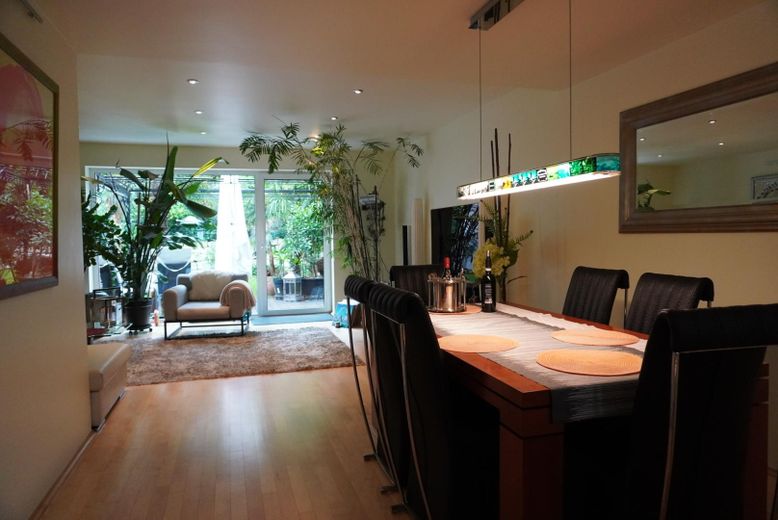
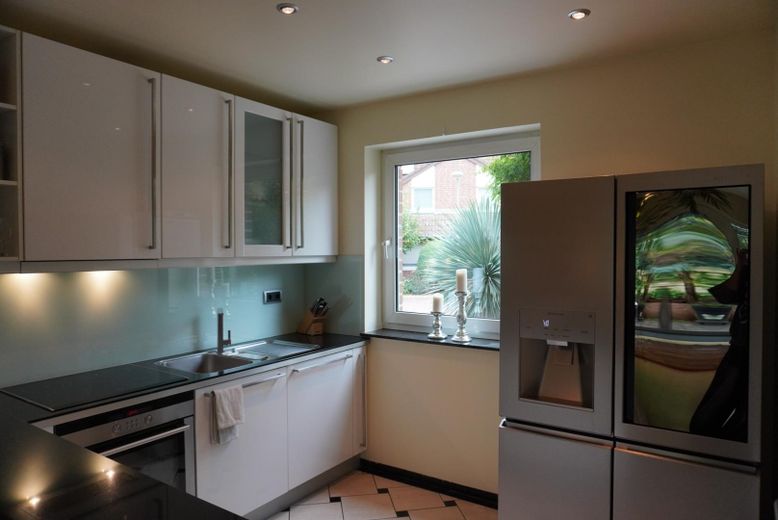
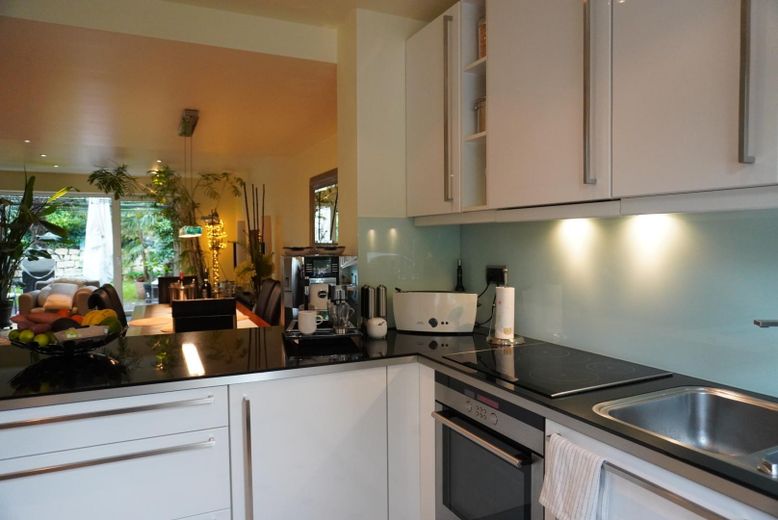
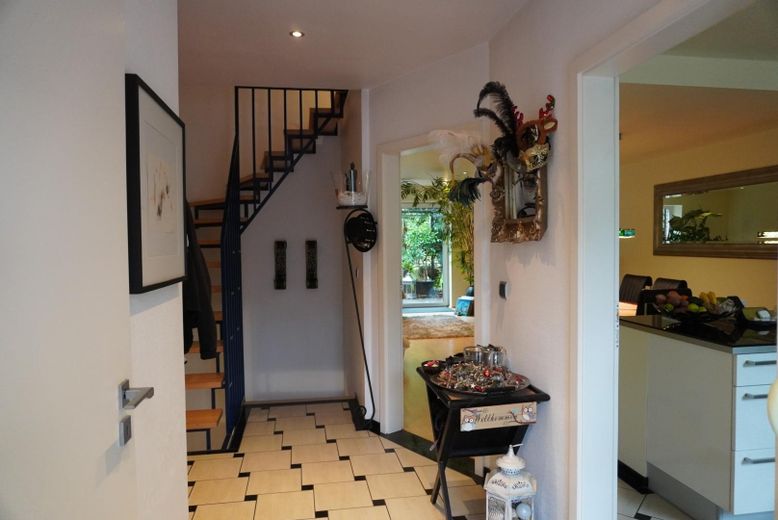
Living/dining room: The living/dining area is fitted with parquet flooring. The baseboards are skirting boards. The kitchen consists of stoneware tiles/granite. All walls are finished with smooth plaster and paint. Glass entrance doors for these areas.
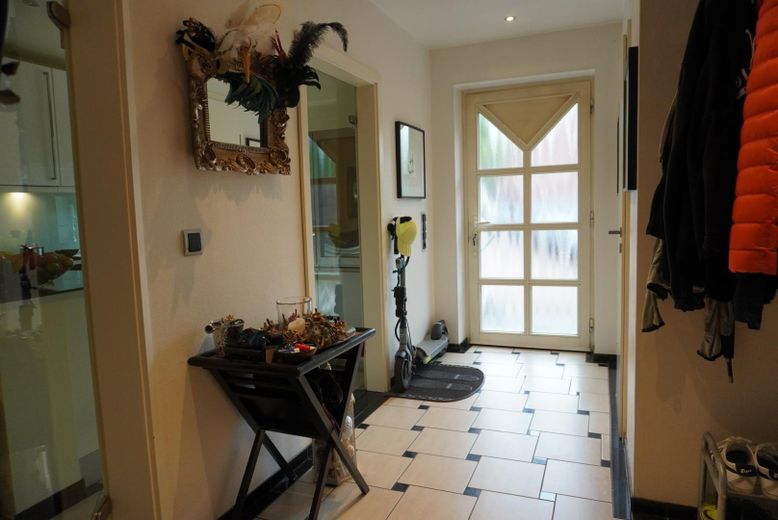
Hall/guest WC: Toilet with washbasin Walls with smooth plaster Tiles and granite on floor and wall surfaces
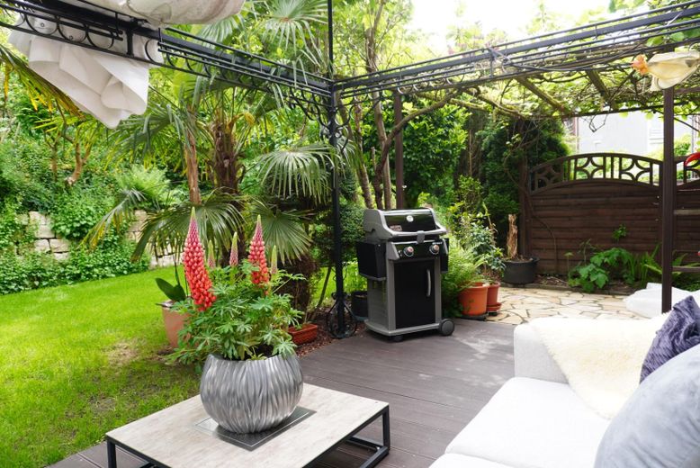
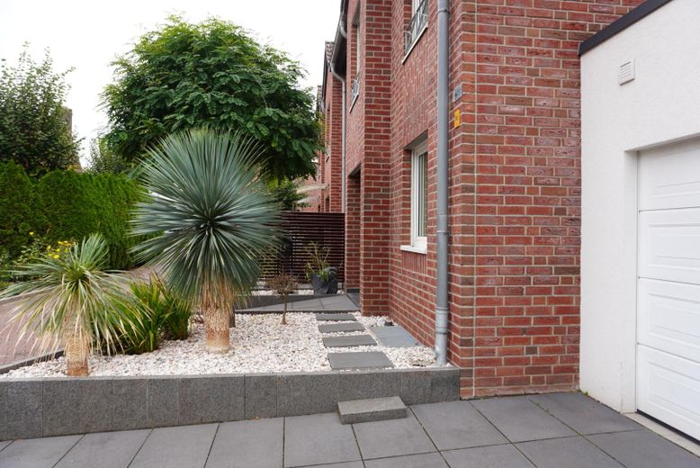
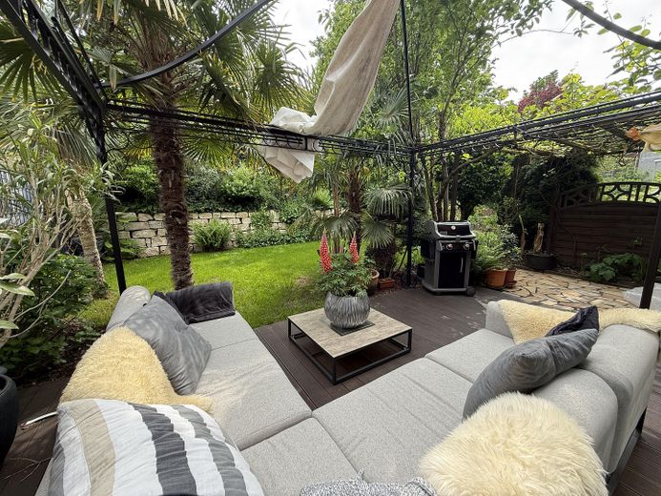
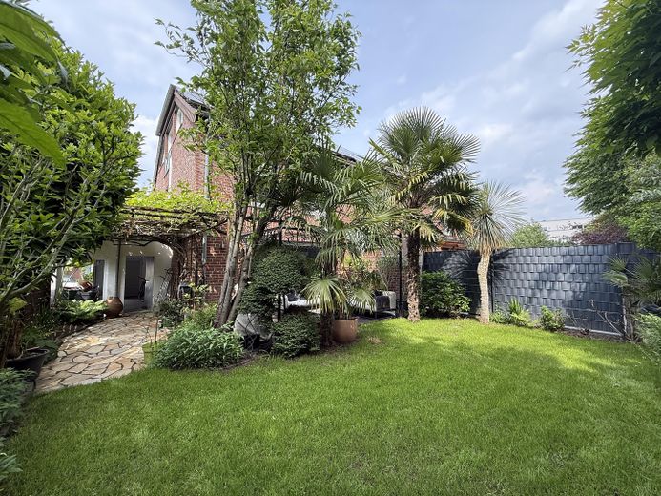
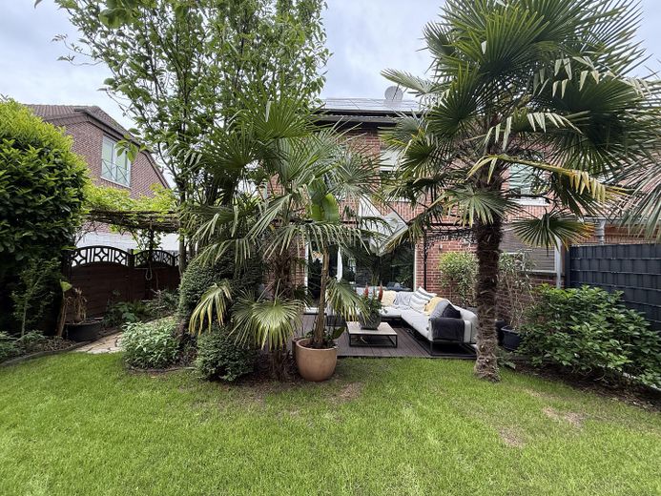
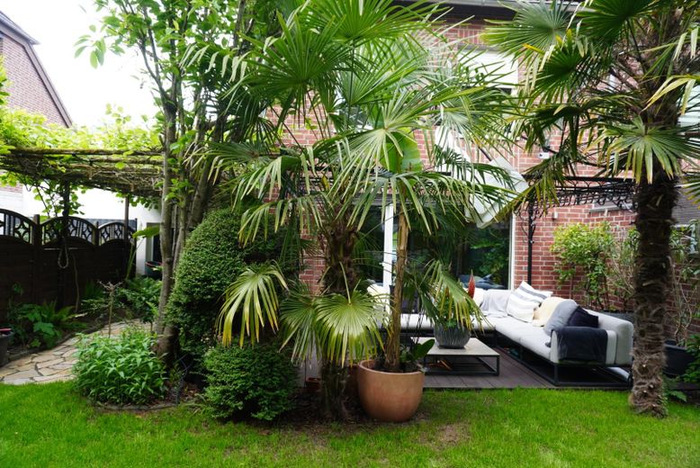
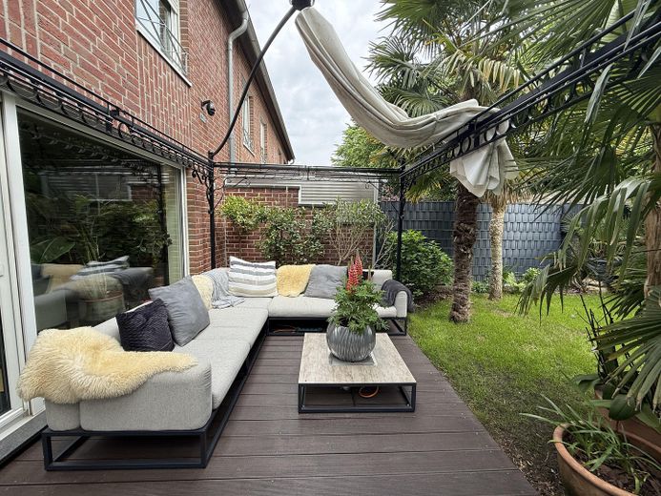
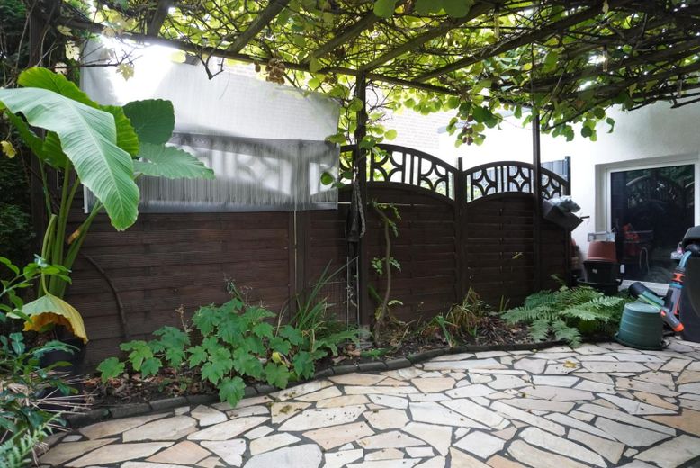
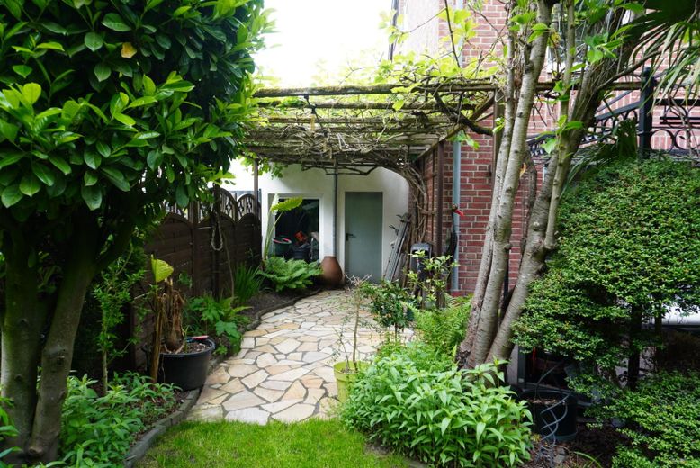
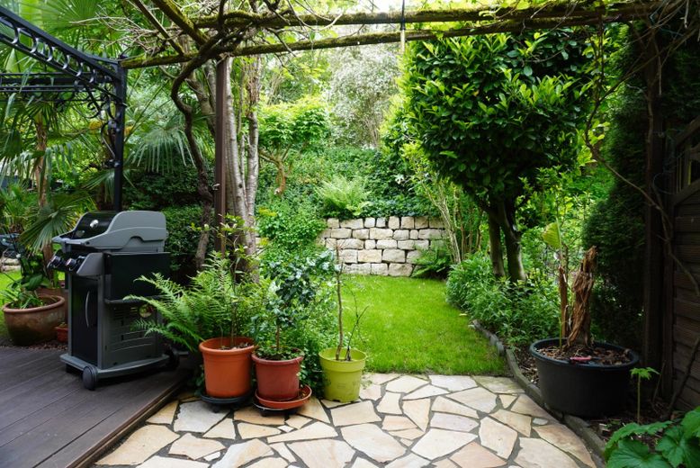
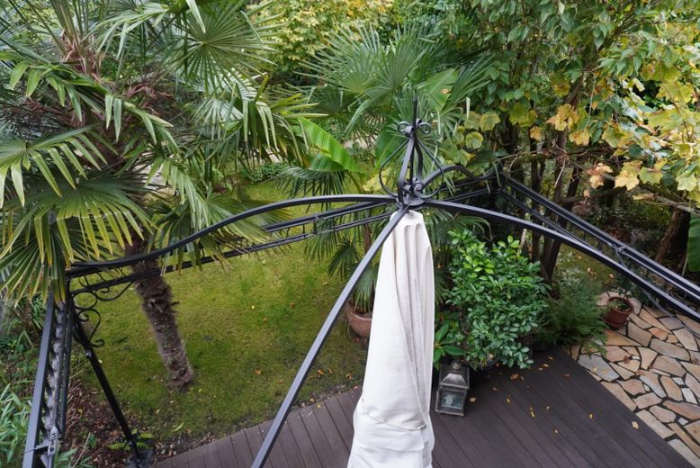
Garden: The garden is separated from the street side by a noise/visual protection embankment and is planted with vegetation. Furthermore, there is a natural stone wall made of sandstone on the house-facing side of the embankment for separation. The terrace at the house (approx. 6.0 x 3.0 m) consists of Bangkirai wood decking. From the terrace there is a paved natural sandstone path to the side door of the garage. The garden is equipped with privacy screening from the neighbors. For irrigation, there is a well with pump available.
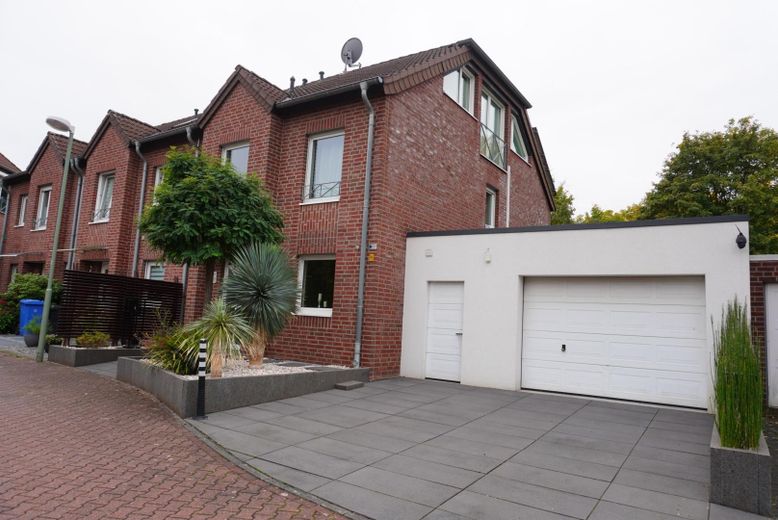
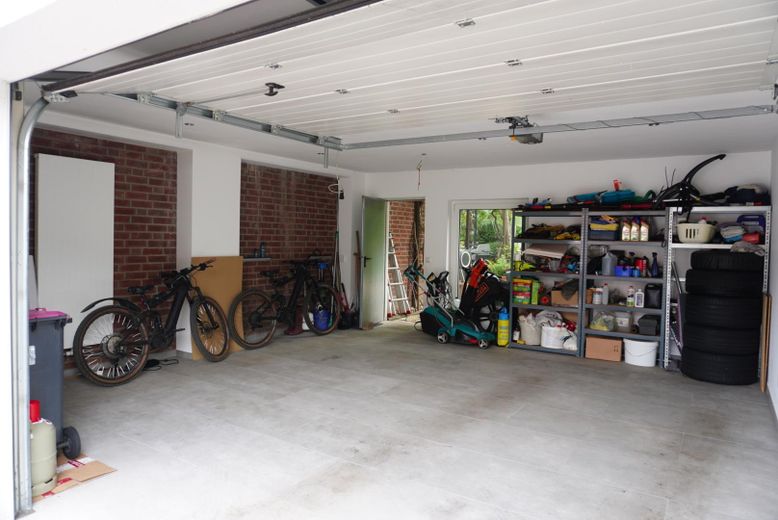
Garage: The double garage (approx. 6 m x 6 m) is tiled and heated with a radiator. Additionally, an electric roller door, two side doors, and a window are installed. Water and wastewater connections are still available.
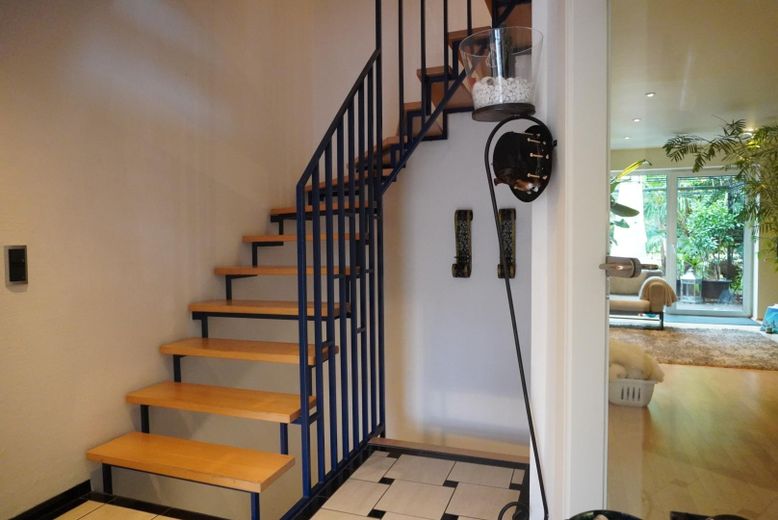
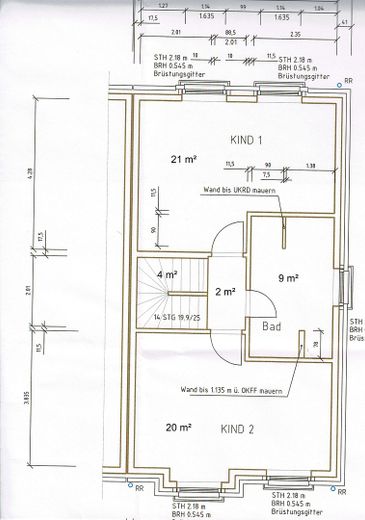
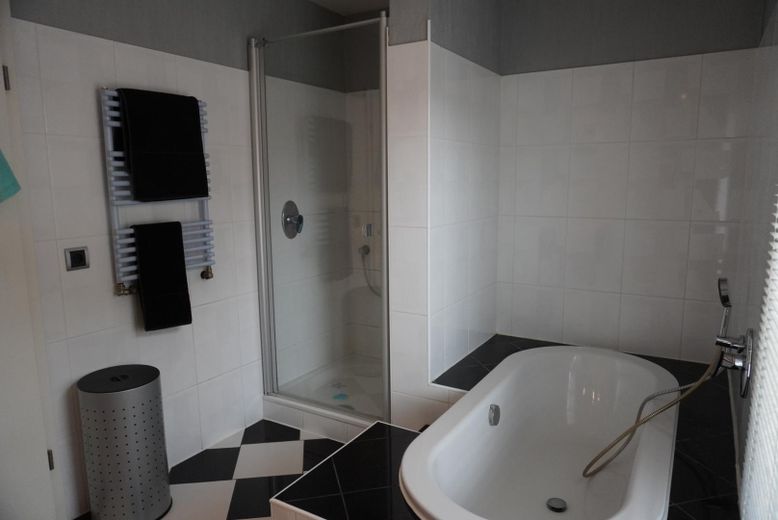
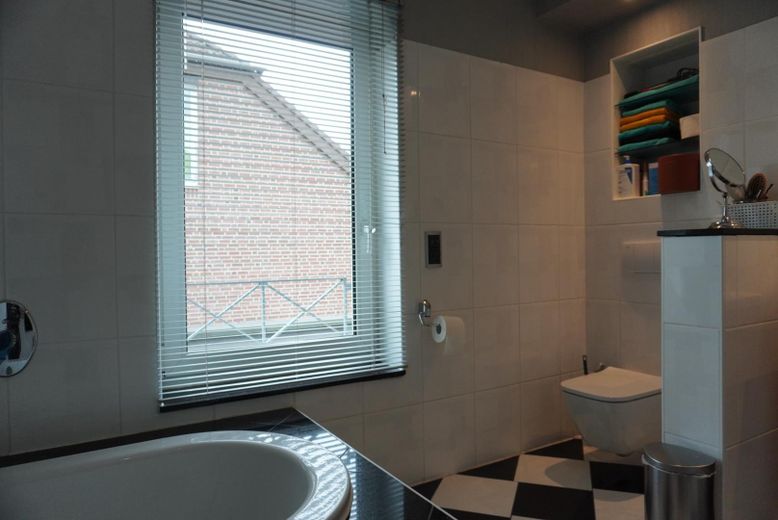
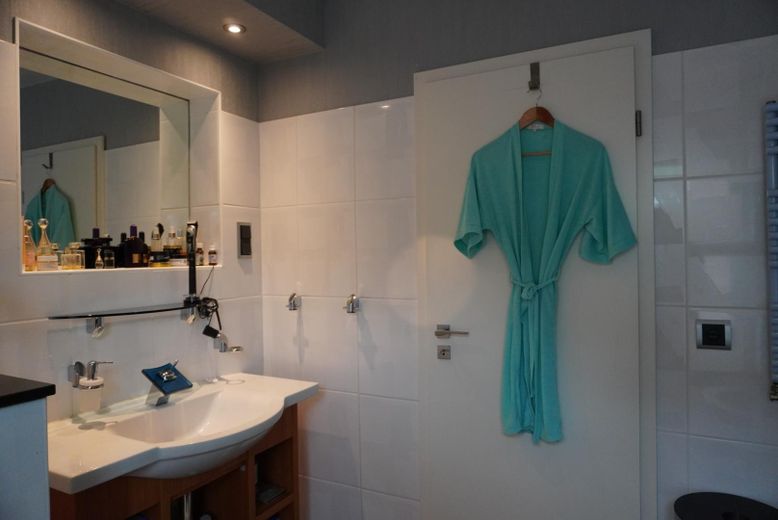
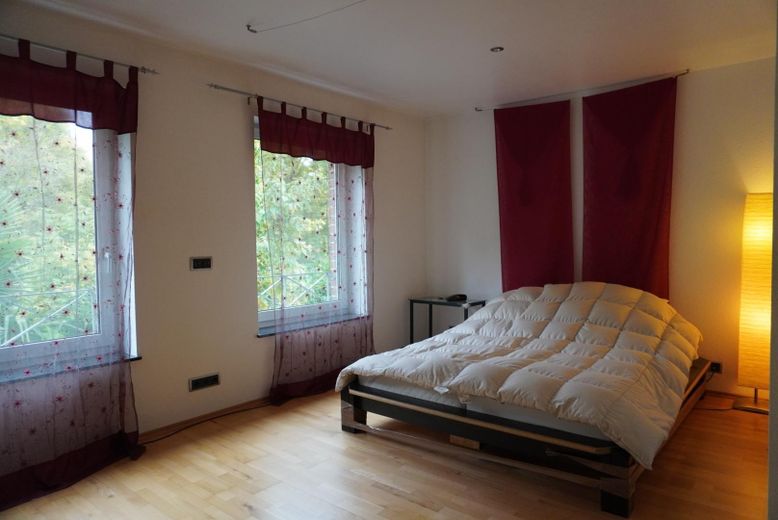
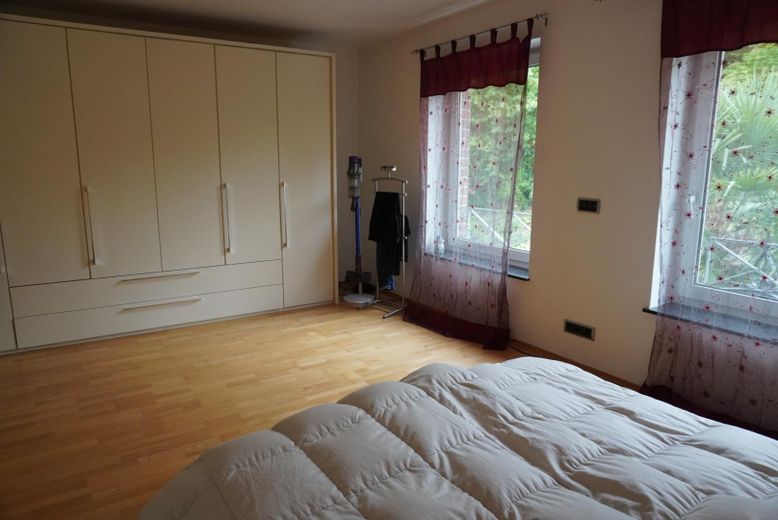
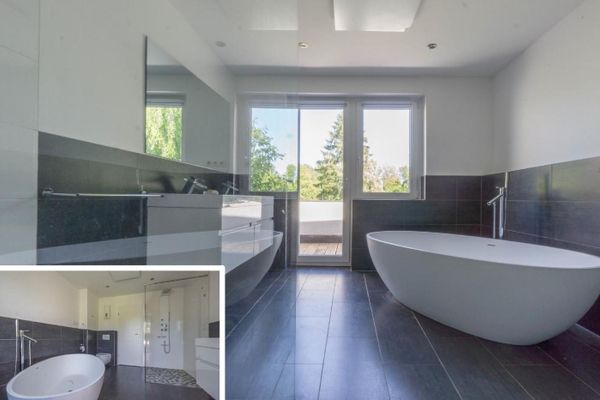
Upper floor: The flooring in all rooms (except bathroom) is laid with beech parquet floors. The walls are covered with wallpaper. Bathroom equipped with washbasin, bathtub and shower.
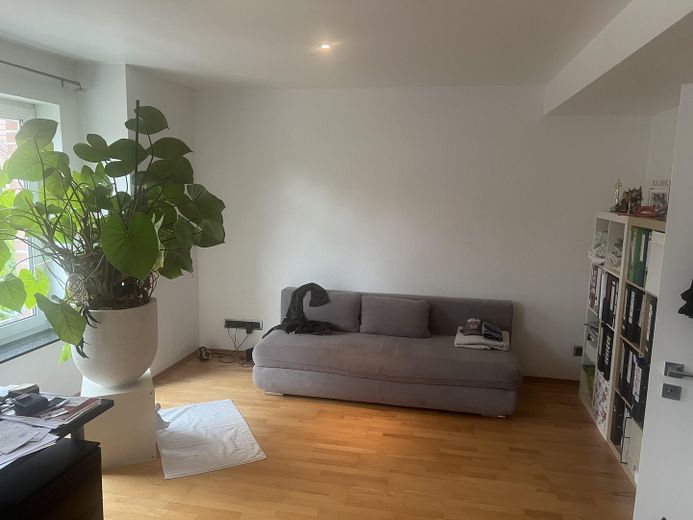
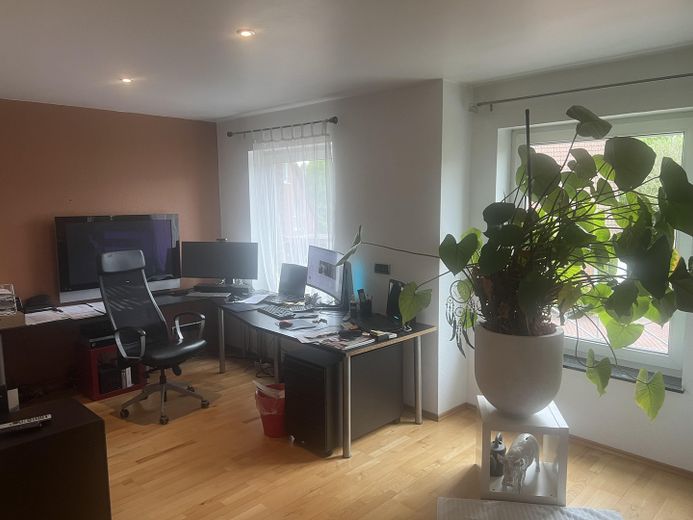
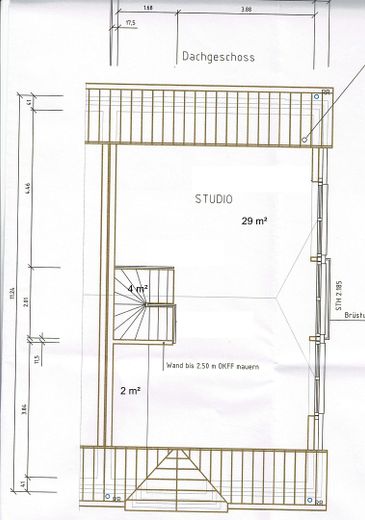
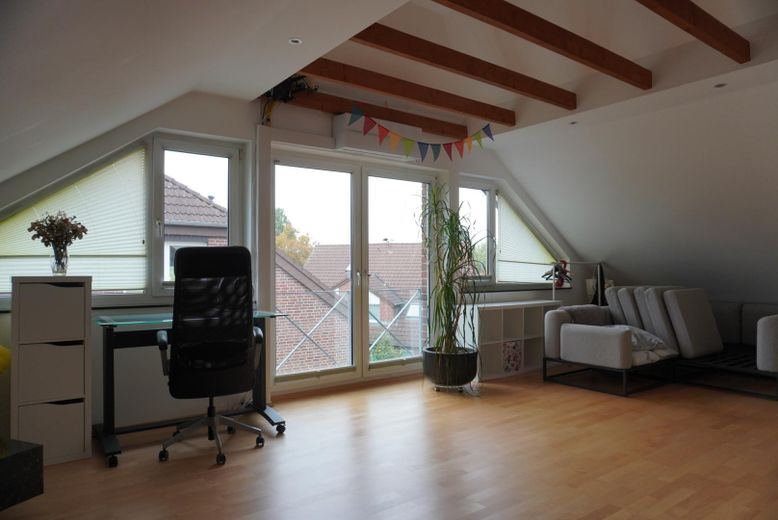
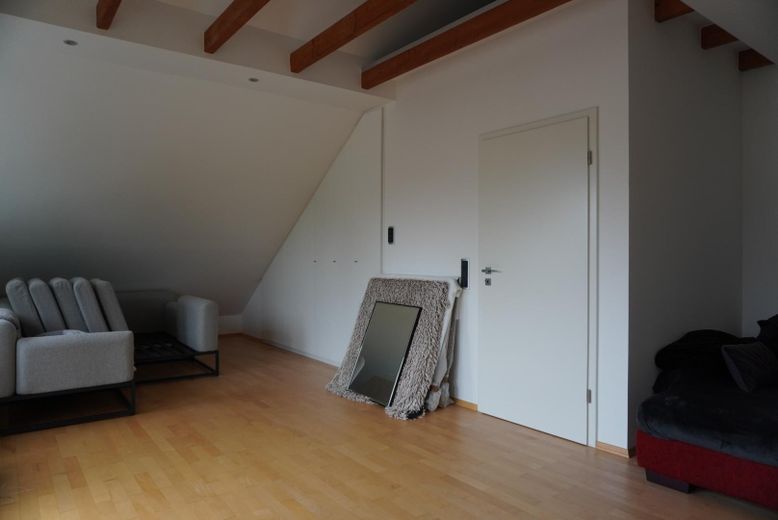
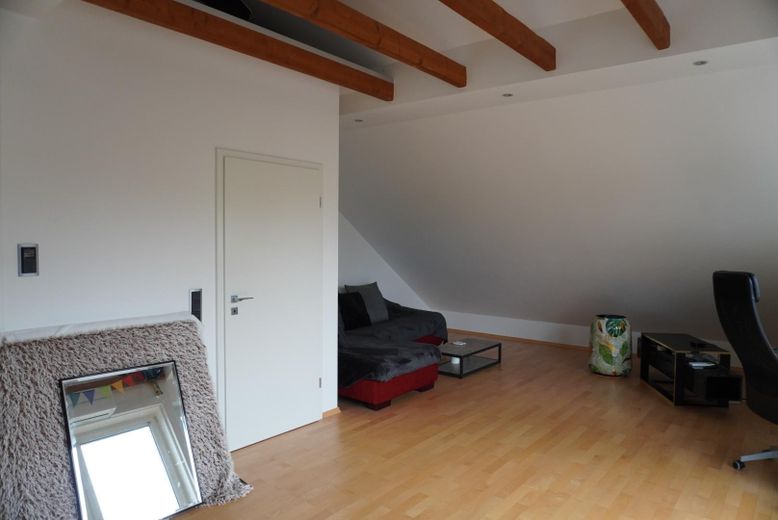
Attic: The attic was Completely newly renovated in 2022. The flooring consists of maple parquet. Walls with smooth plaster. A wardrobe is installed to separate the technical room. Split air-conditioning system for heating and cooling.
Other: All windows except the basement level and guest WC have electric shutters. Windows and doors with double glazing and security level 3 against burglary. Lockable handles. Windows and doors with U-value 1.1 W/m2xK and facing the street with sound insulation 43 dB(A), otherwise 39 dB(A). High-quality switch range by Gira. Two electrical sub-distribution boards (basement/ground floor + upper floor/attic). Outdoor irrigation + power connections for the front garden. PV system with 6.87 kWp (Sunsolar). Feed-in tariff for electricity 12 cents/kWp, which amounts to approx. 26 euros/month.
Attention! The house was built on a hereditary building lease property belonging to the Catholic Church. The current ground rent is 258.39 euros per month (3,100.69 per year) for the property. The lease term is currently 71 years and can be extended afterward.
For inquiries 0176 44434444
Fittings and features, as described
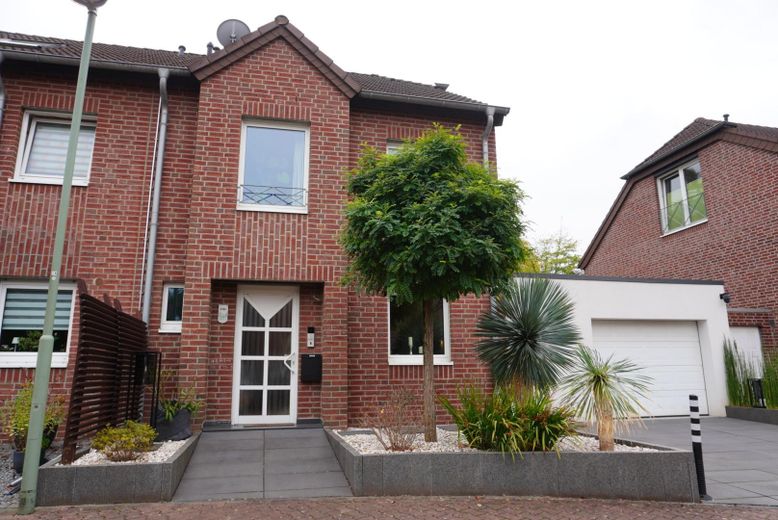
The house is built to a higher standard of construction. The house has been continuously renovated and modernized. There is no maintenance backlog. In the last 8 years alone, approx. 116,000 euros were additionally invested, with many small measures not listed here. A breakdown of the expenses is available.
Other
Advantages of this property with leasehold: - No brokerage fee for the house (approx. 41,000 euros) - No brokerage fee for the plot (approx. 11,000 euros) - No purchase price for the plot (303 m2 x 500 euros = approx. 151,000 euros) - No incidental purchase costs for the plot (12,835 euros)
Total savings 215,835 euros compared to comparable houses in this condition and with this equipment.
Note: You can download all the following documents (including the brochure) as PDF.
Location
Area and routes
Plan a route
Your destination goes to Google Maps only when you submit the form. TraumImmo neither stores nor logs it.
Location details
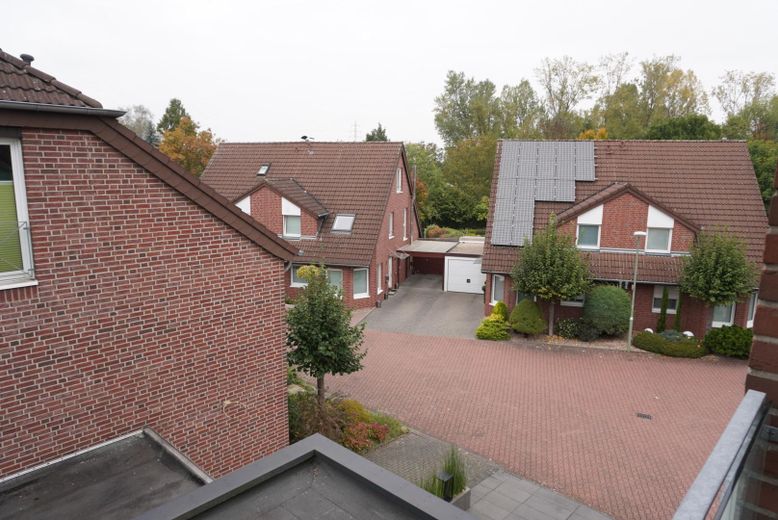
The property is located in a quiet, very small residential development adjacent to a wooded nature reserve. Nature lovers, sports enthusiasts, and dog owners will get their money's worth, as the house is only a few steps away from the nature reserve. Furthermore, Düsseldorf city center can be reached by car in a few minutes (approx. 10 km). Public transport is of course available. Here too, the travel time to Düsseldorf city center is just a few minutes (approx. 20 min.). Shopping facilities are just around the corner within a few minutes' walk. Parking spaces at the house and additionally in the development are sufficiently available. A kindergarten such as LuKiTa "Kleine Freiheit" is located approx. 500 m away, so no problem. Schools are also available in the nearby surroundings. Doctors are present in sufficient numbers in the vicinity, and a general hospital such as Johanna Etienne Hospital can be reached in approx. 10 minutes.