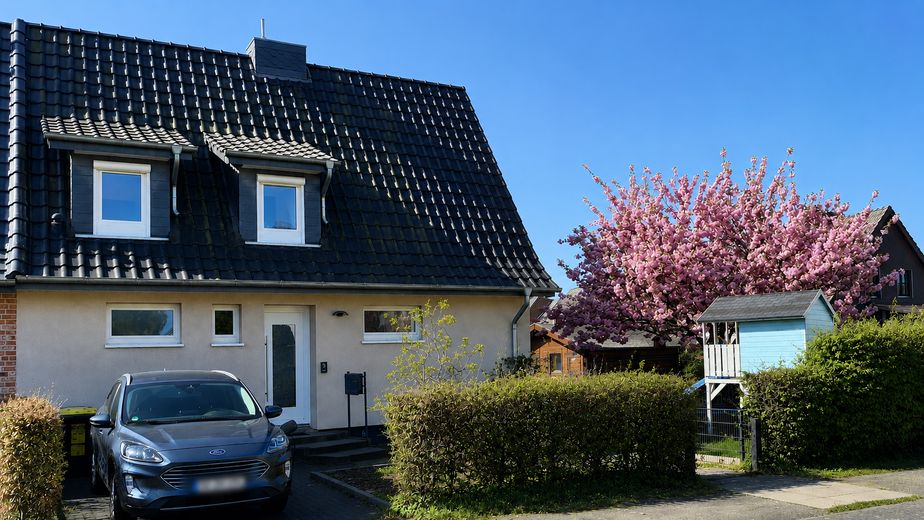
Außen I
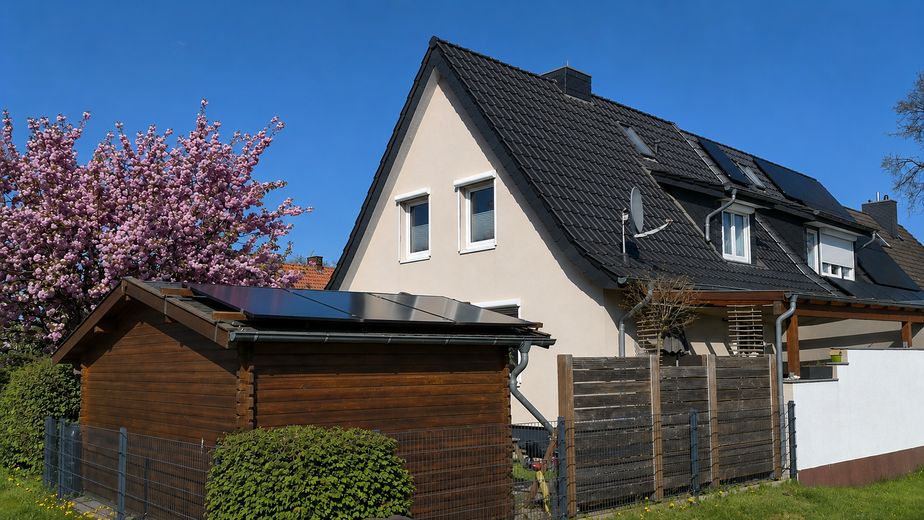
Außen II
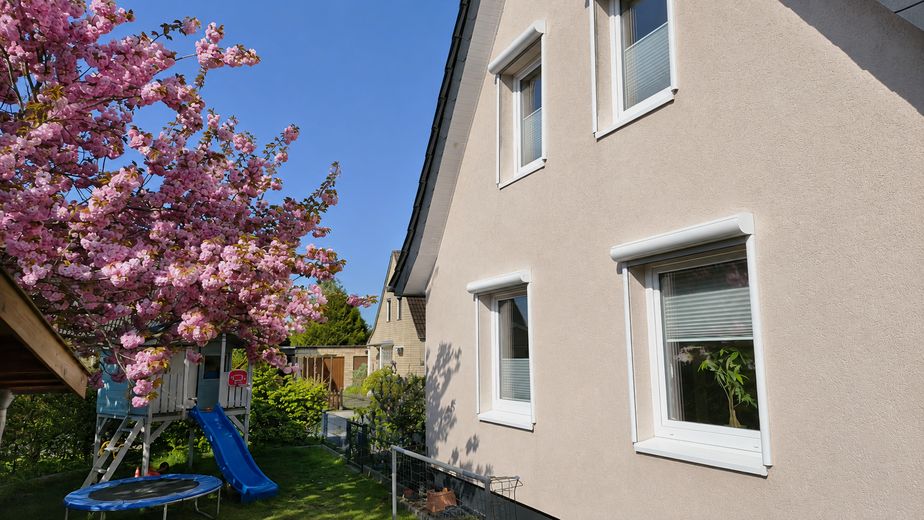
Außen III
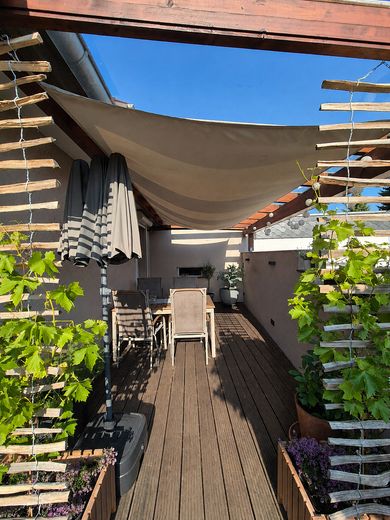
Terrasse
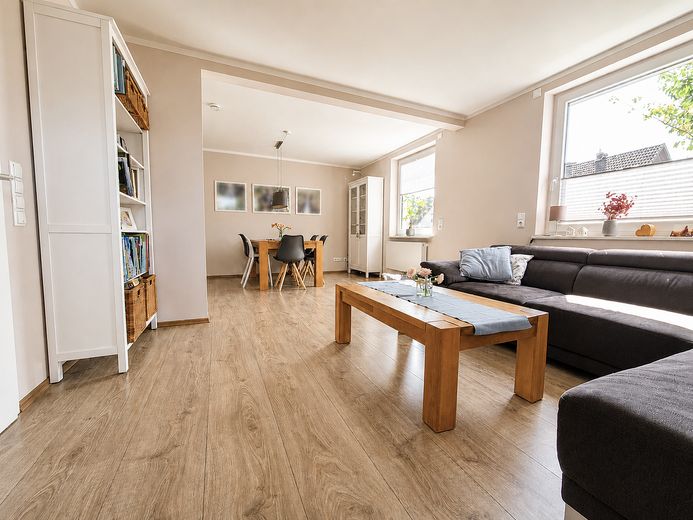
Wohn-/Esszimmer I
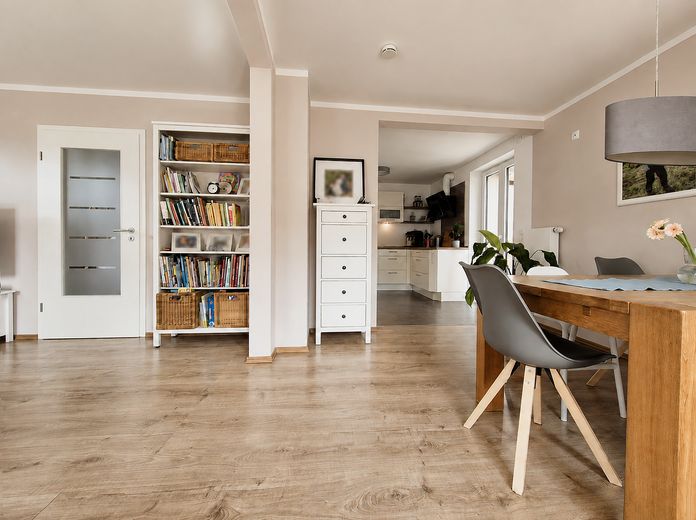
Wohn-/Esszimmer II
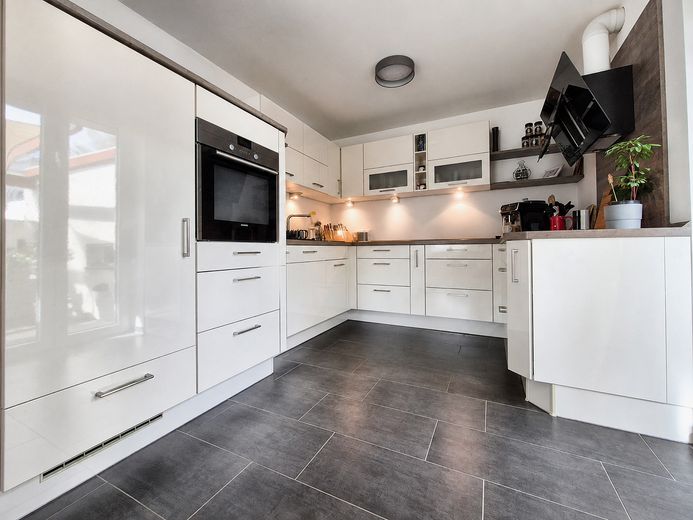
Küche
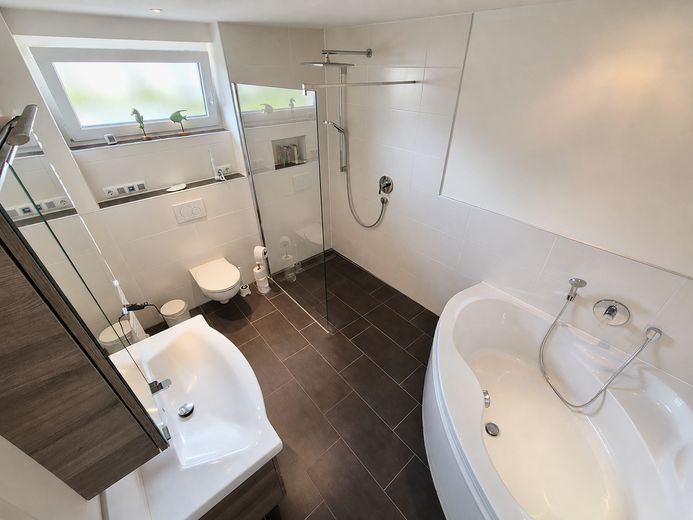
Bad
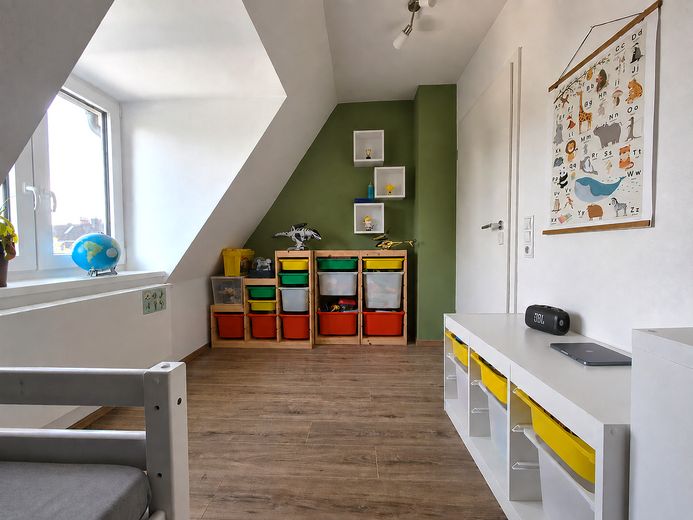
Kind
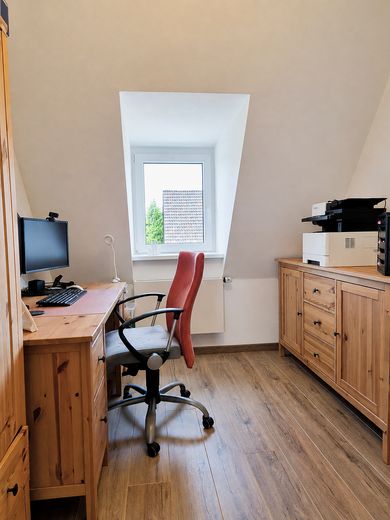
Büro
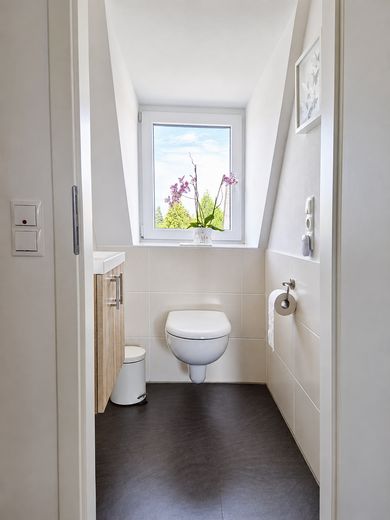
WC
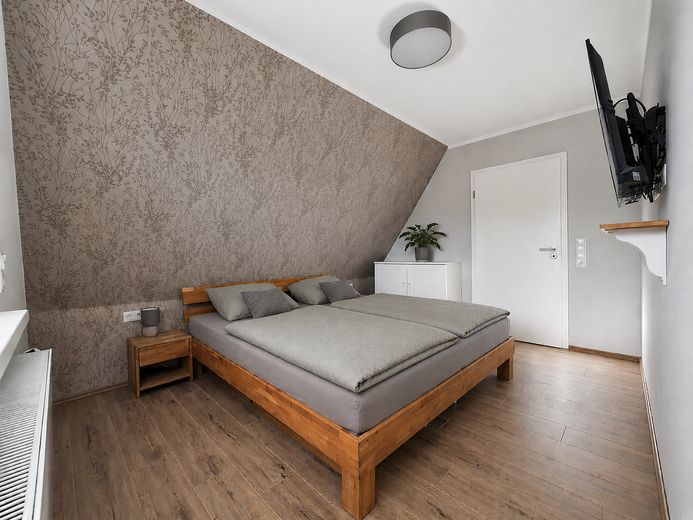
Schlafzimmer
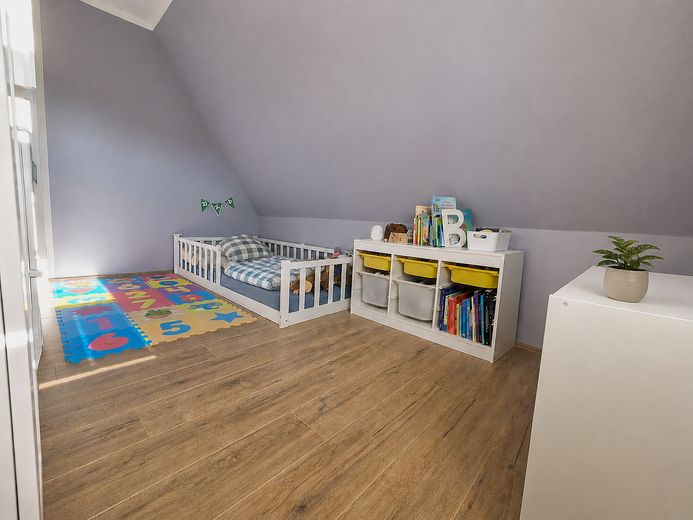
Ankleidezimmer
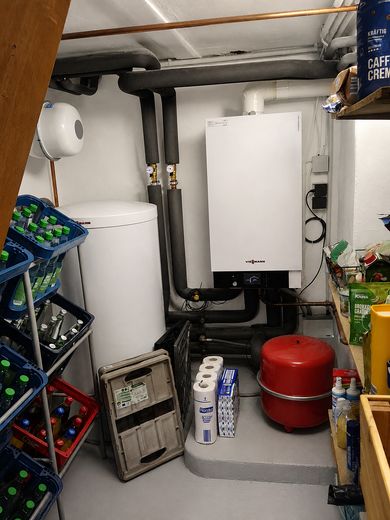
Keller I
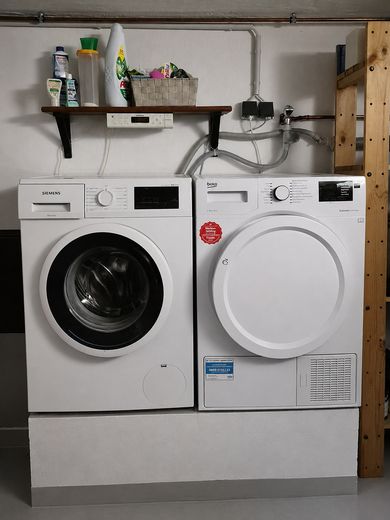
Keller II
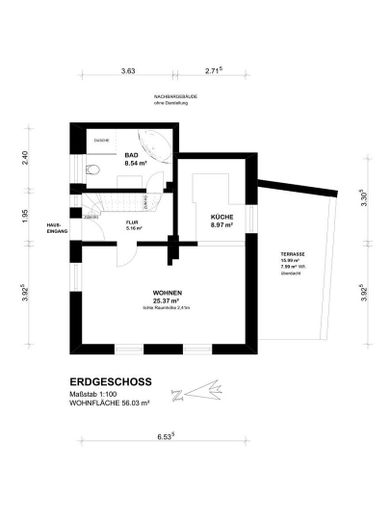
EG
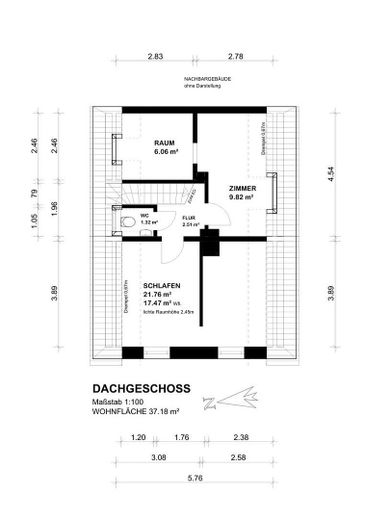
OG
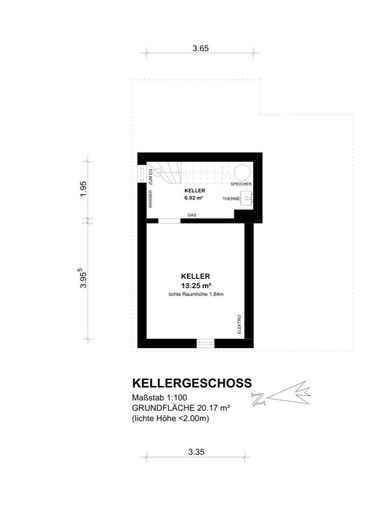
Keller
Published on 09/08/2026 · Last checked on 16/08/2026
| Type | Semi-detached house |
|---|---|
| Living area approx. | 93 m² |
| Available from | Nach Vereinbarung |
|---|---|
| Rooms | 3,5 |
| Plot area | 255 m² |
|---|---|
| Year built | 1951 |
| Condition | Refurbished |
| Heating | Central heating |
| Fuel type | Gas |
| Floors in the building | 2 |
| Bathrooms | 1 |
| Purchase price | 327.000 € |
|---|---|
| Price per m² | 3,516.13 €/m² |
| Commission | no commission for buyers |
Calculate using this listing's purchase price. Every assumption is editable and all figures are non-binding estimates.
The initial payment is estimated as loan amount × (interest + repayment) ÷ 12. Individual lending terms, special repayments and further fees are not included. Tax, notary and agent costs may differ in your case. This is not a financing offer or financial advice.
Your inputs are calculated only in this browser and are not saved or sent to TraumImmo.
More financing calculators and assumptionsMove in and feel at home – this well-maintained semi-detached house combines the charm of a classic residential property with the comfort of a comprehensively modernized home. Extensive modernizations, a well-thought-out layout and a pleasant residential environment create a home that impresses from the very first moment.
The open-plan living and dining area forms the heart of the house. Large windows provide a bright and welcoming atmosphere and create a seamless transition to the fully covered south-facing terrace. Here, you can enjoy relaxing hours outdoors – whether at breakfast or during sociable evenings with family and friends.
The open-plan kitchen blends harmoniously into the living area and is equipped with a high-quality fitted kitchen. The spacious bathroom on the ground floor features a walk-in rain shower and a comfortable corner bathtub, while underfloor heating provides additional living comfort.
The well-thought-out room concept continues consistently on the upper floor. The spacious bedroom has an adjoining room that is ideal for use as a dressing room. The second room is also complemented by an additional room, offering versatile usage options – for example, as a children’s, guest or study room with practical storage space. A separate WC completes this level. Despite the compact living area, this creates a harmonious living concept with a surprisingly generous amount of space for couples or a small family.
The property was comprehensively modernized, particularly in 2014 and 2018, and brought up to contemporary technical standards. In 2014, major work was carried out on the building services and interior fittings. In 2018, the roof and façade were energetically modernized, among other things, and the terrace, garden and garden house were landscaped. Since then, the house has been continuously maintained.
Triple-glazed windows, electric shutters, network connections in all rooms and a fiber-optic connection in the basement provide contemporary living comfort. Thanks to the existing underfloor heating in the kitchen and bathroom as well as modern radiators, a later switch to a heat pump can also be implemented easily.
The outdoor area also offers a wide range of possibilities. The fully covered south-facing terrace invites you to enjoy relaxing hours outdoors. The garden offers space for individual design and can be adapted to your ownDevelop your ideas further. A large garden house with a separate bicycle shed, a photovoltaic system, and a domestic waterworks system with frost-proof well-water connections and an irrigation system for the lawn area complement the outdoor space. The parking space also offers the option of easily installing a wallbox for an electric vehicle.
A practical partial basement provides additional usable space for household work, supplies, and technology, sensibly complementing the available space.
The living space is approximately 93 m², with the fully covered terrace included proportionally in accordance with the Living Space Ordinance. Before moving in, only minor cosmetic work, such as painting or, if necessary, replacing individual floor coverings, needs to be planned. Handover of the property is expected to be possible in the 1st quarter of 2027.
A home that, with its well-maintained overall appearance, well-designed layout, and extensive modernization, offers the best conditions for feeling at home from the very first day.
The sale is conducted directly by the owner. Buyers do not incur a broker's commission.
•Semi-detached house built using solid construction
•Built in 1951
•Approx. 255 m² share of land
•Approx. 93 m² living space on two residential levels
•Fully covered terrace proportionately included in the living space
•Approx. 20 m² of usable space in the partial basement
•Generous living and dining area with an open-plan kitchen
•High-quality fitted kitchen
•Bedroom with separate dressing area
•Children’s, guest or study room with additional adjoining room
•Generous bathroom on the ground floor
•Separate WC in the attic
•Underfloor heating in the kitchen and bathroom
•Triple-glazed windows
•Electric shutters throughout the house
•Network and satellite connections throughout the house
•DSL, cable and fibre-optic connection
•Large garden house with separate bicycle shed & photovoltaic system
•Domestic waterworks with two outdoor taps
•Car parking space with charging facility for electric vehicles
Modernisations in 2014
•Comprehensive modernisation of the residential building
•Gas and water installations completely renewed
•Electrical installation, including fuse box, completely renewed
•Triple-glazed windows installed
•Viessmann condensing heating system installed
•Bathroom comprehensively modernised
•Underfloor heating installed in the kitchen and bathroom
•Electric shutters installed throughout the house
•Network and satellite cabling throughout the house
•Fitted kitchen replaced
Modernisations in 2018
•Roof, including dormers, insulated and re-roofed
•Façade energetically modernised with an external thermal insulation composite system
•Terrace created, including complete roofing
•Garden redesigned
•Large garden house with separate bicycle shed constructed
•Rainwater drainage and soakaway shafts renewed
Your destination goes to Google Maps only when you submit the form. TraumImmo neither stores nor logs it.
The property is located in the Stackkamp estate in Bremen-Arbergen, an established residential area in eastern Bremen. The estate was developed in the late 1940s and is still predominantly characterized by detached and semi-detached houses with gardens. The spacious layout and established character create a pleasant residential environment.
Daily necessities can be taken care of within short distances. REWE and Lidl, among others, are located on Arberger Heerstraße. Further shopping facilities, bakeries, doctors, pharmacies and dining options are available in the immediate vicinity.
The location also offers good infrastructure for families. Day-care centers are located nearby, and Arbergen Primary School is situated directly in the district. Secondary schools can be reached in the adjacent districts. Sports clubs and various sports and leisure opportunities round out the amenities.
Arbergen combines an established character, still rural in parts, with proximity to the other districts of eastern Bremen. Weserpark is also easily accessible for larger purchases and an extensive range of retail options.
The surrounding main roads provide good connections to Bremen’s road network and the A1. Bus connections also provide access to local public transport towards Hemelingen, Sebaldsbrück and Mahndorf.
Overall, the location offers a balanced combination of an established residential environment, good infrastructure and short distances for everyday needs.


