Calculate using this listing's purchase price. Every assumption is editable and all figures are non-binding estimates.
The initial payment is estimated as loan amount × (interest + repayment) ÷ 12. Individual lending terms, special repayments and further fees are not included. Tax, notary and agent costs may differ in your case. This is not a financing offer or financial advice.
Your inputs are calculated only in this browser and are not saved or sent to TraumImmo.
Living with Character – Renovated Barn with Historic Outbuilding near Potsdam/Berlin
Between nature and proximity to the city – a home that tells stories and makes the future possible.
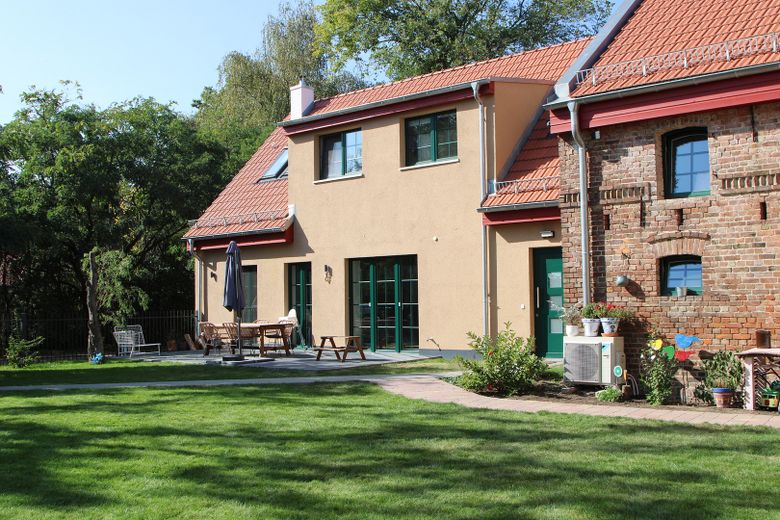
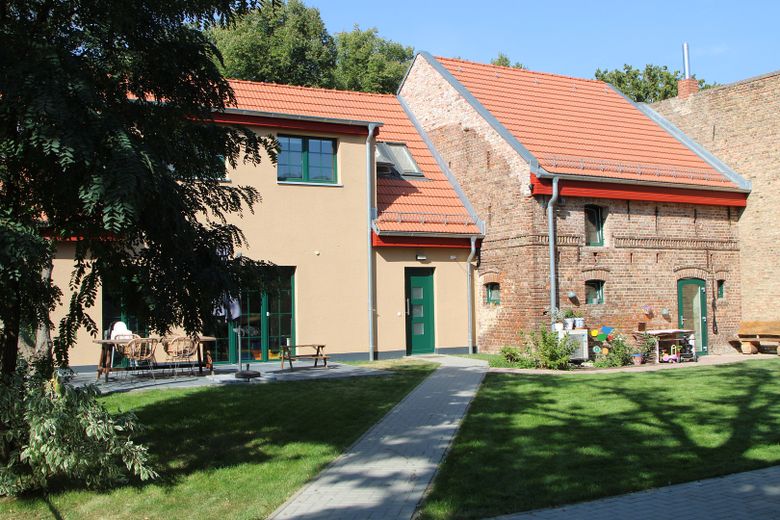
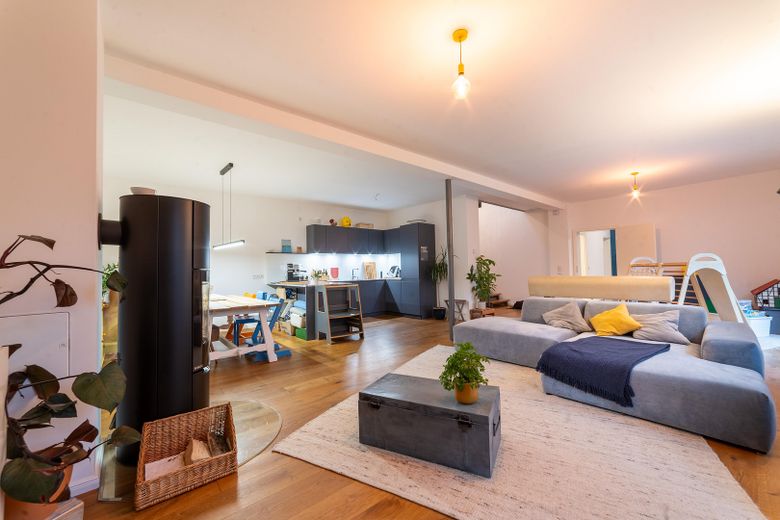
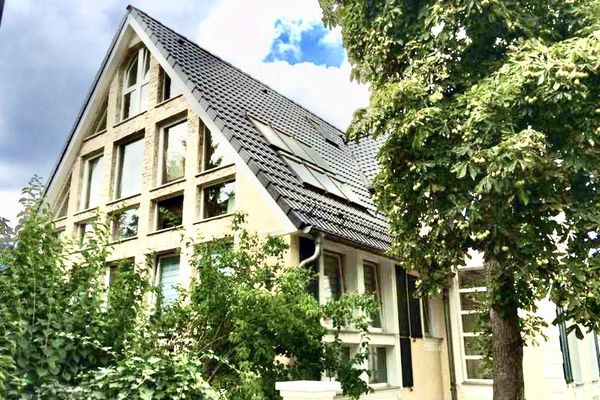
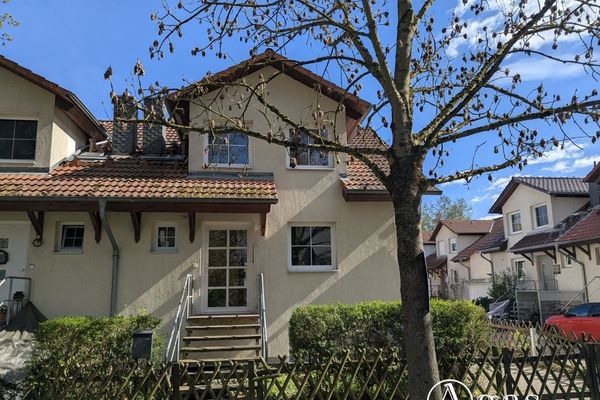
*The House: Barn Meets Dream Home* What was once a barn is now a fully renovated home with genuine charm and a well-designed layout – approx. 149 m² of living space on two full floors.
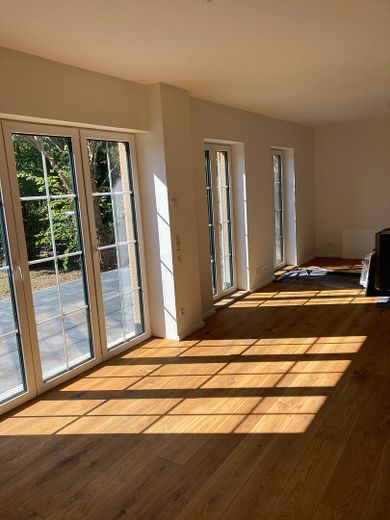
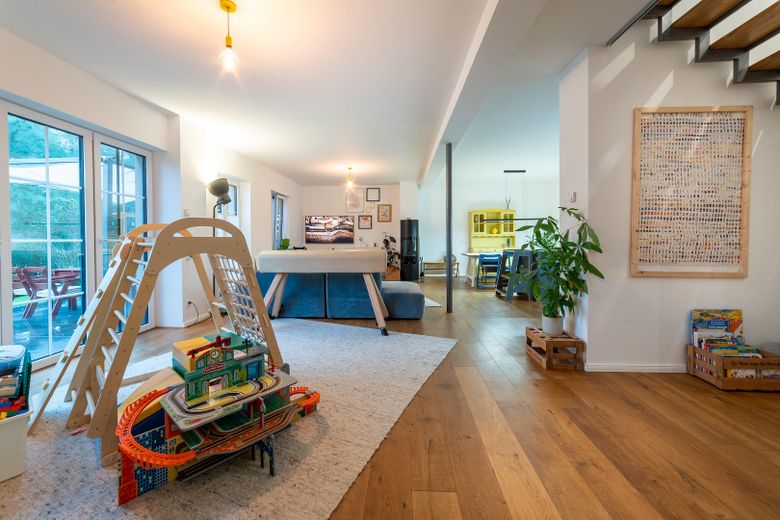
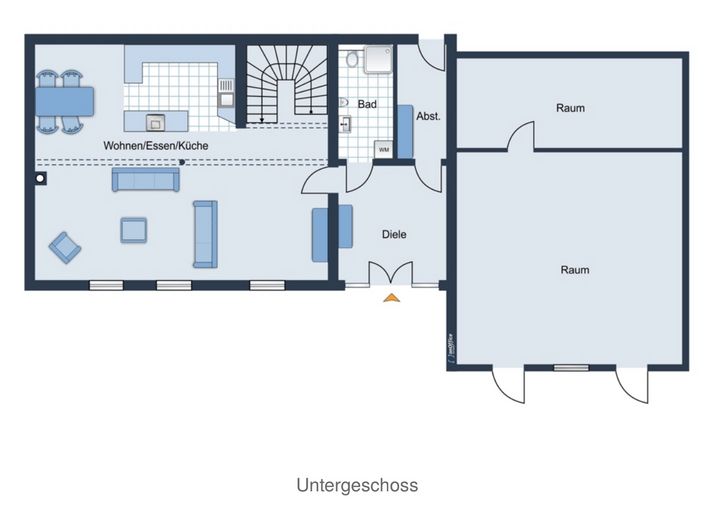
On the ground floor, an impressive living room of around 52 m² awaits you – space to breathe, arrive and spend time together. The open fireplace makes it the house’s favorite place in winter. The open-plan kitchen and several entrances to the sunny terrace naturally connect indoors and outdoors. In addition: an inviting hallway, a guest WC with shower and a practical utility room. The ceiling height of approx. 2.80 m gives the entire ground floor a spacious, airy atmosphere.
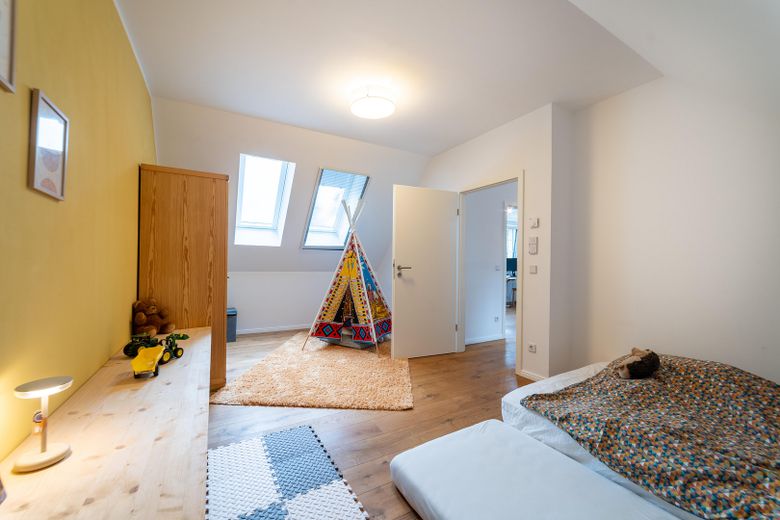
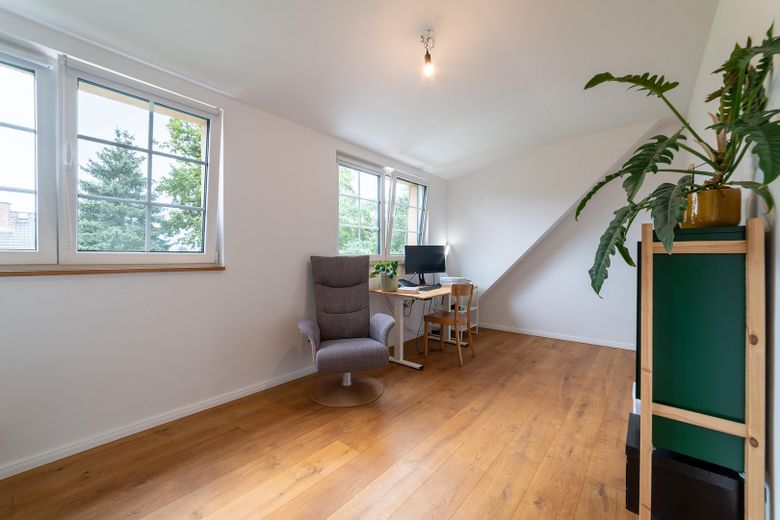
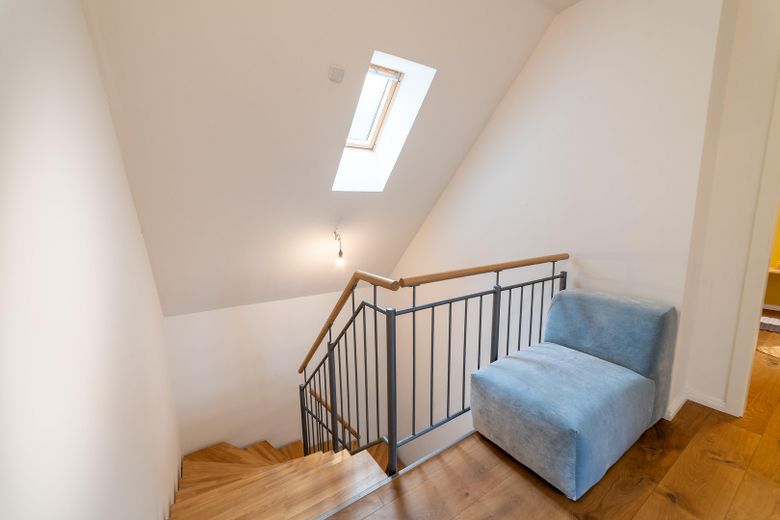
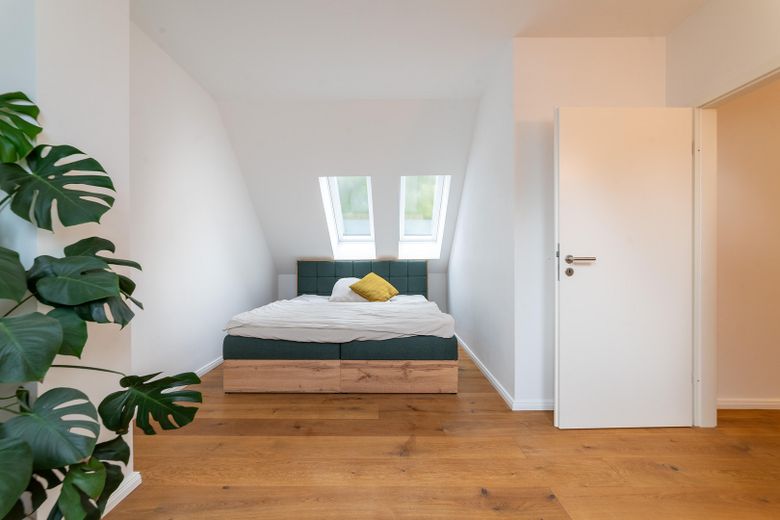
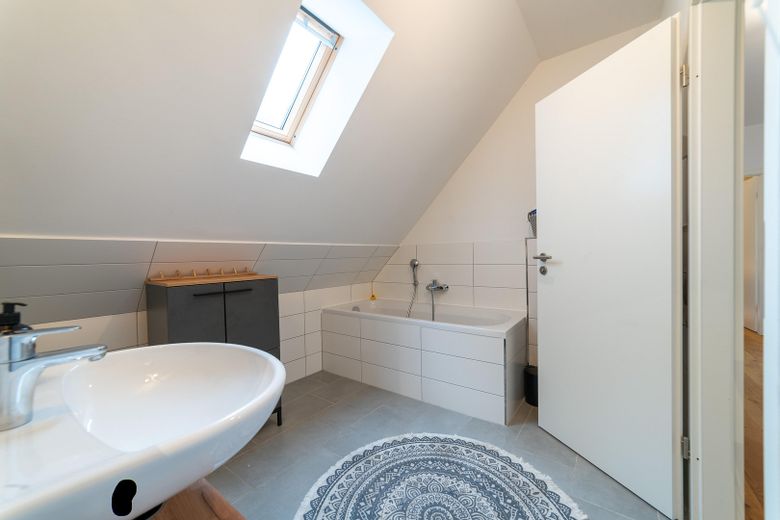
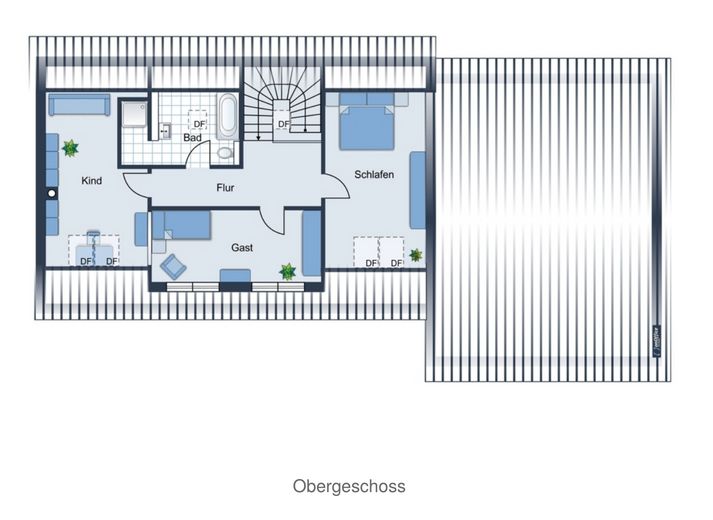
The upper floor contains 3 bedrooms, a large bathroom with bathtub and shower, as well as a bright, spacious hallway – here too with a pleasant ceiling height of approx. 2.60 m. The dormer window provides additional light and character.
High-quality oak country-house floorboards are laid throughout – except in the bathrooms and hallway. Warm, timeless, homely.
Heating is modern and efficient: an air-source heat pump combined with underfloor heating on both floors. The ground-floor and dormer-window PVC windows are fitted with triple glazing – for a pleasant indoor climate all year round.
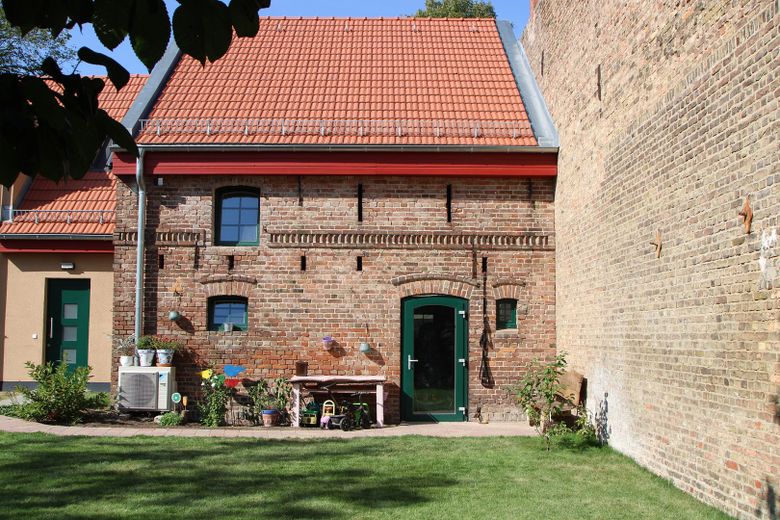
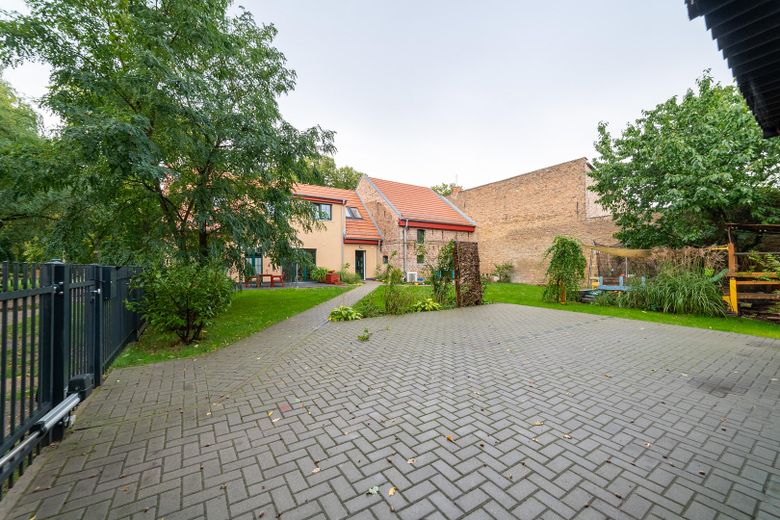
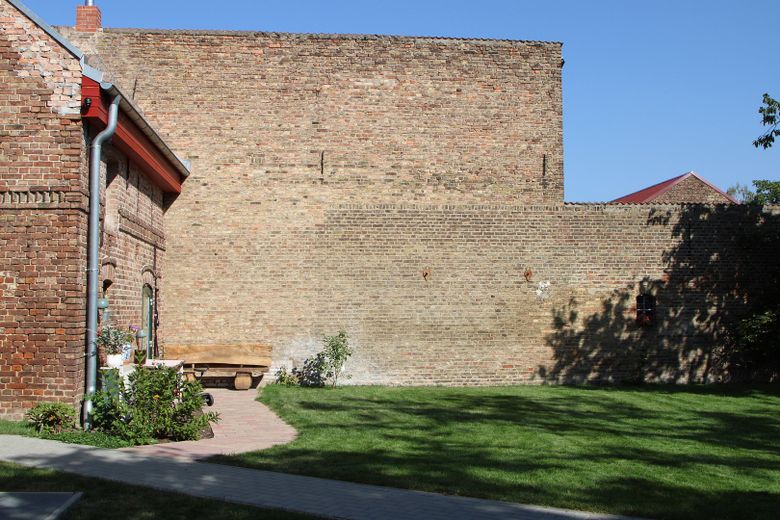
*The Outbuilding: 100 m² of Pure Possibility* Directly adjoining the main house stands a roughly 100-year-old brick-built outbuilding with a jack-arch ceiling, pitched roof, two full floors and a footprint of approx. 50 m² – altogether around 100 m² of usable space waiting for you.
The outbuilding already has a new roof, partially new windows and an entrance door. Its shell condition is your advantage: you decide what it becomes.
And the possibilities are truly exciting:
>Atelier or creative studio – light, space, brick walls: dream conditions for artists, photographers or designers.
>Home office or office – finally a genuine separation between work and living, without leaving the house.
>Workshop or hobby room – for anyone who needs space for their passion: woodworking, music, model building, whatever you like.
>Multigenerational living – the outbuilding is ideal as a separate unit for parents, adult children or an au pair.
>Fitness and wellness area – your own gym, yoga room or sauna? There is space for it here.
Guest apartment – for those who love having visitors, this provides comfortable accommodation with its own entrance.
Fittings and features, as described
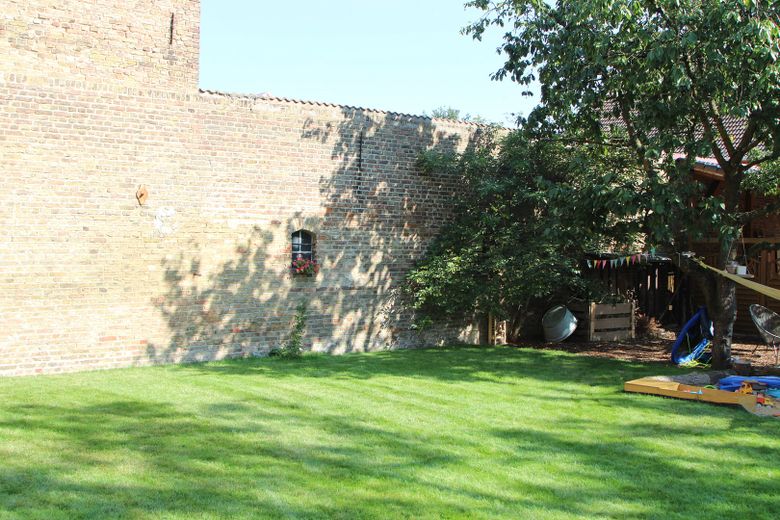
Outdoor area: Arrive and take a breath The fenced-in property with an electric gate offers privacy and invites you to spend plenty of time outdoors. In the garden: 2 parking spaces, 2 cherry trees, many plants, a large lawn and a playground with a sandbox – perfect for families with children.
Additional information: Very nice neighborhood where young and old meet, not directly on the main road and therefore very quiet. In the village, fresh flowers, eggs, fruit and vegetables are available for purchase every day. The Nudow ponds, just approx. 2 km away, invite you to go swimming.
Other
Important information for prospective buyers We live in the house ourselves and look forward to serious interest from people who appreciate this special place.
For a viewing, we kindly ask for:
Completed self-disclosure form (you will receive it from us by email; it will be treated confidentially)
Proof of equity or financing capability (bank confirmation or personal proof of financing)
Exposé and viewing appointments available upon request by email or telephone.
Please no inquiries from real estate agents. Thank you for your understanding.
Location
Area and routes
Plan a route
Your destination goes to Google Maps only when you submit the form. TraumImmo neither stores nor logs it.
Location details
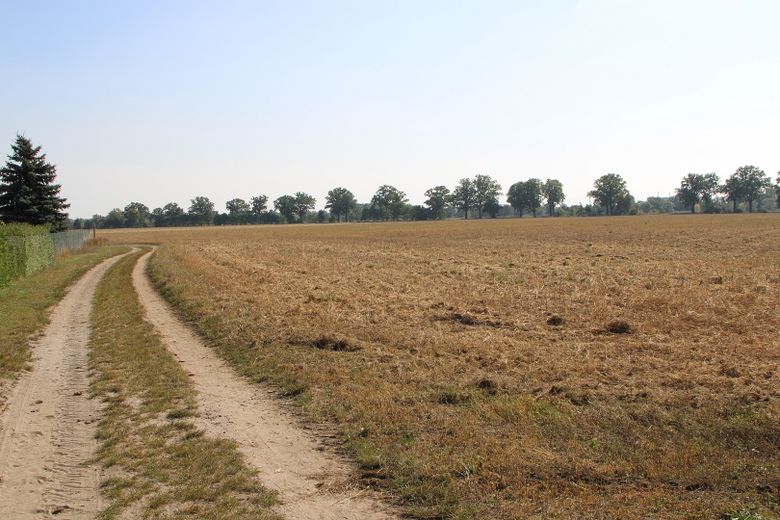
The best of both worlds Philippsthal is one of those small Brandenburg villages that you get to know once and never forget. Quiet, green, manageable – and yet very well connected. Via the A115 (Potsdam-Drewitz or Saarmund exits), you can reach the greater Potsdam area in just a few minutes or Berlin’s Kurfürstendamm in 20 minutes. The neighboring towns of Bergholz-Rehbrücke, Saarmund, Potsdam-Drewitz and Schenkenhorst ensure that supermarkets, daycare centers and schools are very close by. Village idyll with urban comfort. The Stern-Center can be reached by car in 5 minutes or conveniently by bicycle via developed cycle paths.