
| Type | Detached house |
|---|---|
| Living area approx. | 263 m² |
| Year built | 1986 |
| Bedrooms | 2 |
| Available from | Nach Vereinbarung |
|---|---|
| Rooms | 6 |
| Bathrooms | 2 |
| Heating | Central heating |
| Fuel type | Oil |
| Plot area | 1748 m² |
|---|---|
| Parking spaces | 4 |
| Condition | Well kept |
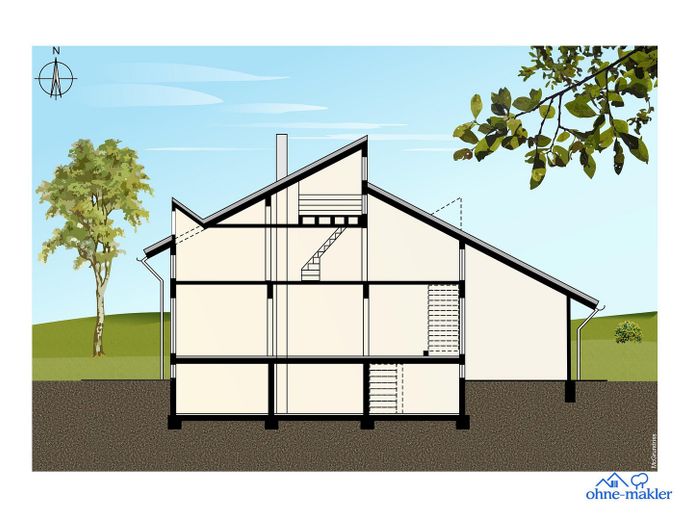
| Floors in the building | 3 |
| Usable floor area | 55 m² |
| Purchase price | 895.000 € |
|---|---|
| Price per m² | 3,403.04 €/m² |
| Commission | no commission for buyers |
Calculate using this listing's purchase price. Every assumption is editable and all figures are non-binding estimates.
The initial payment is estimated as loan amount × (interest + repayment) ÷ 12. Individual lending terms, special repayments and further fees are not included. Tax, notary and agent costs may differ in your case. This is not a financing offer or financial advice.
Your inputs are calculated only in this browser and are not saved or sent to TraumImmo.
More financing calculators and assumptionsIn the district of Altenstadt, we are offering for sale an individually designed, high-quality architect-designed house. This modern home impresses with its innovative, ecological and energy-efficient construction.
A sustainable concept for thermal insulation and a healthy indoor climate has been developed.
Pollutant-free materials combined with an open construction style make the house appear and feel unique.
The individual needs for the room layout can easily be adapted thanks to the chosen timber frame construction concept. There are no limits to creativity in the layout of the living space.
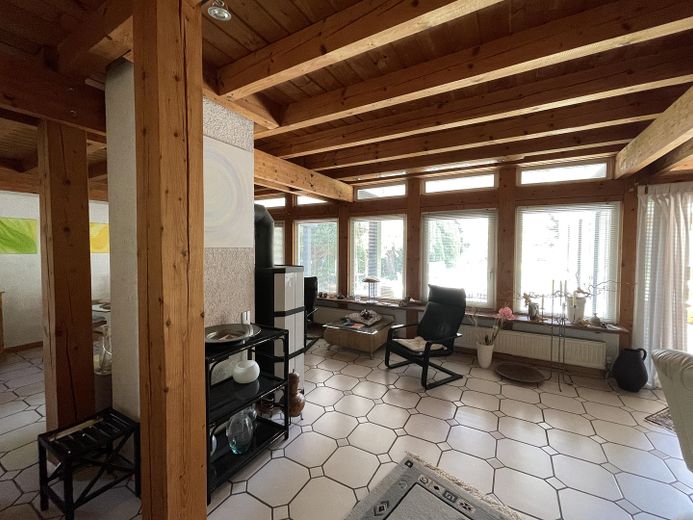
The continuous grid dimension of the timber posts, measuring 20x20cm, creates a unique living atmosphere that is not easy to find.
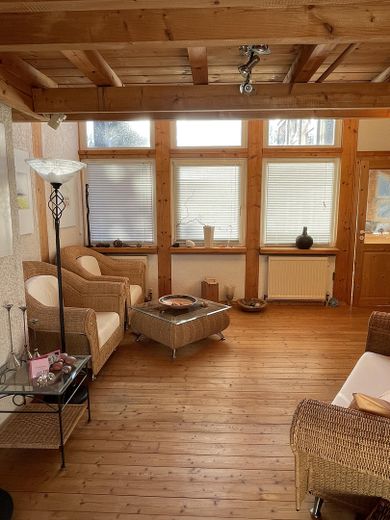
The wood, spruce/Douglas fir, has been treated with linseed oil and beeswax in the interior.
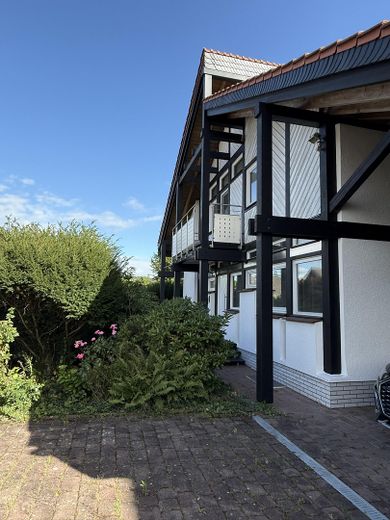
The roof is insulated with cork panels and covered with clay roof tiles. The walls are built with Poroton bricks.
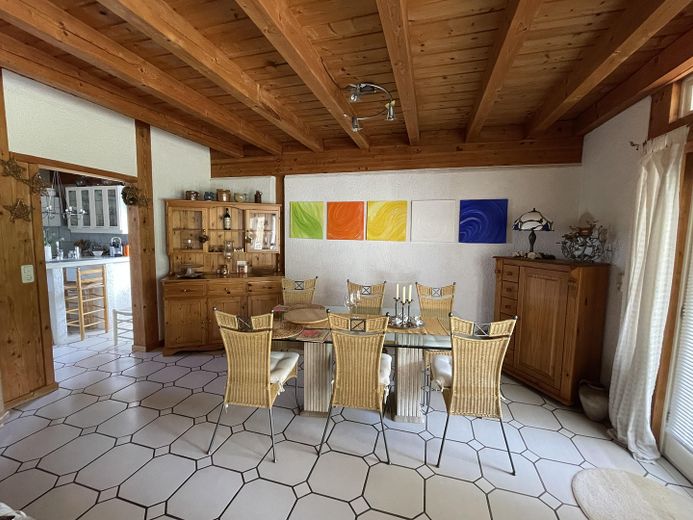
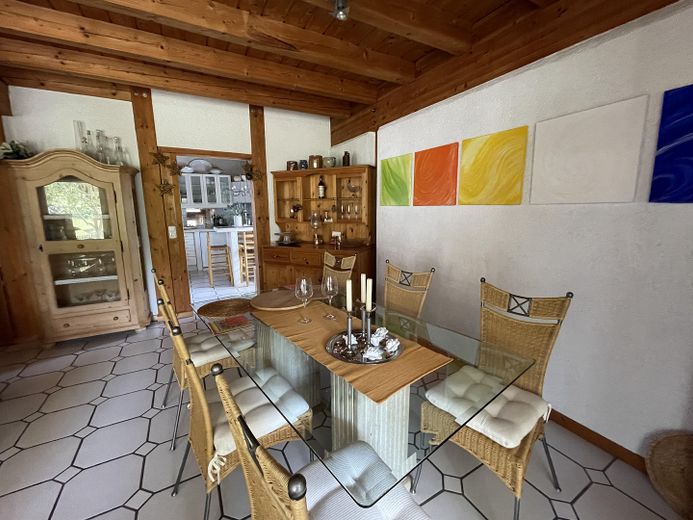
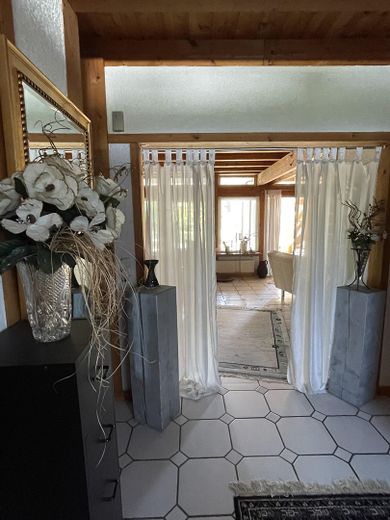
Natural materials, bright walls and white floor tiles on the ground floor make the light-filled rooms appear as an oasis of harmony and calm. The sophisticated construction with high ceilings on the ground floor as well as on the upper floor conveys a modern standard of living.
The special living feeling with a living area of 263m² is perfect for families or couples who value spaciousness and a healthy, organic living climate.
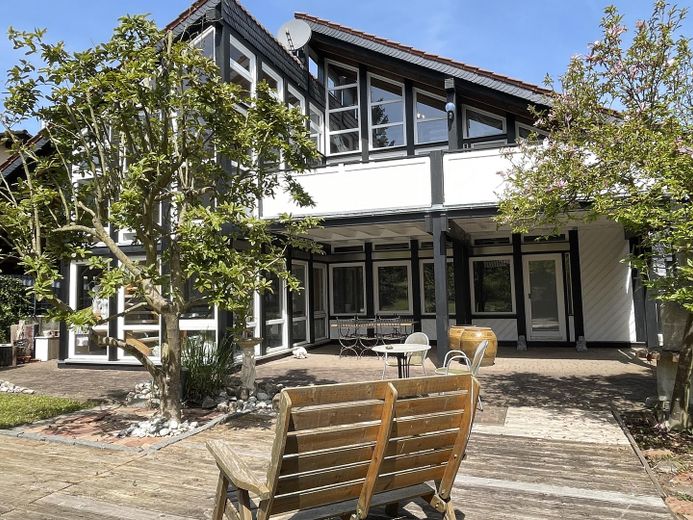
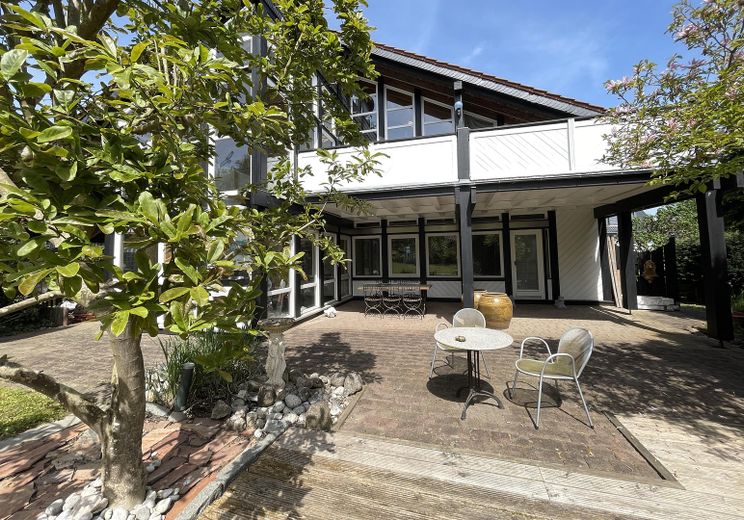
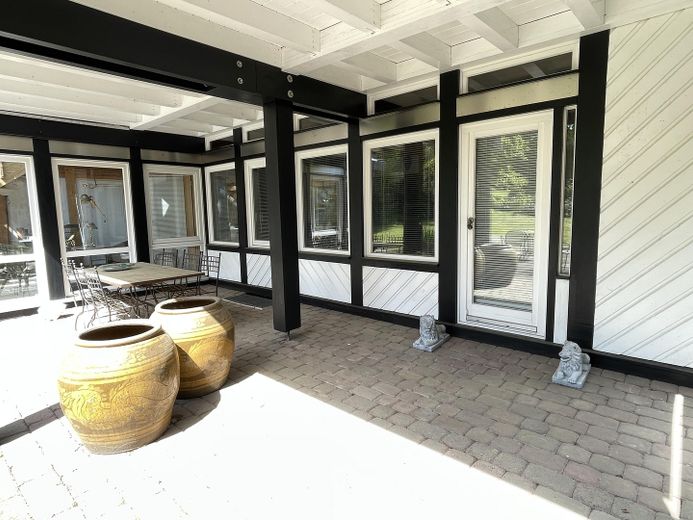
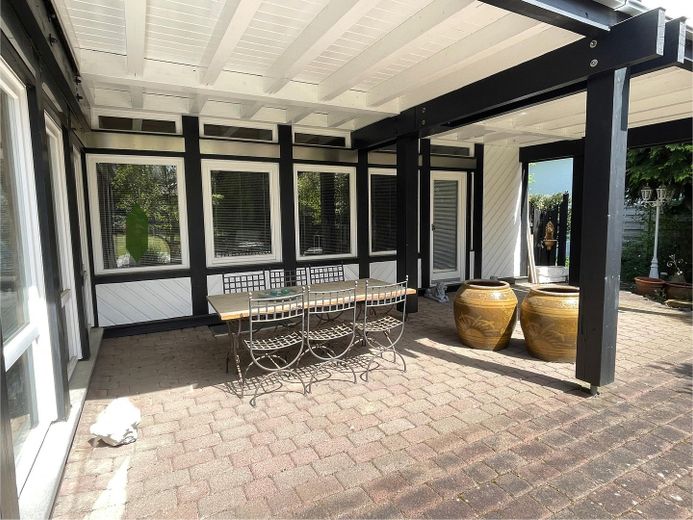
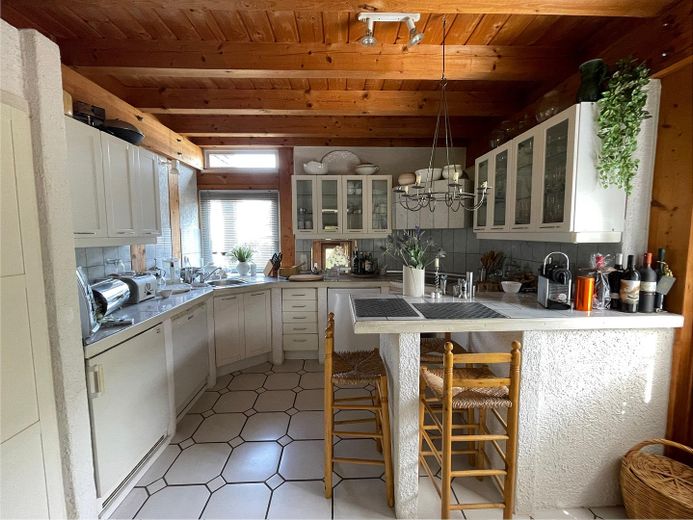
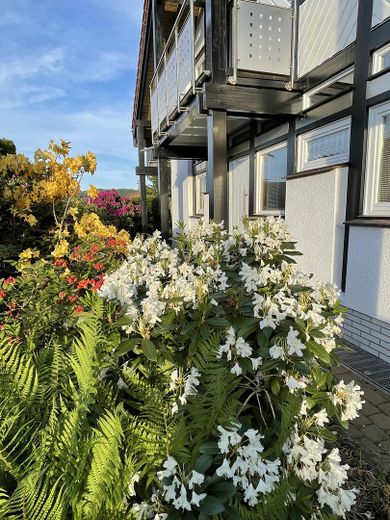
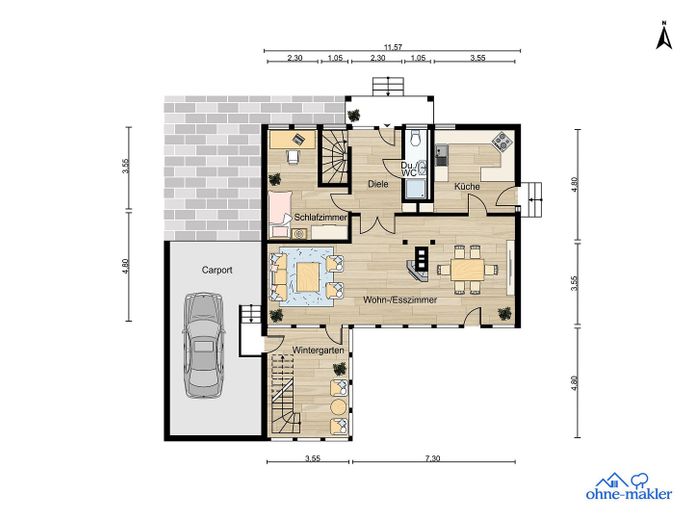
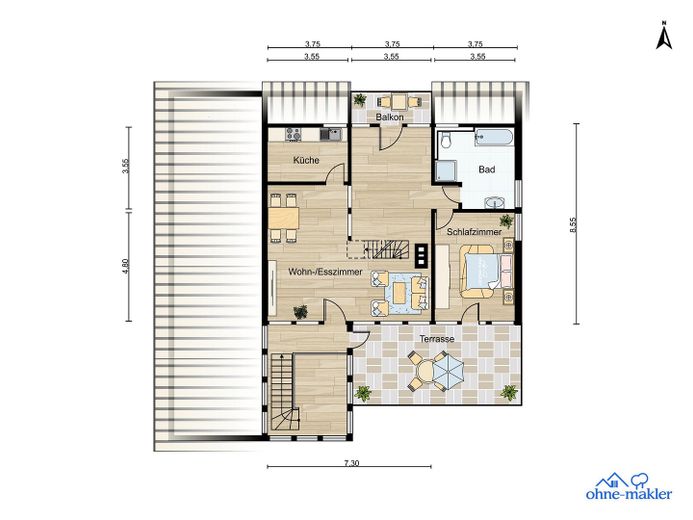
The hallway leads into the open living and dining area with an adjoining kitchen, which is equipped in white with marble slabs and wood. From the kitchen and living area you can access the large terraces, some of which are covered and, among other things, offer an ideal place for a lounge area to relax outdoors.
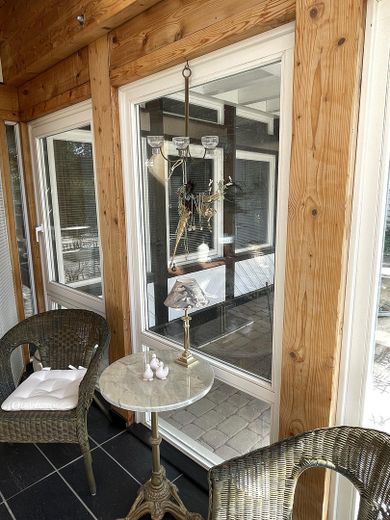
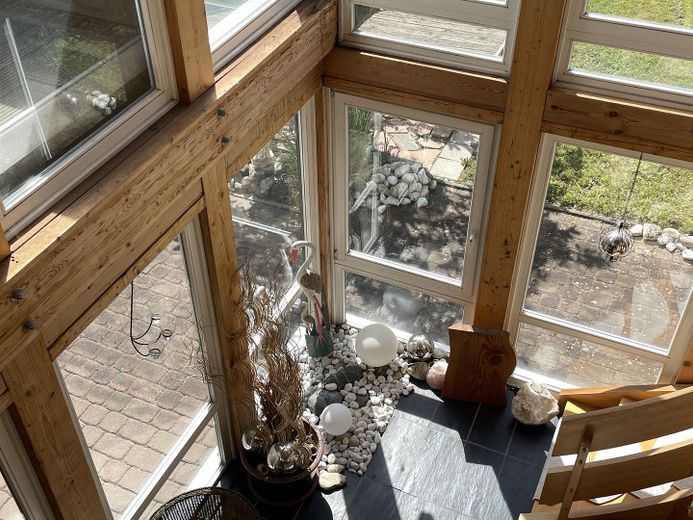
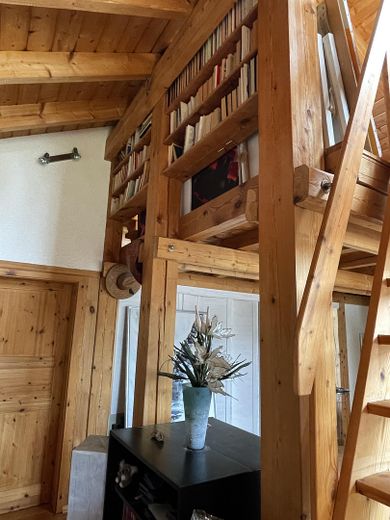
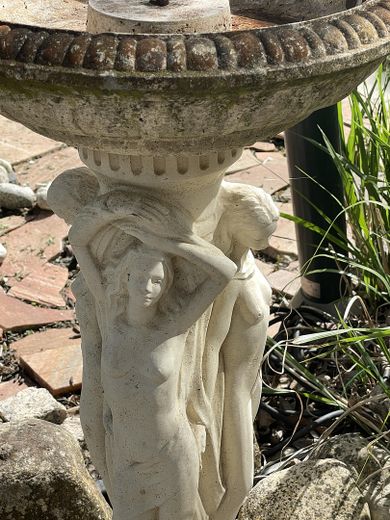
A special highlight is the conservatory, which extends up to the upper floor and leads via a stylish wooden staircase to the gallery. The floor of the conservatory is laid with natural slate, which stores the sun's warmth and releases it again. Here you will find a small fountain that can gently trickle away when needed.
The entire living area on the upper floor has been designed openly in order to give the individuality of the high room height a special quality. The studio with a gallery, which can be reached via a wooden staircase, offers a spectacular view of nature.
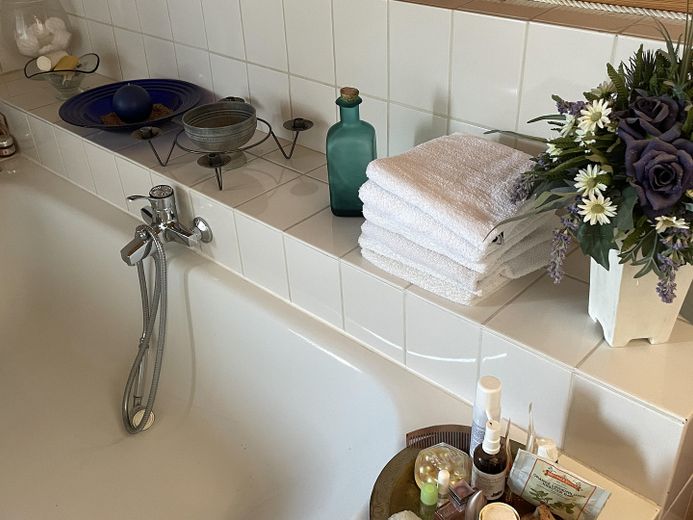
The floor on the upper floor is laid with wooden planks. A fireplace can also be connected here. On the upper floor there is a small kitchen, a bathroom with shower, bathtub and WC, a bedroom and a large studio. The terrace made of Bankirai on the upper floor is 28m² in size and additionally invites you to linger with an excellent view.
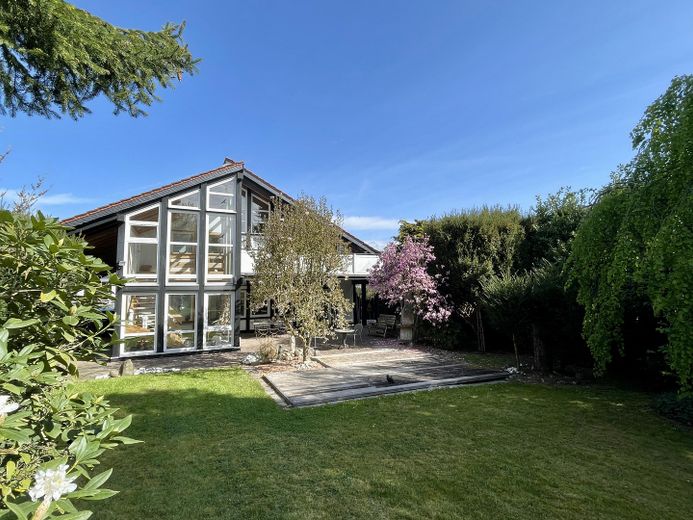
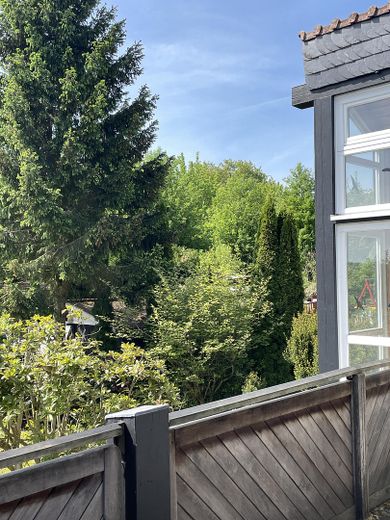
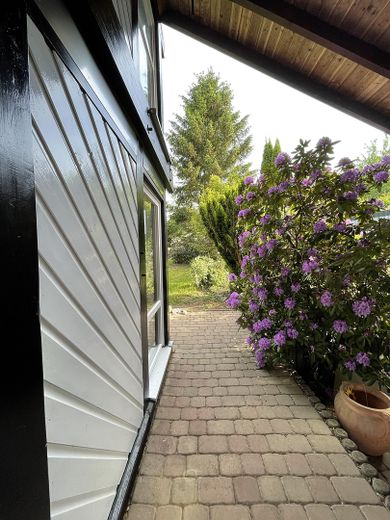
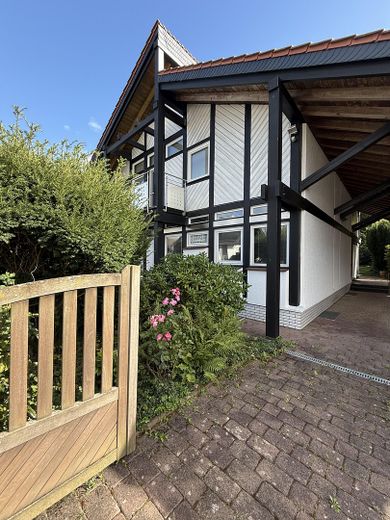
The south side/garden side of the house is fitted with double insulating glazing and offers a seamless transition into nature with plenty of privacy.
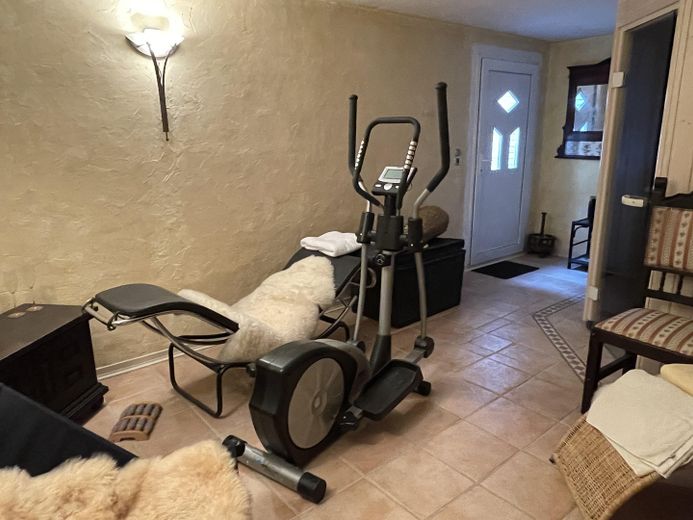
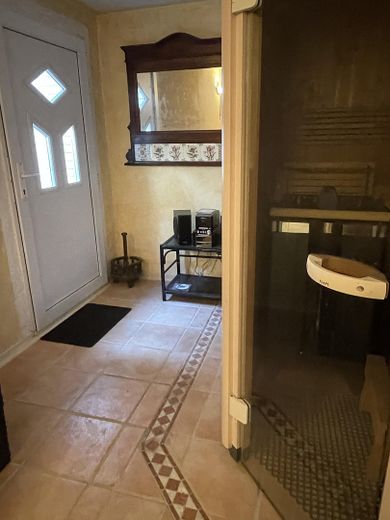
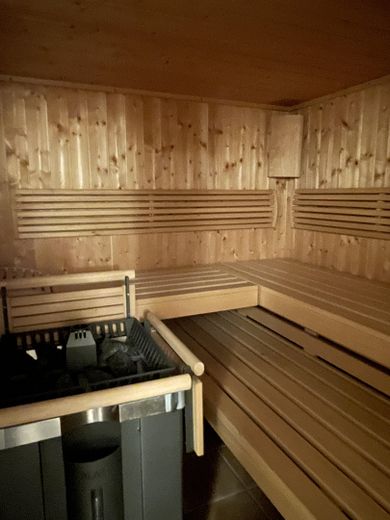
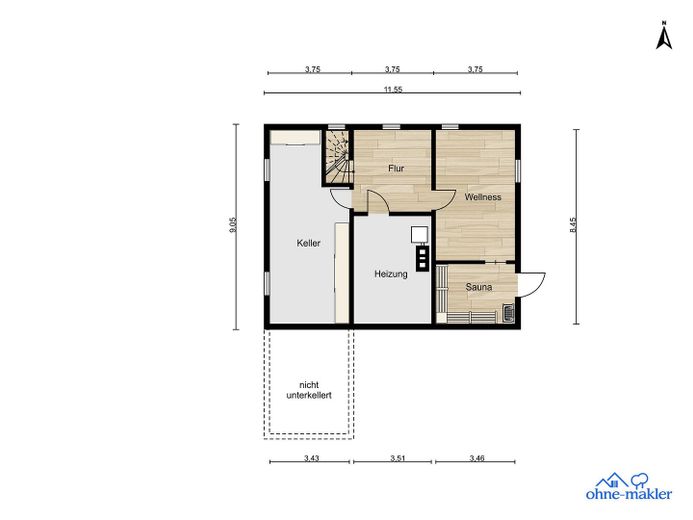
In the basement there is a wellness room heated with electric underfloor heating as well as a high-quality sauna with sanarium.
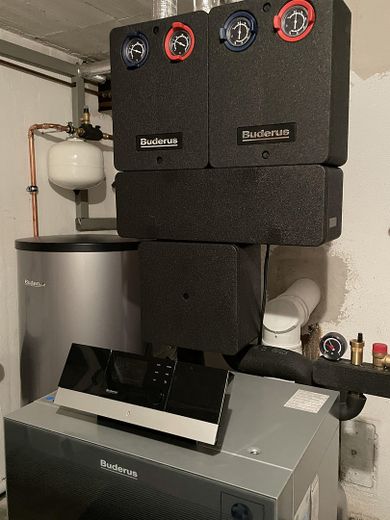
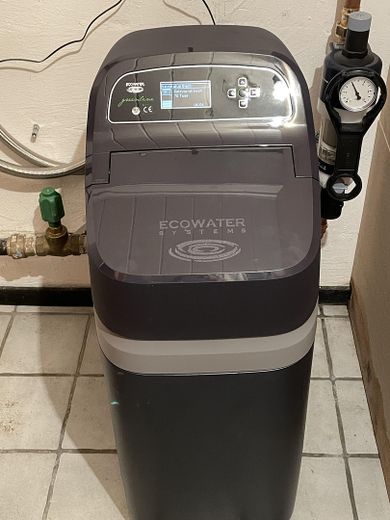
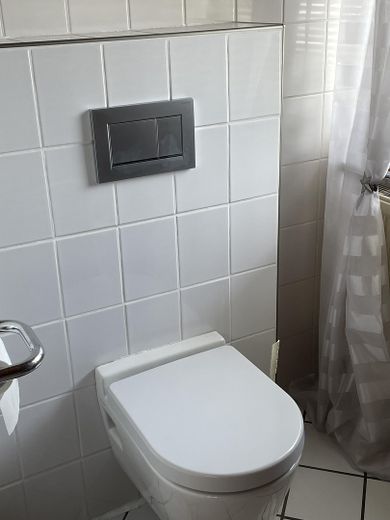
A boiler room, a utility room with water treatment and technology, a small wine cellar and a storage room are also located in the basement. The entire basement is tiled.
The house impresses with its sustainable construction and overall energy concept; the choice of building materials, the inclusion of the south-facing orientation and shading by the roof overhang are an important factor that incorporates solar energy in every season. The rooms are supplied by central heating and can alternatively also be heated with a fireplace. A double chimney connection is available.
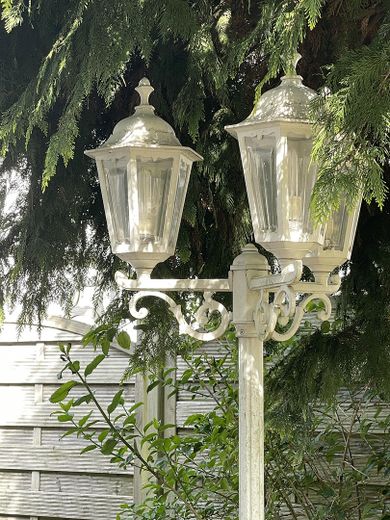
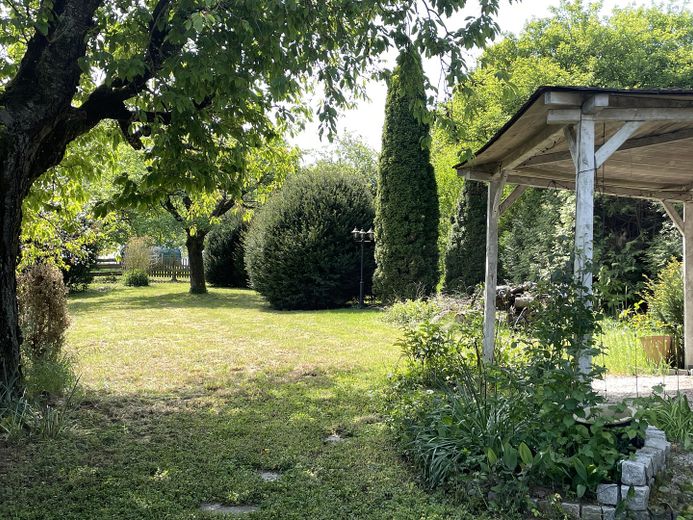
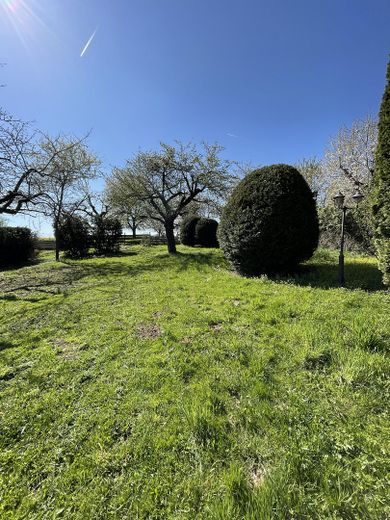
A bright, pleasant atmosphere and a continuous living-space concept are key elements that characterize the house. Renovation work has always been carried out, both outside and inside. Exterior lighting around the house is available, as are power outlets. The park-like garden with the outdoor facilities also has electricity connections.
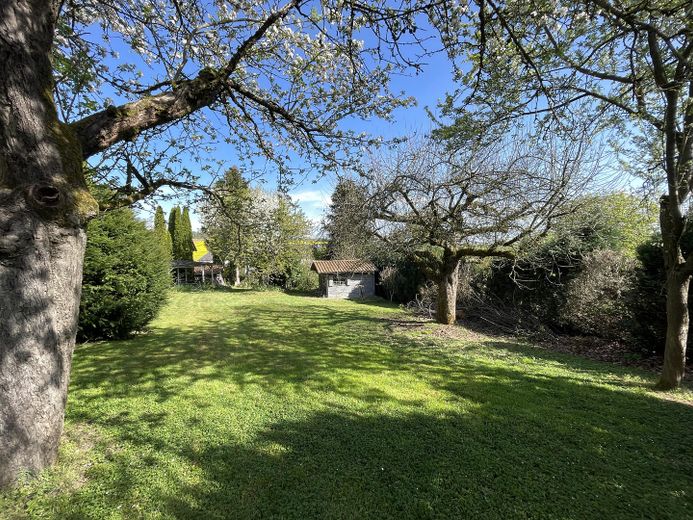
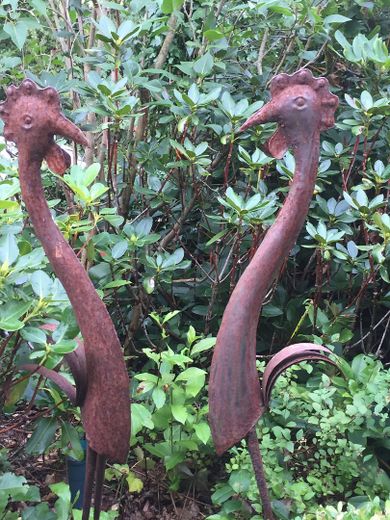
The design possibilities for one's own interests and hobbies are varied thanks to the amount of space in the garden.
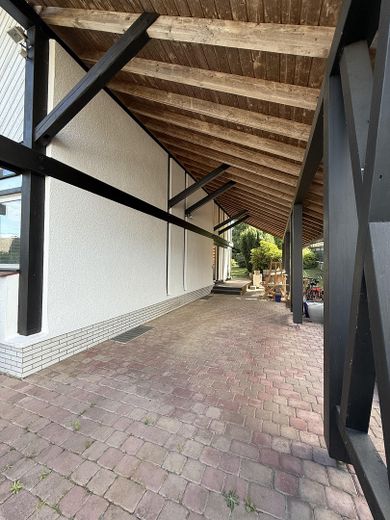
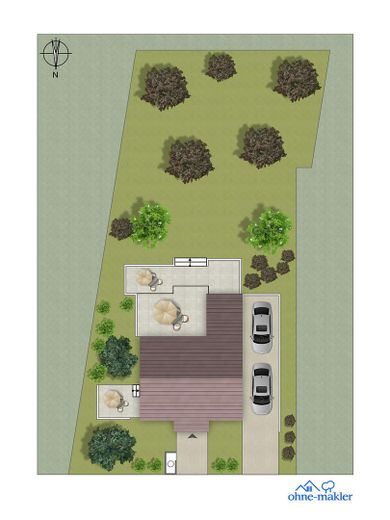
The offer is complemented by a large carport that provides space for 2 vehicles and/or additionally space for a large motorhome. The spacious paved driveway offers plenty of room.
-Heating modernization 2022
-Energy performance certificate available
-Construction type: timber frame with Poroton masonry, wooden windows in white Meranti wood and double insulating glass. Roof insulation with cork panels, roof covering with clay roof tiles,
- Interior finish with spruce/Douglas fir, mineral plaster
- Basement, storage room, boiler room, wellness area with sauna-sanarium, utility room, technology, water treatment system
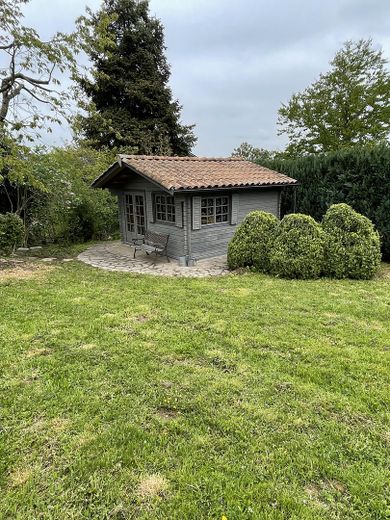
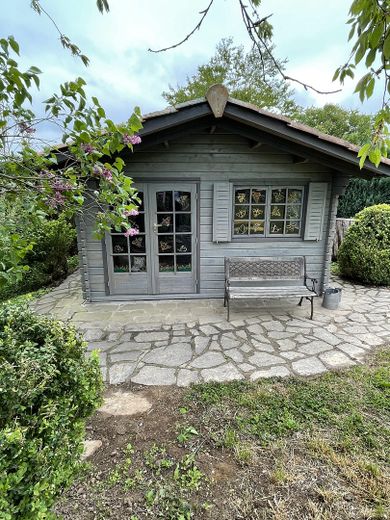
The size of the plot of 1,748 m² as well as the living and usable area of 318 m² offer enough space for hobbies, for playing, and for barbecues with friends. A gazebo, a tool shed, and a log cabin complete the offering.
The house with the plot is sold commission-free.
This architect-designed house is unique for people who are looking for something special!
Your destination goes to Google Maps only when you submit the form. TraumImmo neither stores nor logs it.
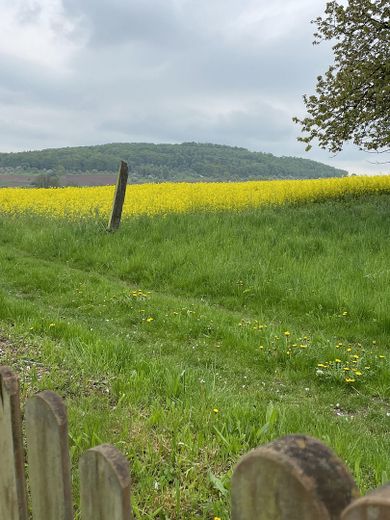
This attractive property in Altenstadt (Hessen), in the Heegheim district, impresses with an excellent combination of a natural residential environment and good transport connections to Frankfurt and Hanau.
The municipality of Altenstadt is located in the northeast of the Rhine-Main region and is conveniently situated on the eastern edge of the Wetterau. The A45 is 5 minutes away by car. Frankfurt can be reached in only 30 km to the southwest and the airport in 55 km.
In addition to a historic old town center, Altenstadt offers everything one expects from a small town: a variety of shops, banks, pharmacies, restaurants, kindergartens and schools, as well as a selection of doctors. For leisure activities, there are numerous possibilities, including a music and singing club in the immediate vicinity, a youth and family center, as well as a selection of various clubs, several riding stables and riding clubs, and modern fitness studios up to the nearby 18-hole golf course.
In an attractive landscape, you will find cycling and hiking trails, such as the German Limes Cycle Route and the Volcano Hiking Trail, which invite you to take excursions.
The Europe-wide unique finds of the Celtic World and the burial site of the Celtic prince were excavated 4 km away at Glauberg.
This historically significant site of the Celtic World at Glauberg is of cultural importance on the eastern edge of the Wetterau.
The local train station of the so-called Niddertalbahn is quickly reachable in 2 minutes by car and, among other things, provides a connection to Frankfurt. Public buses are also available for transportation.
The medieval town of Büdingen is only 12 km away and also offers attractive infrastructure with many cultural programs as well as further schools.
Thanks to the very good transport connections, Frankfurt is quickly reachable – ideal for anyone who works in the Main metropolis and wants to spend their free time at home in the countryside. Altenstadt Heegheim offers living close to nature with quick access to the city. Families in particular appreciate the high quality of life.
 460.000 € Altenstadt, detached house + outbuilding63674 Altenstadt– Rodenbach
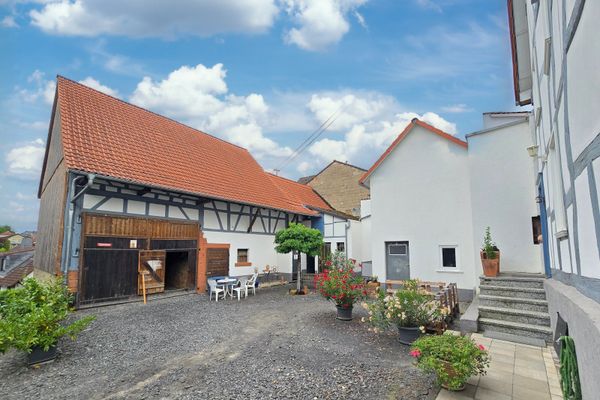 460.000 € Altenstadt, detached house + outbuilding63674 Altenstadt
 460.000 € Altenstadt, detached house + outbuilding63674 Altenstadt


