| Usable floor area | 459 m² |
|---|
| Purchase price | 380.000 € |
|---|---|
| Commission | 7,14% (7,14 % inkl. 19 % MwSt.) |
Calculate using this listing's purchase price. Every assumption is editable and all figures are non-binding estimates.
The initial payment is estimated as loan amount × (interest + repayment) ÷ 12. Individual lending terms, special repayments and further fees are not included. Tax, notary and agent costs may differ in your case. This is not a financing offer or financial advice.
Your inputs are calculated only in this browser and are not saved or sent to TraumImmo.
More financing calculators and assumptionsOn the traditional Kellerberg in Markkleeberg, there is a rare opportunity to put a historic vaulted cellar from the late 18th century to a new use. The listed complex dates from around 1796 and was originally part of a historic brewery and storage cellar structure.
The planned use is based on a spatial concept that enables a wide variety of event formats. Possible uses include private celebrations and weddings, cultural events, smaller concerts, as well as corporate and networking events. Temporary event formats can also be implemented within the open floor concept. In addition, a bar, prepared areas for catering, sanitary facilities, and a clearly structured entrance and cloakroom area are նախատեսված.
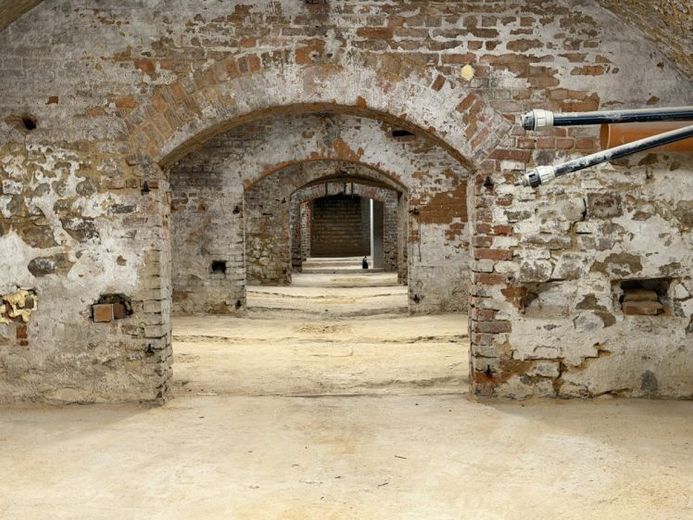
To this day, massive natural stone and brick walls, barrel-vaulted ceilings, and the special depth of around nine meters below ground define the extraordinary atmosphere of the property. The vaulted cellar is listed in the monument register of the Free State of Saxony as a cultural monument of local and economic historical significance.
In addition, the historic character of the location is underscored by its immediate proximity to an Apelstein as a witness to the Battle of the Nations at Leipzig in 1813, creating a particularly historically significant setting.
The total area of the unit is approx. 458.7 m² and is divided into several functional areas. The centerpiece is the approx. 361 m² vaulted area with a length of around 49 meters and an average ceiling height of approx. 3.85 meters. The cellar is dry, structurally in good condition, and does not require renovation. Only superficial enhancements are planned to emphasize the historic character.
The area is complemented by a stairwell of approx. 14 m² and a large fire escape stair, two ancillary rooms totaling approx. 69 m² in the basement, an emergency exit area of approx. 7.5 m², and another room of approx. 7.2 m². The room structure allows flexible usage concepts: standing events can accommodate up to approx. 300 people, while seated use, depending on the arrangement, can accommodate capacities of around 70 to 110 guests. The sanitary facilities for guests and staff have already been renovated. The purchase price also includes five parking spaces in the outdoor area.
The aim of the project is a careful, monument-compatible development into a versatile event and Event space. The focus is not on a complete redesign, but rather on the deliberate preservation and targeted enhancement of the existing substance. It is planned to expose the vaulted surfaces and leave the historic masonry visible.
The existing technical conditions provide a solid basis for implementation. Connections for electricity, water, and sewage are already in place, as are initial ventilation structures. The routing of the lines is clear, making it possible to integrate modern technology economically. Another significant advantage comes from the solid construction and the low position of the basement, which promise very good sound insulation and thus create favorable conditions for event operations.
The additional access is via the street side and forms a good basis for future development and can sensibly be integrated here as an additional escape route.
Overall, this creates an extraordinary place that combines historic substance with contemporary use. The combination of authentic architecture, flexible usage options, and solid technical conditions offers a convincing basis for sustainable development. Especially in the Leipzig surrounding area, demand is high for special event spaces with a distinctive character. This vaulted cellar fulfills exactly these requirements and clearly stands out from the usual offerings.
Your destination goes to Google Maps only when you submit the form. TraumImmo neither stores nor logs it.
