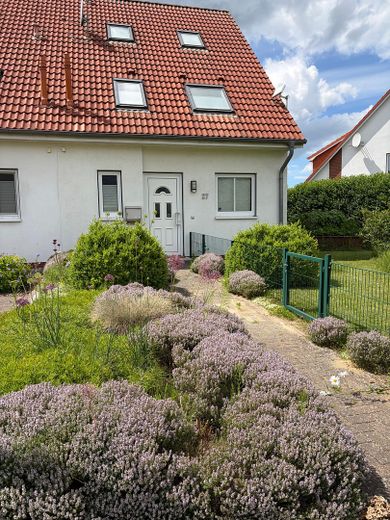
Eingang
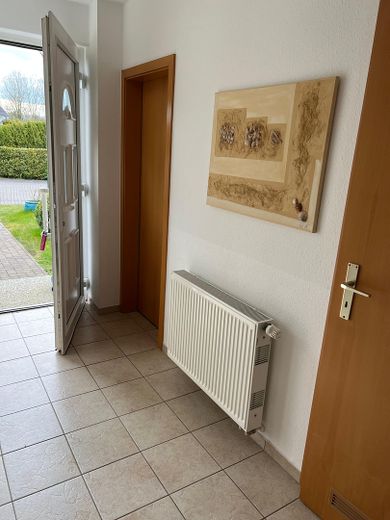
Flur
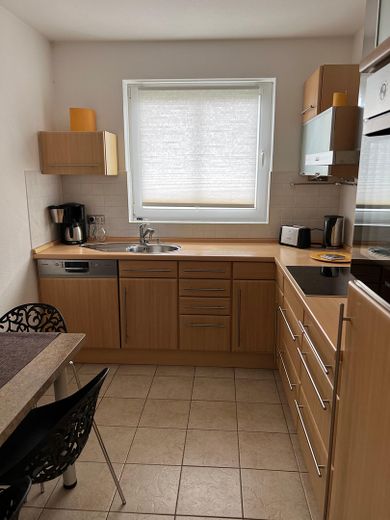
Küche
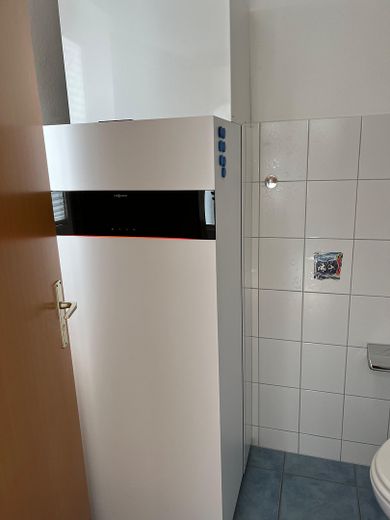
Gäste-WC/ Gastherme
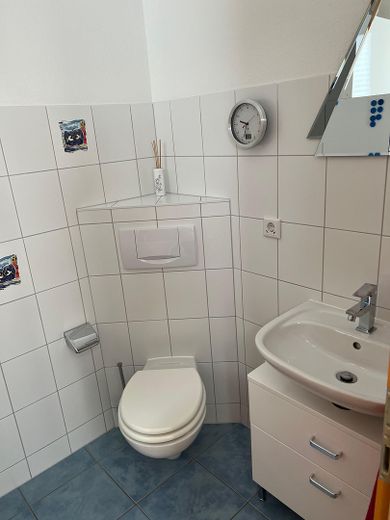
Gäste-WC
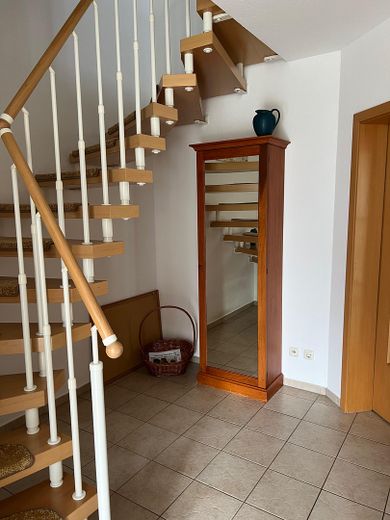
Flur unten/ Treppe
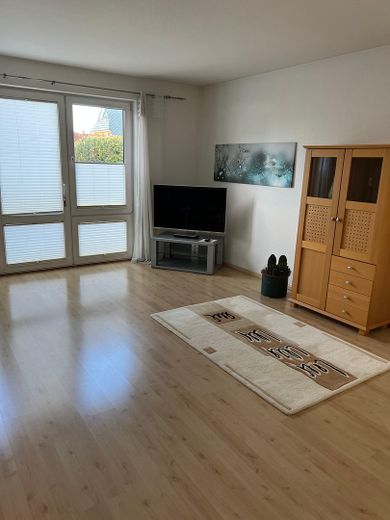
Wohnzimmer
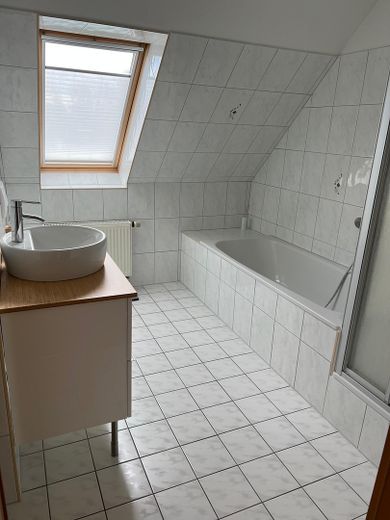
Vollbad 1.OG
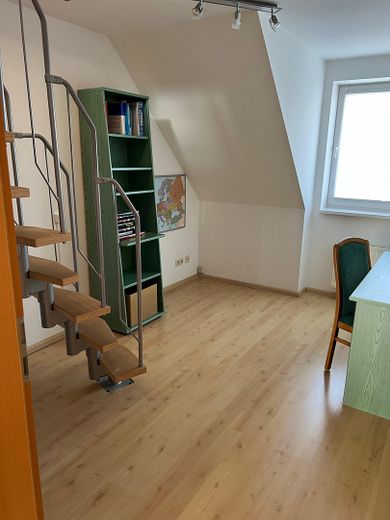
Büro mit Treppe in Dachbode
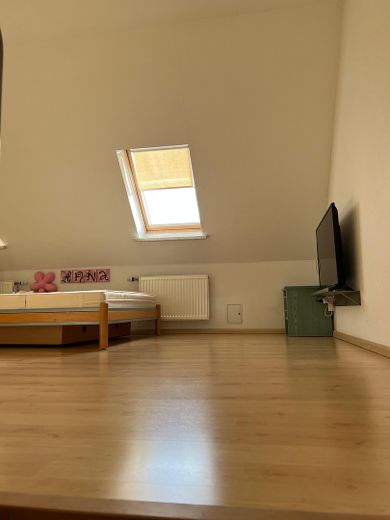
ausgebauter Dachboden
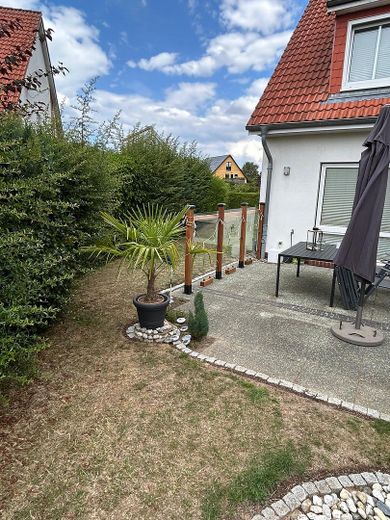
Terrasse
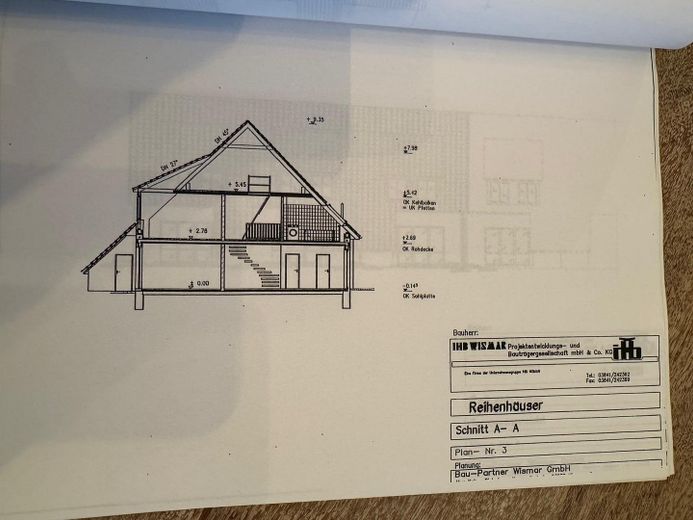
Gesamtansicht
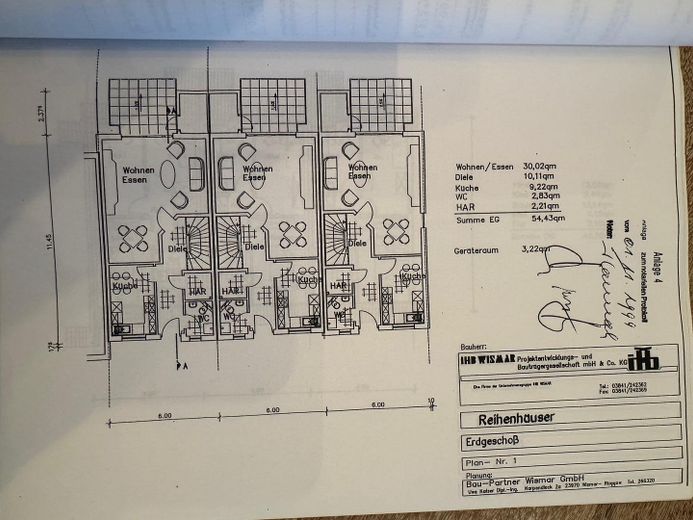
Erdgeschoss
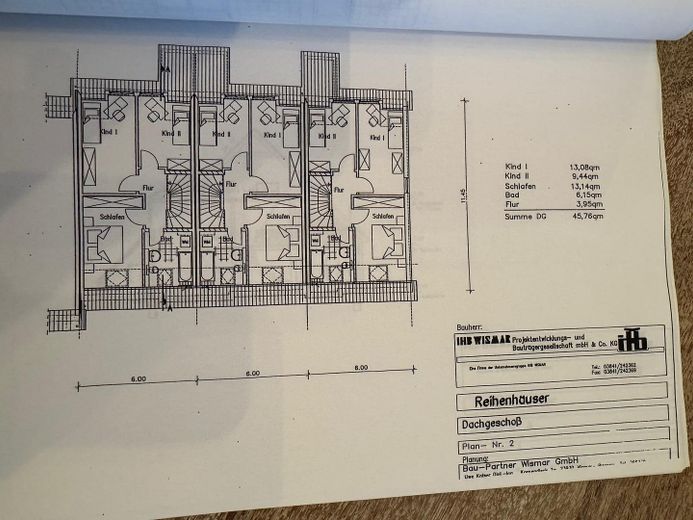
Obergeschoss
| Type | End-of-terrace house |
|---|---|
| Living area approx. | 100 m² |
| Year built | 2003 |
| Bedrooms | 4 |
| Available from | sofort |
|---|---|
| Rooms | 5 |
| Bathrooms | 1 |
| Heating | Central heating |
| Fuel type | Gas |
| Plot area | 455 m² |
|---|---|
| Parking spaces | 2 |
| Condition | Well kept |
| Floors in the building | 3 |
| Usable floor area | 20 m² |
| Purchase price | 419.000 € |
|---|---|
| Price per m² | 4,190.00 €/m² |
| Commission | no commission for buyers |
Calculate using this listing's purchase price. Every assumption is editable and all figures are non-binding estimates.
The initial payment is estimated as loan amount × (interest + repayment) ÷ 12. Individual lending terms, special repayments and further fees are not included. Tax, notary and agent costs may differ in your case. This is not a financing offer or financial advice.
Your inputs are calculated only in this browser and are not saved or sent to TraumImmo.
More financing calculators and assumptionsThe end-of-terrace house, completed in 2003, combines solid construction quality and modernisation in an idyllic residential setting. The property offers the perfect space for families, couples or discerning individualists across three levels.
The house impresses with an excellent layout, bright rooms, a spacious plot of approx. 455 m² and an important technical upgrade: a new, highly efficient gas condensing boiler was installed in 2021. In addition to the fully converted attic, which offers flexible space for a studio, home office or additional bedroom, the property also scores points outdoors with a carport and a separate parking space.
Ground floor (approx. 55 m²): A spacious, light-filled living and dining room (approx. 30m²) forms the heart of the house, with direct access to the sunny terrace. The separate kitchen (approx. 9 m²) has an optimal layout. A welcoming hallway, a practical utility room (HAR) and a guest WC complete the ground floor.
Attic floor (approx. 45 m²): Here you will find three bright living/bedrooms (bedroom approx. 13 m², two children's rooms approx. 13 m² and 10m²) with cosy sloping ceilings, as well as a fully equipped, timeless bathroom (approx. 7 m²) with bathtub, shower and additional underfloor heating.
Converted attic loft (Additional usable/living space): A space-saving staircase from one of the children's rooms leads to the charming, completely converted attic studio. Thanks to its generous natural light, this area is ideal as a quiet study, guest room, teenager's retreat or hobby room.
Future-proof heating technology: The heating system was replaced in 2021 with a modern and highly efficient Viessmann gas condensing combi boiler.
Excellent energy efficiency: Combined with the outstanding insulation properties of the 30 cm aerated-concrete external walls, the building boasts an outstanding final energy consumption of just 47.62 kWh/(m²·a) – energy efficiency class A. This means for you: maximum living comfort with permanently low energy costs!
Windows & interior fittings: High-quality white plastic windows with thermal insulation glazing.
Plot: approx. 455 m² – perfect for garden lovers, playing children or four-legged friends.
Terrace: Approx. 10 m² terrace, outdoor water connection
In addition to the covered carport, a further separate outdoor parking space is available – ideal for a second car or visitors. An adjoining storage room also provides space for bicycles or garden equipment.
There is also a 6 m² storage container on the property.
Your destination goes to Google Maps only when you submit the form. TraumImmo neither stores nor logs it.
Idyllic surroundings, perfectly connected and close to the Baltic Sea.
Lambrechtshagen combines the best of two worlds: peaceful, nature-oriented living in the municipality and proximity to Rostock. The residential area is characterized by its neighborhood, traffic-calmed streets and abundant greenery.
Infrastructure & everyday life: In approximately 15 minutes on foot, you can reach the popular “Ostsee-Park” shopping center with supermarkets, specialty shops, doctors and pharmacies. A kindergarten and sports club are located in the immediate vicinity.
Mobility: Thanks to excellent connections to the B105 and Rostock’s S-Bahn network, you can reach Rostock city center in the shortest possible time.
Leisure & the sea: Whether taking a trip to the Warnow or enjoying a spontaneous day at the beach—the famous Baltic resort of Warnemünde and the sandy beaches of the Baltic coast are only a short drive away (approximately 15 minutes).
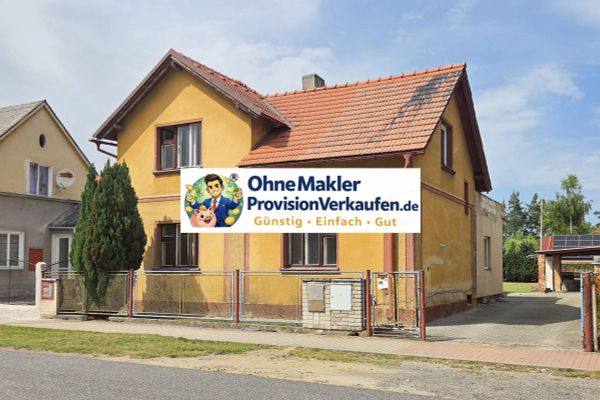 650.050 € For the young family ! OhneMaklerProvisionVerkaufen.de18069 Rostock / Reutershagen
 650.050 € For the young family ! OhneMaklerProvisionVerkaufen.de18069 Rostock / Reutershagen


