Calculate using this listing's purchase price. Every assumption is editable and all figures are non-binding estimates.
The initial payment is estimated as loan amount × (interest + repayment) ÷ 12. Individual lending terms, special repayments and further fees are not included. Tax, notary and agent costs may differ in your case. This is not a financing offer or financial advice.
Your inputs are calculated only in this browser and are not saved or sent to TraumImmo.
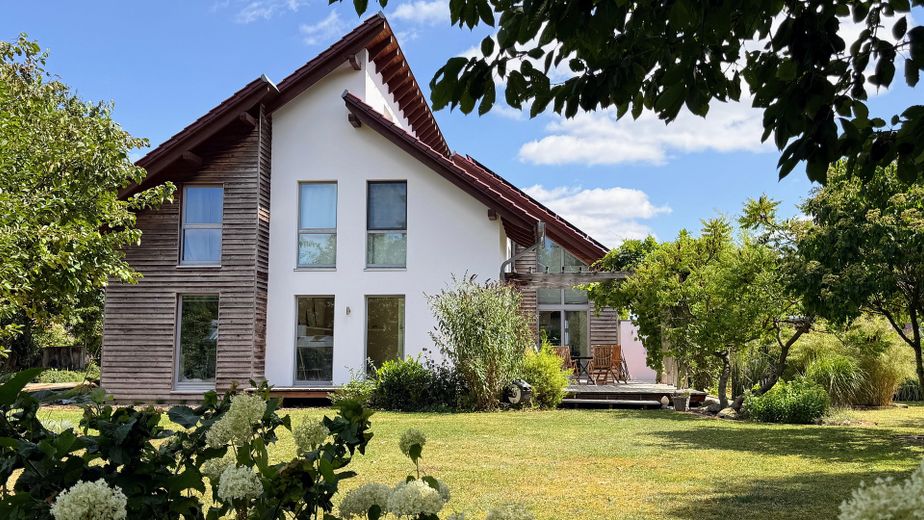
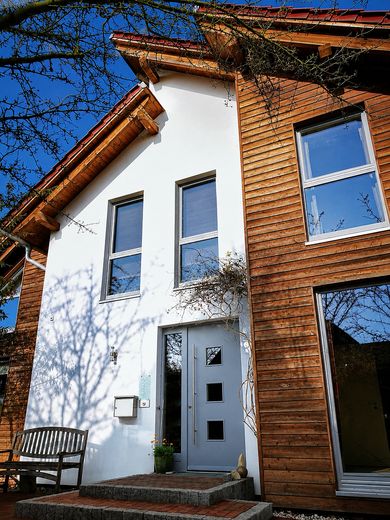
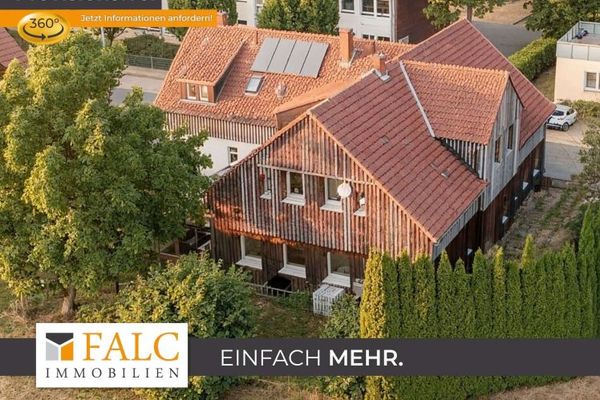
224 m² of living space, an exceptionally bright interior, energy efficiency class A+ and a quiet, green plot: This architect-designed house combines spacious living with an energy concept that is particularly efficient for its size.
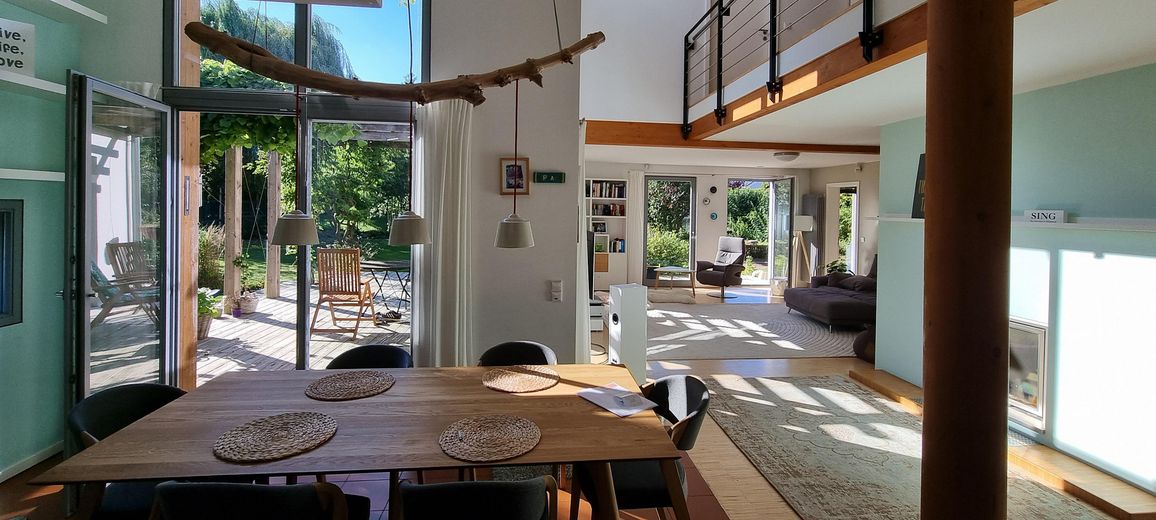
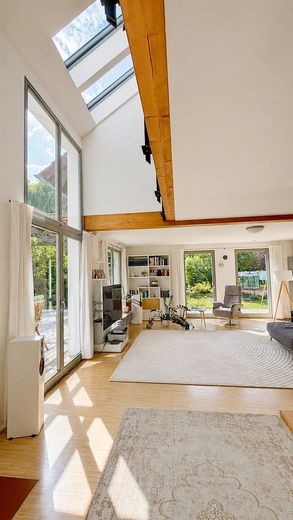
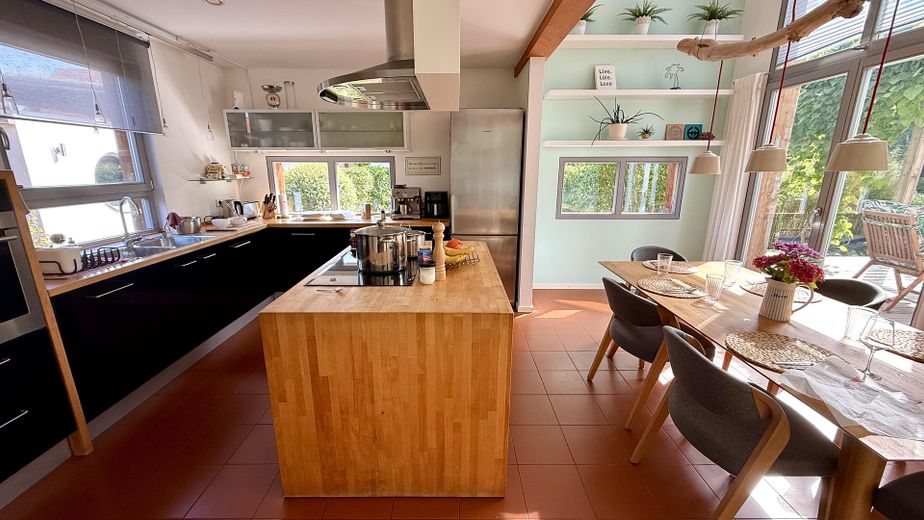
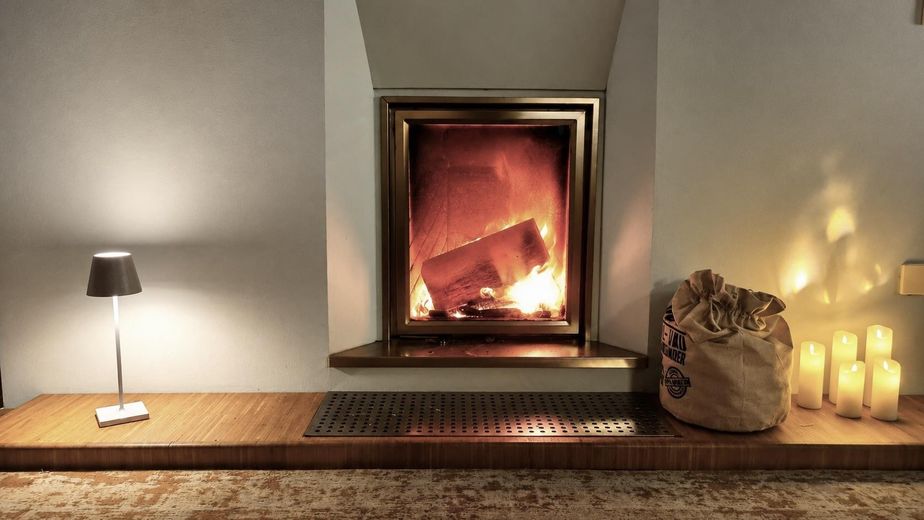
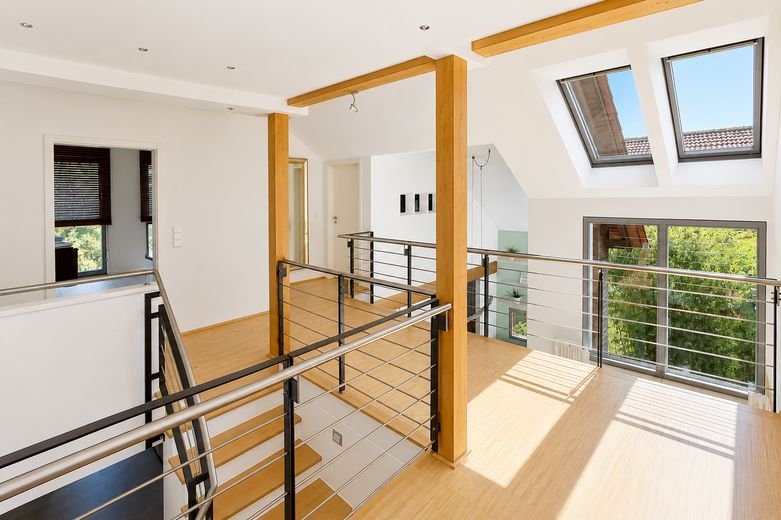
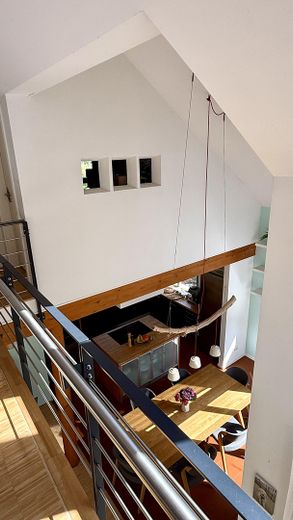
The open-plan living and dining area, with its large window fronts, gallery, water-bearing fireplace and direct access to the 36 m² larch wood terrace, forms the heart of the house. The living space, terrace and garden merge almost seamlessly.
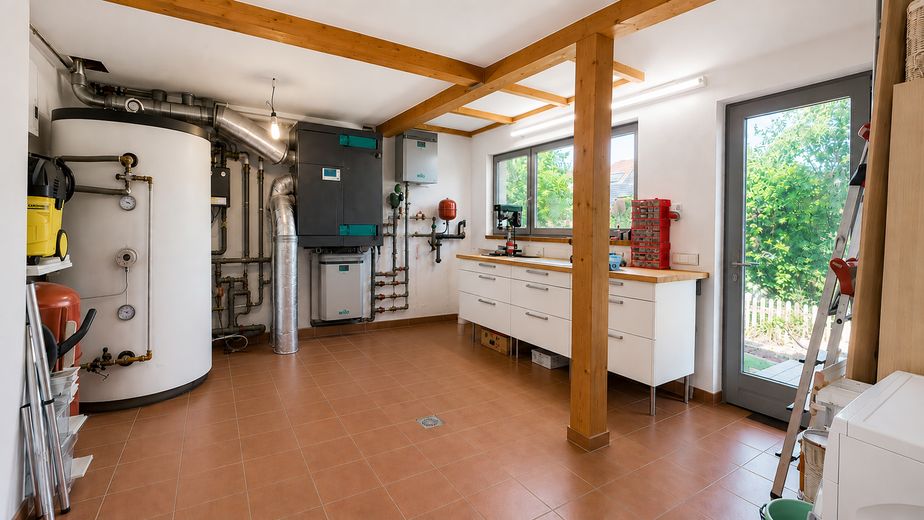
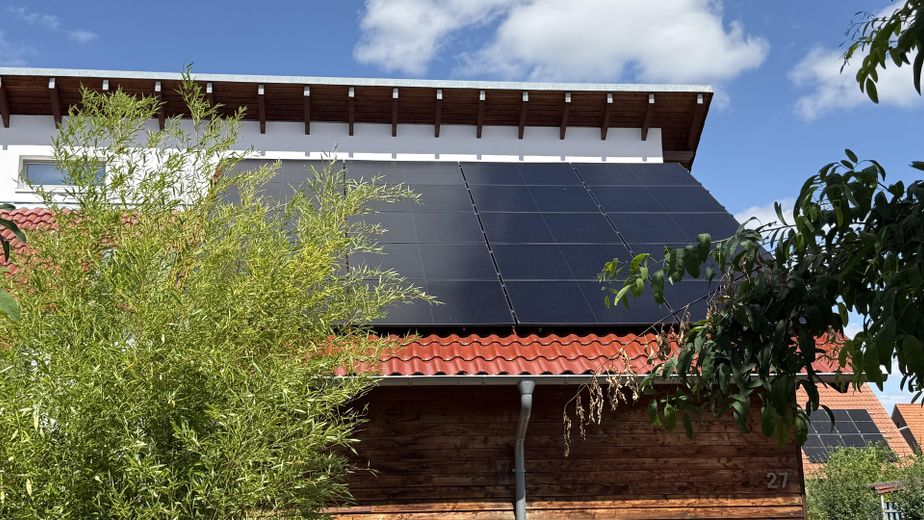
Built in 2003 using timber-frame construction, the house has been continuously maintained and technologically upgraded. A ground-source heat pump, controlled residential ventilation with heat recovery, a water-bearing fireplace and a 10 kWp photovoltaic system with a 10 kWh battery storage system create an exceptionally coherent energy concept. The energy performance certificate specifies energy efficiency class A+.
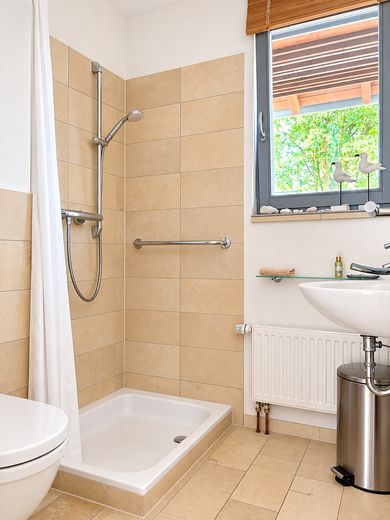
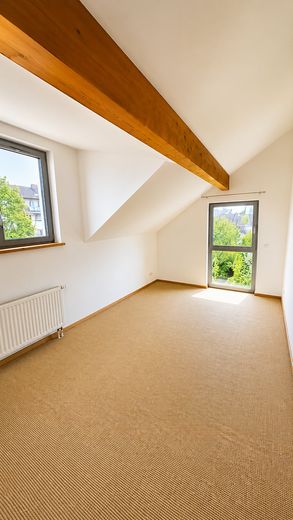
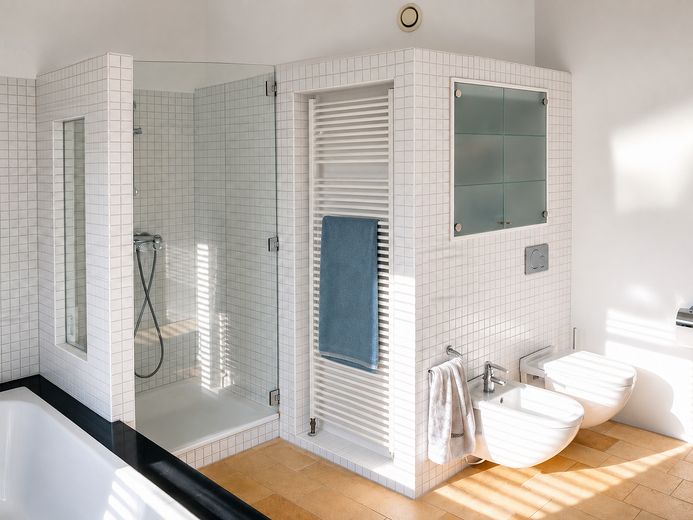
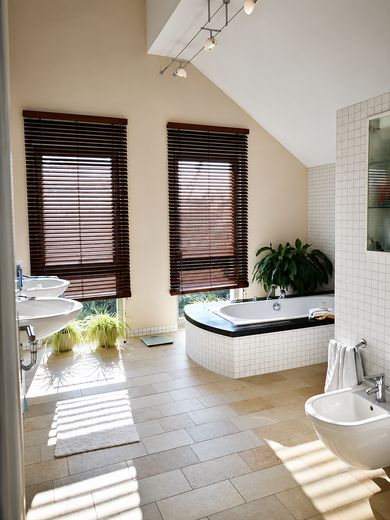
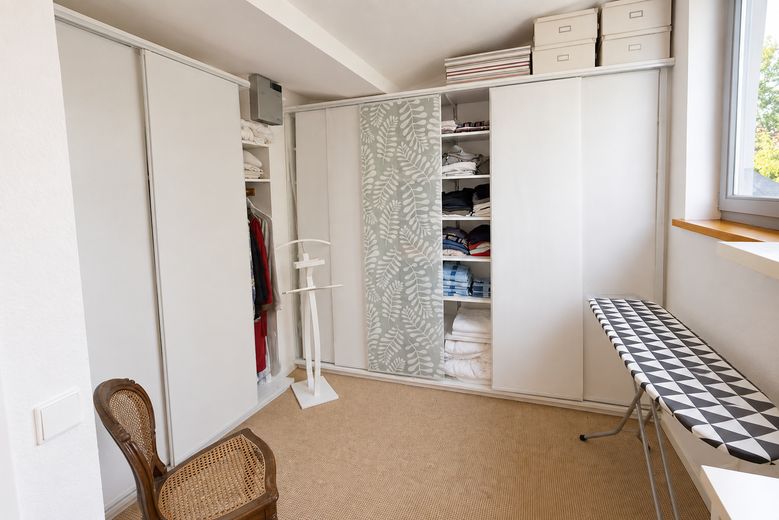
With 7 rooms and approx. 224 m² of living space, the house offers plenty of room for a family, home office and guests. Two full-sized daylight bathrooms, a converted and thermally insulated open attic, as well as generous parking options complement the available space.
THE KEY ADVANTAGES AT A GLANCE • approx. 224 m² of living space and 7 rooms • Energy efficiency class A+ • approx. 860 m² plot • adjoining park-like garden plot with approx. 486 m² of land, optionally available for purchase as a garden or building plot • spacious, light-filled living and dining area with gallery and fireplace • 36 m² larch wood terrace, renovated in 2024 • ground-source heat pump and underfloor heating • 10 kWp photovoltaic system with 10 kWh battery storage, 2024 • controlled residential ventilation with heat recovery • water-bearing fireplace with 700-litre buffer storage tank • two full-sized daylight bathrooms • converted and thermally insulated attic • garage and two carports • wallbox and preparation for a second wallbox • quiet location on a play street/dead-end street • commission-free private sale
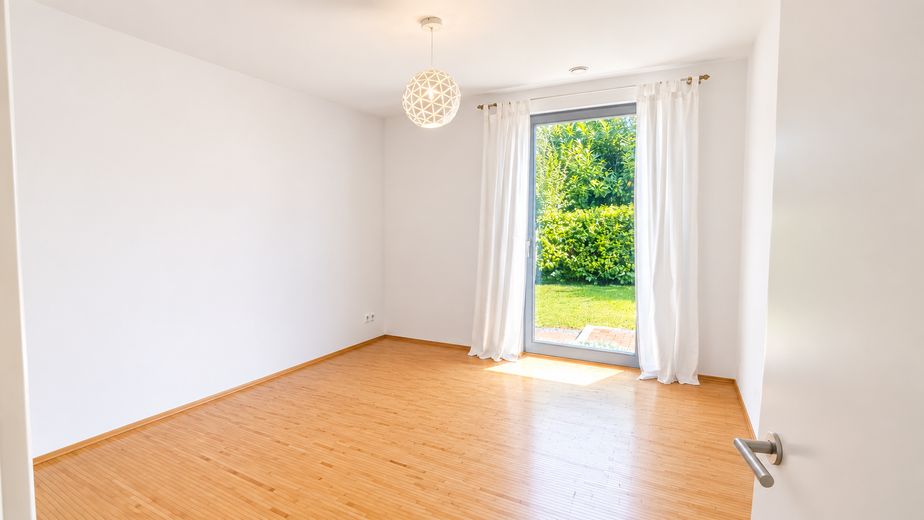
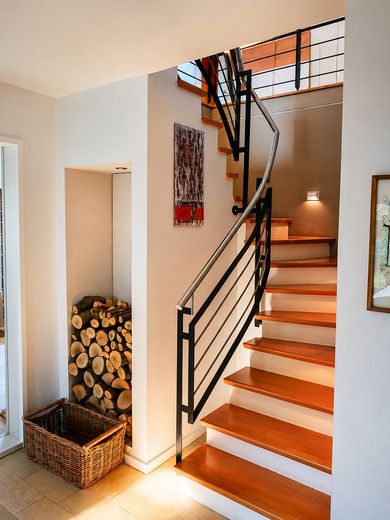
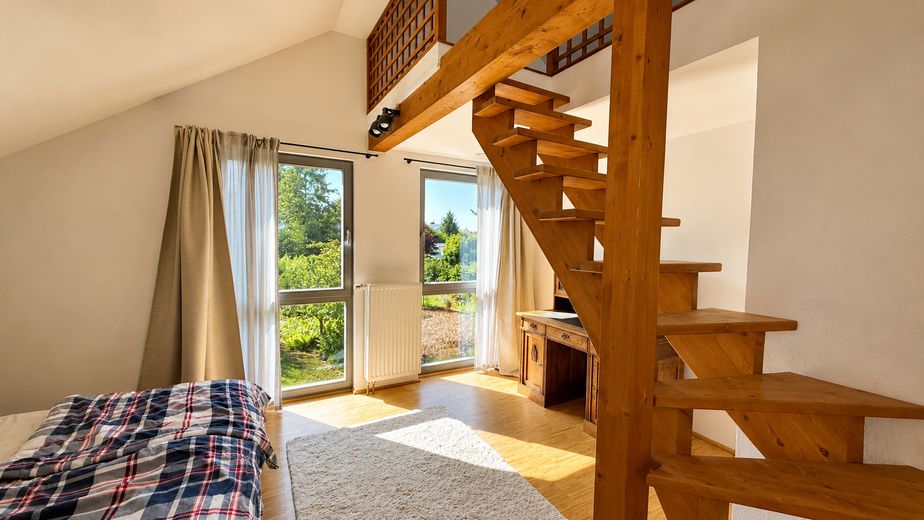
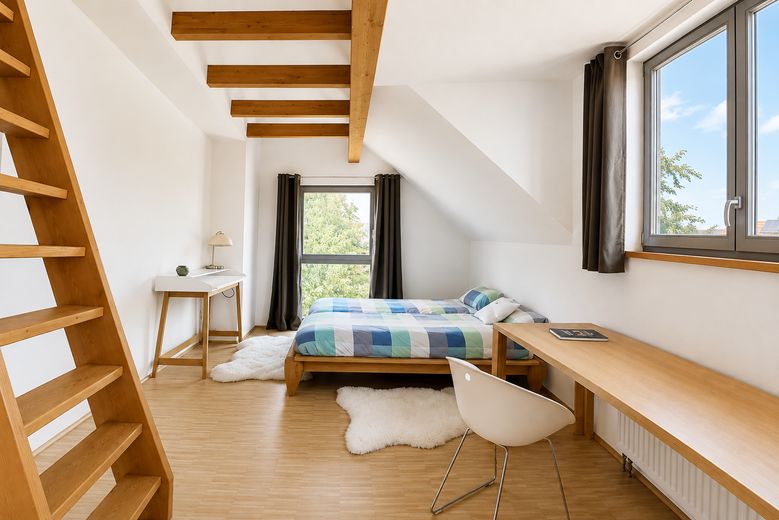
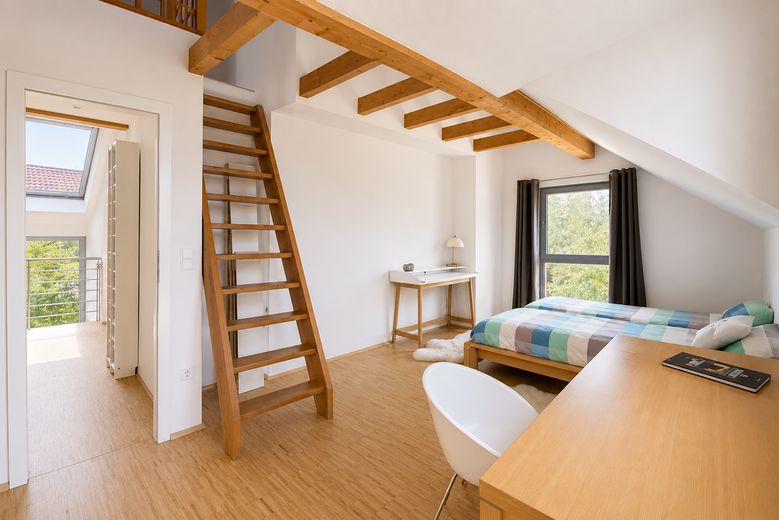
ARCHITECTURE AND SENSE OF SPACE The clear architecture, open gallery and generous window fronts define the unique living experience. The house feels bright, spacious and, thanks to the visible wooden beams and beech parquet flooring, pleasantly cosy at the same time. The 7 rooms can be flexibly used as bedrooms, children’s rooms, offices or guest rooms. This makes the house equally suitable for families, couples requiring additional space and people who want to combine living and working under one roof.
ENERGY AND BUILDING SERVICES The energy efficiency class A+ is a key advantage of this house. The combination of a geothermal heat pump, photovoltaic system, battery storage, ventilation system with heat recovery and a water-bearing fireplace reduces the need for externally purchased energy and makes the house technically future-proof and economical. The 2,500 l rainwater cistern for the washing machine and toilet flushing reduces the need for mains water and thus further lowers consumption costs.
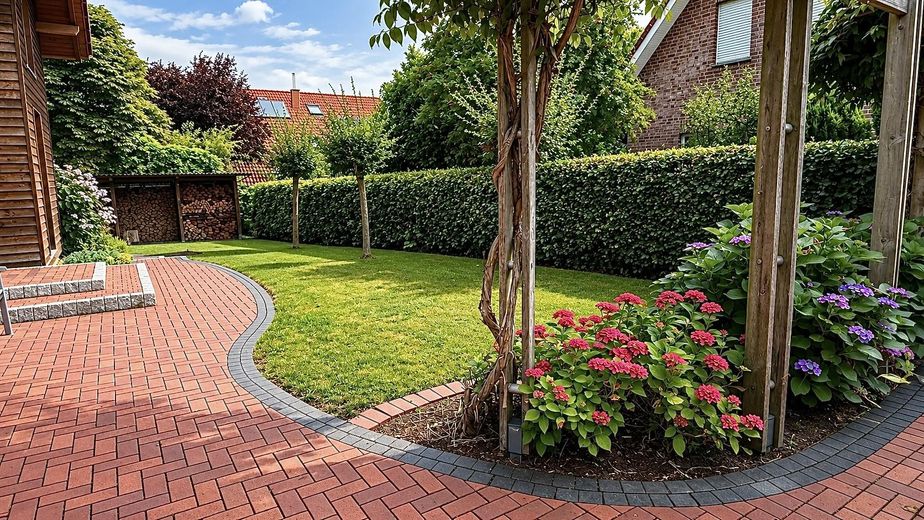
PLOT AND ADDITIONAL BUILDING PLOT The asking price of €628,000 refers to the house with an approx. 860 m² plot. Directly adjacent is another park-like plot of approx. 486 m², which can be purchased additionally upon request. It offers the possibility of permanently expanding the spacious garden or – subject to individual planning and official approval – making use of additional development potential. Price and details of the additional plot available upon request.
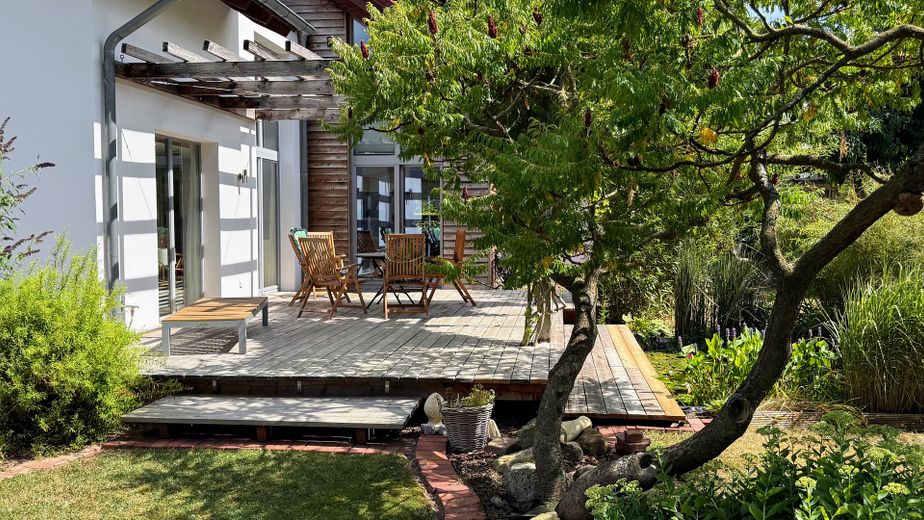
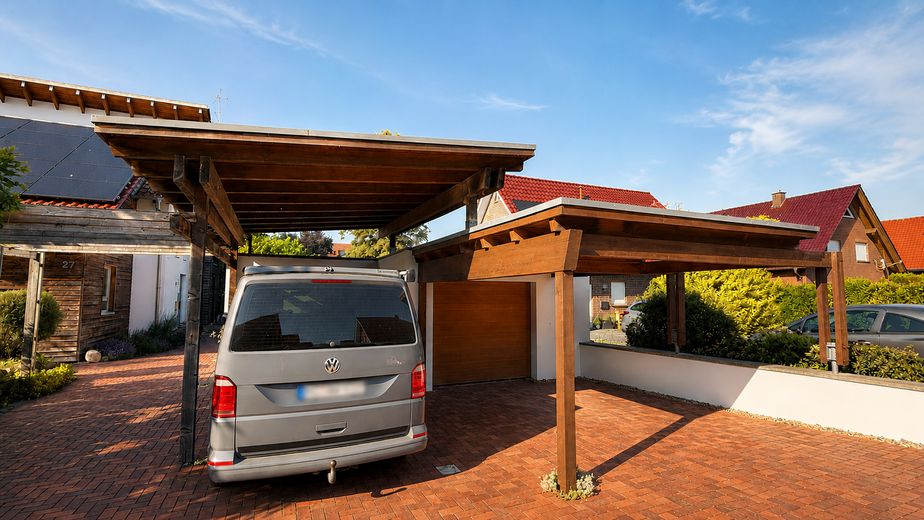
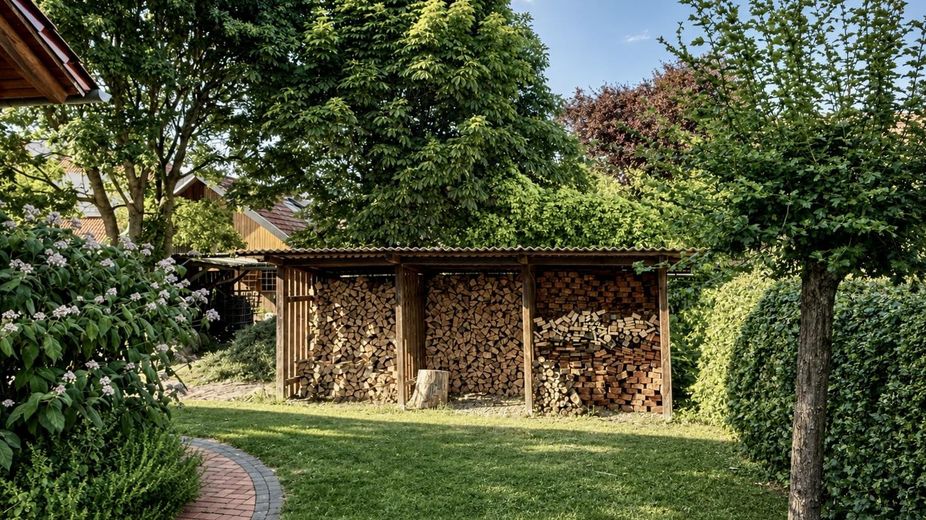
OUTDOOR AREA AND PARKING SPACES The larch wood terrace, renewed in 2024, extends the living area into the garden. A garage and two carports are available for vehicles; a wallbox is installed, and a connection for a second wallbox has been prepared.
Fittings and features, as described
• approx. 224 m² of living space and 7 rooms • Energy efficiency class A+ • approx. 860 m² plot (optionally expandable to 1,346 m²) • spacious, light-filled living and dining area with gallery and fireplace • 36 m² larch wood terrace, renewed in 2024 • geothermal heat pump and underfloor heating • 10-kWp photovoltaic system with 10-kWh battery storage, 2024 • controlled residential ventilation with heat recovery • water-bearing fireplace with 700-litre buffer storage tank • 2,500 l rainwater cistern for toilet flushing and washing machine • high-performance central vacuum system • two full-size bathrooms with natural daylight • converted and thermally insulated attic • garage and two carports provide 3 weather-protected parking spaces • wallbox and provision for a second wallbox • quiet location on a traffic-calmed residential street/dead-end street
Location
Area and routes
Plan a route
Your destination goes to Google Maps only when you submit the form. TraumImmo neither stores nor logs it.
Location details
The house is located on the outskirts of Minden in a quiet traffic-calmed residential street/dead-end street. The green residential setting combines peace and privacy with good accessibility to Minden city centre, schools, shopping facilities and Johannes Wesling Hospital.