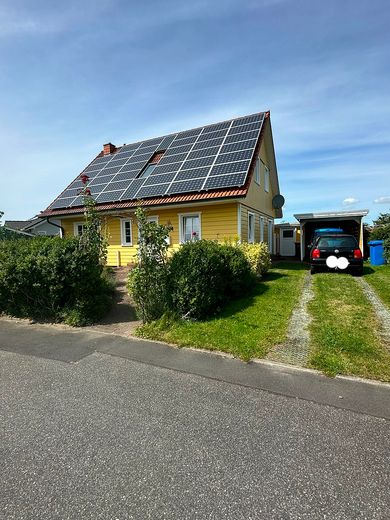
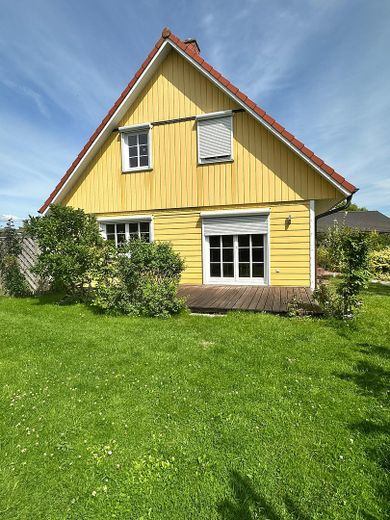
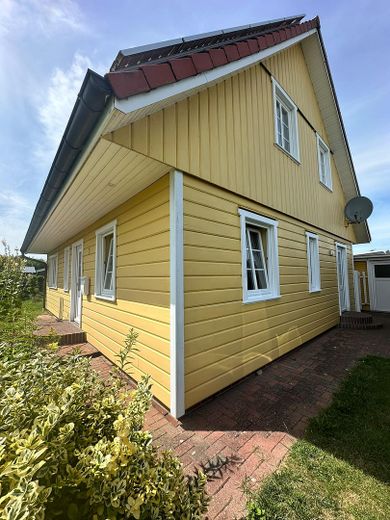
Quiet, Sunny & Energy-Efficient Detached House Directly “Behind the Dyke” near Büsum – Hausfront
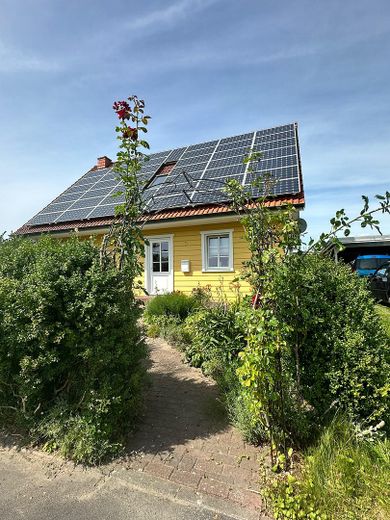
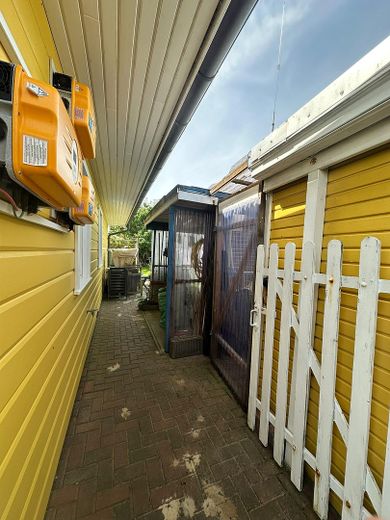
Quiet, Sunny & Energy-Efficient Detached House Directly “Behind the Dyke” near Büsum – Photovoltaikanlage
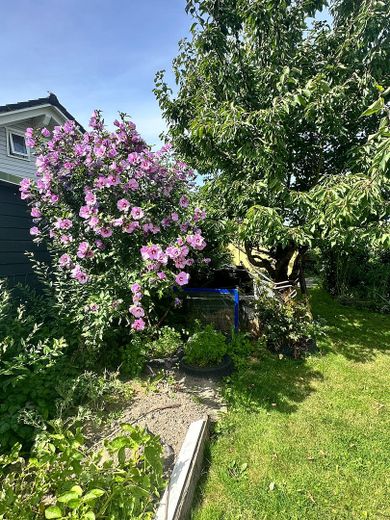
Quiet, Sunny & Energy-Efficient Detached House Directly “Behind the Dyke” near Büsum – Rosenbogen zum Eingang
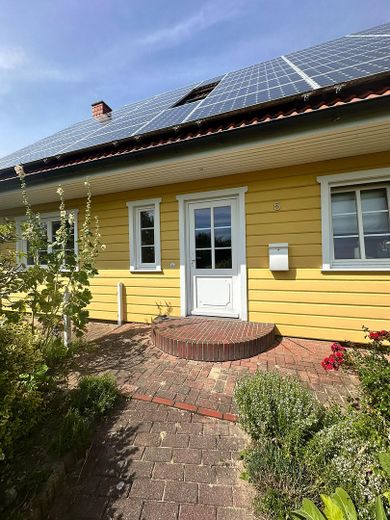
Quiet, Sunny & Energy-Efficient Detached House Directly “Behind the Dyke” near Büsum – Haupteingang
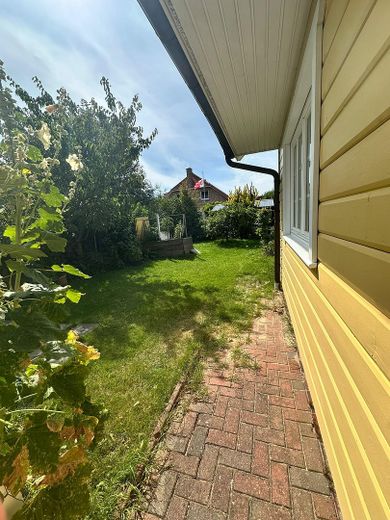
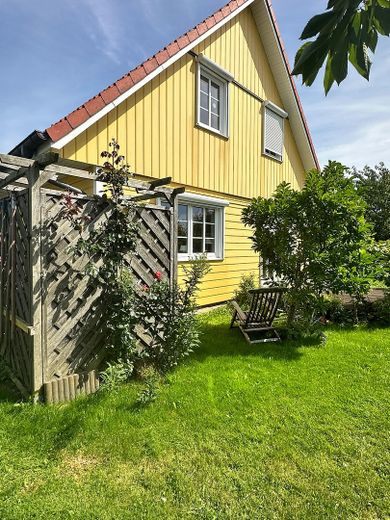
Quiet, Sunny & Energy-Efficient Detached House Directly “Behind the Dyke” near Büsum – Hausseite
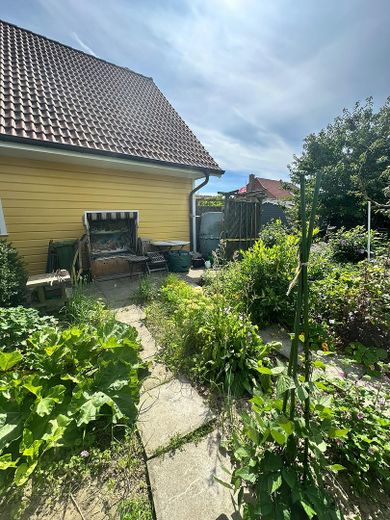
Quiet, Sunny & Energy-Efficient Detached House Directly “Behind the Dyke” near Büsum – Terrasse
Quiet, Sunny & Energy-Efficient Detached House Directly “Behind the Dyke” near Büsum – Rasengarten
Quiet, Sunny & Energy-Efficient Detached House Directly “Behind the Dyke” near Büsum – Rückseite des Hauses
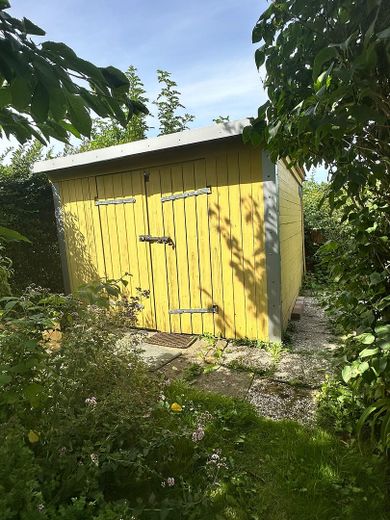
Quiet, Sunny & Energy-Efficient Detached House Directly “Behind the Dyke” near Büsum – Schuppen und Unterstände
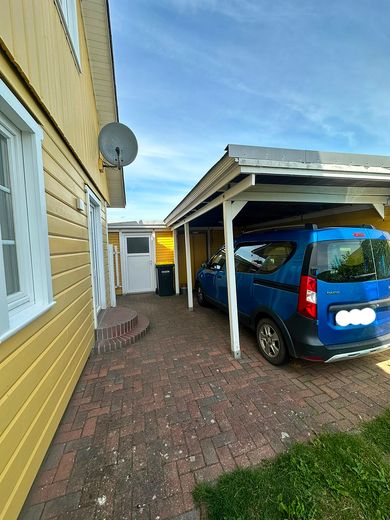
Quiet, Sunny & Energy-Efficient Detached House Directly “Behind the Dyke” near Büsum – Carport
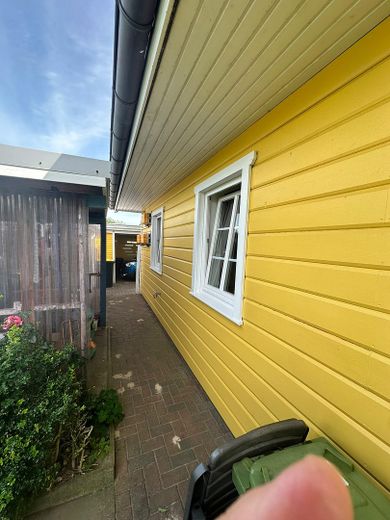
Quiet, Sunny & Energy-Efficient Detached House Directly “Behind the Dyke” near Büsum – Ecke Haus u. Nebeneingang

Quiet, Sunny & Energy-Efficient Detached House Directly “Behind the Dyke” near Büsum – Üppiger Obstbestand
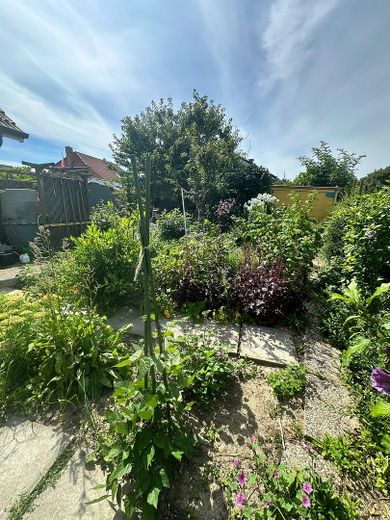
Quiet, Sunny & Energy-Efficient Detached House Directly “Behind the Dyke” near Büsum – Gepflegter Garten
Quiet, Sunny & Energy-Efficient Detached House Directly “Behind the Dyke” near Büsum – Schuppen im Garten
Quiet, Sunny & Energy-Efficient Detached House Directly “Behind the Dyke” near Büsum – Gemüsegarten
Quiet, Sunny & Energy-Efficient Detached House Directly “Behind the Dyke” near Büsum – Gemüsebeete
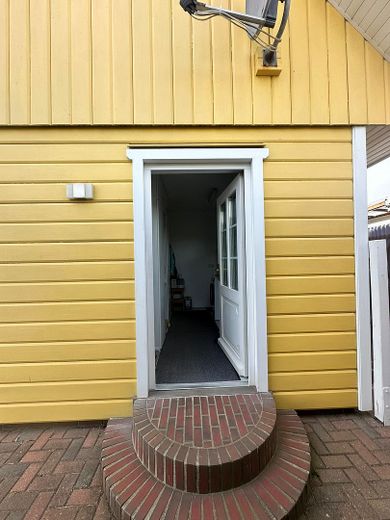
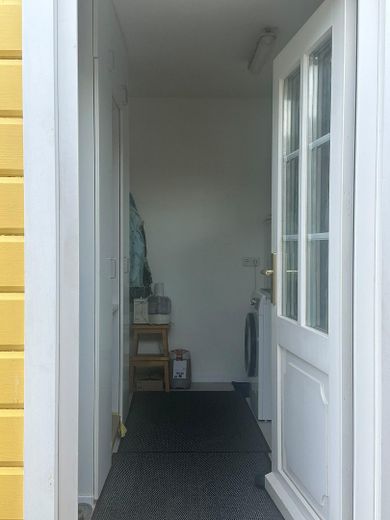
Quiet, Sunny & Energy-Efficient Detached House Directly “Behind the Dyke” near Büsum – Nebeneingang Wirtschaftsraum
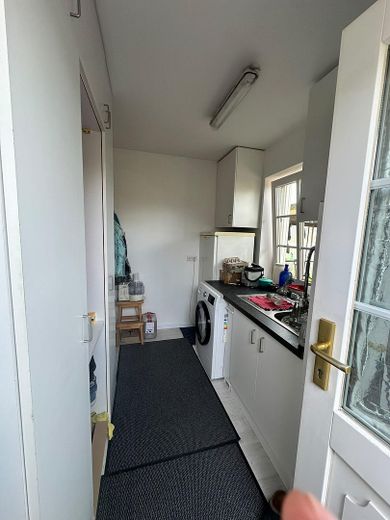
Quiet, Sunny & Energy-Efficient Detached House Directly “Behind the Dyke” near Büsum – Wirtschaftsraum 1
Quiet, Sunny & Energy-Efficient Detached House Directly “Behind the Dyke” near Büsum – Wirtschaftsraum 2
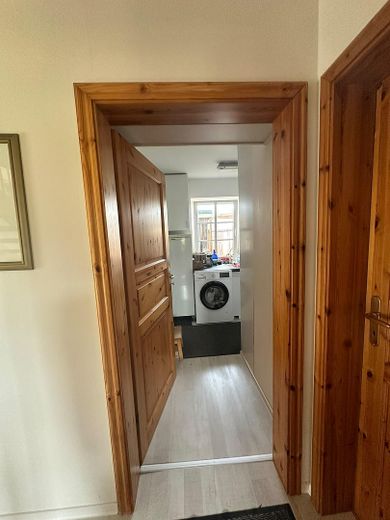
Quiet, Sunny & Energy-Efficient Detached House Directly “Behind the Dyke” near Büsum – Wirtschaftsraum
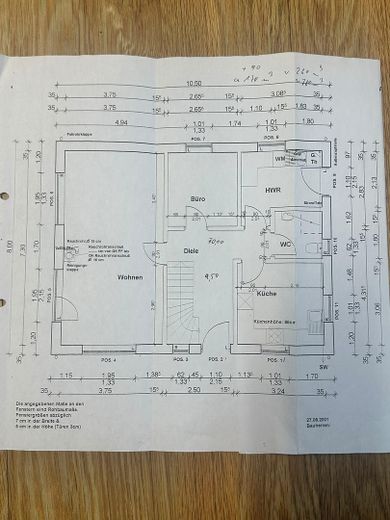
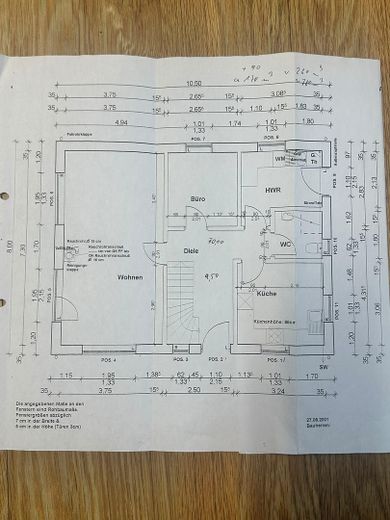
Quiet, Sunny & Energy-Efficient Detached House Directly “Behind the Dyke” near Büsum – Grundriss EG
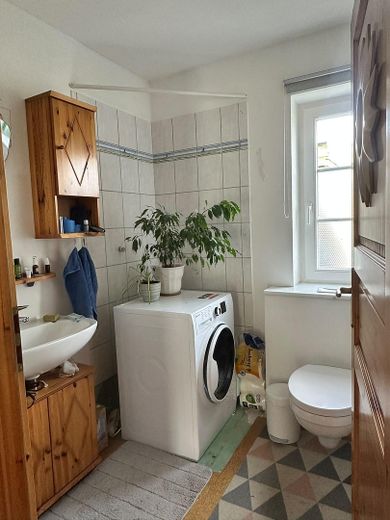
Quiet, Sunny & Energy-Efficient Detached House Directly “Behind the Dyke” near Büsum – WC mit Dusche (angelegt)
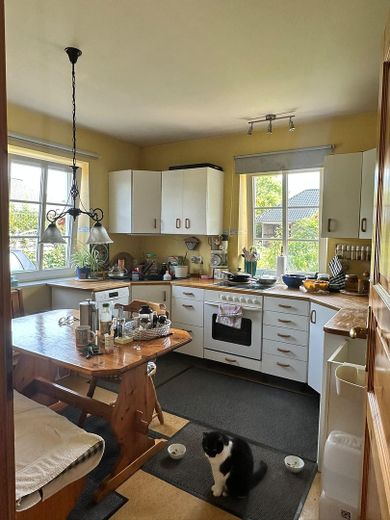
Quiet, Sunny & Energy-Efficient Detached House Directly “Behind the Dyke” near Büsum – Einbauküche
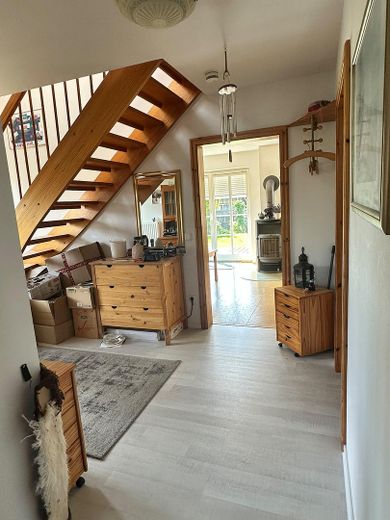
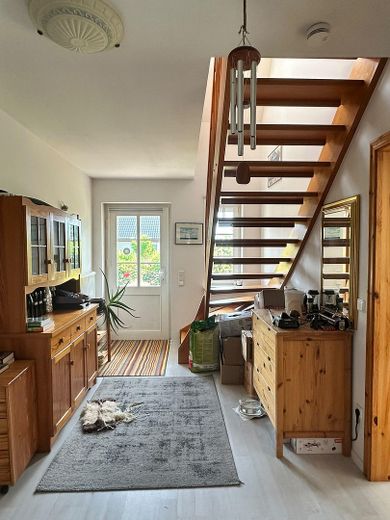
Quiet, Sunny & Energy-Efficient Detached House Directly “Behind the Dyke” near Büsum – Heller Flur
Quiet, Sunny & Energy-Efficient Detached House Directly “Behind the Dyke” near Büsum – Haustür von Innen
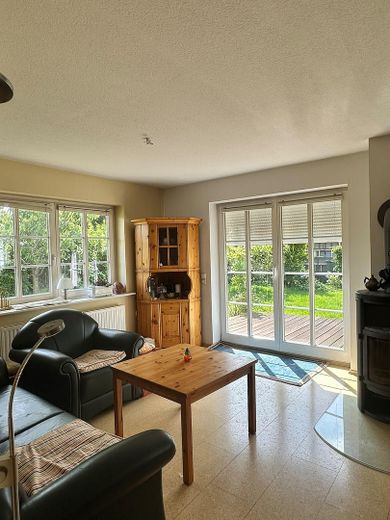
Quiet, Sunny & Energy-Efficient Detached House Directly “Behind the Dyke” near Büsum – Wohnzimmer links
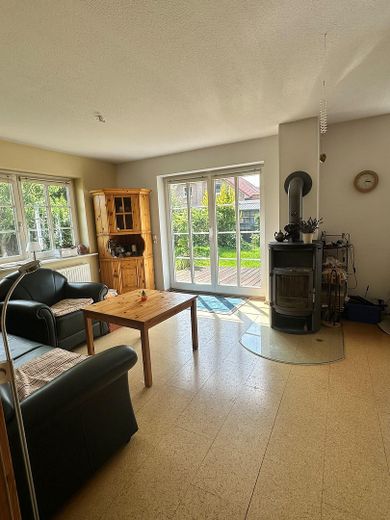
Quiet, Sunny & Energy-Efficient Detached House Directly “Behind the Dyke” near Büsum – Wohnzimmer mitte
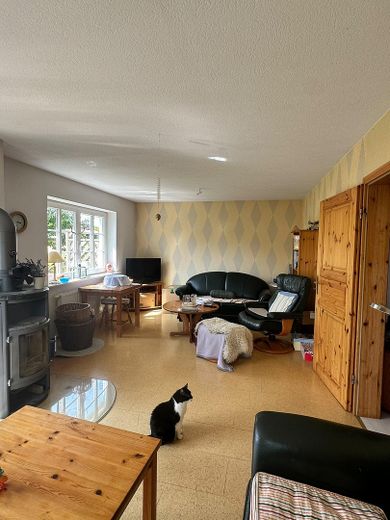
Quiet, Sunny & Energy-Efficient Detached House Directly “Behind the Dyke” near Büsum – Wohnzimmer rechts
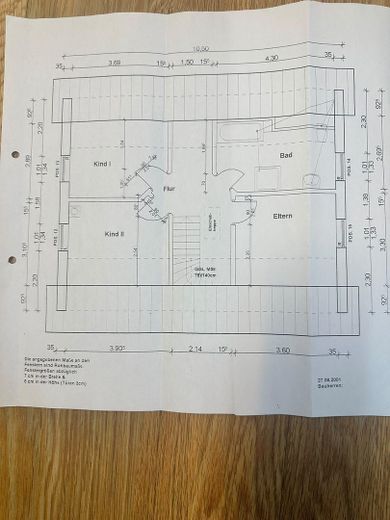
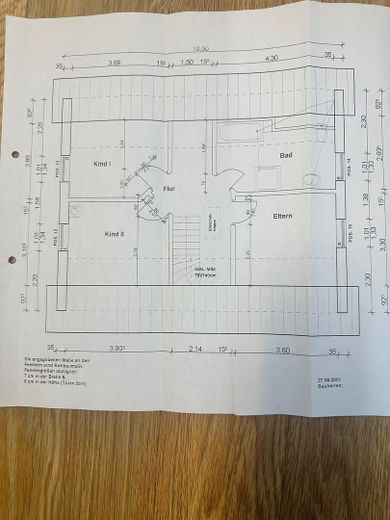
Quiet, Sunny & Energy-Efficient Detached House Directly “Behind the Dyke” near Büsum – Grundriss OG
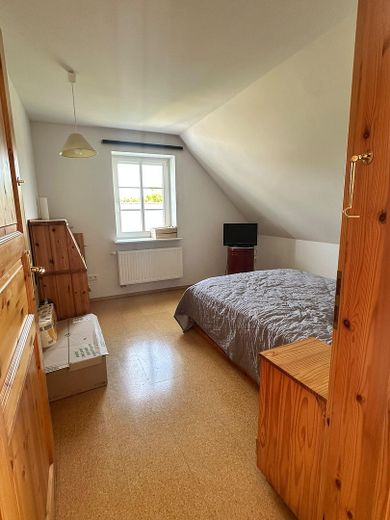
Quiet, Sunny & Energy-Efficient Detached House Directly “Behind the Dyke” near Büsum – Elternschlafzimmer
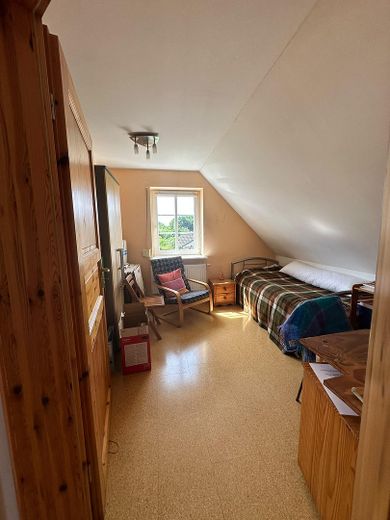
Quiet, Sunny & Energy-Efficient Detached House Directly “Behind the Dyke” near Büsum – Kinder 1
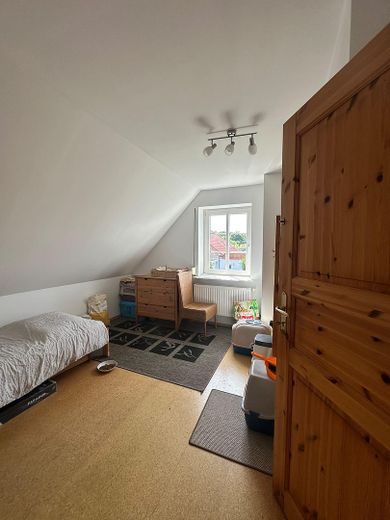
Quiet, Sunny & Energy-Efficient Detached House Directly “Behind the Dyke” near Büsum – Kinder 2
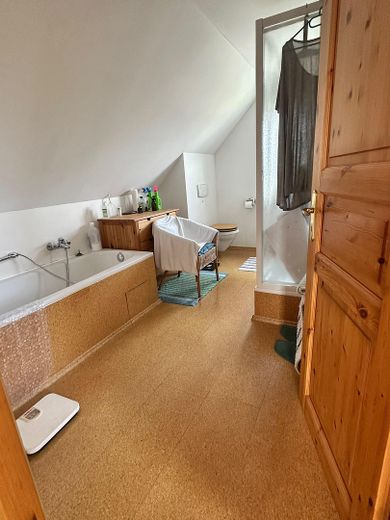
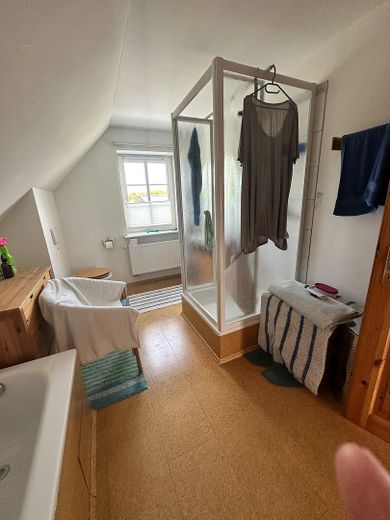
Quiet, Sunny & Energy-Efficient Detached House Directly “Behind the Dyke” near Büsum – Bad mit Wanne u. Dusche
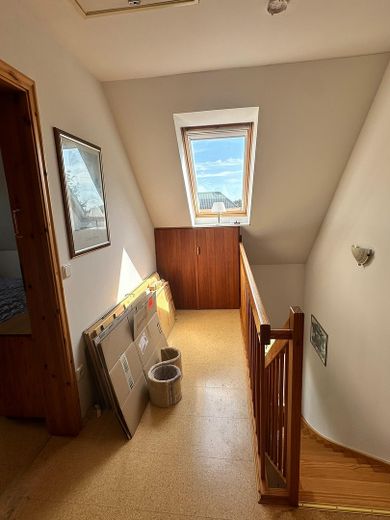
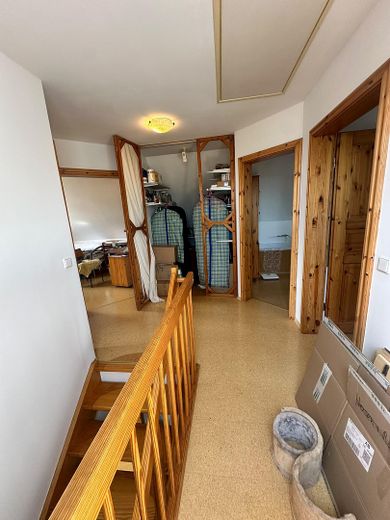
Quiet, Sunny & Energy-Efficient Detached House Directly “Behind the Dyke” near Büsum – Flur OG
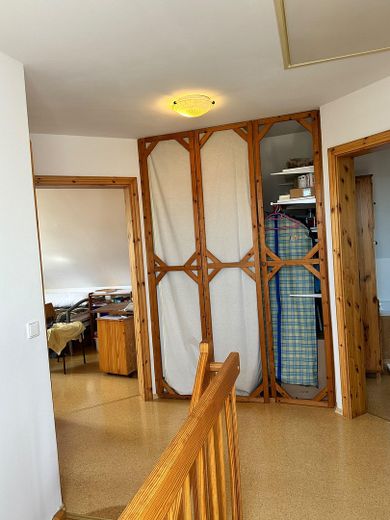
Quiet, Sunny & Energy-Efficient Detached House Directly “Behind the Dyke” near Büsum – Flur OG Wandschrank
Quiet, Sunny & Energy-Efficient Detached House Directly “Behind the Dyke” near Büsum – Wandschrank
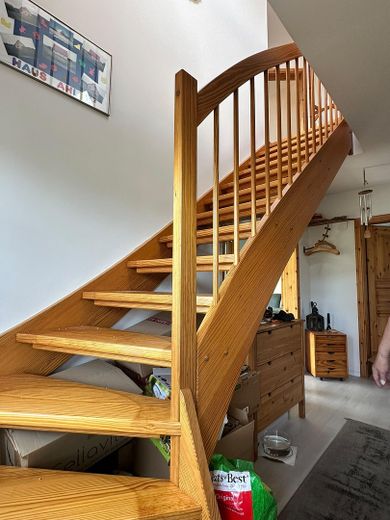
Quiet, Sunny & Energy-Efficient Detached House Directly “Behind the Dyke” near Büsum – Treppe aufwärts

Quiet, Sunny & Energy-Efficient Detached House Directly “Behind the Dyke” near Büsum – Treppe abwärts
Quiet, Sunny & Energy-Efficient Detached House Directly “Behind the Dyke” near Büsum – Grundriss EG
Quiet, Sunny & Energy-Efficient Detached House Directly “Behind the Dyke” near Büsum – Grundriss OG

Quiet, Sunny & Energy-Efficient Detached House Directly “Behind the Dyke” near Büsum

Commission-freePrivate listingohne-makler.net
The advertiser will give you the exact address on request.25761 Hedwigenkoog – HirtenstallSchleswig-Holstein
Purchase price
344.000 €
Living area
115 m²
Rooms
5
TraumImmo ID: 2PDY4BU
Partner ID: 482988

Published on 07/08/2026 · Last checked on 25/09/2026

Advertiser:
Privat von Fr. Ahlf

Key facts

TypeDetached house
Living area approx.115 m²
Year built2001
Bedrooms3
Available fromNach Vereinbarung
Rooms5
Bathrooms2
HeatingCentral heating
Fuel typeGas
Guest toiletParkingFitted kitchenShowerBathtubTerraceFireplaceGarden

Plot area589 m²
Parking spaces3
ConditionWell kept
Floors in the building2

Energy certificate

B
68,7 kWh/(m²·a) Energy consumption

Purchase price & costs

Purchase price344.000 €
Price per m²2,991.30 €/m²
Commissionno commission for buyers

Estimate financing and purchase costs

Calculate using this listing's purchase price. Every assumption is editable and all figures are non-binding estimates.

The initial payment is estimated as loan amount × (interest + repayment) ÷ 12. Individual lending terms, special repayments and further fees are not included. Tax, notary and agent costs may differ in your case. This is not a financing offer or financial advice.

Your inputs are calculated only in this browser and are not saved or sent to TraumImmo.

More financing calculators and assumptions

About this house

An ideal home for nature lovers and those seeking peace and quiet: This well-maintained timber-frame detached house impresses with its excellent proximity to the dyke, very good energy efficiency (class B), and diverse usage possibilities for permanent residence or holidays.
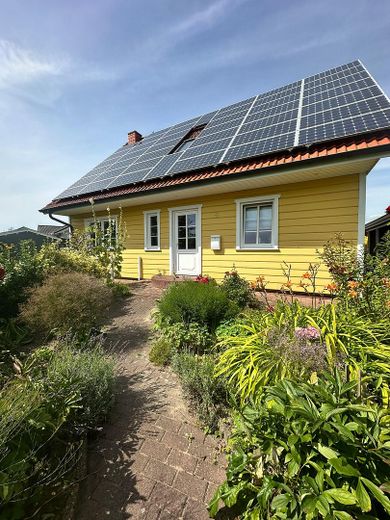
The appealing yellow-painted timber-frame detached house blends harmoniously into the quiet residential development. Via a small cul-de-sac and past rose bushes, you reach the well-maintained property.
The practical utility entrance next to the carport leads directly into the utility room and provides short routes to the outbuildings. The interior impresses with a well-designed layout: The light-filled living room offers plenty of space for living and dining areas, as well as cozy warmth from the cast-iron wood-burning stove.
The outdoor area is divided into a sheltered propagation and vegetable garden behind the house and a south/southwest-facing garden with lawn, fruit trees, and a large terrace.


Fittings and features, as described

Energy data
Energy performance certificate: Available
Final energy demand: 68.7 kWh / (m² * a)
Energy efficiency class: B
Primary energy demand: 40.9 kWh / (m² * a)
Main energy sources: Gas, wood (wood-burning stove), solar (PV system)


Other

Legal Information & Brokerage Fee
Purchase price: €344,000
Buyer’s brokerage fee: No brokerage fee, private sale
Real estate transfer tax, notary and court costs: To be borne by the buyer.
Disclaimer: All information is based on the seller’s best knowledge. No guarantee is given for completeness, accuracy or currency. Subject to prior sale.


Location

Area and routes

Plan a route

Your destination goes to Google Maps only when you submit the form. TraumImmo neither stores nor logs it.

Location details

Location & Infrastructure
The property is located in Hedwigenkoog, just under 7 km north of the North Sea spa resort of Büsum. All facilities for daily needs (supermarkets, doctors, schools, restaurants and leisure activities) can be reached quickly and conveniently in nearby Büsum. The immediate proximity to the dyke offers fantastic opportunities for relaxation, cycling and walks in the fresh North Sea air.
Highlights & Special Features
Location: Directly behind the dyke in a quiet cul-de-sac.
Energy efficiency: Photovoltaic system (built in 2009, guaranteed feed-in tariff until 2029) + modern gas heating (built in 2020) + wood-burning stove.
Electricity yield: Approx. €3,600 income from electricity sales in 2024 (battery storage can be retrofitted).
Outdoor area: Cosy south/south-west-facing garden with terrace and fruit trees, separate sheltered propagation garden, carport parking space and several sheds/outbuildings.
Insurance: Storm surge risk included in the existing building insurance (approx. €1,070 p.a.) and transferable.
Room Layout & Living Areas
Ground floor (approx. 67.41 m²)
Living room: approx. 27.38 m² (with cast-iron wood-burning stove and access to the terrace)
Kitchen: approx. 9.91 m² (functional fitted kitchen with seating area for at least 6 people)
Office / Study: approx. 7.51 m²
Hallway: approx. 12.34 m² (with attractive wooden staircase to the upper floor)
Utility room: approx. 7.34 m² (practical utility entrance, connections, kitchenette & washing machine)
Guest WC: approx. 2.93 m² (extension to include a shower possible)
Attic floor (approx. 48.19 m²)
Master bedroom: approx. 10.08 m²
Children’s room I: approx. 8.27 m²
Children’s room II: approx. 10.17 m²
Hallway: approx. 10.52 m² (with practical walk-in wall cupboard)
Bathroom: approx. 9.15 m² (equipped with shower and bathtub beneath the sloping roof)
Floor Coverings
Ground floor: Cork and laminate
Attic floor: Cork
More houses in Hedwigenkoog

All listings in Hedwigenkoog
ohne-makler.net
Interested in this property?
Contact the advertiser
Advertiser:
Privat von Fr. Ahlf
Partner listing by: ohne-makler.net
Calculate financing