About this space
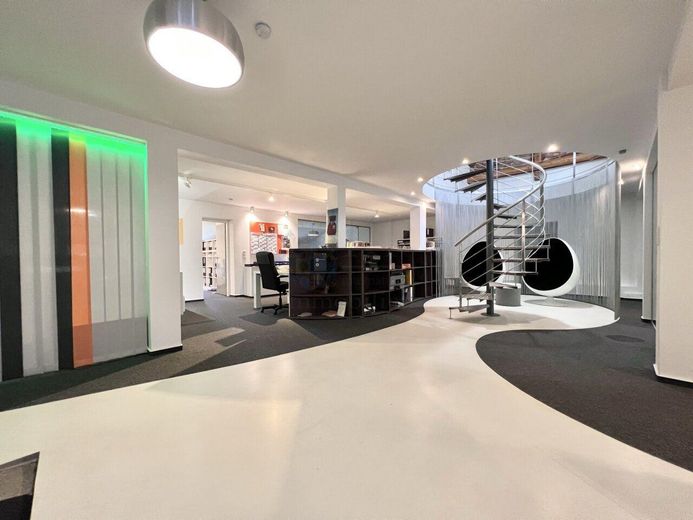
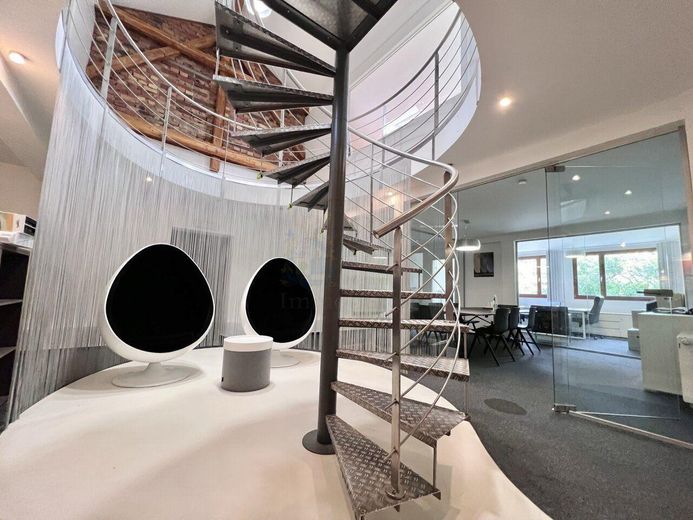
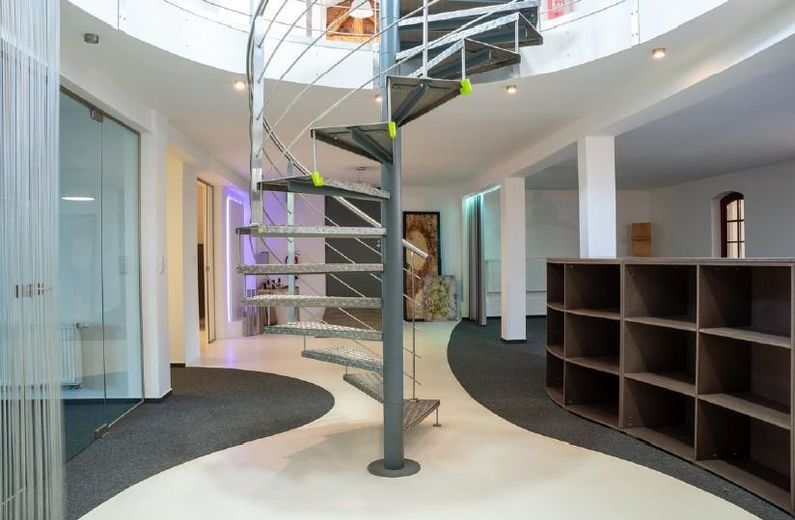
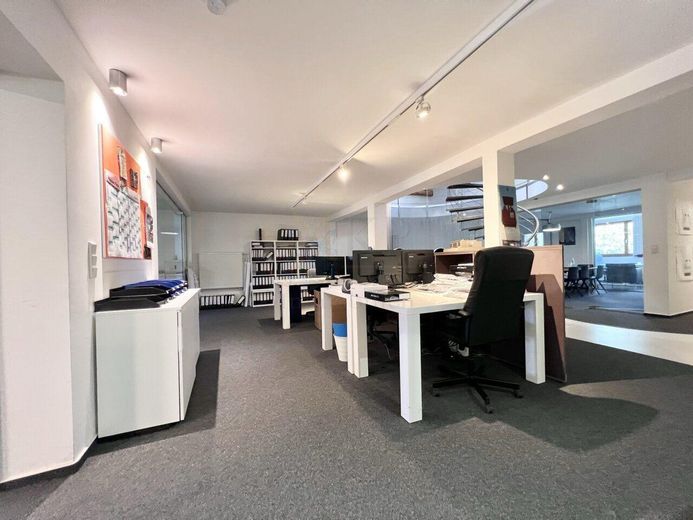
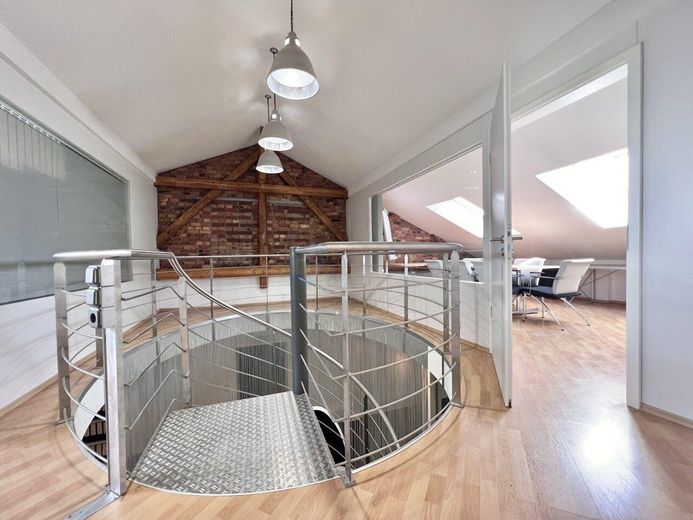
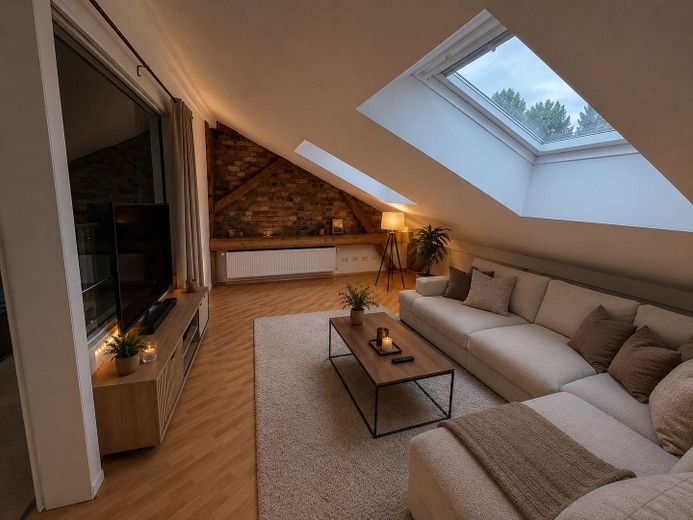
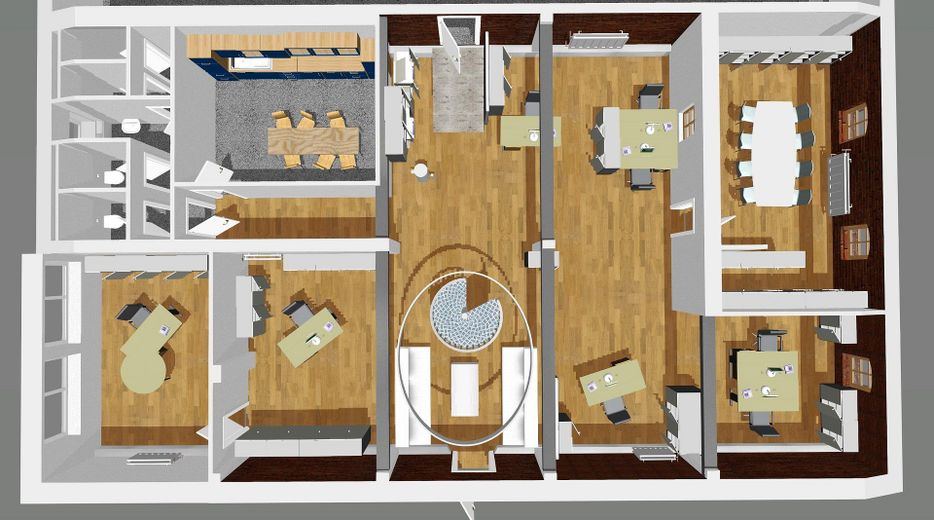
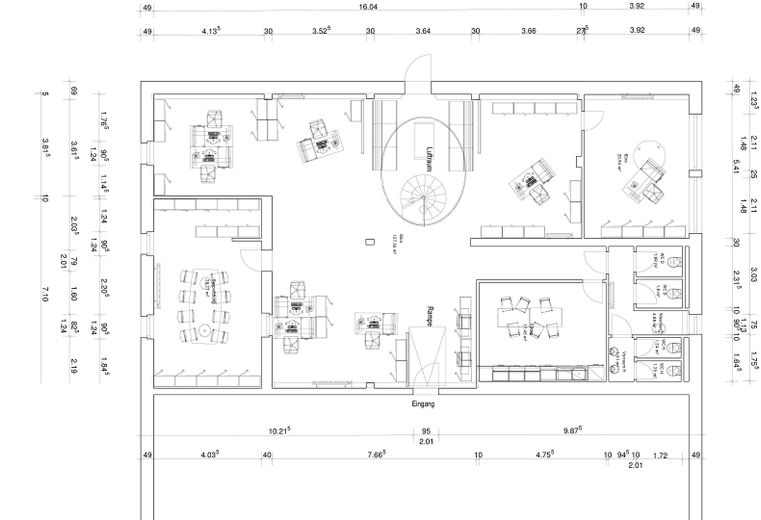
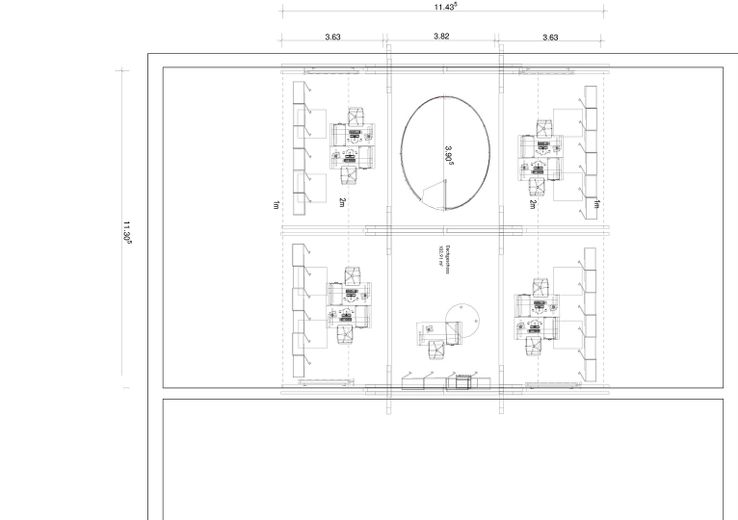
We offer an individual design option for your personal work-life balance. Available is 330 sqm of commercial space: 220 sqm on the 2nd upper floor, connected by an elliptical stainless-steel staircase to the 3rd upper floor with 110 sqm.
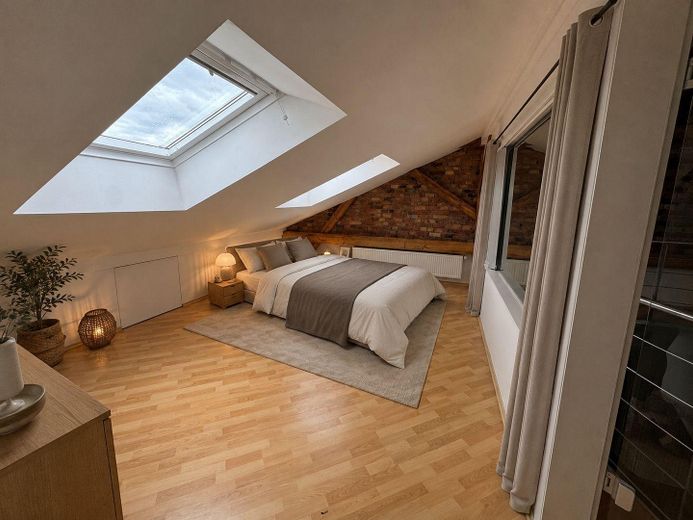
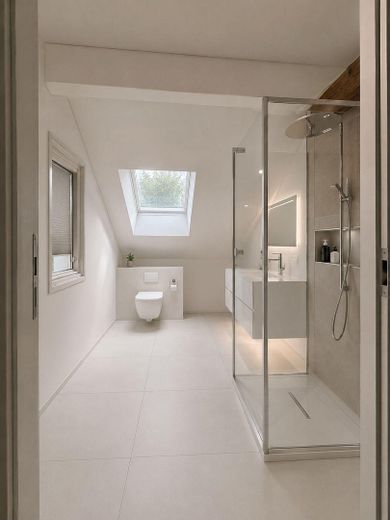
It would be suitable to use the 110 sqm as living space and the 220 sqm as office space. Another division is generally conceivable and can be worked out.
Help shape it—we will integrate your apartment for you.
Planning at short notice, implementation Q4, occupancy 1 January 2027.
Are you looking for an exclusive office that fully meets your requirements for design and functionality, and where you can live? Then this representative maisonette in Wiesbaden is exactly right for you!
With a total area of 330m², this property offers sufficient space for your business activities and a comfortable private life.
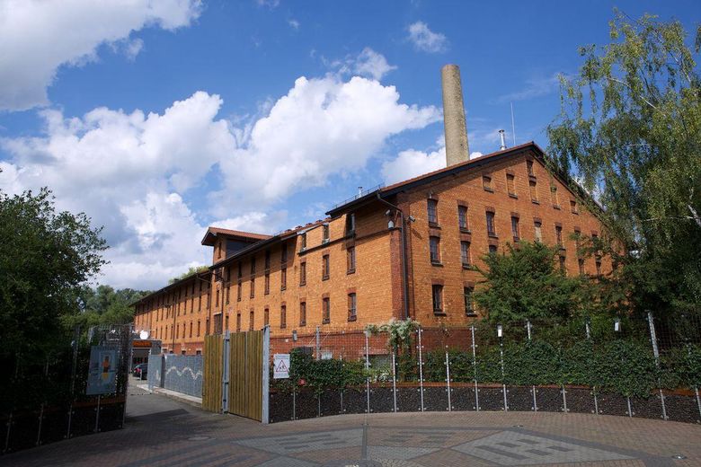
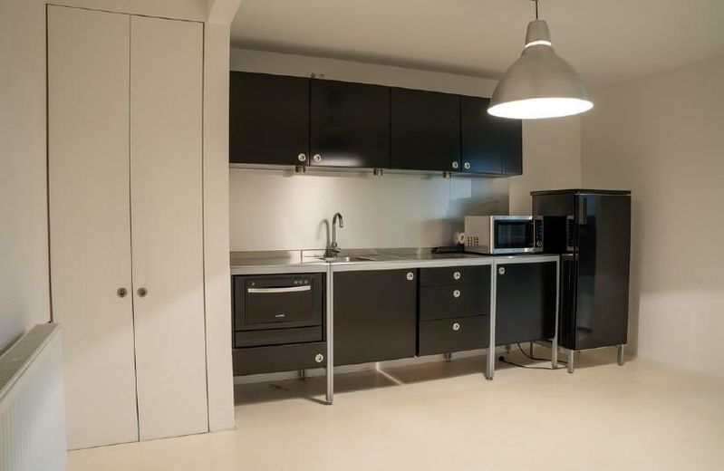
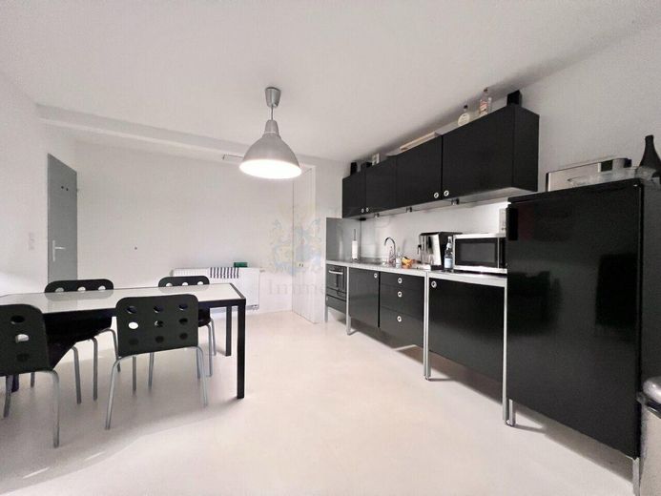
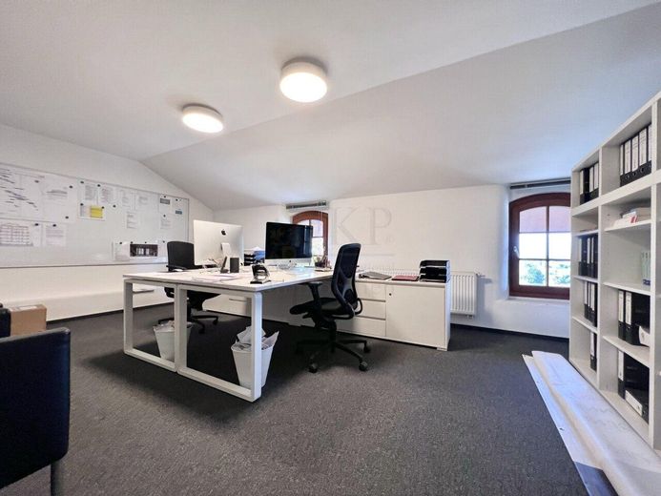
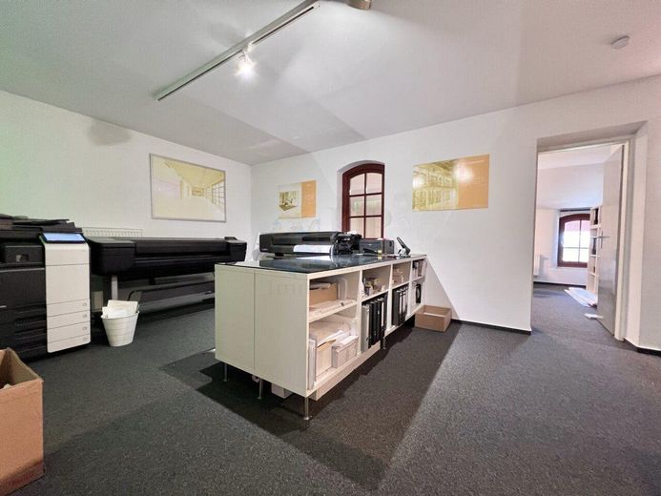
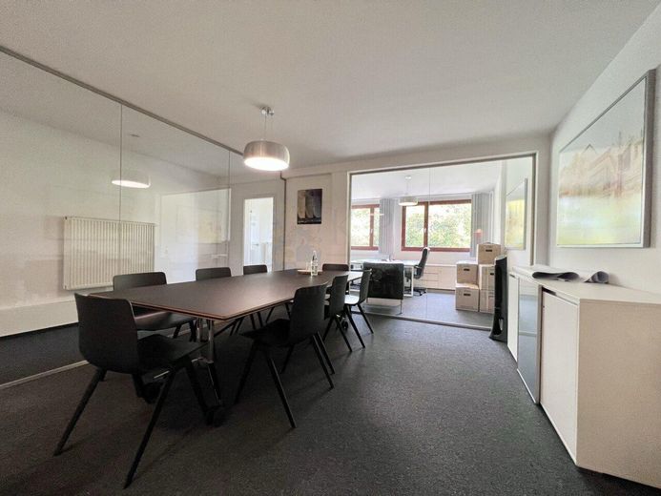
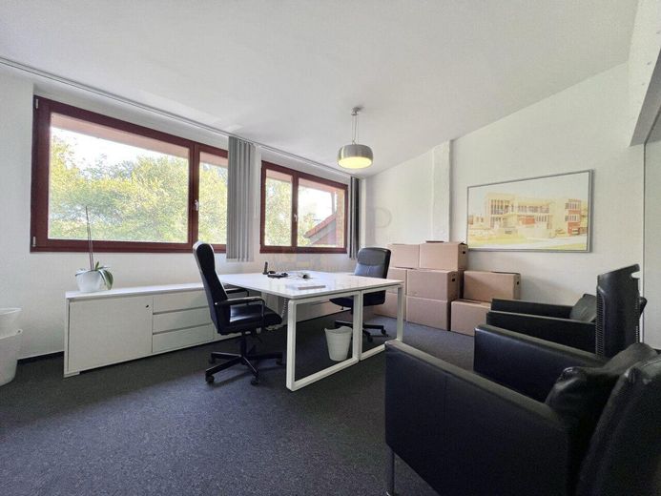
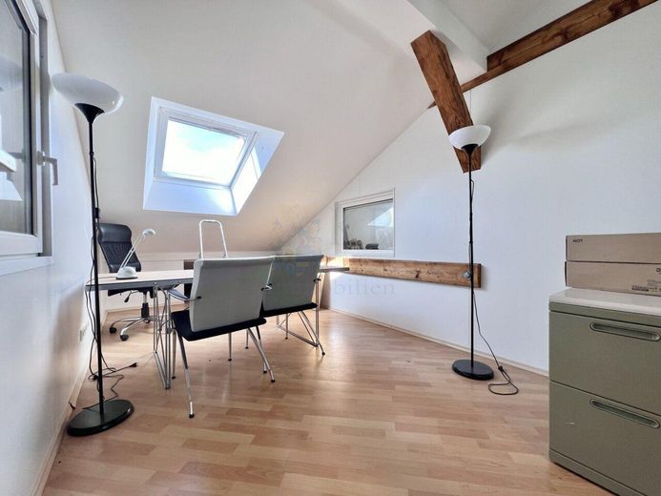
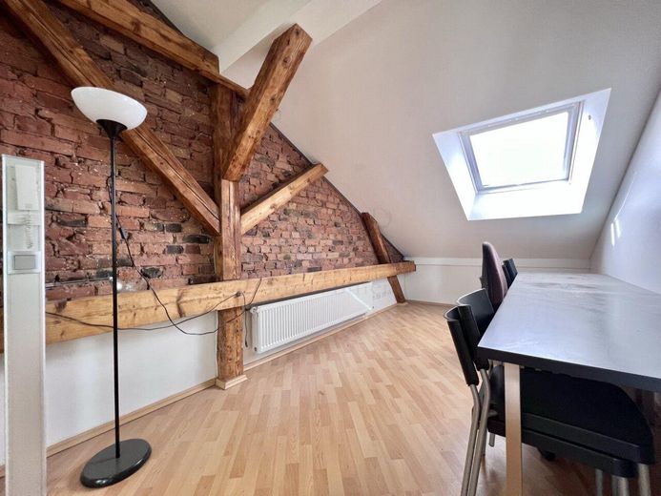
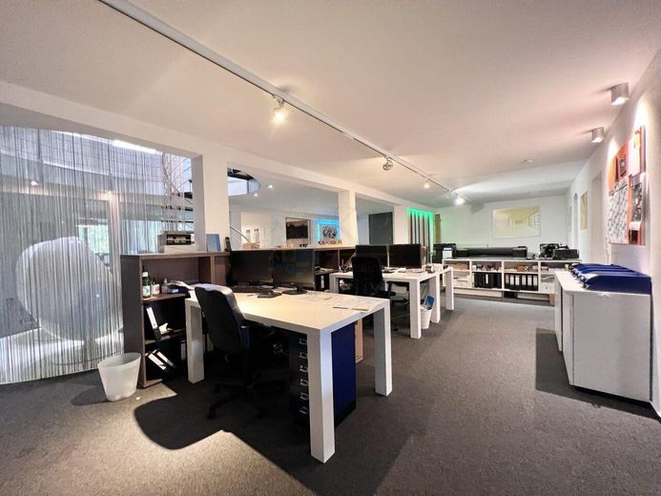
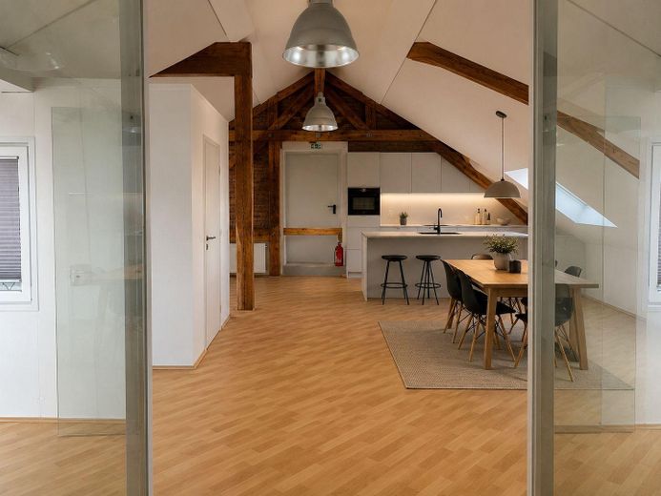
The property, built between 1898-1901, is located on the outskirts of Wiesbaden-Igstadt and comprises several office and residential units. The available space currently includes a total of 10 rooms, offering you a wide range of possible uses. A modern fitted kitchen is available to make your working day easier. The office fittings are upscale and leave nothing to be desired; the living area will be developed and designed together with you.
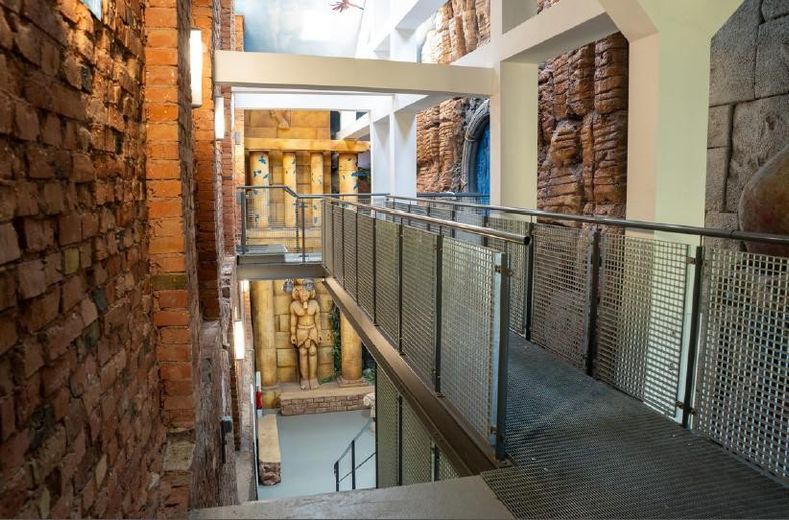
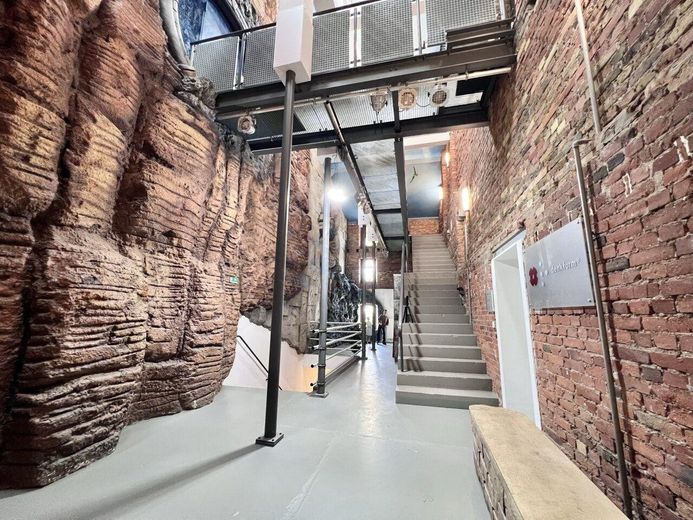
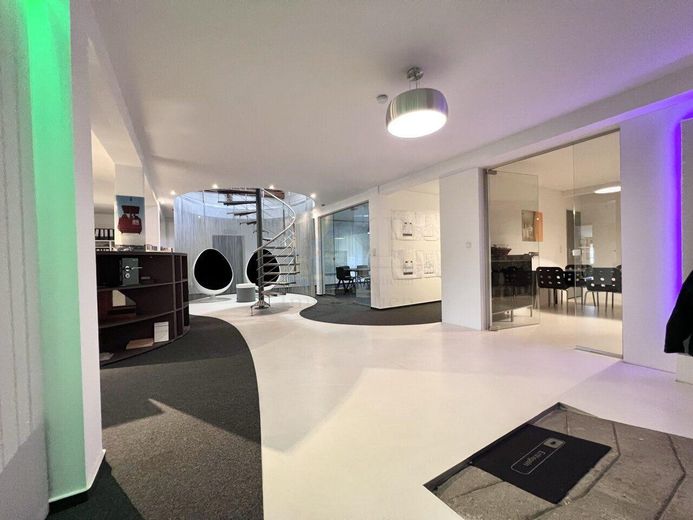
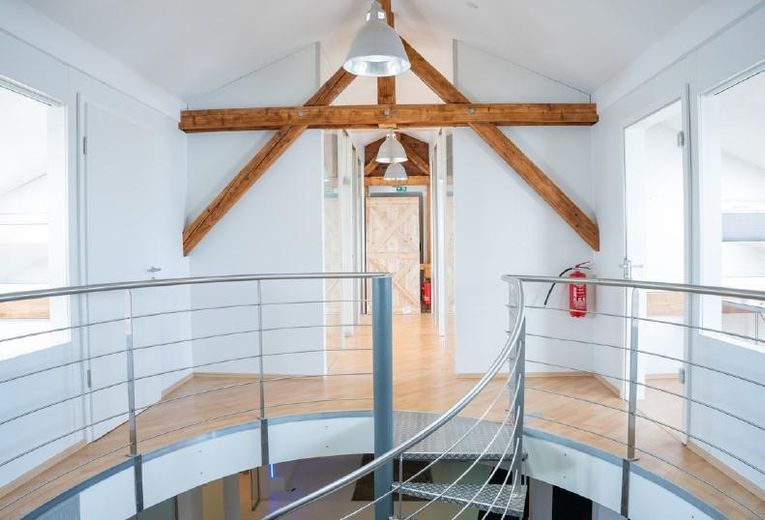
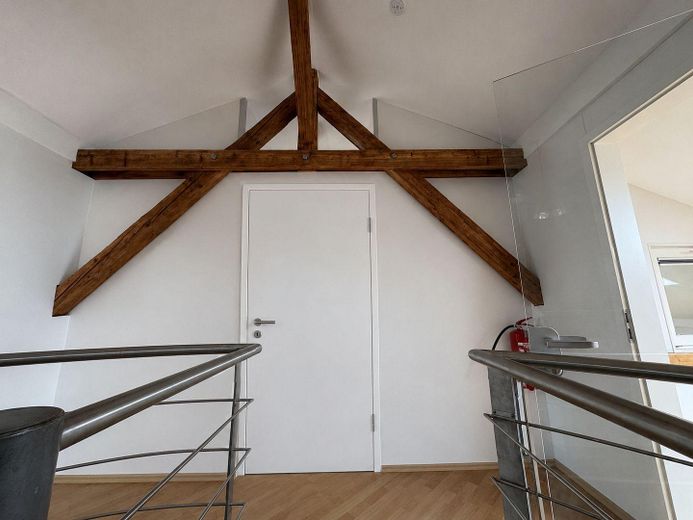
The specially designed central area, featuring the exceptional flooring and the spiral steel staircase with an elliptical stair opening, gives the space a very special character.
The property is in a fully renovated condition; it was last completely modernized in 2008 and subsequently regularly updated. You can therefore expect an office that meets the highest standards of comfort and quality.
The space is located in the main building of a former factory that has been creatively designed. The brick exterior façade not only offers special charm but also has climatic advantages. Heating is provided by an oil-fired central heating system, guaranteeing comfortable room temperatures at all times.
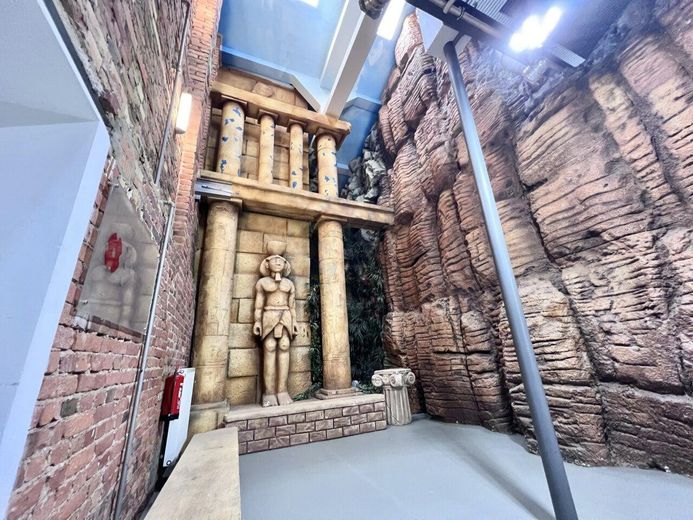
The entrance stairwell makes most visitors marvel and creates an appropriate atmosphere upon arrival, providing a good basis for a successful visit. There is no elevator.
Never search for parking in front of the office again, and your visitors will also arrive stress-free. E-parking spaces are also available.
Features (existing)
- Bright and welcoming, kitchen with fitted kitchen
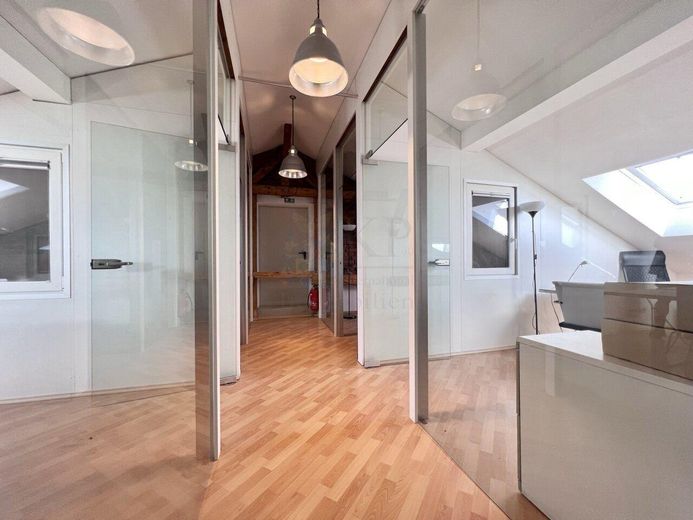
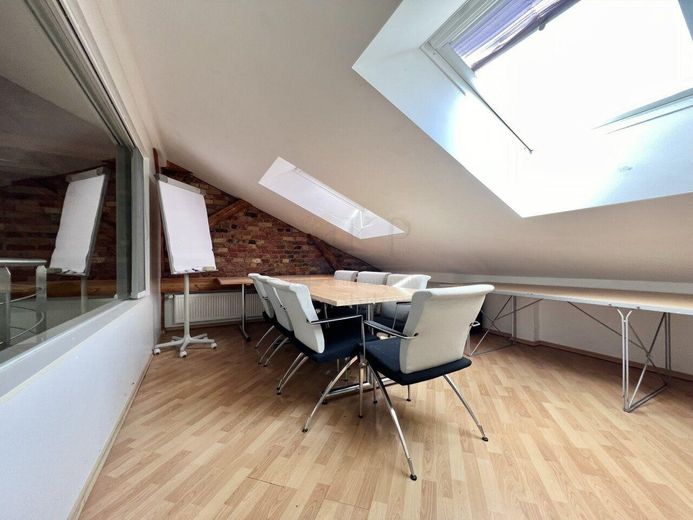
- 4 glass offices on the 2nd floor, 2 meeting rooms on the 2nd floor
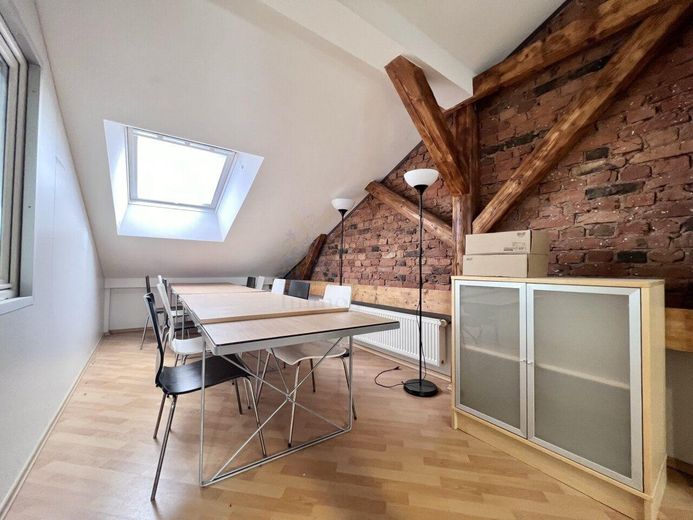
- 6 bright office rooms on the 3rd floor (can be converted into a residential unit)
- Sufficient parking spaces available
- Property condition: renovated, quality of fittings: high-end
- Flooring: carpet, laminate, PE
Fittings and features, as described
We offer an individual design option for your personal work-life balance. Available are 330 sqm of commercial space: 220 sqm on the 2nd floor, connected by an elliptical stainless-steel staircase to the 3rd floor with 110 sqm.
It would be advisable to use the 110 sqm as living space and the 220 sqm as office space. A different division is generally conceivable and can be worked out.
Help shape it—we will integrate your apartment for you.
Planning at short notice, implementation in Q4, occupancy 1 January 2027.
Other
Please understand that we can only process enquiries containing the sender’s complete details and a description of your requirements.
Location
Area and routes
Plan a route
Your destination goes to Google Maps only when you submit the form. TraumImmo neither stores nor logs it.
Location details
The office location offers you both proximity to the railway station and a quiet area that provides a pleasant working atmosphere. In addition, Wiesbaden is an excellent business location with outstanding infrastructure. Numerous shops, restaurants and cafés are located in the city centre and, thanks to the direct rail connection, offer you all the amenities you need. You also benefit from good transport links, enabling you to reach customers and business partners without difficulty.
Igstadt is a district of the Hessian state capital Wiesbaden.
The locality, incorporated on 1 April 1928, has around 2,100 inhabitants. The suburb is often also referred to as "the gateway to the countryside".
The 27 m-high water tower erected in 1910 at the highest point of the locality is Igstadt’s landmark.
Igstadt extends across the eastern slope of the Wäschbach valley (169 m to 211 m above sea level) and is very conveniently located in terms of transport, thanks to the Wiesbaden–Niedernhausen railway line (Ländchesbahn), the motorway junctions in Nordenstadt and Erbenheim, and the direct connection to Bierstadt.
The agricultural areas around Igstadt are used mainly for arable farming.
The Wickerbach valley nature reserve between Igstadt, Medenbach and Kloppenheim offers excellent local recreational opportunities. (Wikipedia)
Distances:
Bus 5 km, long-distance railway station 1 km, motorway 10 km, airport 20 km