Calculate using this listing's purchase price. Every assumption is editable and all figures are non-binding estimates.
The initial payment is estimated as loan amount × (interest + repayment) ÷ 12. Individual lending terms, special repayments and further fees are not included. Tax, notary and agent costs may differ in your case. This is not a financing offer or financial advice.
Your inputs are calculated only in this browser and are not saved or sent to TraumImmo.
This house was the centre of our family life for many years—the place where our four children grew up and where many shared memories were created. Now that our children have moved out, we would like to downsize and place this special home in new hands.
The generously planned family property offers plenty of space and versatile possibilities on a 782 m² plot. The ground and upper floors provide a total of 225 m² of living space with eight rooms. The centrepiece is the living area extending over two levels, with an open gallery. Generous sightlines, warm wood surfaces and plenty of daylight create a living atmosphere that clearly stands out from an ordinary house.
The property includes a separate 40 m² apartment. It is currently integrated into the living arrangement of the house, but can be converted back into a separate unit. Its area is already included in the stated total living space.
The full basement includes, among other things, a separate entrance. In addition to storage, laundry, ironing, heating, technical and utility rooms, it also contains a sauna. This provides extensive possibilities for supplies, hobbies, a workshop and storage.
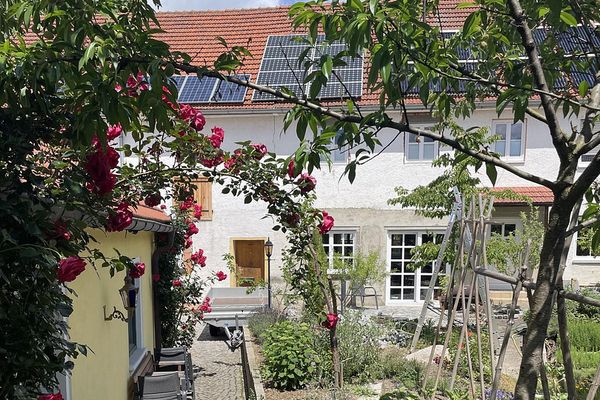
The outdoor area also offers an unusually large amount of space: In addition to the spacious garage, there is a 20 m² garden shed and an adjoining, covered and enclosed ancillary area measuring 30 m². The garden has been separated to be suitable for dogs.
The basement and attic offer additional development potential. Subject to building, technical and approval requirements, parts of the basement could be converted into residentially usable souterrain areas and the attic could be developed as additional living space. These potential conversion areas are not included in the stated 225 m² of living space.
After many wonderful years as a family, we are looking for buyers who see not only the size of the house, but also its special atmosphere and the numerous possibilities it offers.
Fittings and features, as described
- 225 m² living space with eight rooms - 782 m² plot - Self-contained apartment of approximately 40 m², included in the total living space - Spacious living area across two levels with an open gallery - Five bathrooms or WCs in total - Two terraces and a balcony - Air conditioning in the large living room - High-quality, exceptionally designed ceiling fan in the open-plan living area - Full basement level with separate entrance - Sauna and extensive ancillary areas - Spacious garage - Garden separated off in a dog-friendly manner - Garden shed of 20 m² - Covered and enclosed ancillary area of 30 m² - Oil-fired heating - Potential in the basement and attic, subject to approval
The property is in a well-maintained, though in many areas not modernized, existing condition and will be handed over as viewed. In particular, buyers should plan for modernization measures in the future regarding the existing oil-fired heating system and the windows. At the same time, the house offers the opportunity to gradually renew its technology, features and design according to their own preferences.
Other
Direct sale free of commission, with no estate agent and no additional buyer’s commission.
Handover by arrangement, at the earliest three months after completion of the notarized purchase agreement.
All area and size specifications are non-binding approximate values based on the available planning documents and information provided by the owners. Any potential conversion or change of use is subject to the required building-law, technical and official review and approval. The property will be handed over in its existing condition as viewed.
Location
Area and routes
Plan a route
Your destination goes to Google Maps only when you submit the form. TraumImmo neither stores nor logs it.
Location details
The property is located in Weilach in a quiet position at the end of a cul-de-sac. With no through traffic, it offers a pleasantly sheltered residential environment that is particularly suitable for families, pets and people who wish to combine rural tranquility with good everyday convenience.
A general medical practice, the “Zur Heiligen Familie” children’s center, the TSV Weilach sports field and an electrical contractor are located in the village. A grocery market belonging to the EDEKA group and further shopping facilities can be reached in Aresing and the surrounding area. Nearby Schrobenhausen complements the range with additional doctors, pharmacies, schools, shops and services.